$604,435
Palermo Villa
- 10 Beds
- 4 Baths
- 4,844 Sqft
- Updated: Today
About the Property
VILLA DI SALVO SARDOFONTANA DI RIELA
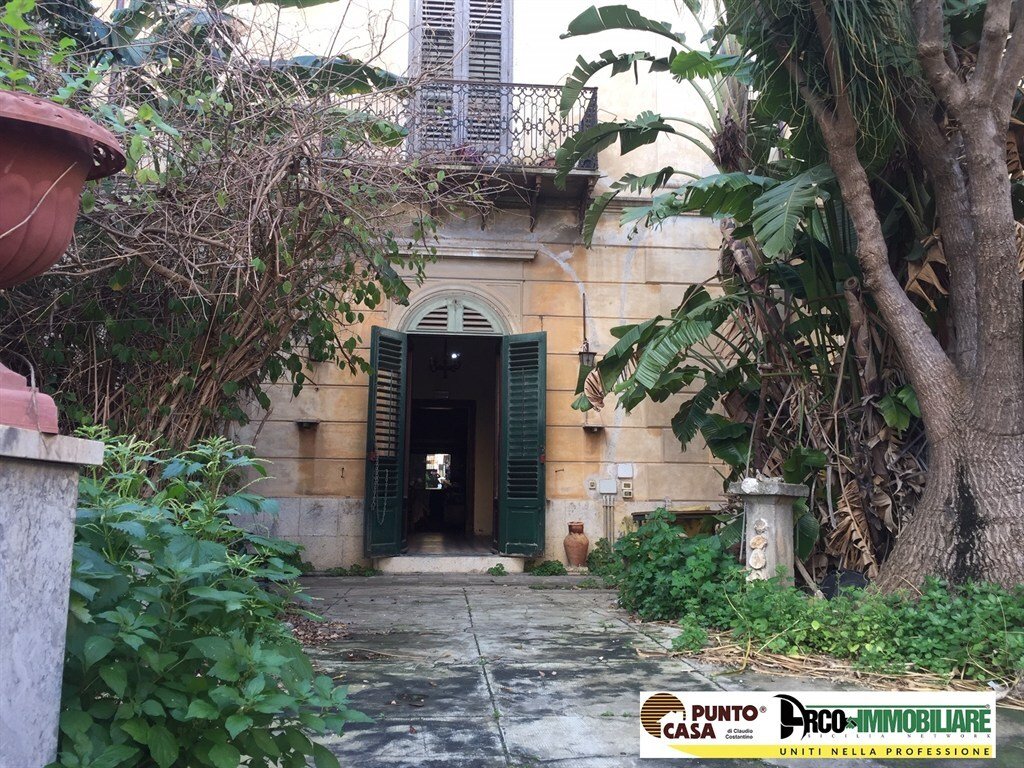
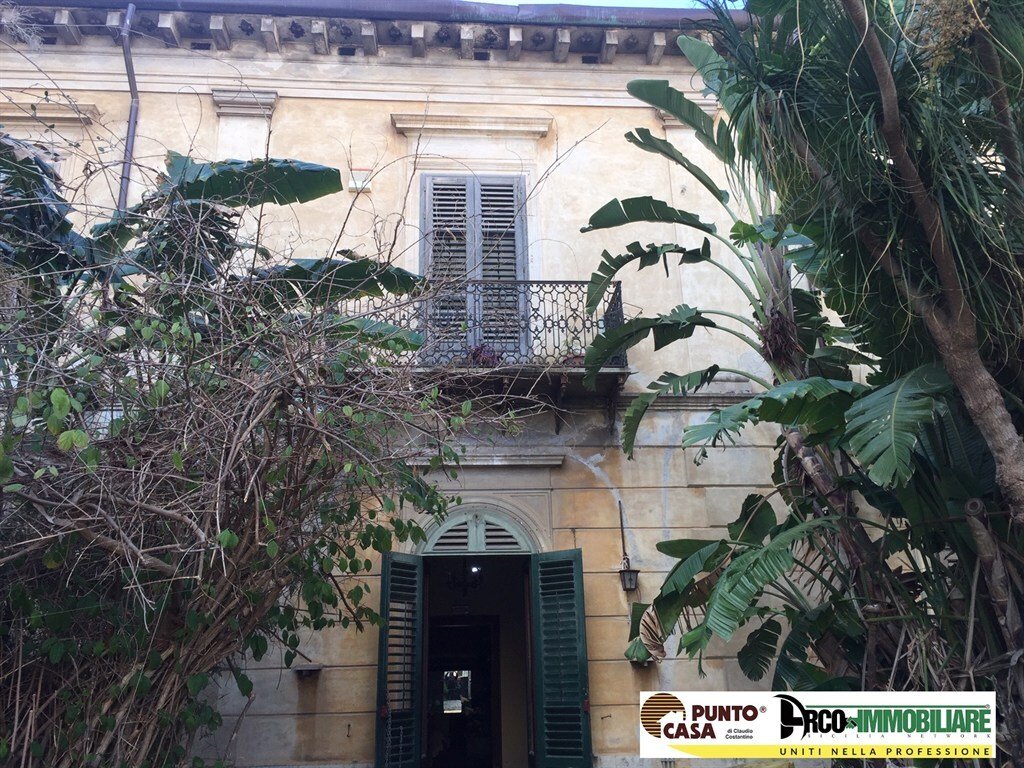
The property spans two levels, with approximately 410 m² of total space covering two apartments—one on the ground floor and one on the first floor—plus a large attic, terrace, and accessory spaces.
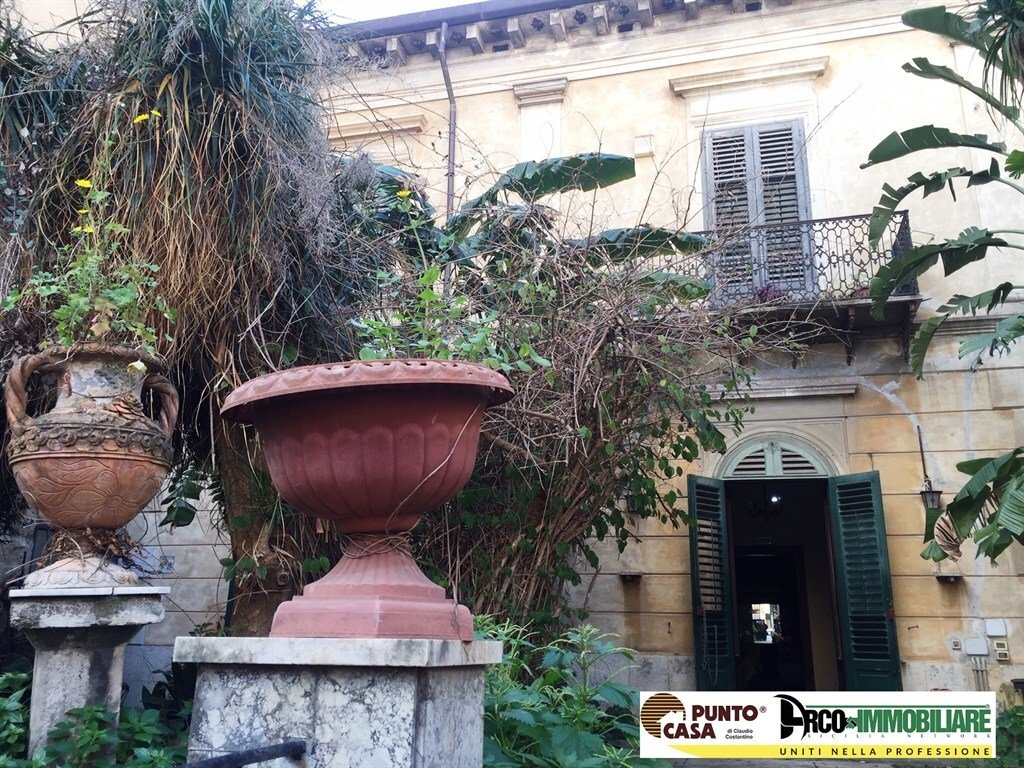
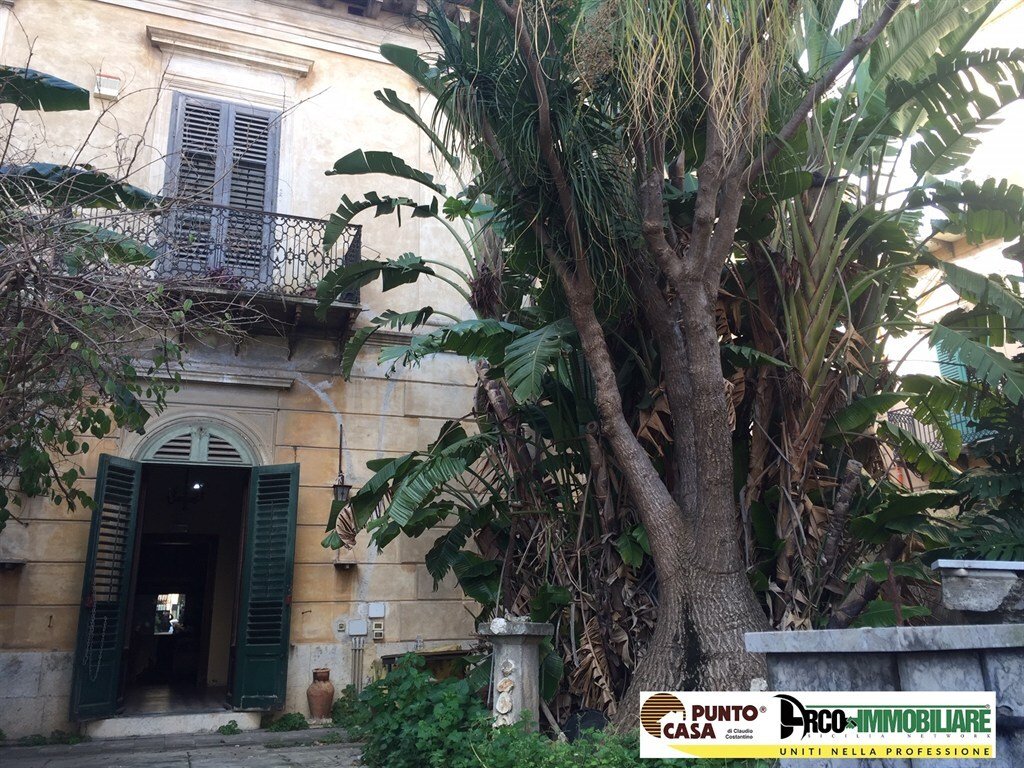
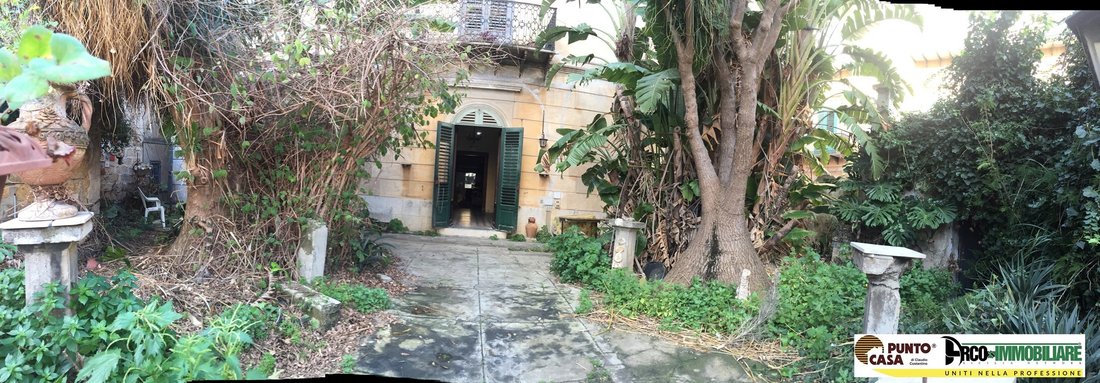
Enhancing the residence are two private gardens:
- A large side garden of about 800 m²
- A front garden facing Via Noce, about 350 m²
for a total
VILLA DI SALVO SARDOFONTANA DI RIELA
The property spans two levels, with approximately 410 m² of total space covering two apartments—one on the ground floor and one on the first floor—plus a large attic, terrace, and accessory spaces.
Enhancing the residence are two private gardens:
- A large side garden of about 800 m²
- A front garden facing Via Noce, about 350 m²
for a total of approximately 1,150 m².
The property also includes four storage rooms totaling around 100 m², distributed between two on Via Noce and three on Via Littara.
The ground floor offers the opportunity for a complete renovation, while the first floor, already subject to previous restoration work, serves as a base to be enhanced with a potential update that respects the original style. The villa presents different conditions between the two main apartments.
Ground floor: requires full renovation, capable of restoring prestige and functionality to the spaces, enhancing original features where possible. It consists of 6 rooms plus accessory spaces.
First floor: previously renovated and inhabited, it includes 2 bathrooms, a kitchen-living room with electrical and plumbing systems updated during earlier renovations. It consists of 5 rooms plus accessory spaces. Further updates and modernization consistent with the building’s historic character may be needed.
Roof: the roof has already been renovated, a favorable element in planning restoration work.
Expressing the classic taste of the late 19th century, the villa preserves particularly evocative elements, including decorated ceilings, an important internal staircase with wrought iron railing and wooden handrail—details that testify to its character and architectural identity.
VILLA DI SALVO SARDOFONTANA DI RIELA is a historic residence in the heart of Palermo that holds the charm of time and tells the story of a city through its architecture. It is a period residence in the Noce district, an area historically linked to the ancient royal hunting reserve of Parco del Genoardo.
The villa represents a rare opportunity for those wishing to restore a characterful home, returning prestige through a project that harmonizes historical memory, architectural elegance, and contemporary sensibility. This property stands out not only for its size but also for the personality of its spaces, the charm of period details, and the privilege of having large green areas in an urban setting.
An authentic residence for those who recognize the value of the past and imagine the beauty of its future. Ideal for residential use or other purposes.
-
Property type
Villa
-
Floors
2
-
Price/sqft
$124
Explore the Area
Via Noce, Zisa, Palermo, Italy
View on Google Maps
Price per sqft
Low
High
Located in the Zisa district of Palermo, this property offers easy access to public transport and major roadways. Nearby amenities include Palermo Airport (20 min), central train stations (15 min), upscale dining, historic sites, and parks. The neighborhood combines urban convenience with cultural heritage, providing a balanced lifestyle within a short drive to essential facilities and leisure options.
Get nearby
Attractions
Schools
Falcone-Borsellino Airport Palermo
Airport
20 min
Palermo Centrale Train Station
Train Station
15 min
Port of Palermo
Port / Marina
20 min
Il Ghiottone Raffinato
Dining & Wine
11 min
Circolo del Golf di Villa Airoldi
Golf & Country Clubs
24 min
Palazzo dei Normanni
Culture & Heritage
9 min
Foro Italico Palermo
Outdoor & Nature
12 min
International School Palermo
International School
14 min
Liceo Classico Vittorio Emanuele II
Public School
9 min
Joined 4 years ago
You have inquired about this property
The agent will contact you soon by
Listed by
6
Listings
2023
Joined
Book home tour with the agent
Choose a date and whether you'd like a virtual or in-person tour with the agent.
Preferred date
Tour type
Last updated
Today
First listed
October 21
Listing reference
A046/26
Similar Properties Nearby
New Listings in Zisa


Explore More Homes for Sale
Zisa property types
Related Guides & Stories
Trusted by the World's Leading Brokers
The agents behind the world's most exceptional properties list with JamesEdition.
- Listings from Sotheby's, Christie's, BARNES, and Engel & Völkers
- Every listing reviewed before it goes live
- Connect directly with verified listing agents
By continuing you agree to our Terms and Privacy Policy.