$3,301,079
Maisonette In Palaio Psychiko 407m2 With Garden And Roof Garden And Terrace 331m2 With Amazing View
- 6 Beds
- 5 Baths
- 4,381 Sqft
- 10,764 Sqft lot
- Updated: June 25
- 1
About the Property
Property Code: 1-576 - Maisonette FOR SALE in Paleo Psichiko Evkalyptoi - Ano Faros for € 2.950.000 . This 407.00 sq. m. furnished Maisonette consists of 4 levels and features 6 Bedrooms, 4 Livingrooms, 3 Kitchens, 4 bathrooms and a WC. The property also boasts Heating system: Individual - Natural gas, tiled and wood floors, view of the Sea, Window frames: Energy efficient, Armourplated door, elev
Property Code: 1-576 - Maisonette FOR SALE in Paleo Psichiko Evkalyptoi - Ano Faros for € 2.950.000 . This 407.00 sq. m. furnished Maisonette consists of 4 levels and features 6 Bedrooms, 4 Livingrooms, 3 Kitchens, 4 bathrooms and a WC. The property also boasts Heating system: Individual - Natural gas, tiled and wood floors, view of the Sea, Window frames: Energy efficient, Armourplated door, elevator, accessibility for people with disabilities, parking, a storage unit 12 sq.m. sqm, garden, fireplace, A/C, pre-installation for A/C, heating per level, alarm system, pre-installation for alarm system, electrical appliances, awnings, insect screens, double-glazed windows, solar-powered water heater, boiler, entry stairs, BBQ, attic, roof Garden, playroom, dressing room, laundry room, satellite dish, CCTV cameras, intercom TV, open space, internal staircase, balconies: 331 sqm. The building was constructed in 2002 and renovated in 2020 Plot area: 1000 s.q. . Building Energy Rating: B Distance from sea 12000 meters, Distance from the city center: 500 meters, Distance from nearest airport: 29000 meters, Nearest metro station at 3000 meters. Old Psychiko – Luxury Maisonette for Sale
An exceptional maisonette in outstanding condition, located in one of Athens’ most prestigious and exclusive residential suburbs, Palaio Psychiko.
Ideally situated within walking distance of cafés, restaurants, parks, sports facilities, and renowned schools, this remarkable residence combines elegance, comfort, and functionality, creating a truly contemporary palace.
Property Features
Basement Level – 96 sq.m.
The basement includes:
Staff room with en-suite bathroom and walk-in closet
Laundry and dryer area
Secondary kitchenette
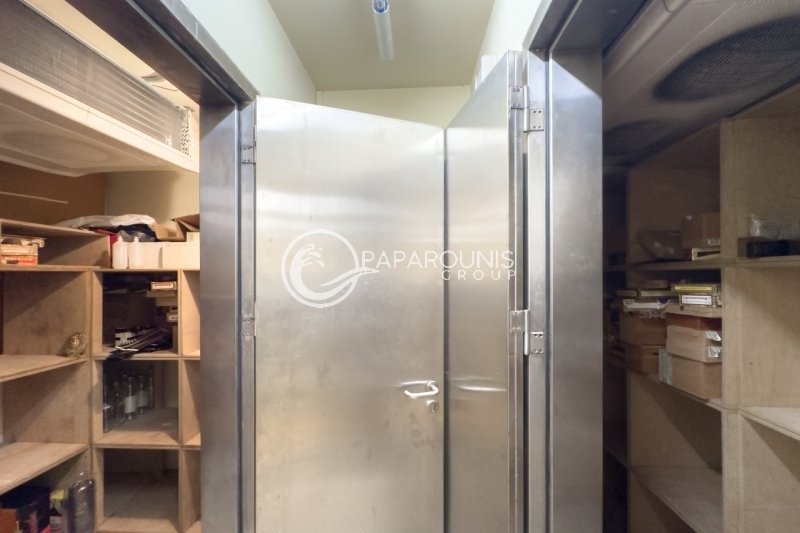
Refrigerator/storage area
Fully equipped wine cellar (2.15 m x 1.80 m = 3.90 sq.m.)
Built-in storage cabinets
Additional storage room located beneath the front yard/ramp area:
11.7 sq.m. storage space
11.7 sq.m. loft/mezzanine storage area
Private Elevator
A private elevator (2.60 sq.m.) serves all levels of the residence, starting from the basement/garage level and extending up to the BBQ area on the second floor.
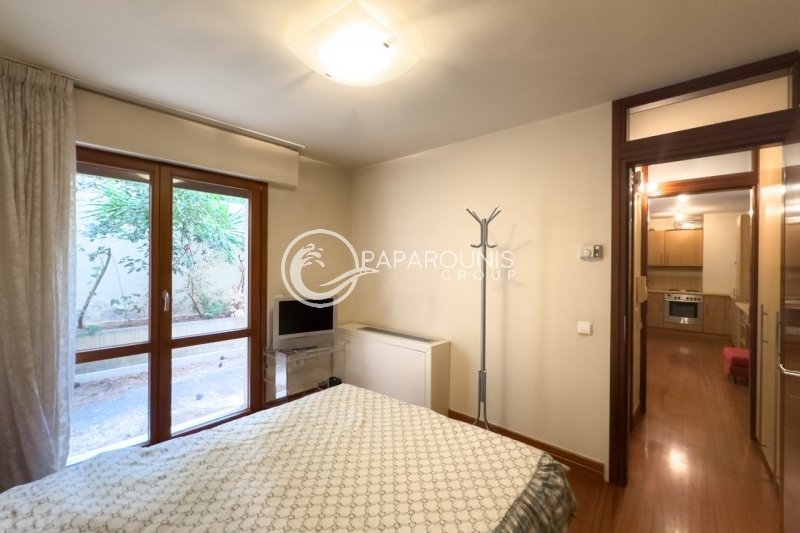
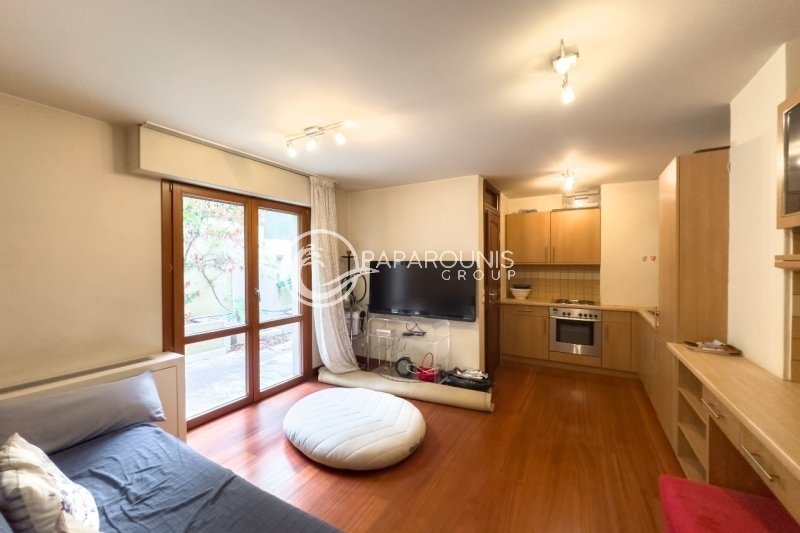
Independent Ground Floor Apartment – 48 sq.m.
An autonomous one-bedroom apartment with:
Exclusive use of a 78 sq.m. private garden
Open-plan fully equipped kitchen
Bathroom
Ideal for use as a guest house, staff accommodation, or private office.
First Floor – 190 sq.m. Interior + 31 sq.m. Verandas
The main living level features:
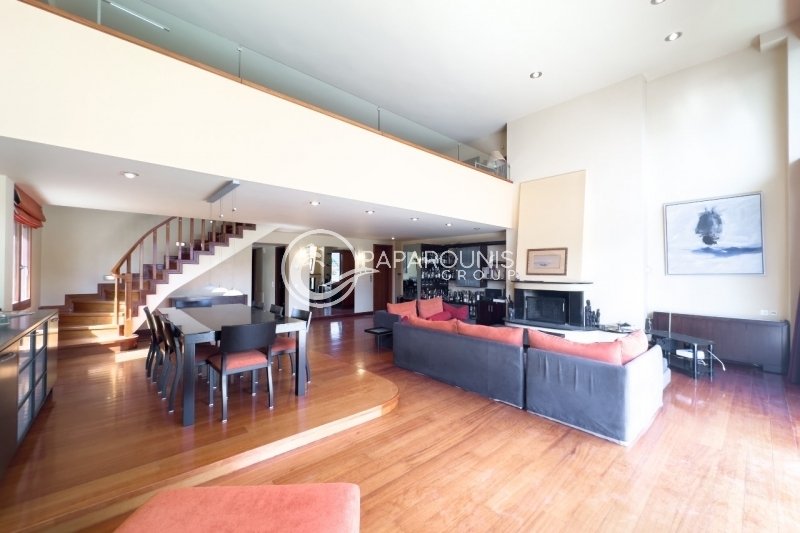
3 spacious bedrooms , 2 bathrooms , Fully equipped kitchen , Guest , WC , Expansive living and dining area with fireplace
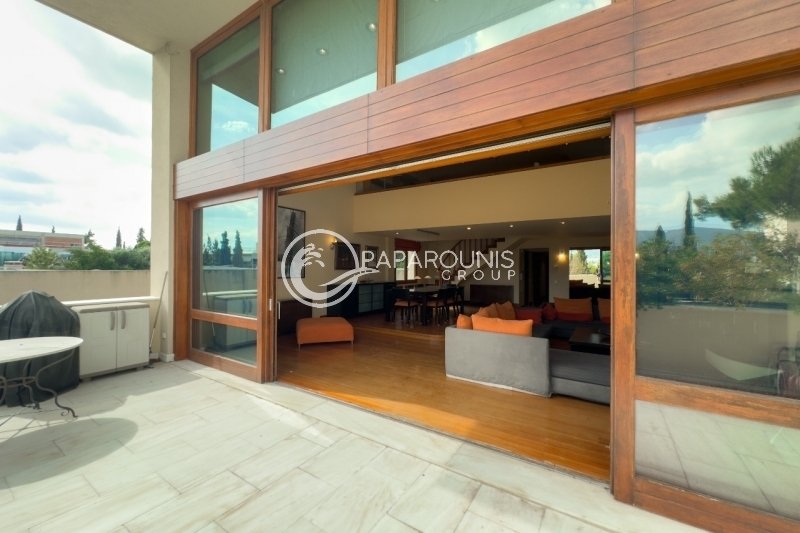
Large comfortable verandas
Second Floor – 73 sq.m.
Comprises:
Open-plan office area
TV/lounge room , Additional bedroom or playroom
WC, In addition, there is a spectacular 75 sq.m. outdoor BBQ and entertainment area with open green views.
Roof Garden / Terrace – 147 sq.m.
An exclusive-use roof garden with pergola, ideal for private events and entertaining.
The space includes pre-installed infrastructure for water supply, drainage, and electrical installations.
The rooftop enjoys panoramic unobstructed views extending from the sea to the surrounding mountains, including Mount Pentelicus.
Additional Information:
Total enclosed built area: 407 sq.m.
Total outdoor/open areas: 331 sq.m.
3 enclosed parking spaces
Private garage and entrance ramp
Independent entrance
Common-use corridors
Oil tank area
Dedicated AC machinery area (4 m x 2 m = 8 sq.m.)
Utility and drainage shafts.
For further information or to arrange a private viewing, please contact us.
Visit our main website to discover the full range of our services: [hidden information]
We look forward to welcoming you at one of our offices in Athens, Kifisia, Argolida, Hydra, and Spetses.
An exceptional maisonette in outstanding condition, located in one of Athens’ most prestigious and exclusive residential suburbs, Palaio Psychiko.
Ideally situated within walking distance of cafés, restaurants, parks, sports facilities, and renowned schools, this remarkable residence combines elegance, comfort, and functionality, creating a truly contemporary palace.
Property Features
Basement Level – 96 sq.m.
The basement includes:
Staff room with en-suite bathroom and walk-in closet
Laundry and dryer area
Secondary kitchenette
Refrigerator/storage area
Fully equipped wine cellar (2.15 m x 1.80 m = 3.90 sq.m.)
Built-in storage cabinets
Additional storage room located beneath the front yard/ramp area:
11.7 sq.m. storage space
11.7 sq.m. loft/mezzanine storage area
Private Elevator
A private elevator (2.60 sq.m.) serves all levels of the residence, starting from the basement/garage level and extending up to the BBQ area on the second floor.
Independent Ground Floor Apartment – 48 sq.m.
An autonomous one-bedroom apartment with:
Exclusive use of a 78 sq.m. private garden
Open-plan fully equipped kitchen
Bathroom
Ideal for use as a guest house, staff accommodation, or private office.
First Floor – 190 sq.m. Interior + 31 sq.m. Verandas
The main living level features:
3 spacious bedrooms , 2 bathrooms , Fully equipped kitchen , Guest , WC , Expansive living and dining area with fireplace
Large comfortable verandas
Second Floor – 73 sq.m.
Comprises:
Open-plan office area
TV/lounge room , Additional bedroom or playroom
WC, In addition, there is a spectacular 75 sq.m. outdoor BBQ and entertainment area with open green views.
Roof Garden / Terrace – 147 sq.m.
An exclusive-use roof garden with pergola, ideal for private events and entertaining.
The space includes pre-installed infrastructure for water supply, drainage, and electrical installations.
The rooftop enjoys panoramic unobstructed views extending from the sea to the surrounding mountains, including Mount Pentelicus.
Additional Information:
Total enclosed built area: 407 sq.m.
Total outdoor/open areas: 331 sq.m.
3 enclosed parking spaces
Private garage and entrance ramp
Independent entrance
Common-use corridors
Oil tank area
Dedicated AC machinery area (4 m x 2 m = 8 sq.m.)
Utility and drainage shafts.
For further information or to arrange a private viewing, please contact us.
Visit our main website to discover the full range of our services: [hidden information]
We look forward to welcoming you at one of our offices in Athens, Kifisia, Argolida, Hydra, and Spetses.
-
Property type
Apartment
-
Floors
4
-
Year built
2002
-
Price/sqft
$753
-
Consumption
B+
Features
- Garden
- Terrace
- Garage
- Fireplace
- Wine Cellar
- Outdoor Kitchen
- Modern
- Elevator
- Mountain View
Features
Lot
- Mountain View
- Renovated
- Modern
Indoor
- High Ceiling
- Office
- Fireplace
- Air Conditioning
- Gas Stovetop
- Washer Dryer
- Laundry Room
- Wine Cellar
- Elevator
- Basement
- Walk In Closet
Outdoor
- Terrace
- Balcony
- Parking
- Garage
- Outdoor Kitchen
- Pergola
- Garden
Explore the Area
Psychiko, Attica, Greece
View on Google Maps
Price per sqft
Low
High
Joined 3 years ago
You have inquired about this property
The agent will contact you soon by
Listed by
250
Listings
2023
Joined
Book home tour with the agent
Choose a date and whether you'd like a virtual or in-person tour with the agent.
Preferred date
Tour type
Last updated
June 25
First listed
February 22, 2025
Listing reference
1-576
Similar Properties Nearby
New Listings in Psychiko

Explore More Homes for Sale
Psychiko, Greece property types
Psychiko, Greece popular searches
- High Altitude properties in Psychiko, Greece
- Hilltop properties in Psychiko, Greece
- Modern properties in Psychiko, Greece
- New Builds properties in Psychiko, Greece
- Properties with Steam Room in Psychiko, Greece
- Properties with Pool in Psychiko, Greece
- Properties with Tennis Court in Psychiko, Greece
Related Guides & Stories
Trusted by the World's Leading Brokers
The agents behind the world's most exceptional properties list with JamesEdition.
- Listings from Sotheby's, Christie's, BARNES, and Engel & Völkers
- Every listing reviewed before it goes live
- Connect directly with verified listing agents
By continuing you agree to our Terms and Privacy Policy.