$1,684,649
Colonica In Vendita A Palazzuolo Sul Senio, Passo Sambuca
- 11 Beds
- 6 Baths
- 10,194 Sqft
- 101.32 Ac lot
- Updated: August 26
- 2
About the Property
PALAZZUOLO SUL SENIO, an ancient hamlet and farm in the Upper Mugello, with a swimming pool. A historic and natural retreat 60 km from Florence.
In Palazzuolo sul Senio, in the pristine heart of the Upper Mugello, a farm/agriturismo is for sale, in a commanding panoramic position 600 meters above sea level. The property extends over approximately 41 hectares, offering the perfect combination o
In Palazzuolo sul Senio, in the pristine heart of the Upper Mugello, a farm/agriturismo is for sale, in a commanding panoramic position 600 meters above sea level. The property extends over approximately 41 hectares, offering the perfect combination o
PALAZZUOLO SUL SENIO, an ancient hamlet and farm in the Upper Mugello, with a swimming pool. A historic and natural retreat 60 km from Florence.
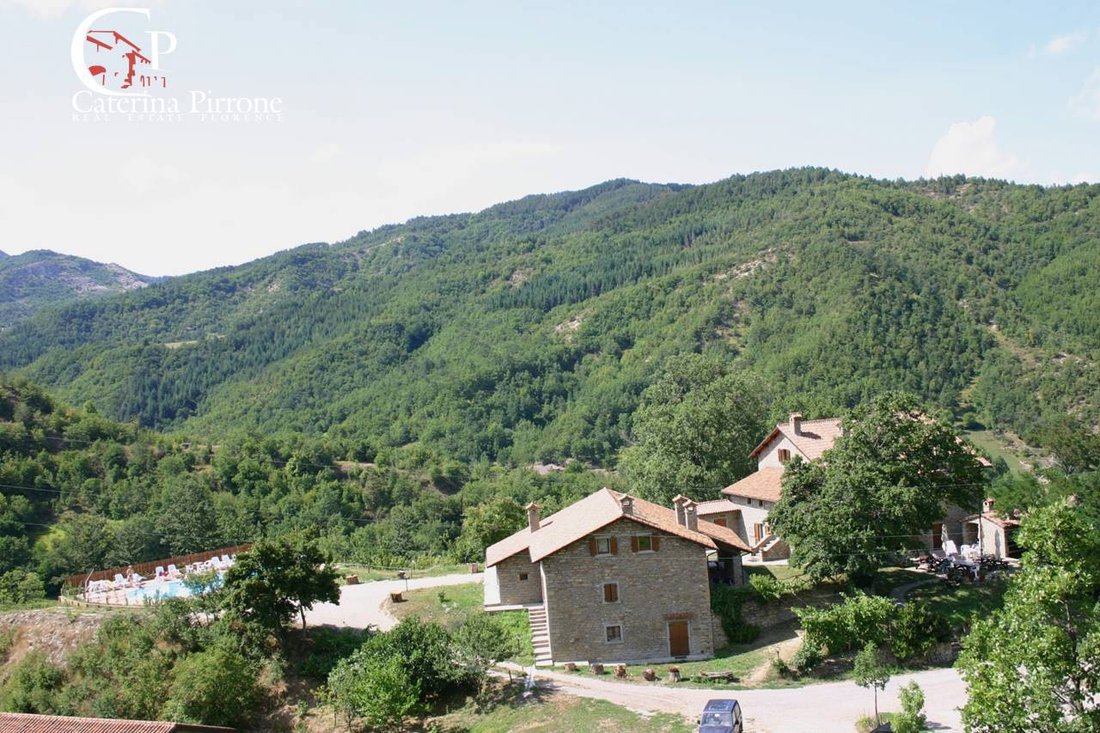
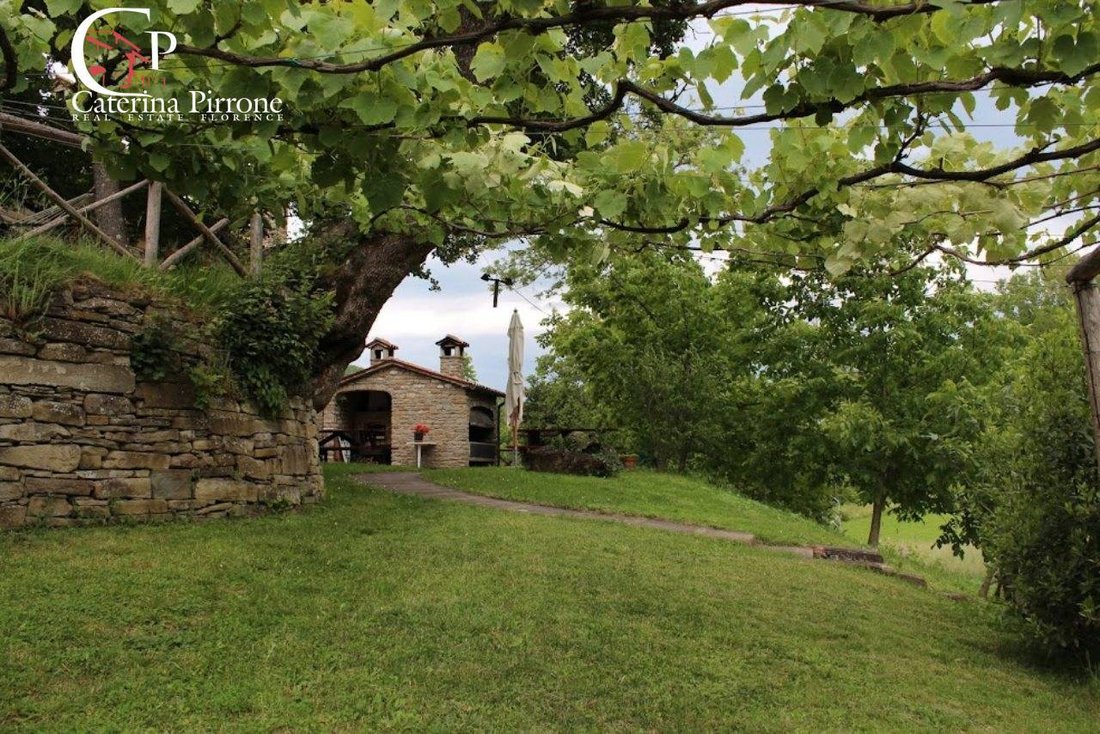
In Palazzuolo sul Senio, in the pristine heart of the Upper Mugello, a farm/agriturismo is for sale, in a commanding panoramic position 600 meters above sea level. The property extends over approximately 41 hectares, offering the perfect combination of high-quality hospitality and agricultural activity.
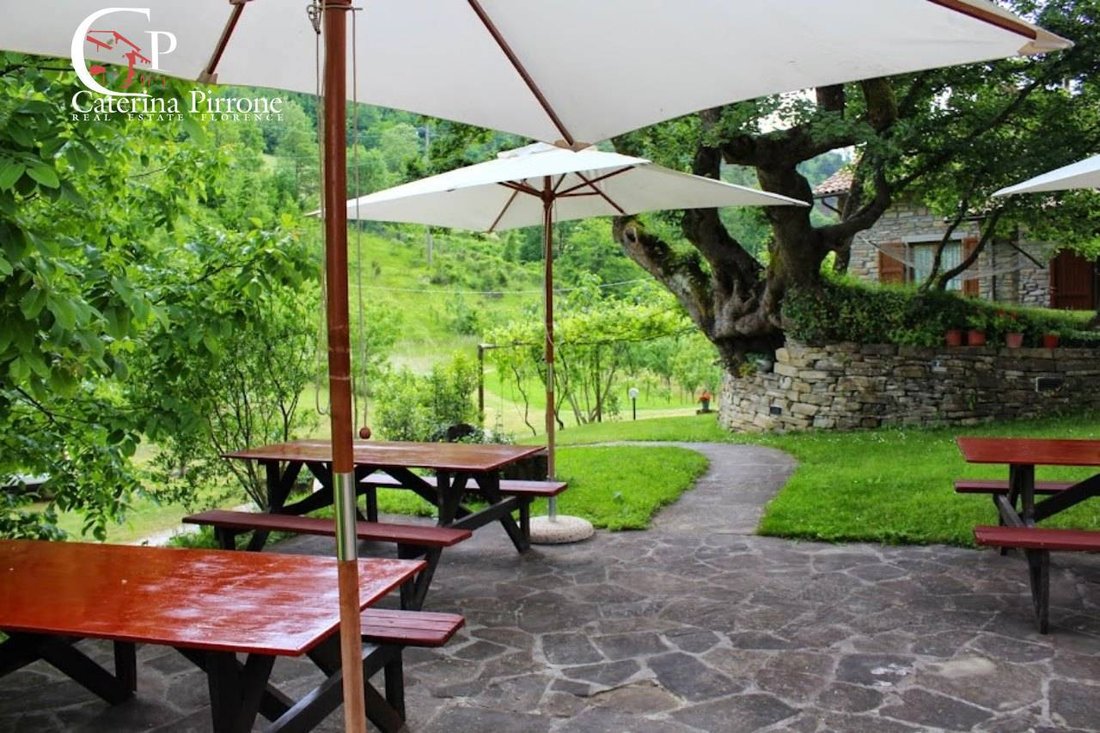
The property is located just 3 km from the town of Palazzuolo sul Senio and about 60 km from Florence. The surrounding landscape, characterized by woods, chestnut groves, and rolling hills, guarantees an atmosphere of absolute relaxation and privacy.
The complex has been renovated respecting the original characteristics of the property.
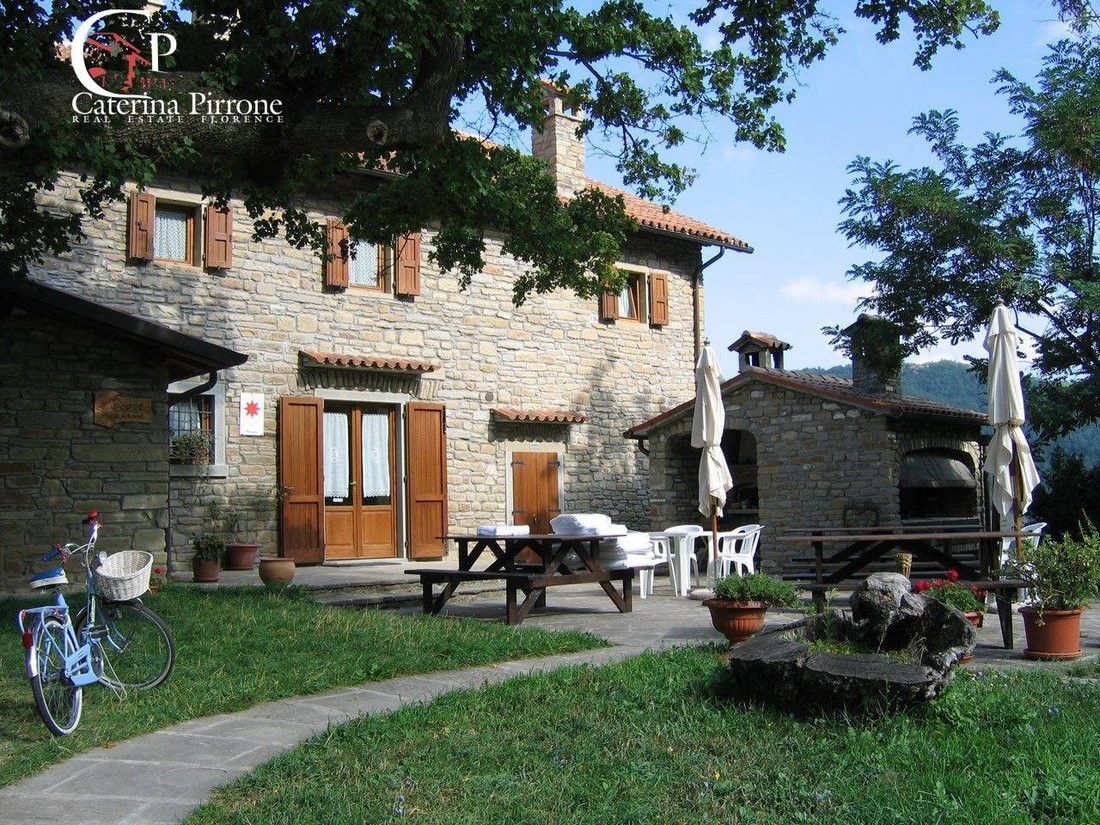
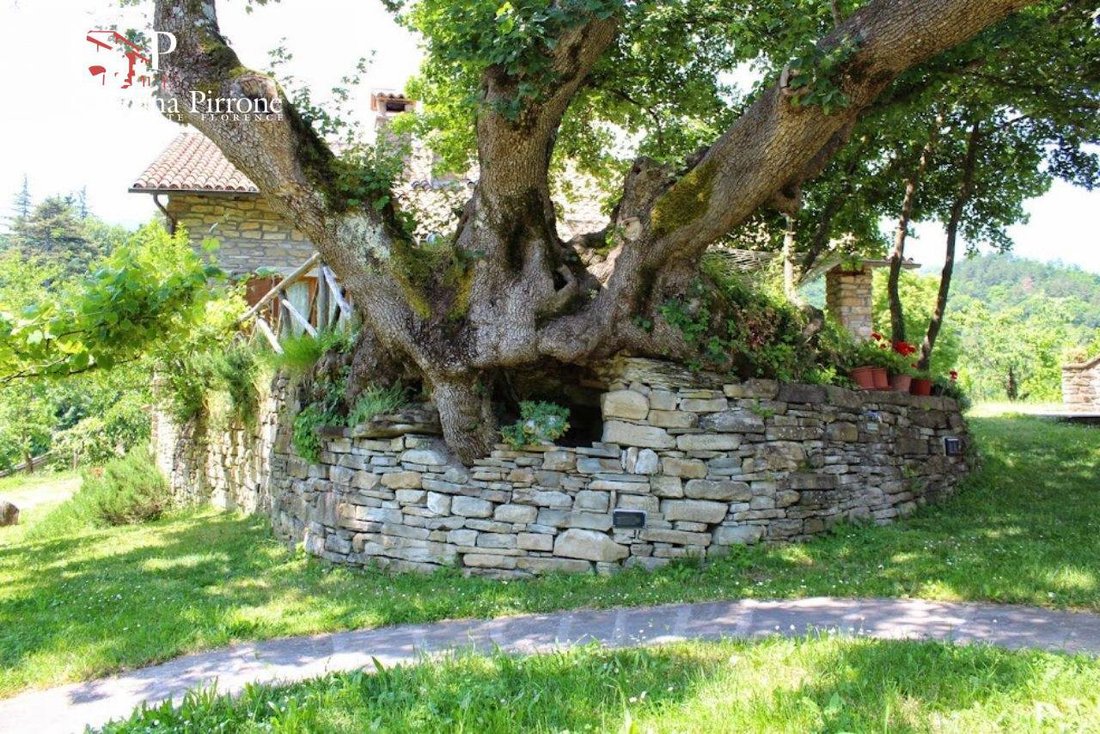
Main farmhouse (approximately 520 m2): dating back to the 13th century, carefully restored. It has 10 rooms, a professional kitchen, large living rooms with fireplaces, 6 bedrooms all with private bathrooms and independent systems (preparation for independent units). Second Farmhouse (approximately 307 sq m): independent structure consisting of 10 rooms divided into studio, three-room and four-room apartments, equipped with every comfort, exposed beams and solid chestnut furnishings. Appurtenances and Exterior: Panoramic swimming pool: 12.5 x 7.5 m system with hydromassage area, children’s area and equipped solarium. Annexes: agricultural shed (120 sq m), wood-burning oven, barbecue and an authentic stone wall from the early 1900s. Amenities: certified private spring, automated irrigation system, lightning rod system, power generator and ample parking spaces. The Land (41 hectares): the property includes 3 hectares of organic orchards (2,500 trees), chestnut groves (Marrone del Mugello), a garden of ”forgotten fruits”, an area for vineyards, 28 hectares of coppice, arable land, and an area suitable for truffle cultivation. The origins of the farmhouses date back to the 13th century, as evidenced by the precious portal arches in local sandstone uncovered during the restoration. The structure has been expertly adapted for its current agritourism use, ensuring earthquake-proof standards and regulatory compliance. The properties are being sold fully furnished, making them ready for immediate use as a prestigious private residence, a charming hospitality hamlet, or a specialized agricultural business.
OUR EXCLUSIVE.
Euro 1,500,000 VILL996C
In Palazzuolo sul Senio, in the pristine heart of the Upper Mugello, a farm/agriturismo is for sale, in a commanding panoramic position 600 meters above sea level. The property extends over approximately 41 hectares, offering the perfect combination of high-quality hospitality and agricultural activity.
The property is located just 3 km from the town of Palazzuolo sul Senio and about 60 km from Florence. The surrounding landscape, characterized by woods, chestnut groves, and rolling hills, guarantees an atmosphere of absolute relaxation and privacy.
The complex has been renovated respecting the original characteristics of the property.
Main farmhouse (approximately 520 m2): dating back to the 13th century, carefully restored. It has 10 rooms, a professional kitchen, large living rooms with fireplaces, 6 bedrooms all with private bathrooms and independent systems (preparation for independent units). Second Farmhouse (approximately 307 sq m): independent structure consisting of 10 rooms divided into studio, three-room and four-room apartments, equipped with every comfort, exposed beams and solid chestnut furnishings. Appurtenances and Exterior: Panoramic swimming pool: 12.5 x 7.5 m system with hydromassage area, children’s area and equipped solarium. Annexes: agricultural shed (120 sq m), wood-burning oven, barbecue and an authentic stone wall from the early 1900s. Amenities: certified private spring, automated irrigation system, lightning rod system, power generator and ample parking spaces. The Land (41 hectares): the property includes 3 hectares of organic orchards (2,500 trees), chestnut groves (Marrone del Mugello), a garden of ”forgotten fruits”, an area for vineyards, 28 hectares of coppice, arable land, and an area suitable for truffle cultivation. The origins of the farmhouses date back to the 13th century, as evidenced by the precious portal arches in local sandstone uncovered during the restoration. The structure has been expertly adapted for its current agritourism use, ensuring earthquake-proof standards and regulatory compliance. The properties are being sold fully furnished, making them ready for immediate use as a prestigious private residence, a charming hospitality hamlet, or a specialized agricultural business.
OUR EXCLUSIVE.
Euro 1,500,000 VILL996C
-
Property type
Country House
-
Floors
3
-
Price/sqft
$165
-
Emissions
G
-
Consumption
G
Features
Explore the Area
località Fantino 1, Palazzuolo sul Senio, Tuscany, Italy
View on Google Maps
Price per sqft
Low
High
Located in Palazzuolo sul Senio, this property offers a serene hillside setting within Tuscany’s scenic Apennines. It is 1h 20m by car from Florence Airport and 45 minutes from Borgo San Lorenzo train station. Nearby are natural parks for outdoor activities and traditional Tuscan dining options. The area provides a peaceful lifestyle with access to cultural heritage, while schools and amenities are available in the surrounding towns.
Get nearby
Attractions
Schools
Florence Airport, Peretola
Airport
80 min
Borgo San Lorenzo Train Station
Train Station
45 min
Parco Nazionale delle Foreste Casentinesi
Outdoor & Nature
25 min
Ristorante La Cantina
Dining & Wine
5 min
Scuola Primaria Palazzuolo sul Senio
Public School
3 min
Istituto Comprensivo Palazzuolo sul Senio
Public School
4 min
Joined 3 years ago
You have inquired about this property
The agent will contact you soon by
Listed by
76
Listings
2024
Joined
Book home tour with the agent
Choose a date and whether you'd like a virtual or in-person tour with the agent.
Preferred date
Tour type
Last updated
August 26
First listed
June 11
Listing reference
VILL996C
Similar Properties Nearby
New Listings in Palazzuolo sul Senio





Explore More Homes for Sale
Palazzuolo sul Senio property types
Palazzuolo sul Senio popular searches
- Properties with Game Room in Palazzuolo sul Senio
- Properties with Garden in Palazzuolo sul Senio
- Privacy properties in Palazzuolo sul Senio
- Investment Property properties in Palazzuolo sul Senio
- New Builds properties in Palazzuolo sul Senio
- Properties with Sauna in Palazzuolo sul Senio
- Properties with Air Conditioning in Palazzuolo sul Senio
- Properties with Jacuzzi in Palazzuolo sul Senio
- Properties with Garage in Palazzuolo sul Senio
Related Guides & Stories
Trusted by the World's Leading Brokers
The agents behind the world's most exceptional properties list with JamesEdition.
- Listings from Sotheby's, Christie's, BARNES, and Engel & Völkers
- Every listing reviewed before it goes live
- Connect directly with verified listing agents
By continuing you agree to our Terms and Privacy Policy.