$2,621,267
Two Luxury Villas In A Large Park In Palazzolo Sull'oglio
- 5 Beds
- 7 Baths
- 7,729 Sqft
- 2.48 Ac lot
- Updated: August 20
About the Property
Two stately villas, featuring spacious interiors and high-quality materials, ready to accommodate a new residential or investment project. A 10,000 m² park, carefully and thoughtfully landscaped over the years, surrounds the property. The property consists of two units that are connected yet independent, each with its own separate entrance to ensure maximum privacy. Adding to the exclusivity of th
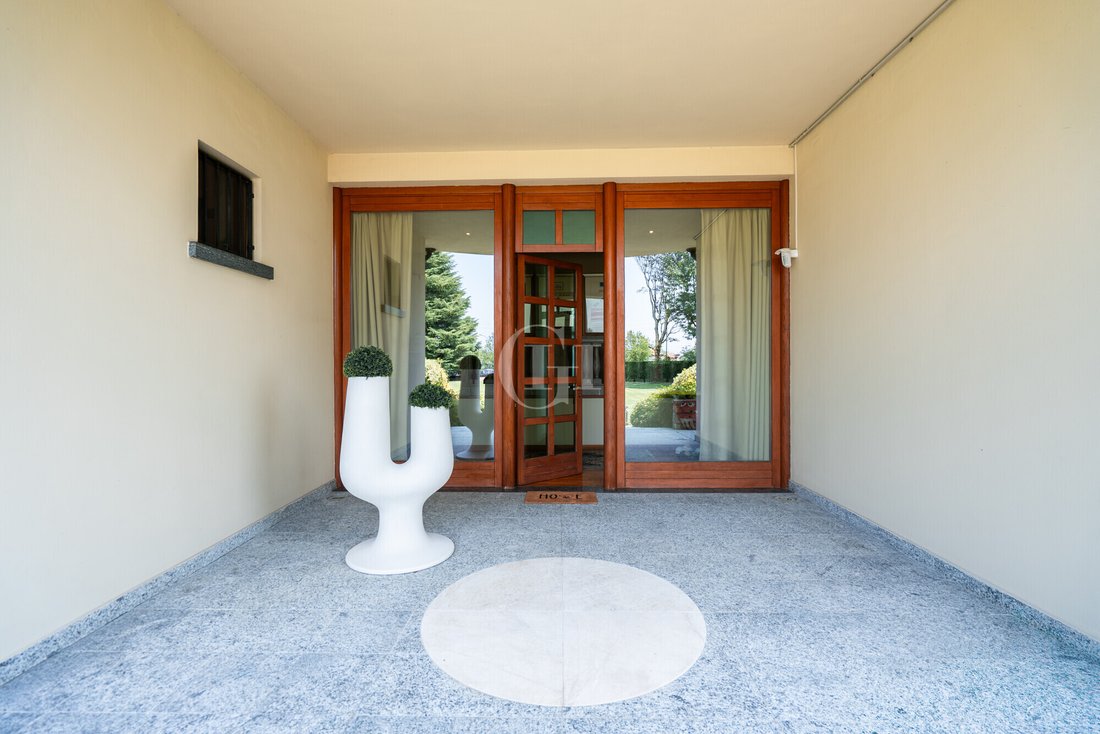
Two stately villas, featuring spacious interiors and high-quality materials, ready to accommodate a new residential or investment project. A 10,000 m² park, carefully and thoughtfully landscaped over the years, surrounds the property. The property consists of two units that are connected yet independent, each with its own separate entrance to ensure maximum privacy. Adding to the exclusivity of the complex, a remaining buildable lot of approximately 750 m² offers the rare opportunity to build a third residence, representing a sure long-term added value.
First Villa (The Modern Residence)
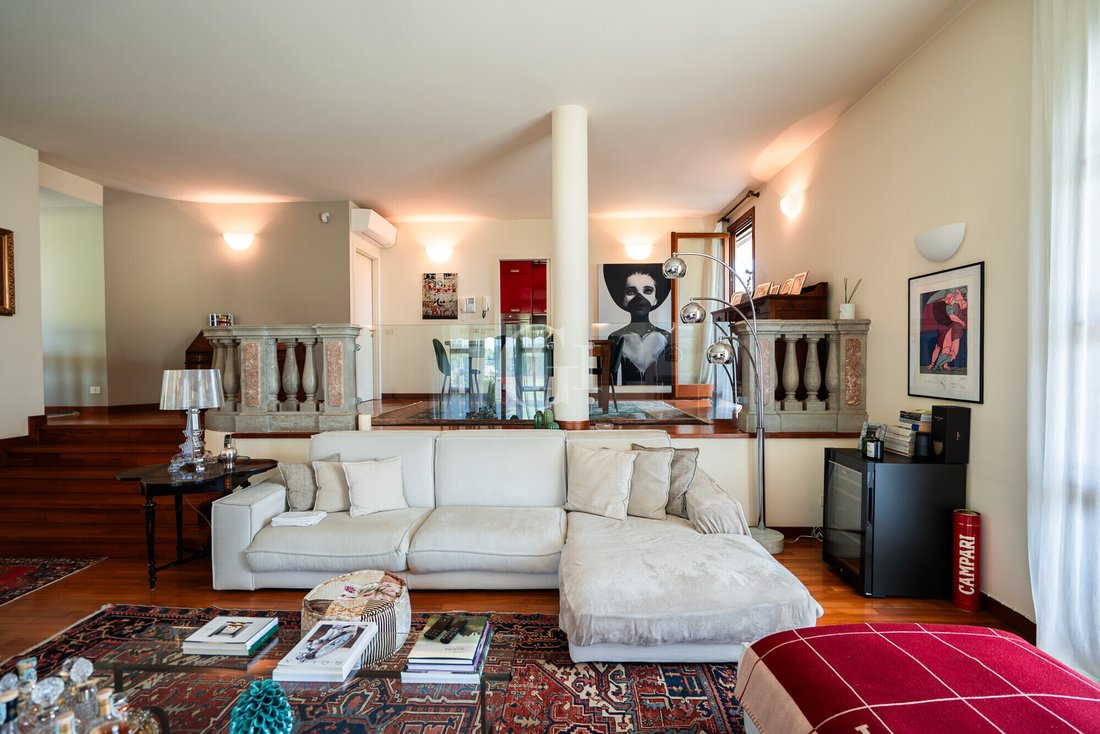
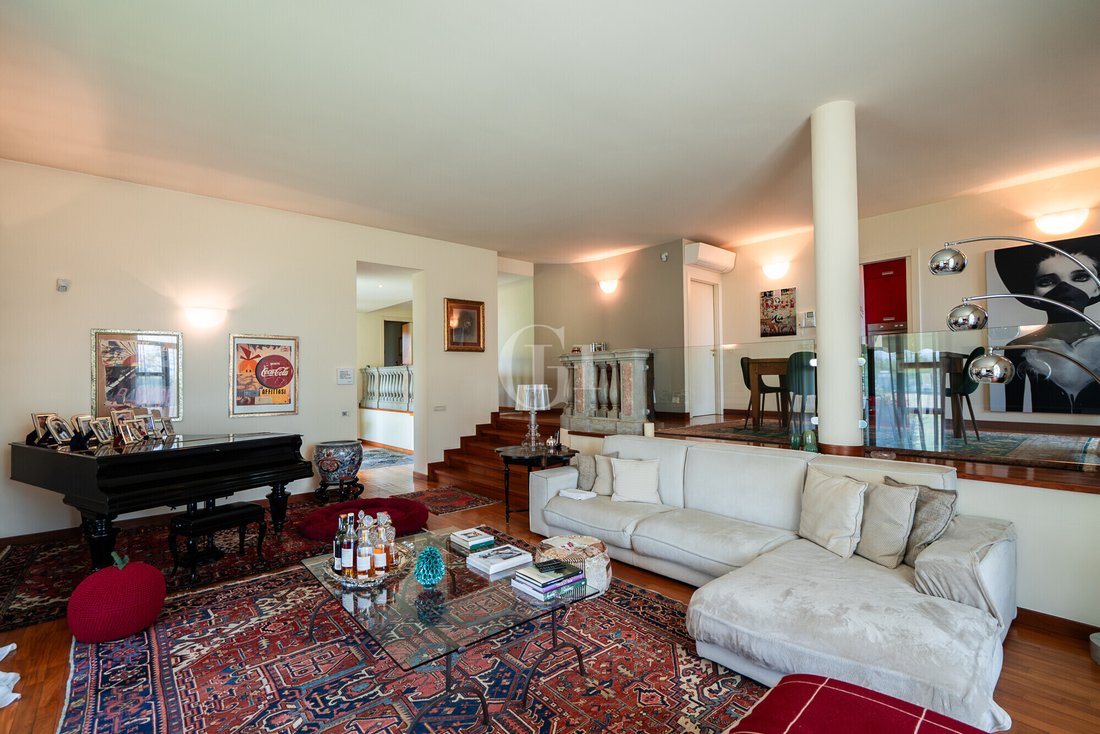
Built in 1994 and completed in 2005, this home stands out from the moment you enter for its refined character: a majestic marble balustrade—a one-of-a-kind piece salvaged from a church—leads into bright and elegant rooms. The living room and dining room both open onto a spacious veranda, flanked by a kitchen with a dining area and a pantry. The centerpiece of the sleeping area is the master suite, featuring an en suite bathroom and a walk-in closet. The area also includes two additional bedrooms with their own bathrooms, currently used as a gym and a study. The basement houses the laundry room and provides access to the large adjoining storage area. From a technical standpoint, the villa features underfloor heating in the living areas and radiator heating in the sleeping areas, air conditioning in the living room and bedrooms, a boiler replaced in 2021, and windows with double shutters and double-pane glass.
Second Villa (The Classic Residence)
Built in 1975 and renovated in 2005, this villa offers generous spaces and charming details. The living area features a double-height living room with a working fireplace, enhanced by red granite floors. The eat-in kitchen, which also has a fireplace, can be converted into an open space connected to the living room and opens directly onto a second spacious veranda. Two bedrooms and their respective bathrooms complete the ground floor; the interior layout allows for the easy creation of a third bedroom. The interior staircase, crafted from solid Italian walnut, leads to the upper floor, which features a small sitting room, a bedroom, a bathroom, and a spacious walk-in closet. The basement houses the laundry room, utility rooms, and access to the shared storage area. The villa is heated by radiators, a split-system air conditioner in the kitchen, and a boiler replaced in 2023.
Outdoor Spaces and Outbuildings
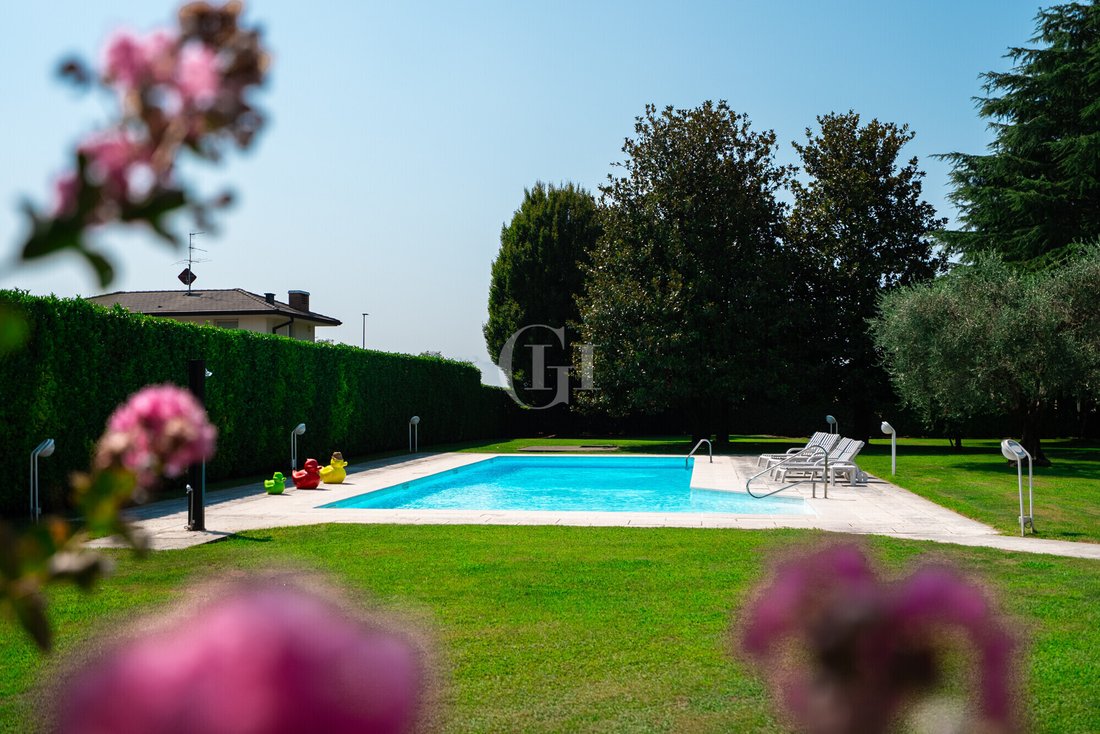
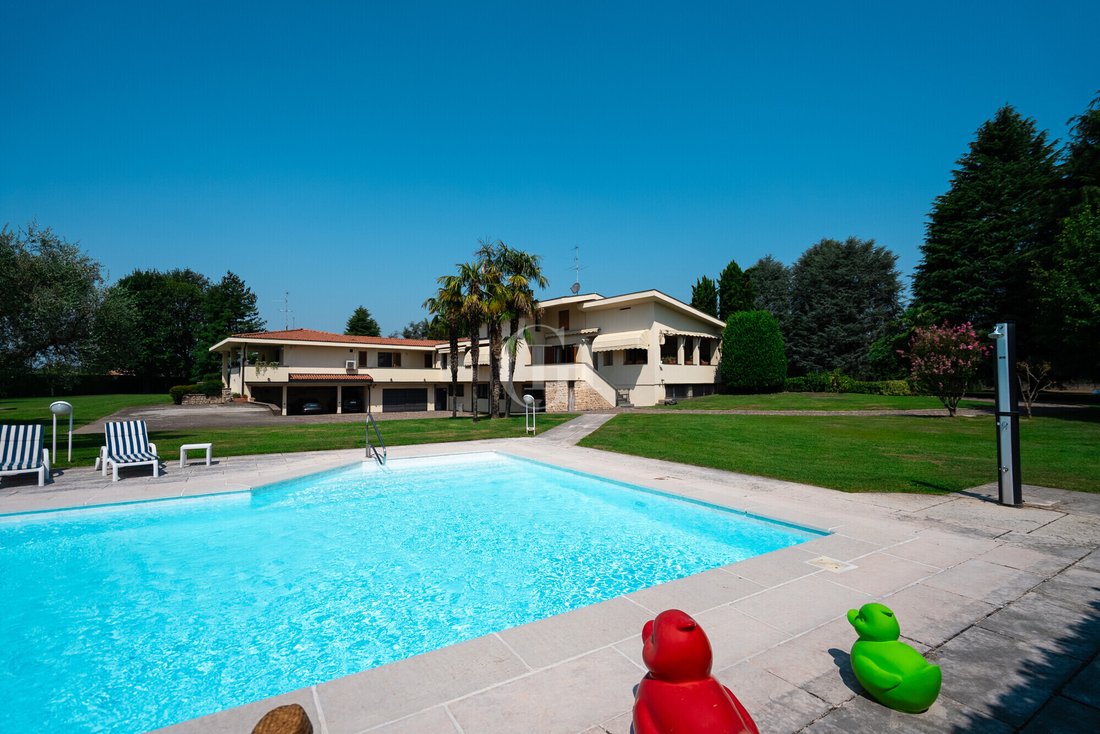
The grounds are impeccably cared for and maintained, thanks to a private well, a rainwater collection tank, and an automated irrigation system. The true jewel of the garden is the 17-meter swimming pool, whose inner basin was recently renovated. The entire property is protected by recently upgraded alarm systems and includes two garage spaces. Connecting the two villas in the basement is a spacious storage area that offers versatile space for those wishing to combine residential living with a professional activity.
Ref. IS-91
First Villa (The Modern Residence)
Built in 1994 and completed in 2005, this home stands out from the moment you enter for its refined character: a majestic marble balustrade—a one-of-a-kind piece salvaged from a church—leads into bright and elegant rooms. The living room and dining room both open onto a spacious veranda, flanked by a kitchen with a dining area and a pantry. The centerpiece of the sleeping area is the master suite, featuring an en suite bathroom and a walk-in closet. The area also includes two additional bedrooms with their own bathrooms, currently used as a gym and a study. The basement houses the laundry room and provides access to the large adjoining storage area. From a technical standpoint, the villa features underfloor heating in the living areas and radiator heating in the sleeping areas, air conditioning in the living room and bedrooms, a boiler replaced in 2021, and windows with double shutters and double-pane glass.
Second Villa (The Classic Residence)
Built in 1975 and renovated in 2005, this villa offers generous spaces and charming details. The living area features a double-height living room with a working fireplace, enhanced by red granite floors. The eat-in kitchen, which also has a fireplace, can be converted into an open space connected to the living room and opens directly onto a second spacious veranda. Two bedrooms and their respective bathrooms complete the ground floor; the interior layout allows for the easy creation of a third bedroom. The interior staircase, crafted from solid Italian walnut, leads to the upper floor, which features a small sitting room, a bedroom, a bathroom, and a spacious walk-in closet. The basement houses the laundry room, utility rooms, and access to the shared storage area. The villa is heated by radiators, a split-system air conditioner in the kitchen, and a boiler replaced in 2023.
Outdoor Spaces and Outbuildings
The grounds are impeccably cared for and maintained, thanks to a private well, a rainwater collection tank, and an automated irrigation system. The true jewel of the garden is the 17-meter swimming pool, whose inner basin was recently renovated. The entire property is protected by recently upgraded alarm systems and includes two garage spaces. Connecting the two villas in the basement is a spacious storage area that offers versatile space for those wishing to combine residential living with a professional activity.
Ref. IS-91
-
Property type
Villa
-
Floors
2
-
Year built
1994
-
Price/sqft
$339
-
Emissions
D
Features
- Garden
- Pool
- Terrace
- Garage
- Modern
- Fitness Center / Gym
- Walk In Closet
- Fireplace
- Renovated
Features
Lot
Indoor
- High Ceiling
- Fireplace
- Air Conditioning
- Kitchen island
- Gas Stovetop
- Laundry Room
- Basement
- Stone Countertops
- Walk In Closet
- Fitness Center / Gym
Outdoor
- Terrace
- Balcony
- Pool
- Garage
- Garden
Explore the Area
Palazzolo sull'Oglio, Lombardy, Italy
View on Google Maps
Price per sqft
Low
High
Located in Palazzolo sull’Oglio, this property offers easy access to regional transport and local amenities. The nearby Brescia Airport is 25 minutes away by car, while the Palazzolo sull’Oglio Train Station is within a 5-minute drive. Enjoy proximity to the Franciacorta Golf Club and the cultural landmarks of Brescia city, about 20 minutes away. The location balances serene suburban living with convenient access to urban essentials and nature.
Get nearby
Attractions
Schools
Brescia Airport
Airport
25 min
Palazzolo sull'Oglio Train Station
Train Station
5 min
Franciacorta Golf Club
Golf & Country Clubs
18 min
Brescia Castle
Culture & Heritage
20 min
International School Brescia
International School
20 min
Liceo Scientifico G. Marconi
Public School
6 min
Listed by
9
Listings
2024
Joined
Book home tour with Federica Colombi
Choose a date and whether you'd like a virtual or in-person tour with the agent.
Preferred date
Tour type

Garda Haus - Desenzano
Via Mezzocolle 19, 25015 Desenzano del Garda (BS), ITALY, Padenghe Sul Garda, 25080, Padenghe sul Garda, Italy
View agency profile
Founded by Winston Sinibaldi in the late 1990s, the GH Real Estate Group has expanded its presence to several locat
Founded by Winston Sinibaldi in the late 1990s, the GH Real Estate Group has expanded its presence to several locations, including Lake Garda, Como, Florence, Porto Cervo, Miami and Dubai. The group also has offices in London, Munich and Warsaw.
Its success can be attributed to its venture into seasonal and foreign markets, as well as its strong commitment to ethics, fairness and empathy.
Garda Haus is a renowned brand in the Lake Garda real estate industry, known for its multilingual staff and its diverse portfolio that meets the ever-changing needs of the market.
The company’s offices, strategically located in company-owned properties, reflect its confidence in the value of Lake Garda real estate. GH Estate, another brand under Garda Haus, extends the company’s experience in buying and selling properties while maintaining the core values of ethics, transparency, professionalism and customer care.
GH Luxury Estate is the international face of Italian luxury real estate, catering to a discerning global market. With a team of professionals renowned for their communication skills and understanding of clients’ aspirations, GH Luxury Estate is synonymous with trust, transparency and a commitment to excellence.
The brand offers an exclusive portfolio of prestigious properties and guarantees a high standard of service to its clients.
Its success can be attributed to its venture into seasonal and foreign markets, as well as its strong commitment to ethics, fairness and empathy.
Garda Haus is a renowned brand in the Lake Garda real estate industry, known for its multilingual staff and its diverse portfolio that meets the ever-changing needs of the market.
The company’s offices, strategically located in company-owned properties, reflect its confidence in the value of Lake Garda real estate. GH Estate, another brand under Garda Haus, extends the company’s experience in buying and selling properties while maintaining the core values of ethics, transparency, professionalism and customer care.
GH Luxury Estate is the international face of Italian luxury real estate, catering to a discerning global market. With a team of professionals renowned for their communication skills and understanding of clients’ aspirations, GH Luxury Estate is synonymous with trust, transparency and a commitment to excellence.
The brand offers an exclusive portfolio of prestigious properties and guarantees a high standard of service to its clients.
Last updated
August 20
First listed
August 20
Listing reference
IS-91
Similar Properties Nearby
New Listings in Palazzolo sull'Oglio
Explore More Homes for Sale
Palazzolo sull'Oglio property types
Related Guides & Stories
Trusted by the World's Leading Brokers
The agents behind the world's most exceptional properties list with JamesEdition.
- Listings from Sotheby's, Christie's, BARNES, and Engel & Völkers
- Every listing reviewed before it goes live
- Connect directly with verified listing agents
By continuing you agree to our Terms and Privacy Policy.