$1,283,405
Estate With Farmhouse, House, Multipurpose Spaces And 6,500 M² Of Land Near Palau Centre.
- 9 Beds
- 4 Baths
- 7,535 Sqft
- 1.73 Ac lot
- Updated: Today
About the Property
Engel & Völkers exclusively presents this ensemble comprising a farmhouse, house, outbuildings and rustic land. Set in an open agricultural environment yet within a very short walking distance of the village centre, this 6,583 m² peri-urban property offers an unusual combination of space, privacy and proximity to municipal services. The property is sold as a single unit totalling approximately
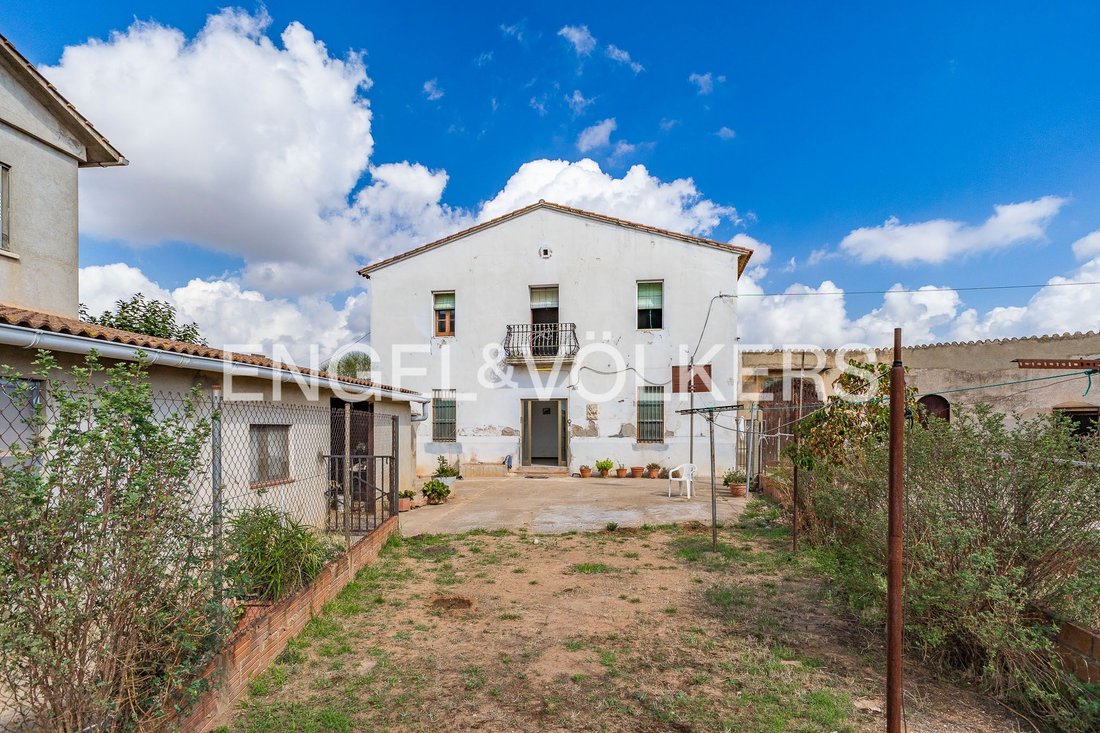
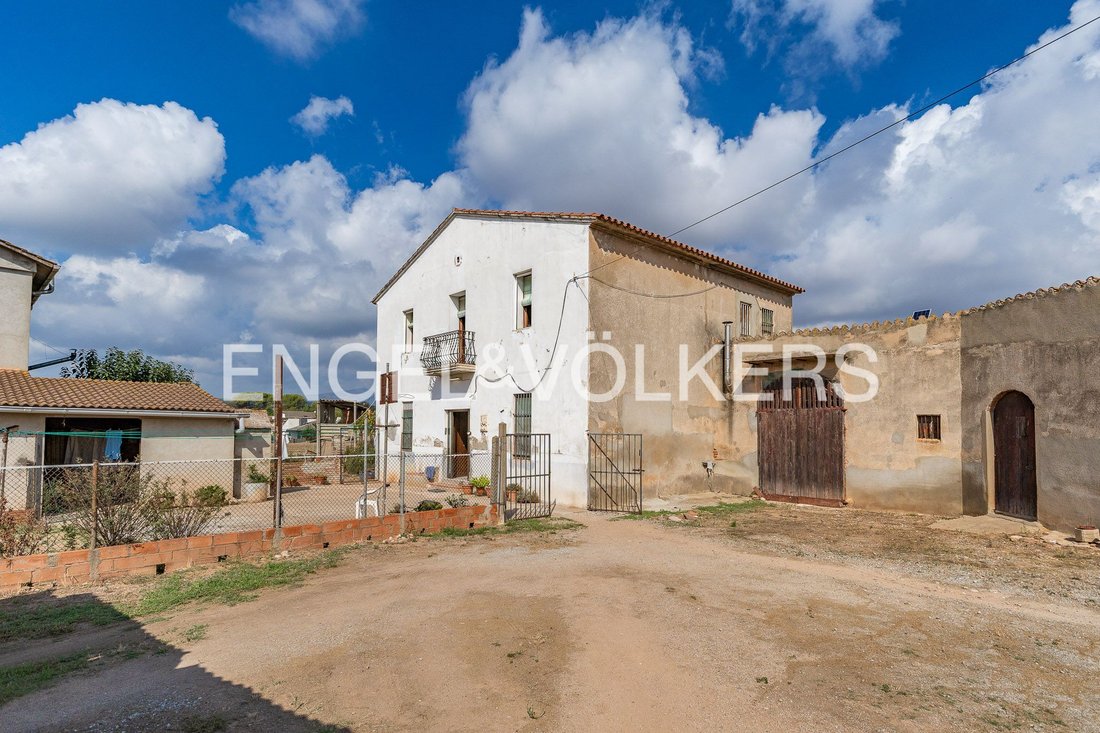
Engel & Völkers exclusively presents this ensemble comprising a farmhouse, house, outbuildings and rustic land. Set in an open agricultural environment yet within a very short walking distance of the village centre, this 6,583 m² peri-urban property offers an unusual combination of space, privacy and proximity to municipal services. The property is sold as a single unit totalling approximately 626 m² of cadastral built area, arranged around an approximately 500 m² open area that serves as the distributing axis and focal point of the various buildings. This layout provides a clear structure for developing a rural accommodation project, reception spaces or the coexistence of several family units.
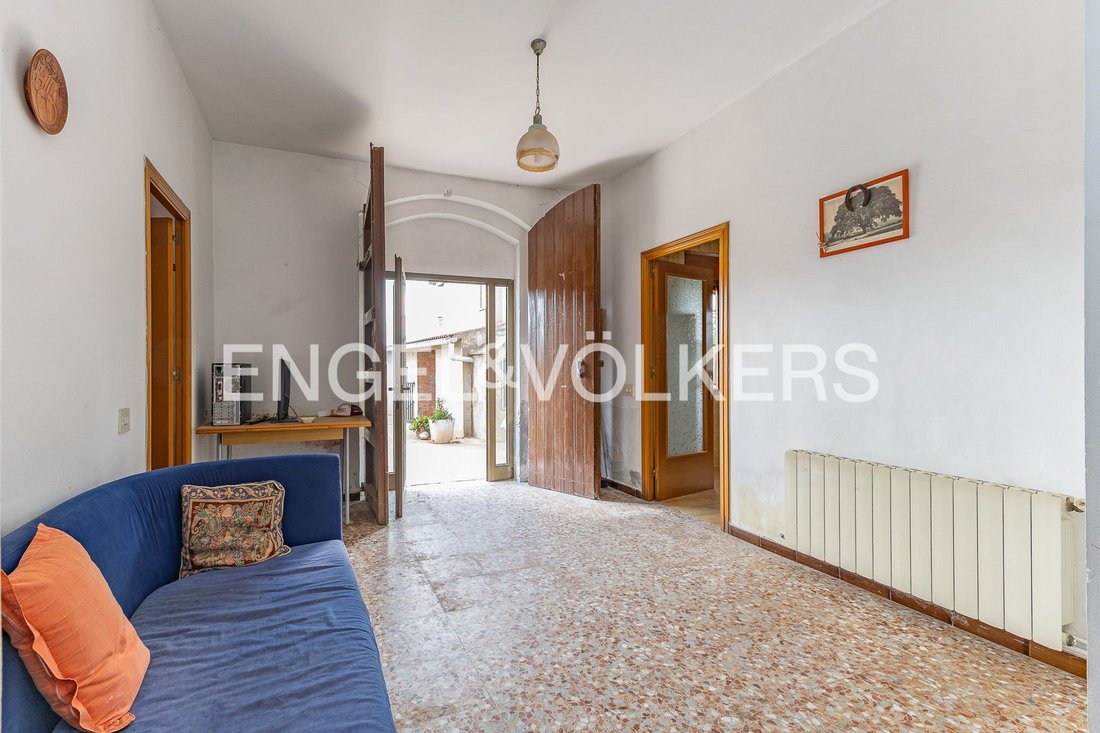
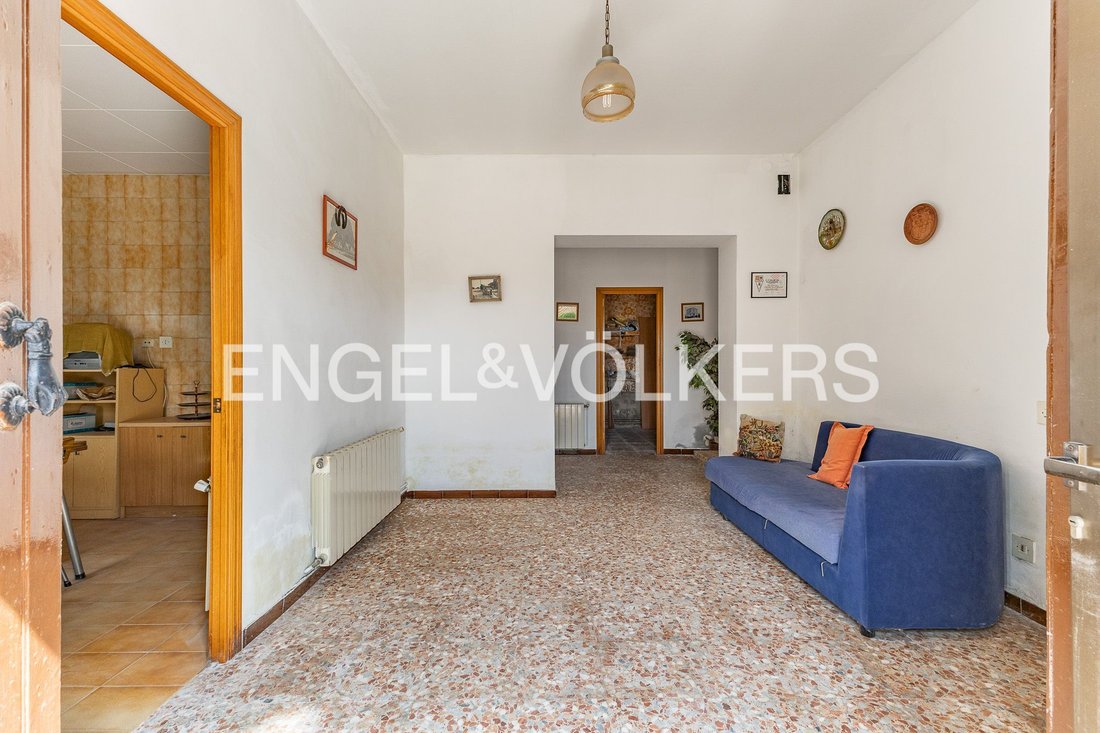
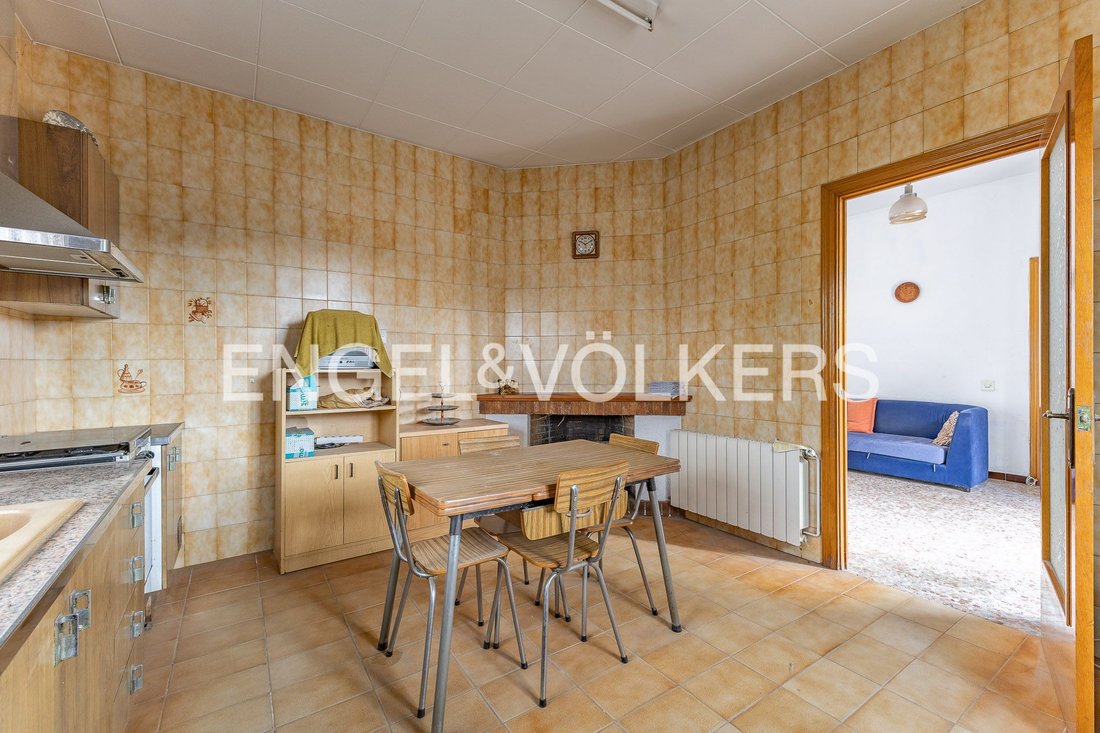
The main part of the property comprises the farmhouse and its annex, which extend along one side of the central open area. The farmhouse, a 290 m² building dating from 1920, requires comprehensive renovation to modernise it and, if desired, restore its original character, altered by various renovations carried out in the 1960s and 1970s. Its interior layout includes, on the ground floor, two double bedrooms, a living room, a kitchen with fireplace, a full bathroom and a storage room; the first floor contains three additional double bedrooms, one single bedroom, a second bathroom, a storage room and a central hallway leading to a balcony. Adjoining this volume is a 150 m² elongated structure corresponding to the former stables and livestock pens; divided into five sections, it not only reinforces the presence of the main building but also offers a range of possibilities for conversion into living spaces, multipurpose rooms or leisure areas as part of a rural accommodation project.
Next to this main building is the second independent house, a 234 m² construction arranged over two floors and renovated during the 1990s. It is a perfectly habitable home that currently only requires some interior updating. The ground floor comprises a living room with a wood-burning stove, a single bedroom, the kitchen and a guest toilet, while the first floor has four bedrooms—two doubles and two singles—and a full bathroom. This house is complemented by a loft and an open garage with a storage area.
The property is further completed by a separate, enclosed 50 m² outbuilding with a solid roof, providing additional space adaptable for leisure, work or service uses. The plot also has its own water resources, thanks to two active wells and a storage reservoir with an approximate capacity of 100,000 litres. With its farmhouse and outbuildings, the advantage of a second immediately functional dwelling and the versatility of all the spaces arranged around the open area, the property provides an excellent basis for a rural restoration and development project close to the village.
Palau-solità i Plegamans offers a privileged residential lifestyle, ideal for families and professionals seeking tranquillity, nature and connections to Barcelona. The surroundings combine peaceful streets, green spaces and all essential services: shops, schools, sports facilities and restaurants.
The location provides excellent road connections, with quick access to the C-155, C-59 and AP-7. Sabadell is approximately 15 minutes away by car; Barcelona, around 35 minutes; and El Prat Airport, about 40 minutes, depending on traffic.
The surrounding area invites you to enjoy hiking, cycling and outdoor activities, while the proximity to Sabadell, Granollers and Barcelona expands the cultural, culinary and shopping options. An exceptional location combining privacy, comfort and accessibility, perfect for elegant living in a natural, well-connected setting.
BBQ Area, Open view, Mountain view
The main part of the property comprises the farmhouse and its annex, which extend along one side of the central open area. The farmhouse, a 290 m² building dating from 1920, requires comprehensive renovation to modernise it and, if desired, restore its original character, altered by various renovations carried out in the 1960s and 1970s. Its interior layout includes, on the ground floor, two double bedrooms, a living room, a kitchen with fireplace, a full bathroom and a storage room; the first floor contains three additional double bedrooms, one single bedroom, a second bathroom, a storage room and a central hallway leading to a balcony. Adjoining this volume is a 150 m² elongated structure corresponding to the former stables and livestock pens; divided into five sections, it not only reinforces the presence of the main building but also offers a range of possibilities for conversion into living spaces, multipurpose rooms or leisure areas as part of a rural accommodation project.
Next to this main building is the second independent house, a 234 m² construction arranged over two floors and renovated during the 1990s. It is a perfectly habitable home that currently only requires some interior updating. The ground floor comprises a living room with a wood-burning stove, a single bedroom, the kitchen and a guest toilet, while the first floor has four bedrooms—two doubles and two singles—and a full bathroom. This house is complemented by a loft and an open garage with a storage area.
The property is further completed by a separate, enclosed 50 m² outbuilding with a solid roof, providing additional space adaptable for leisure, work or service uses. The plot also has its own water resources, thanks to two active wells and a storage reservoir with an approximate capacity of 100,000 litres. With its farmhouse and outbuildings, the advantage of a second immediately functional dwelling and the versatility of all the spaces arranged around the open area, the property provides an excellent basis for a rural restoration and development project close to the village.
Palau-solità i Plegamans offers a privileged residential lifestyle, ideal for families and professionals seeking tranquillity, nature and connections to Barcelona. The surroundings combine peaceful streets, green spaces and all essential services: shops, schools, sports facilities and restaurants.
The location provides excellent road connections, with quick access to the C-155, C-59 and AP-7. Sabadell is approximately 15 minutes away by car; Barcelona, around 35 minutes; and El Prat Airport, about 40 minutes, depending on traffic.
The surrounding area invites you to enjoy hiking, cycling and outdoor activities, while the proximity to Sabadell, Granollers and Barcelona expands the cultural, culinary and shopping options. An exceptional location combining privacy, comfort and accessibility, perfect for elegant living in a natural, well-connected setting.
BBQ Area, Open view, Mountain view
-
Property type
Country House
-
Year built
1920
-
Price/sqft
$170
Explore the Area
Palau Solità-Plegamans, 08184, Spain
View on Google Maps
Price per sqft
Low
High
Joined 3 years ago
You have inquired about this property
The agent will contact you soon by
Listed by
2658
Listings
2023
Joined
Book home tour with the agent
Choose a date and whether you'd like a virtual or in-person tour with the agent.
Preferred date
Tour type
Last updated
Today
First listed
September 23
Listing reference
I-047TJ5-W-047TJ5
Similar Properties Nearby
New Listings in Palau-solità and Plegamans


Explore More Homes for Sale
Palau-solità and Plegamans, Spain property types
Palau-solità and Plegamans, Spain popular searches
- Properties with Bar in Palau-solità and Plegamans, Spain
- Properties with Game Room in Palau-solità and Plegamans, Spain
- Privacy properties in Palau-solità and Plegamans, Spain
- Modern properties in Palau-solità and Plegamans, Spain
- New Builds properties in Palau-solità and Plegamans, Spain
- Properties with Sauna in Palau-solità and Plegamans, Spain
- Properties with Air Conditioning in Palau-solità and Plegamans, Spain
- Properties with Fireplace in Palau-solità and Plegamans, Spain
- Properties with Pool in Palau-solità and Plegamans, Spain
- Properties with Balcony in Palau-solità and Plegamans, Spain
Related Guides & Stories
Trusted by the World's Leading Brokers
The agents behind the world's most exceptional properties list with JamesEdition.
- Listings from Sotheby's, Christie's, BARNES, and Engel & Völkers
- Every listing reviewed before it goes live
- Connect directly with verified listing agents
By continuing you agree to our Terms and Privacy Policy.