

Paleo Faliro, For Sale Maisonette 151 Sq. M. 5th 6th Floor €585,000 In Palaio Faliro, Athens Sou
- 3 Beds
- 2 Baths
- 1,626 Sqft
- Updated: October 24
About the Property
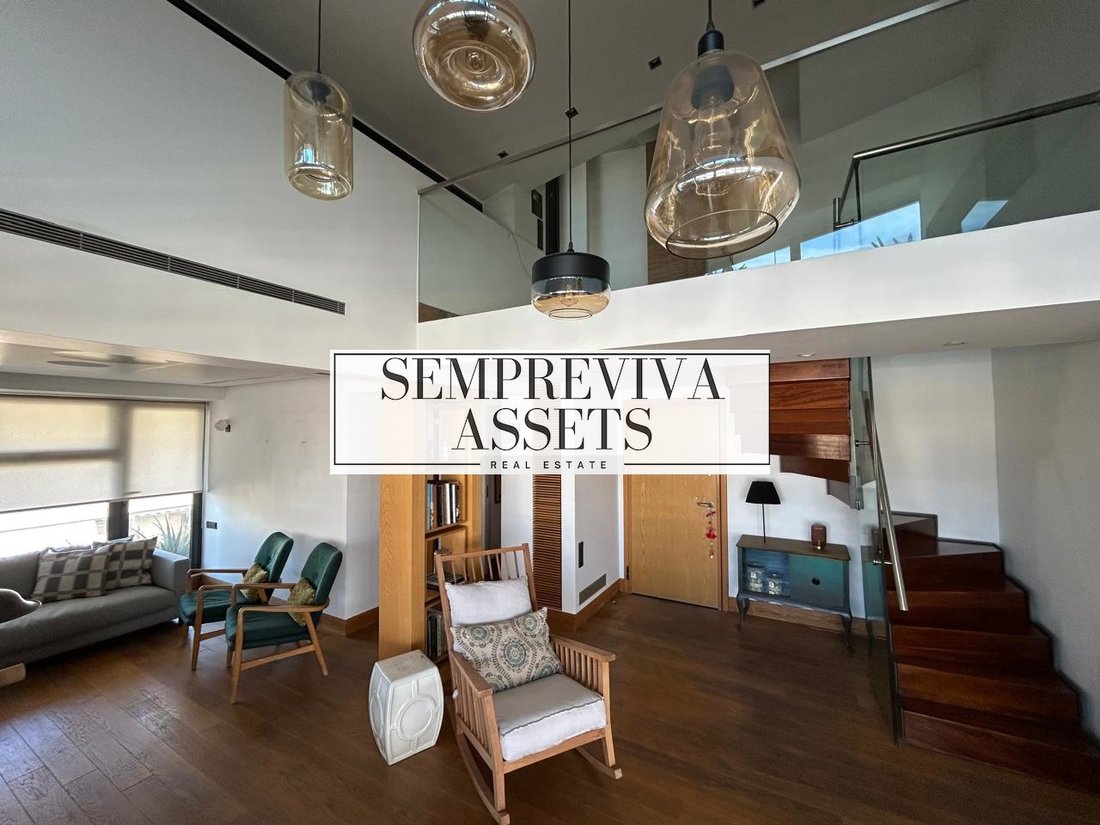
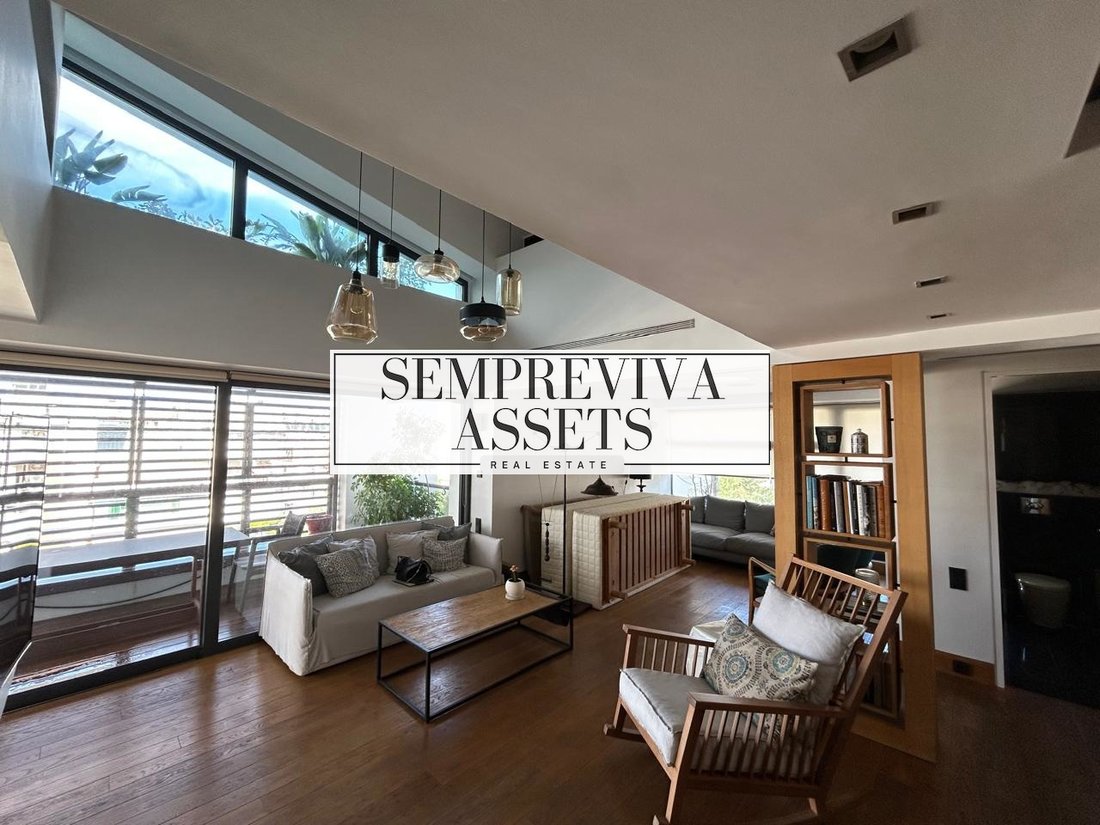
In one of the quietest and highest quality neighbourhoods of Palio Faliro, an exceptional corner maisonette with a total area of 151 sq. m. is available for sale, which is developed over two main levels (5th & 6th floor). This high-aesthetic residence combines unique architecture, ample natural light, and functional design, offering the feeling of an independent home above the city.
In one of the quietest and highest quality neighbourhoods of Palio Faliro, an exceptional corner maisonette with a total area of 151 sq. m. is available for sale, which is developed over two main levels (5th & 6th floor). This high-aesthetic residence combines unique architecture, ample natural light, and functional design, offering the feeling of an independent home above the city.
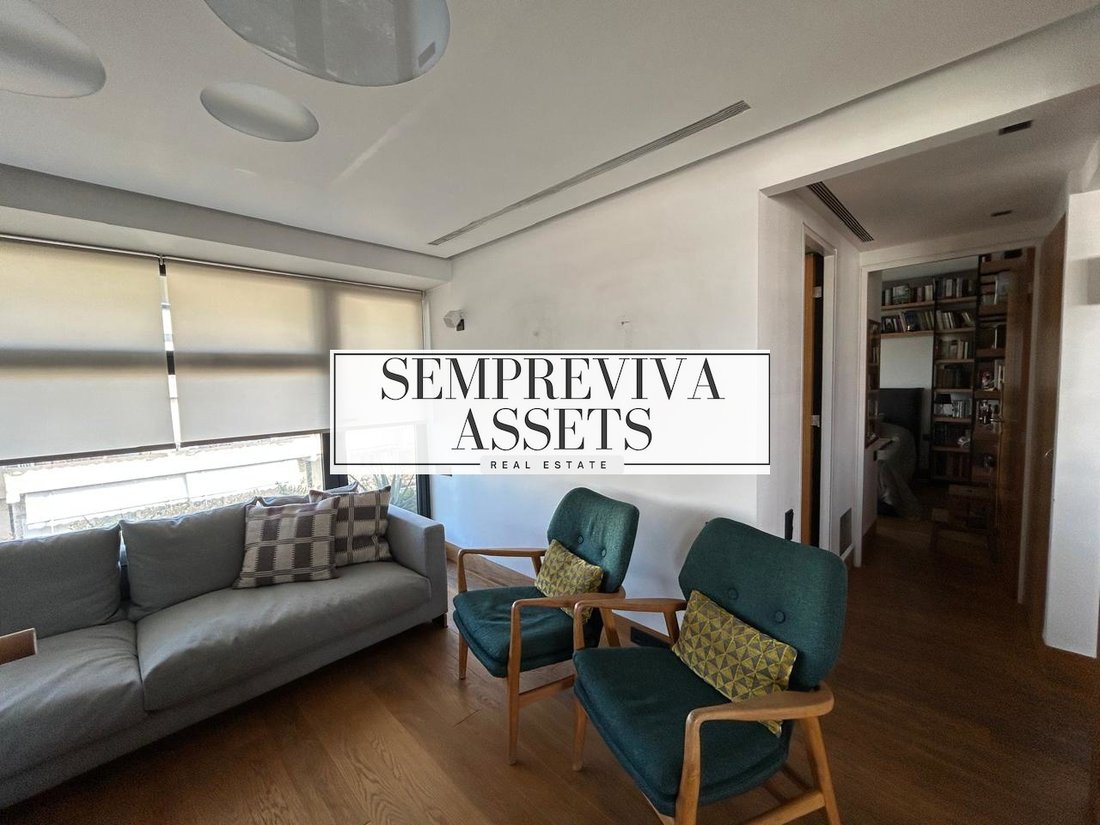
On the first level (5th floor) is the main living area. The impressive double-height lounge, with its striking fireplace and northeast orientation, is bathed in natural light throughout the day, creating an atmosphere of elegance and warmth. The open-plan kitchen harmoniously integrates into the reception area, ideally serving both daily living and hospitality. Both areas have direct access to a large terrace, naturally extending the indoor space to the outdoor environment. Also on this level is a bright bedroom with a private balcony, as well as a full bathroom. The particularly flexible layout allows for the creation of a second bedroom by partitioning part of the lounge, with provisions for the construction of an additional WC in the space currently used as a utility storage room. An internal wooden staircase leads to the 6th floor, where the private zone of the residence is located. The luxurious master suite features a private fireplace, an en-suite bathroom with a jacuzzi, and a sense of privacy reminiscent of a high-end hotel suite. On the same level, there is also a spacious bedroom, ideal as a children’s room, guest room, or workspace. The property was constructed in 2008 and renovated in 2015, with a particular emphasis on the quality of materials and timeless aesthetics, including upgrades to the bathrooms, kitchen, and replacement of the flooring.
Distinctive features include:
* Thermally breakable aluminium frames & energy-efficient double glazing
* Oak flooring
* Underfloor heating
* Individual natural gas boiler
* Central air conditioning
* Security door
* Alarm system & video intercom
* Electric awnings
* Jacuzzi
The property is complemented by an underground parking space and a 6 sq. m. storage room, offering the comfort and practicality required by a high-standard residence. A rare housing proposal aimed at those seeking quality construction, timeless architecture, and a high standard of living in one of the most privileged areas of the southern suburbs. Price: €585,000. Sempreviva Assets, Contact Phone: [hidden information], Email: [hidden information]
-
Property type
House
-
Floors
2
-
Year built
2008
-
Price/sqft
$401
Features
Explore the Area
The agent will contact you soon by
Listed by
Book home tour with the agent
Choose a date and whether you'd like a virtual or in-person tour with the agent.
Similar Properties Nearby
New Listings in South Athens





Explore More Homes for Sale
South Athens, Greece cities
- Homes for sale in Elliniko, Greece
- Homes for sale in Panionia, Greece
- Homes for sale in Euruali, Greece
- Homes for sale in Eksoni, Greece
- Homes for sale in Argyroupoli, Greece
- Homes for sale in Pyrnari, Greece
- Homes for sale in Kephallinon, Greece
- Homes for sale in Sourmena, Greece
- Homes for sale in Kato Elliniko, Greece
- Homes for sale in 2nd Community of Kallithea, Greece
- Homes for sale in Kuthirion, Greece
- Homes for sale in Traxones, Greece
- Homes for sale in Nea Aleksandreia, Greece
- Homes for sale in 1st Community of Kallithea, Greece
- Homes for sale in 3rd Community of Kallithea, Greece
- Homes for sale in Agia Paraskevi, Greece
- Homes for sale in Terpsithea, Greece
- Homes for sale in Agia Barbara, Greece
- Homes for sale in Tzitzifies, Greece
- Homes for sale in Lophos Philaretou, Greece
South Athens, Greece property types
- Apartments for sale in South Athens, Greece
- Houses for sale in South Athens, Greece
- Penthouses for sale in South Athens, Greece
- Villas for sale in South Athens, Greece
- Land for sale in South Athens, Greece
- Townhouses for sale in South Athens, Greece
- Condos for sale in South Athens, Greece
- Estates for sale in South Athens, Greece
South Athens, Greece popular searches
- Panoramic / Scenic View properties in South Athens, Greece
- Sea View properties in South Athens, Greece
- Lake View properties in South Athens, Greece
- Properties with Terrace in South Athens, Greece
- Properties with Bar in South Athens, Greece
- Properties with Game Room in South Athens, Greece
- Properties with Office in South Athens, Greece
- River View properties in South Athens, Greece
- Properties with Elevator in South Athens, Greece
- City View properties in South Athens, Greece
- Mountain View properties in South Athens, Greece
- Properties with Garden in South Athens, Greece
- Properties with Outdoor Kitchen in South Athens, Greece
- Golf View properties in South Athens, Greece
- Duplex properties in South Athens, Greece
- Coastal properties in South Athens, Greece
- Gated Community properties in South Athens, Greece
- Privacy properties in South Athens, Greece
- High Altitude properties in South Athens, Greece
- Waterfront properties in South Athens, Greece
- Hilltop properties in South Athens, Greece
- Investment Property properties in South Athens, Greece
- Modern properties in South Athens, Greece
- Equestrian properties in South Athens, Greece
- New Builds properties in South Athens, Greece
- Properties with Fitness Center / Gym in South Athens, Greece
- Properties with Sauna in South Athens, Greece
- Properties with Steam Room in South Athens, Greece
- Properties with Library in South Athens, Greece
- Properties with Air Conditioning in South Athens, Greece
- Oceanfront properties in South Athens, Greece
- Properties with Wine Cellar in South Athens, Greece
- Properties with Jacuzzi in South Athens, Greece
- Properties with Fireplace in South Athens, Greece
- Properties with Pool in South Athens, Greece
- Properties with Garage in South Athens, Greece
- Properties with Balcony in South Athens, Greece
- Properties with Tennis Court in South Athens, Greece
- Properties with Helipad in South Athens, Greece
- Seafront properties in South Athens, Greece
- Mansion properties in South Athens, Greece
- Properties with Open Kitchen in South Athens, Greece
- Renovated properties in South Athens, Greece
- Properties with Cinema in South Athens, Greece
- Beachfront properties in South Athens, Greece
- Properties with Indoor Pool in South Athens, Greece
- Water View properties in South Athens, Greece
- Ocean View properties in South Athens, Greece
South Athens, Greece neighborhoods
- Homes for sale in Alimos, Greece
- Homes for sale in Kephallinon, Greece
- Homes for sale in Kuthirion, Greece
- Homes for sale in Agios Dimitrios, Greece
- Homes for sale in Ano Kalamaki, Greece
- Homes for sale in Traxones, Greece
- Homes for sale in Agia Paraskevi, Greece
- Homes for sale in Agia Barbara, Greece
- Homes for sale in Mesonisi, Greece
- Homes for sale in Asyrmatos, Greece
- Homes for sale in Kopsaxeila, Greece
Related Guides & Stories
Trusted by the World's Leading Brokers
The agents behind the world's most exceptional properties list with JamesEdition.
- Listings from Sotheby's, Christie's, BARNES, and Engel & Völkers
- Every listing reviewed before it goes live
- Connect directly with verified listing agents
By continuing you agree to our Terms and Privacy Policy.