$907,225
Sale / Residence
- 1 Baths
- 3,251 Sqft
- 12,164 Sqft lot
- Updated: August 6
- 1
About the Property
In the preserved intimacy of Paimbœuf, an iconic stopover of maritime trade, an exceptional residence reveals itself, confidential and unique, where the historical imprint dialogues with a contemporary reinterpretation of rare elegance. Behind a façade with a strong character, this bourgeois property unfolds nearly 302 m² of living space (over 400 m² on the ground) over four levels, offering an ar
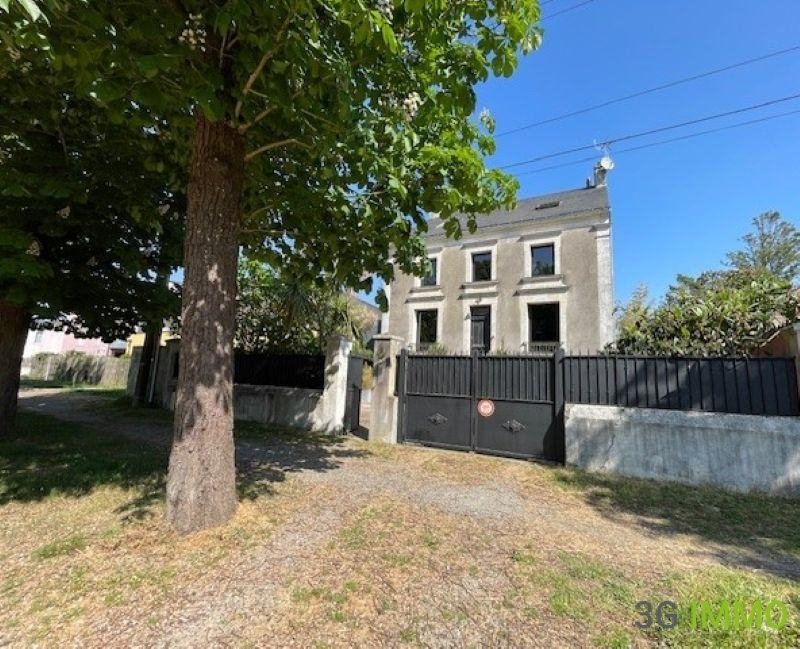
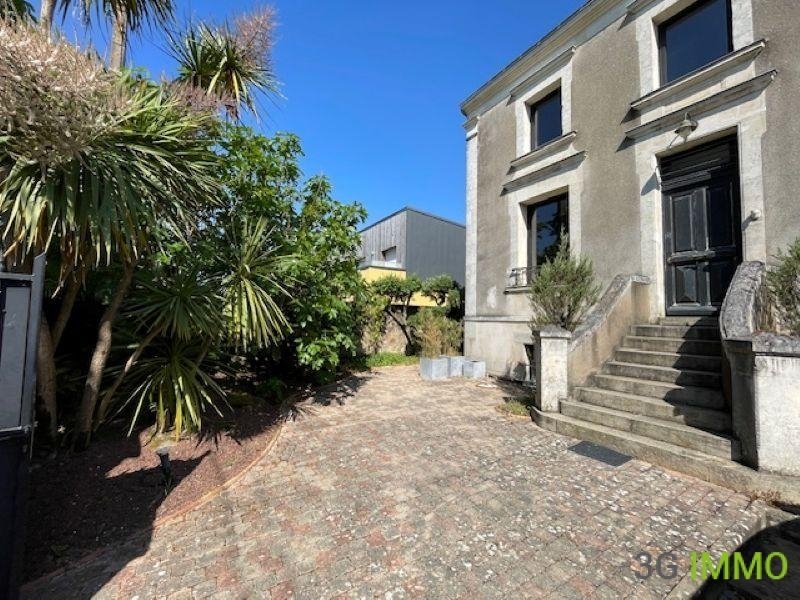
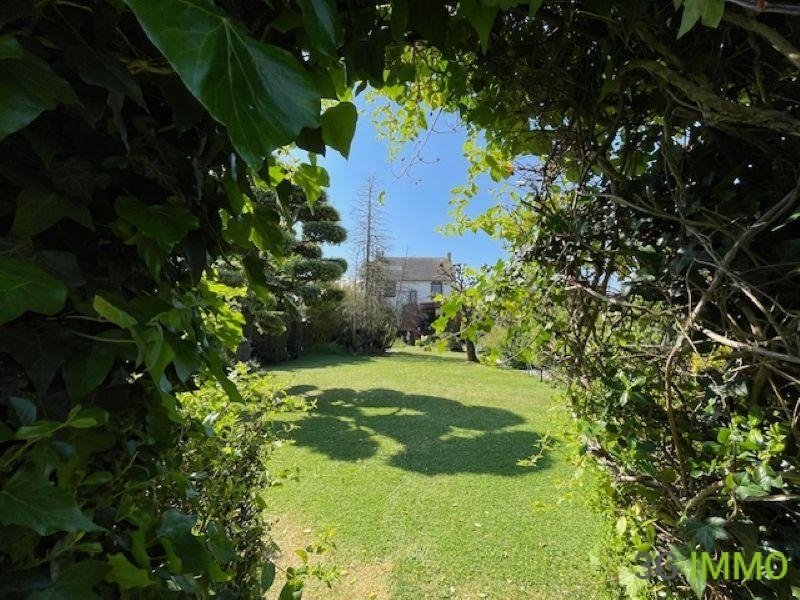
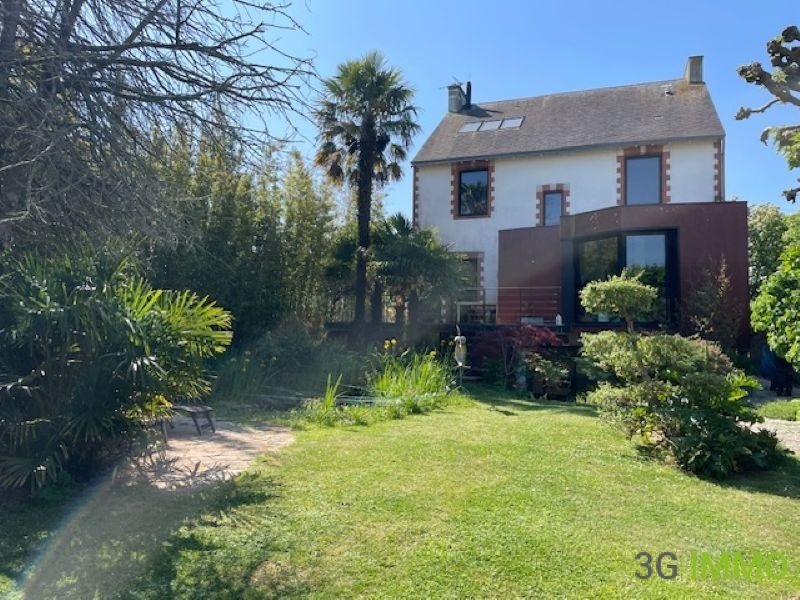
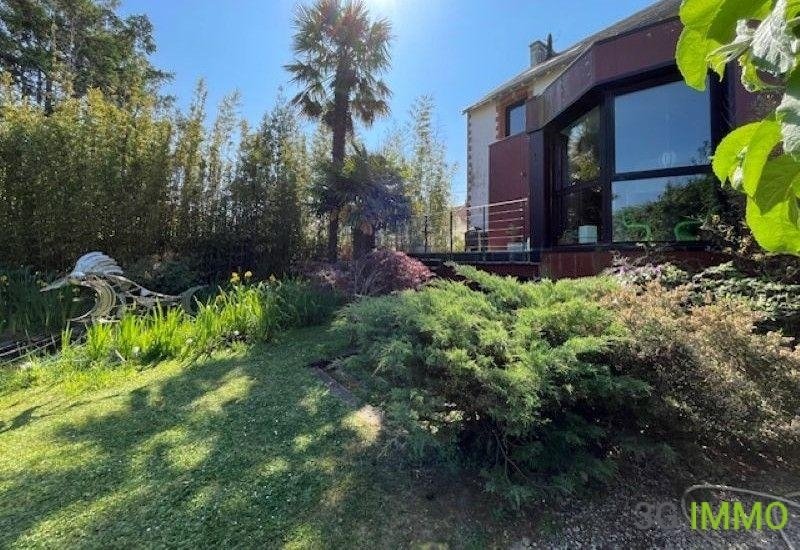
In the preserved intimacy of Paimbœuf, an iconic stopover of maritime trade, an exceptional residence reveals itself, confidential and unique, where the historical imprint dialogues with a contemporary reinterpretation of rare elegance. Behind a façade with a strong character, this bourgeois property unfolds nearly 302 m² of living space (over 400 m² on the ground) over four levels, offering an architectural composition of remarkable coherence. Completely rethought with absolute rigor, it subtly combines the nobility of ancient elements with a decidedly contemporary interior design. From the entrance, the perception of volumes imposes itself with evidence: generous ceiling heights, controlled perspectives, materials chosen with care. The stretched ceilings, of rare quality of execution, contribute to this subdued and sophisticated atmosphere. The ground floor reveals reception spaces with balanced proportions, where light flows smoothly. The living room and library lounge, enhanced by a stove, form a warm ensemble extended by a terrace, inviting a natural continuity between indoors and outdoors. A fitted and equipped kitchen, with clean lines, fits into this dynamic, overlooking the garden. A dressing room and independent toilets complete this level. The first floor develops a refined night universe, articulated around a landing distributing a bedroom with a private shower room, an office, as well as a spacious master suite with hotel-like codes, consisting of a bedroom with storage, two dressing rooms, a hallway, and a comfortable shower room. An independent toilet completes the ensemble. The top level offers additional spaces, designed with the same rigor, including a loft, a bedroom, a bathroom, separate toilets, and a storage room. The basement, treated as a true living space in its own right, hosts a photo studio with an office, accessible via an English courtyard, providing natural light and appreciated independence... as well as a set of technical and functional rooms — garage, cellar, storage, workshop, laundry with boiler room — completed by independent sanitary facilities. The current configuration allows for up to six bedrooms, offering great flexibility of use according to needs — family residence, reception spaces, or professional activity. The distribution, perfectly mastered, composes a succession of atmospheres where reception volumes and more intimate spaces balance with precision, evoking the spirit of master houses in a contemporary reading. Sheltered from view, the landscaped and wooded garden unfolds a confidential green setting, punctuated by an outbuilding, offering a rare and preserved living environment. Poolable, it hints at the possibility of additional development, perfecting this already privileged environment. In immediate proximity to Saint-Nazaire, at a privileged distance from Nantes and the beaches of the Atlantic coast, this address combines accessibility and art of living with rare relevance. More than just a property, it is a place. An architectural and heritage signature, intended for a clientele seeking a unique property, outside the standards. Complete file available upon request. Strictly confidential presentation. Fees of 3.38% VAT included charged to the buyer (€770,000 excluding fees). Consult the fee schedule. Your commercial agent 3G IMMO on site EI - Isabelle VELÉ registered with the RSAC of ST NAZAIRE [hidden information]. According to article [hidden information].5 of the Monetary and Financial Code, for the organization of the visit, a piece of identification will be required. Information on the risks to which this property is exposed is available on the Géorisques website: [hidden information] * Net price, excluding notary fees, registration, and land publicity costs. Non-contractual document.
Information on the risks to which this property is exposed is available on the Géorisques website: https://www.georisques.gouv.fr/
Information on the risks to which this property is exposed is available on the Géorisques website: https://www.georisques.gouv.fr/
-
Property type
Villa
-
Price/sqft
$279
Features
Explore the Area
Arrondissement of Saint-Nazaire, Pays de la Loire, France
View on Google Maps
Price per sqft
Low
High
Joined 8 months ago
You have inquired about this property
The agent will contact you soon by
Listed by
511
Listings
2026
Joined
Book home tour with the agent
Choose a date and whether you'd like a virtual or in-person tour with the agent.
Preferred date
Tour type
Last updated
August 6
First listed
May 4
Listing reference
220281IV
All property information is shown based on the most accurate data we have at the time of publication. Details on how we collect and verify this data can be found in section 5 of our Terms & Conditions.
Trusted by the World's Leading Brokers
The agents behind the world's most exceptional properties list with JamesEdition.
- Listings from Sotheby's, Christie's, BARNES, and Engel & Völkers
- Every listing reviewed before it goes live
- Connect directly with verified listing agents
By continuing you agree to our Terms and Privacy Policy.