$1,455,696
House, Kolan, Mandre
- 12 Beds
- 12 Baths
- 4,952 Sqft
- 11,841 Sqft lot
- Updated: Yesterday
About the Property
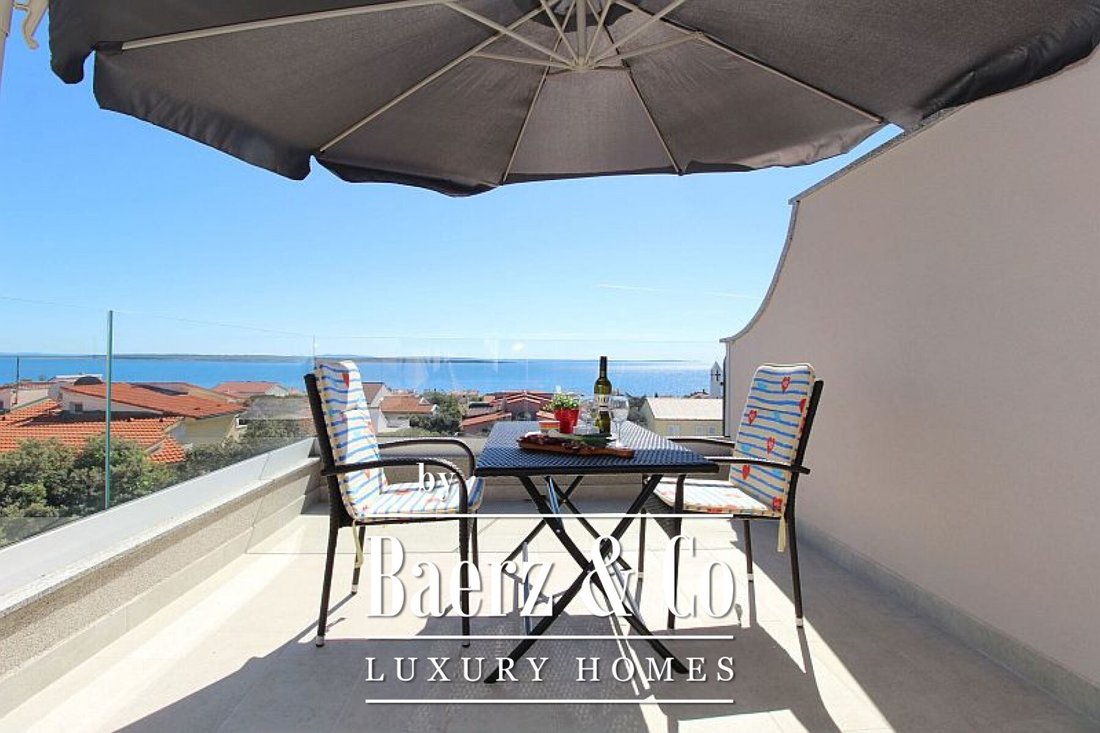
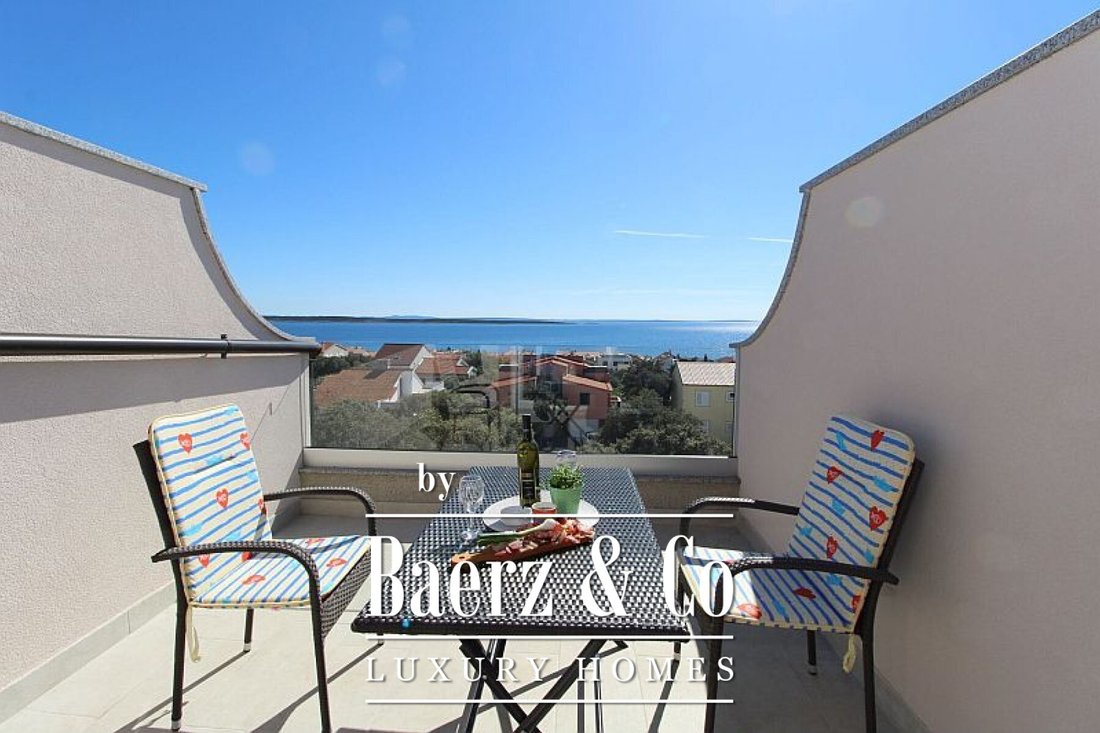
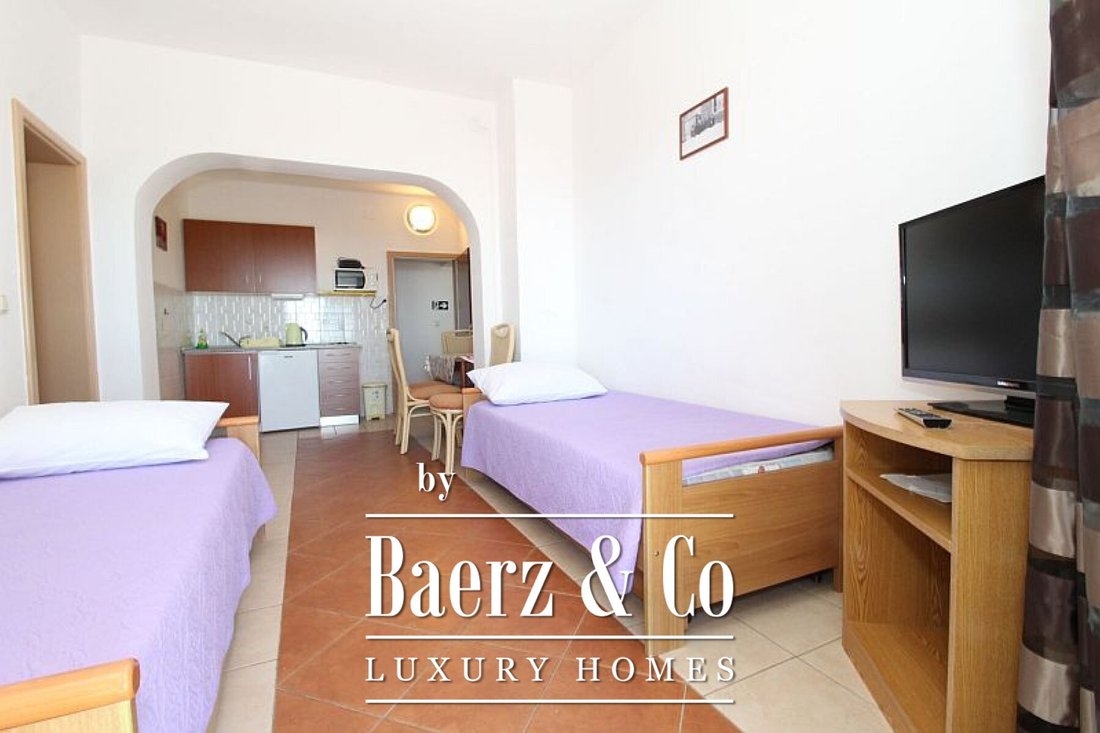
Townhouse Pag presents a rare opportunity for those seeking substantial living space and layered privacy on the Adriatic. This property, spanning four floors and 460 m², is meticulously divided into six apartment units, several of which offer terraces overlooking the tranquil sea. The focus keyword townhouse Pag sets the tone for a retreat designed with distinction and adaptability in mind.
Townhouse Pag presents a rare opportunity for those seeking substantial living space and layered privacy on the Adriatic. This property, spanning four floors and 460 m², is meticulously divided into six apartment units, several of which offer terraces overlooking the tranquil sea. The focus keyword townhouse Pag sets the tone for a retreat designed with distinction and adaptability in mind.
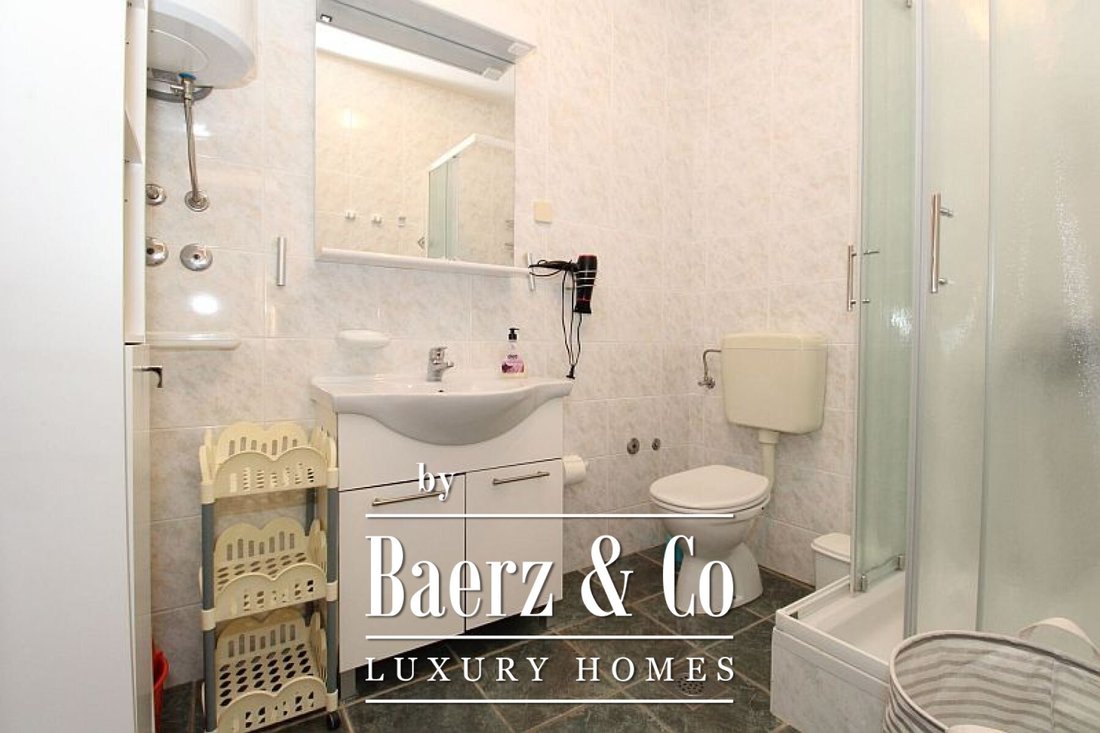
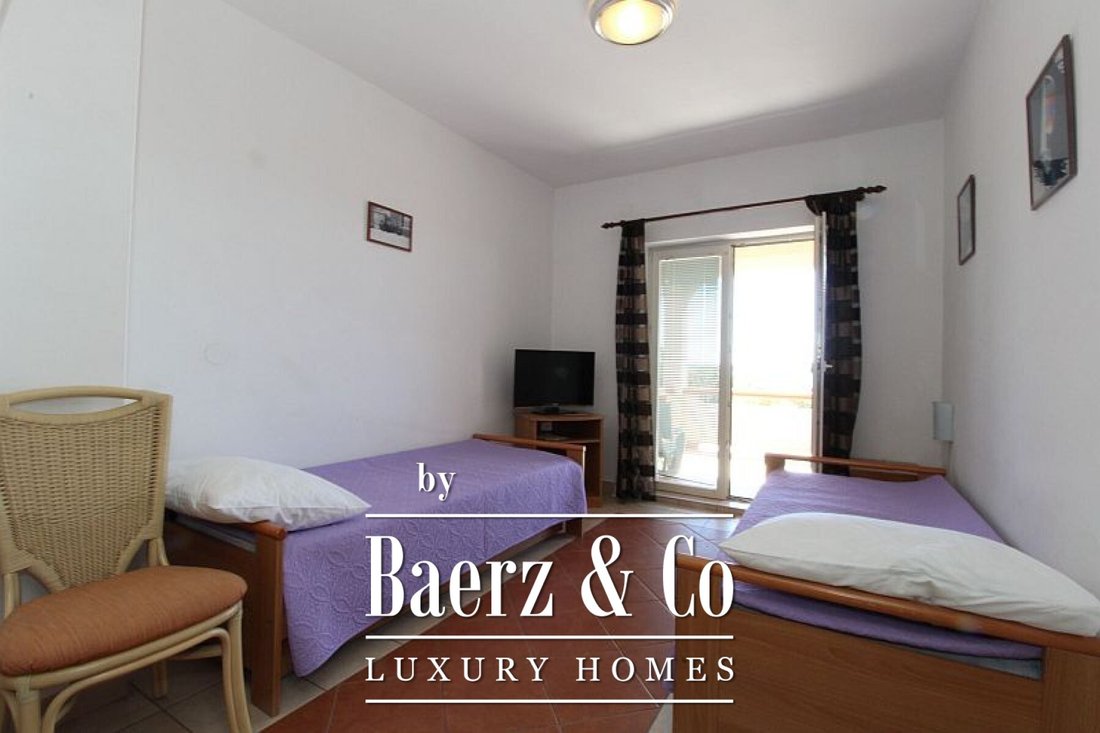
The layout is purposeful, with a practical basement accommodating a laundry area and water tank over 52 m². The ground floor features two apartments and two terraces, totalling 156 m², inviting natural light and coastal breezes. The first floor is arranged with three apartments, two terraces, and a balcony across 147 m², ensuring a rhythm of indoor and outdoor living. In the attic, an apartment and three separate rooms with private bathrooms span 116 m², offering flexible arrangements for guests or family.
Outside, the 1,070 m² grounds offer an outdoor kitchen and a covered terrace, complemented by a children’s playground and ample parking. The space allows for further customisation, such as the addition of a swimming pool. This townhouse in Pag stands as an invitation to a refined Mediterranean pace of life.
-
Property type
Townhouse
-
Price/sqft
$294
Features
Explore the Area

Joined 4 years ago
You have inquired about this property
The agent will contact you soon by
Listed by
2019
Listings
2022
Joined
Book home tour with Chantal Cunningham
Choose a date and whether you'd like a virtual or in-person tour with the agent.
Preferred date
Tour type
Last updated
Yesterday
First listed
August 2, 2023
Listing reference
32396
Trusted by the World's Leading Brokers
The agents behind the world's most exceptional properties list with JamesEdition.
- Listings from Sotheby's, Christie's, BARNES, and Engel & Völkers
- Every listing reviewed before it goes live
- Connect directly with verified listing agents
By continuing you agree to our Terms and Privacy Policy.