$533,191
Terranegra: Nuova Bifamiliare Con 3 Camere
- 3 Beds
- 2 Baths
- 1,507 Sqft
- Updated: May 6
About the Property
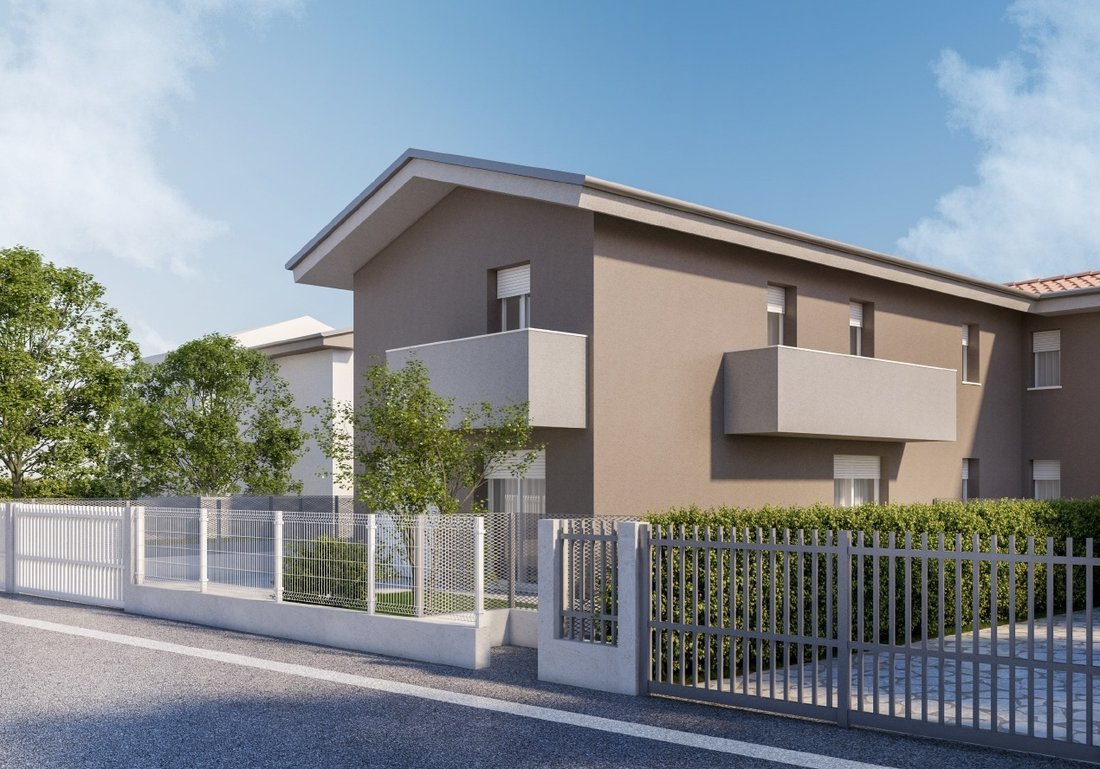
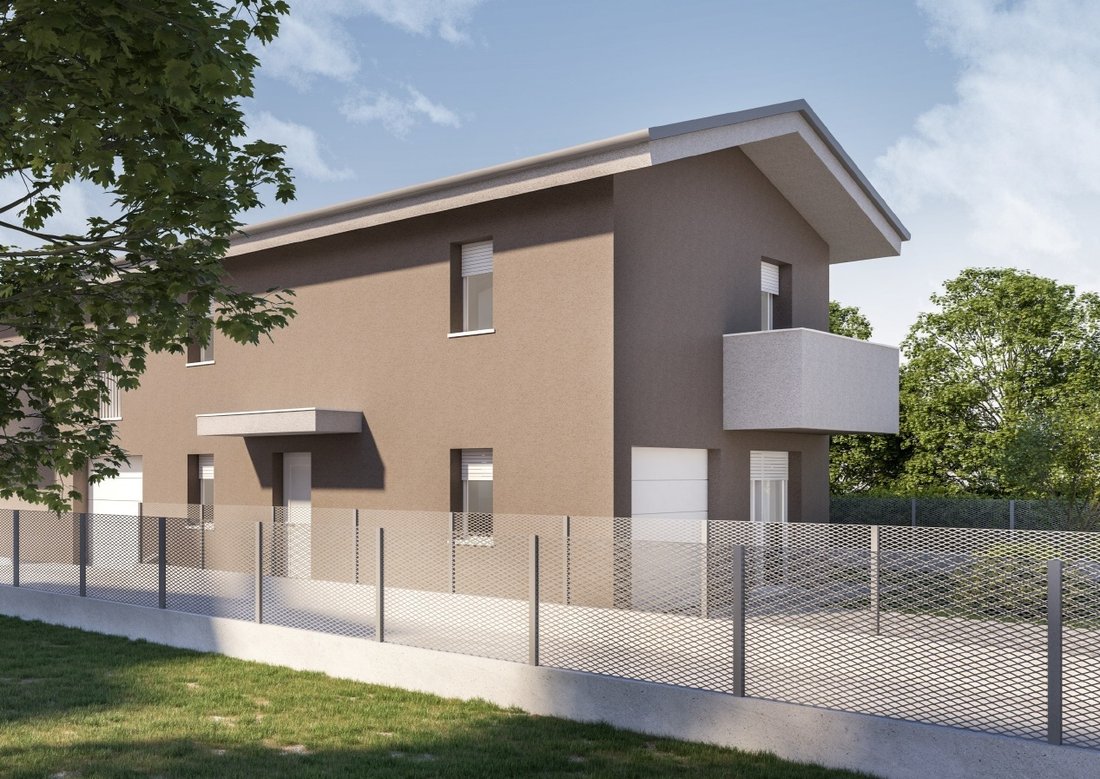
Discover your new refuge in the beautiful Terranegra area of Padova. We offer for sale a new portion of a semi-detached villa, currently under construction and ready to welcome you with high-quality finishes.
The home is spread over two well-distributed levels:
- On the ground floor, you will find a spacious open-plan living area of about 40 sqm, featuring large sliding glass doors th
The home is spread over two well-distributed levels:
- On the ground floor, you will find a spacious open-plan living area of about 40 sqm, featuring large sliding glass doors th
Discover your new refuge in the beautiful Terranegra area of Padova. We offer for sale a new portion of a semi-detached villa, currently under construction and ready to welcome you with high-quality finishes.
The home is spread over two well-distributed levels:
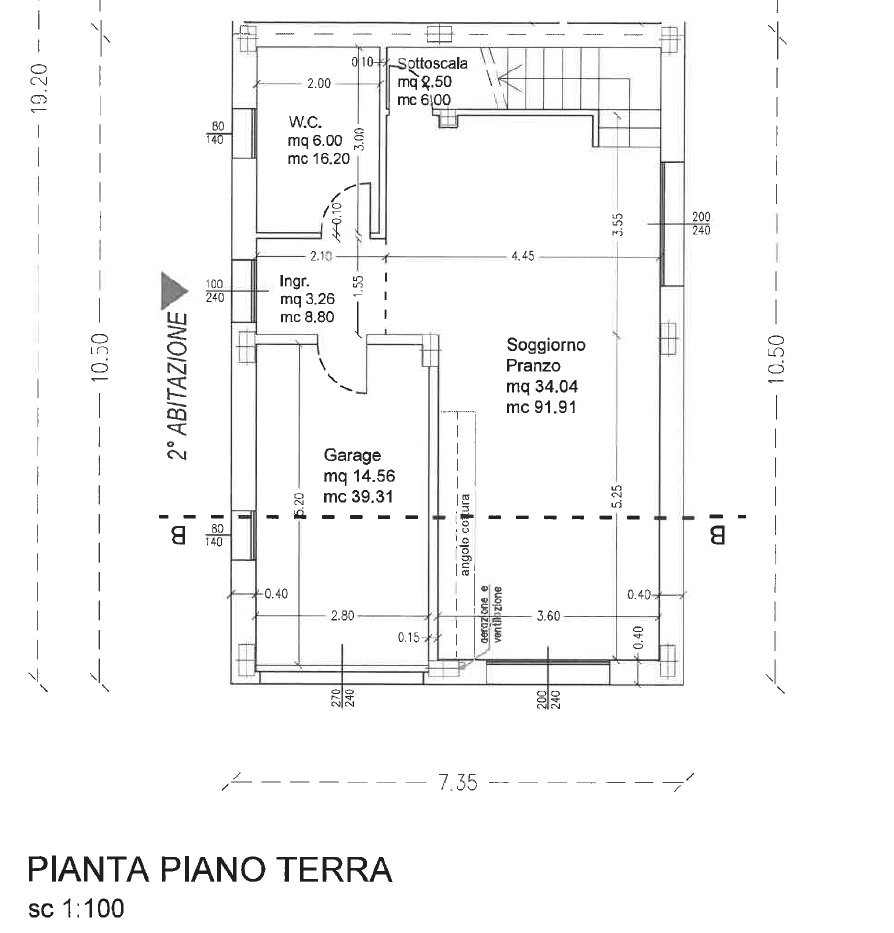
- On the ground floor, you will find a spacious open-plan living area of about 40 sqm, featuring large sliding glass doors that offer a charming view of the private garden. This level also includes a windowed bathroom, a practical storage room, and a single garage for your convenience.
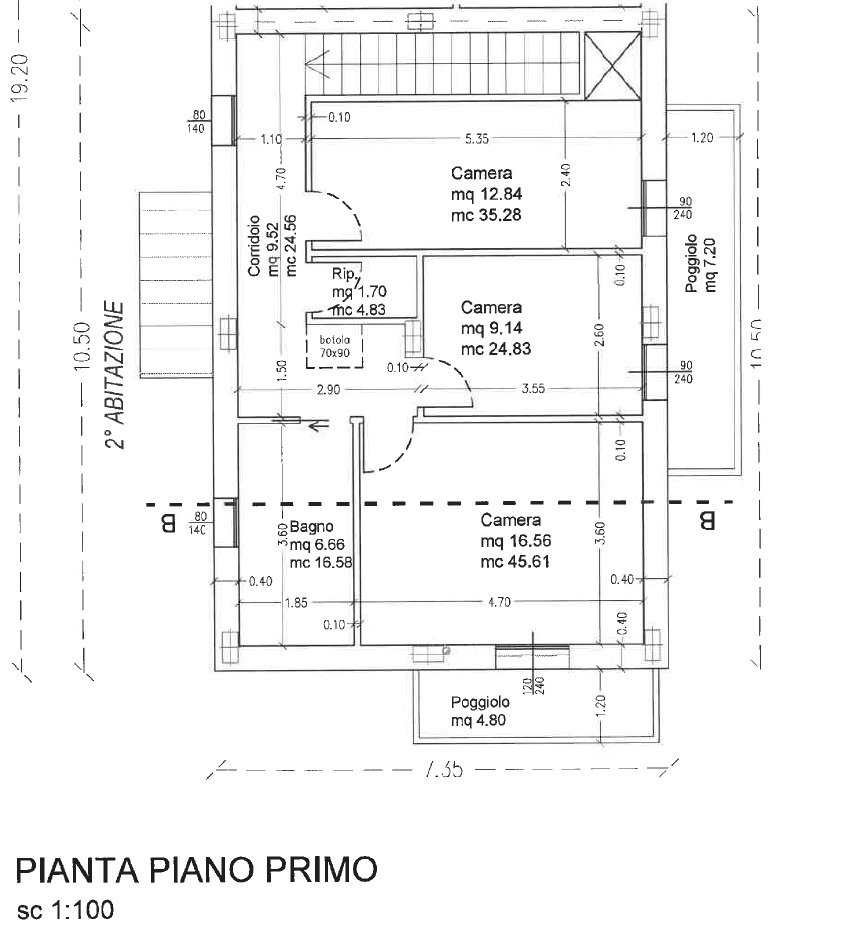
- The first floor houses the sleeping area, consisting of three spacious bedrooms, each with its own balcony: a master bedroom, a double, and a single. This level is completed by a second windowed bathroom and an additional storage room to optimize space.
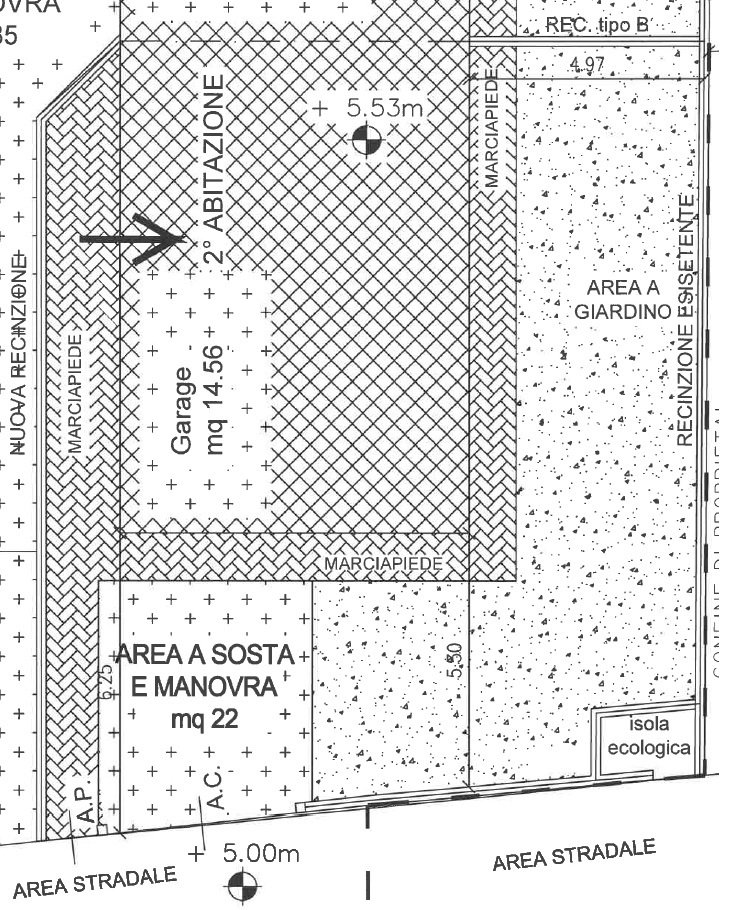
The private garden of about 150 sqm is ideal for outdoor moments or simply enjoying the tranquility of the surrounding greenery.
This villa is built using the best technologies available on the market to ensure energy savings (class A4), guaranteeing you comfort and sustainability over time. Moreover, thanks to its strategic location just a few steps from the Terranegra church and the Forcellini district, you will have easy access to local services without sacrificing residential quiet.
Important tax opportunity: you can benefit from a tax deduction of up to approximately €48,000, recoverable over the next ten years!
Don’t miss this unique opportunity! For more information or to arrange a visit, contact us at [hidden information]. Euro 470,000.00 - ref. TER412.
TECHNICAL FEATURES:
- External masonry in brick + EPS insulation
- Partition walls in brick 8/10/12 cm
- PVC external fixtures
- Electric shutters
- 4 kW photovoltaic system
- Underfloor heating with hydronic heat pump installed outside
- Electric towel warmers in bathrooms
- Air conditioning predisposition: 1 zone in living area, 1 zone in sleeping area
- Electrical system and video intercom by Vimar or similar
- Alarm system predisposition
- Centralized mechanical ventilation with false ceiling
- Wood-effect gres flooring in living and sleeping areas
- Fences in concrete and plastic-coated mesh
- Metal sheet railings
- Ballan or similar motorized-prepared up-and-over garage door
- Stamped concrete sidewalks
--- listing published with [hidden information]
The home is spread over two well-distributed levels:
- On the ground floor, you will find a spacious open-plan living area of about 40 sqm, featuring large sliding glass doors that offer a charming view of the private garden. This level also includes a windowed bathroom, a practical storage room, and a single garage for your convenience.
- The first floor houses the sleeping area, consisting of three spacious bedrooms, each with its own balcony: a master bedroom, a double, and a single. This level is completed by a second windowed bathroom and an additional storage room to optimize space.
The private garden of about 150 sqm is ideal for outdoor moments or simply enjoying the tranquility of the surrounding greenery.
This villa is built using the best technologies available on the market to ensure energy savings (class A4), guaranteeing you comfort and sustainability over time. Moreover, thanks to its strategic location just a few steps from the Terranegra church and the Forcellini district, you will have easy access to local services without sacrificing residential quiet.
Important tax opportunity: you can benefit from a tax deduction of up to approximately €48,000, recoverable over the next ten years!
Don’t miss this unique opportunity! For more information or to arrange a visit, contact us at [hidden information]. Euro 470,000.00 - ref. TER412.
TECHNICAL FEATURES:
- External masonry in brick + EPS insulation
- Partition walls in brick 8/10/12 cm
- PVC external fixtures
- Electric shutters
- 4 kW photovoltaic system
- Underfloor heating with hydronic heat pump installed outside
- Electric towel warmers in bathrooms
- Air conditioning predisposition: 1 zone in living area, 1 zone in sleeping area
- Electrical system and video intercom by Vimar or similar
- Alarm system predisposition
- Centralized mechanical ventilation with false ceiling
- Wood-effect gres flooring in living and sleeping areas
- Fences in concrete and plastic-coated mesh
- Metal sheet railings
- Ballan or similar motorized-prepared up-and-over garage door
- Stamped concrete sidewalks
--- listing published with [hidden information]
-
Property type
House
-
Year built
2026
-
Price/sqft
$353
-
Emissions
A4
-
Consumption
A
Explore the Area
Via Tommaso Salvini, Forcellini - Terranegra, Padua, Italy
View on Google Maps
Price per sqft
Low
High
Located in Padova’s tranquil neighborhood, Via Tommaso Salvini offers effortless access to the city’s cultural and educational landmarks. A short drive connects you to Padova’s vibrant dining and shopping districts, while the nearby A4 motorway facilitates swift travel to Venice and Milan. This address is ideal for enjoying the serene beauty of Veneto’s landscapes while being close to urban conveniences.
Get nearby
Attractions
Schools
Venice Marco Polo Airport
Airport
45 min
Scrovegni Chapel
Culture & Heritage
10 min
Prato della Valle
Outdoor & Nature
15 min
International School of Padua
International School
8 min
Joined 2 years ago
You have inquired about this property
The agent will contact you soon by
Listed by
10
Listings
2024
Joined
Book home tour with the agent
Choose a date and whether you'd like a virtual or in-person tour with the agent.
Preferred date
Tour type
Last updated
May 6
First listed
October 29, 2025
Listing reference
4650840
Trusted by the World's Leading Brokers
The agents behind the world's most exceptional properties list with JamesEdition.
- Listings from Sotheby's, Christie's, BARNES, and Engel & Völkers
- Every listing reviewed before it goes live
- Connect directly with verified listing agents
By continuing you agree to our Terms and Privacy Policy.