
$596,908
Single House
- 3 Beds
- 2,153 Sqft
- Updated: June 26
About the Property
SALE WITH BONUS Semi-detached house sharing only the garage dividing wall, located in the residential complex on Via Mojacche, built with decidedly modern and high-quality architectural lines. Notable features include glass details harmoniously integrated into the glass parapet and LED spotlights that externally illuminate the terraces and building outlines. The house features a large, bright livi
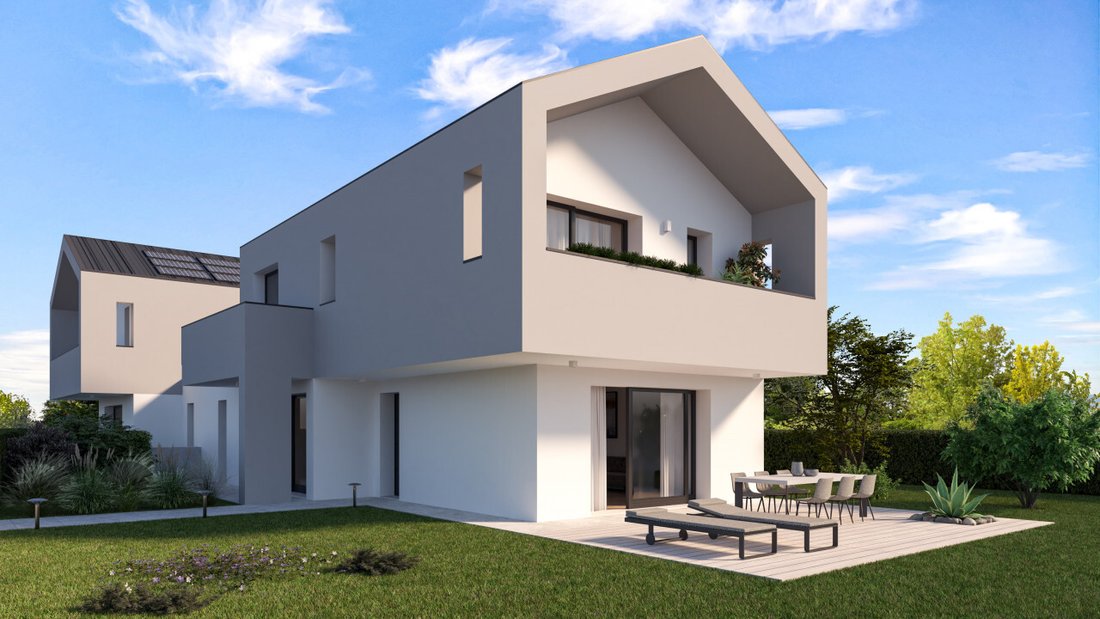
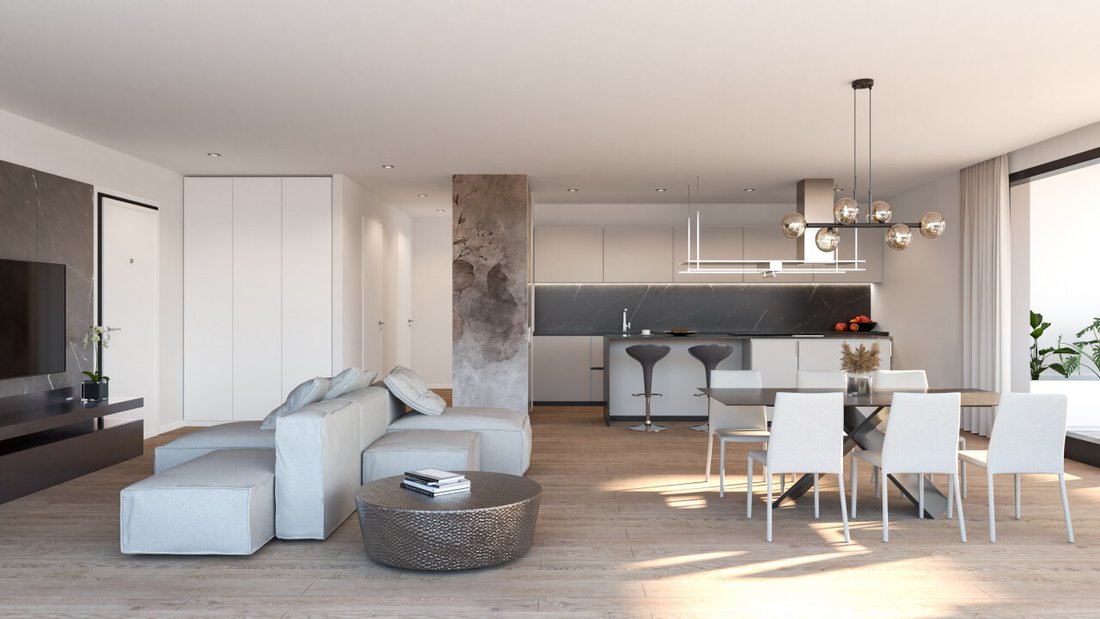
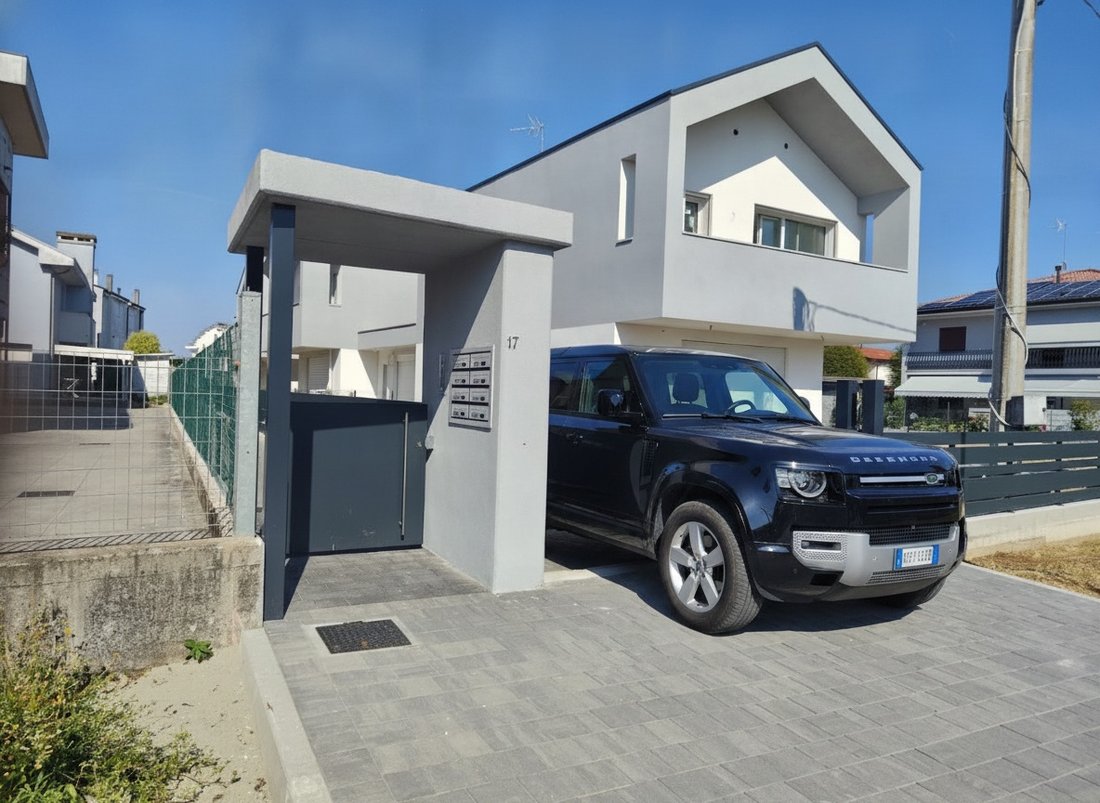
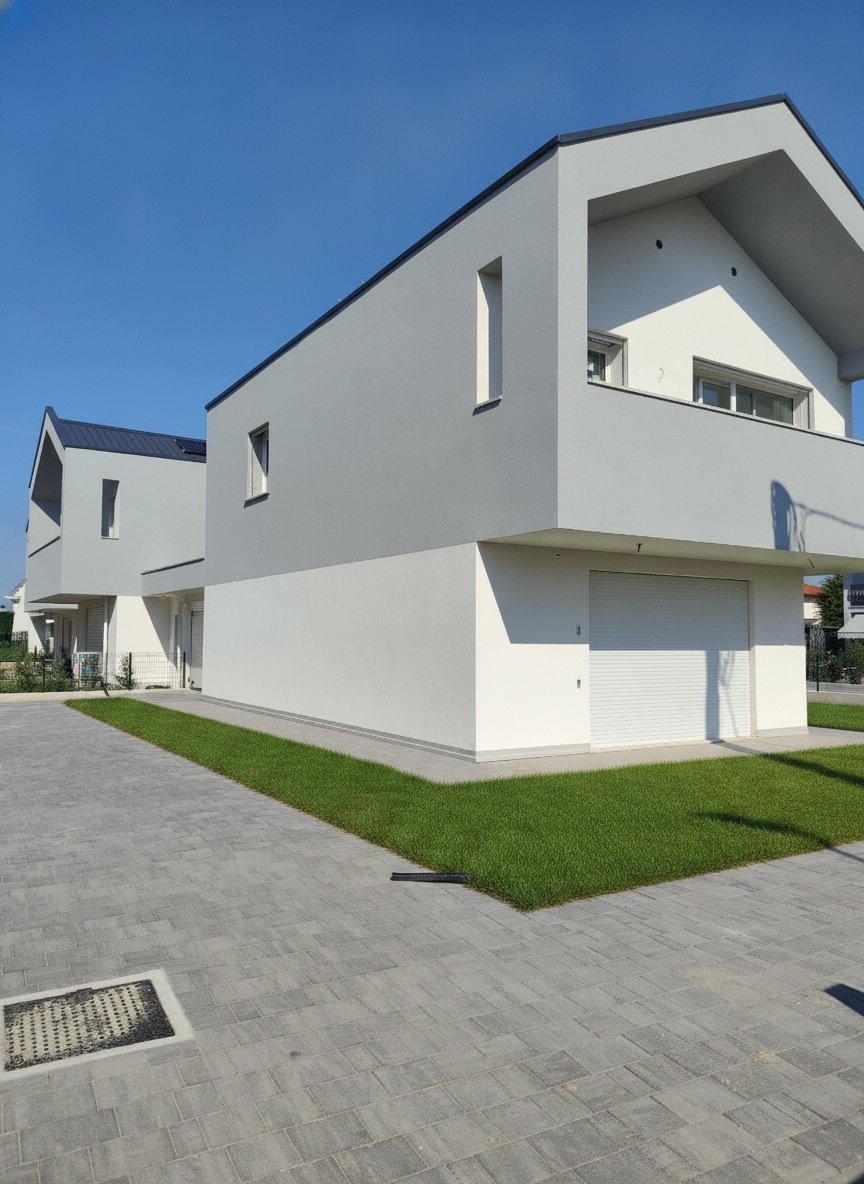
SALE WITH BONUS Semi-detached house sharing only the garage dividing wall, located in the residential complex on Via Mojacche, built with decidedly modern and high-quality architectural lines. Notable features include glass details harmoniously integrated into the glass parapet and LED spotlights that externally illuminate the terraces and building outlines. The house features a large, bright living area of 60 sqm on the ground floor with large windows opening onto the private garden, a guest bathroom, and a utility room. On the first floor, there is a master bedroom with a walk-in closet and private bathroom, two additional bedrooms arranged in sequence, another bathroom, and a hallway. Completing the property are a private garden, single garage, and parking space. Each home guarantees total privacy and security, maximum comfort, with interiors and exteriors always bright thanks to the large windows and the private garden surrounding each unit, giving it an elegant touch. The high-quality, customizable finishes will include: - Heat pump for heating, cooling, and producing domestic hot water; - Photovoltaic system to generate clean electricity for the heat pump, household consumption, and electric car charging* (*preparation only); - Radiant underfloor heating system; - Hydronic cooling system, prepared for multiple wall-mounted split units in the living and sleeping areas; - Installed VMC system (controlled mechanical ventilation) for continuous air exchange and filtration; - Each home has an A4 energy certification; - Common areas illuminated with LED lights; - Living Now system by B-Ticino with home automation preparation; - PVC window frames with triple internal glazing and external aluminum, installed with certified fitting and motorized shutters; - Security entrance door with opening limiter, peephole, and flat panel; - Interior doors with concealed hinges and modern handles coordinated with the entrance door.
-
Property type
House
-
Year built
2024
-
Price/sqft
$277
-
Emissions
A4
-
Consumption
A
Features
- Garden
- Garage
- Gate
- Laundry Room
- Privacy
- Air Conditioning
- Parking
- Balcony
Explore the Area
Via Pertini, Rubano, Veneto, Italy
View on Google Maps
Price per sqft
Low
High
Located in the heart of Padua, Via Pertini offers ease of access to cultural landmarks, verdant parks, and fine dining establishments. The area’s rich history and proximity to Venice enhance its appeal for international buyers. Enjoy the seamless blend of urban sophistication and the tranquil natural landscapes of the Veneto region, with convenient access to transport hubs and educational institutions.
Get nearby
Attractions
Schools
Padova Train Station
Public Transport Hub
15 min
Marco Polo Airport
Airport
40 min
Scrovegni Chapel
Cultural & Heritage
20 min
Padua Botanical Garden
Outdoor & Nature
20 min
University of Padua
University / Higher Education
20 min
International School of Padua
International School
12 min
Joined 4 years ago
You have inquired about this property
The agent will contact you soon by
Listed by
10
Listings
2022
Joined
Book home tour with the agent
Choose a date and whether you'd like a virtual or in-person tour with the agent.
Preferred date
Tour type
Last updated
June 26
First listed
Oct 2, 2024
Listing reference
3574140
Similar Properties Nearby
New Listings in Rubano

Explore More Homes for Sale
Rubano property types
Rubano popular searches
- Panoramic / Scenic View properties in Rubano
- Mountain View properties in Rubano
- Properties with Garden in Rubano
- Investment Property properties in Rubano
- Modern properties in Rubano
- Equestrian properties in Rubano
- New Builds properties in Rubano
- Properties with Fireplace in Rubano
- Properties with Open Kitchen in Rubano
Related Guides & Stories
Trusted by the World's Leading Brokers
The agents behind the world's most exceptional properties list with JamesEdition.
- Listings from Sotheby's, Christie's, BARNES, and Engel & Völkers
- Every listing reviewed before it goes live
- Connect directly with verified listing agents
By continuing you agree to our Terms and Privacy Policy.