Price On Request
Bifamiliare Con Finiture Ricercate
- 3 Beds
- 4 Baths
- 3,606 Sqft
- Updated: May 15
- 1
About the Property
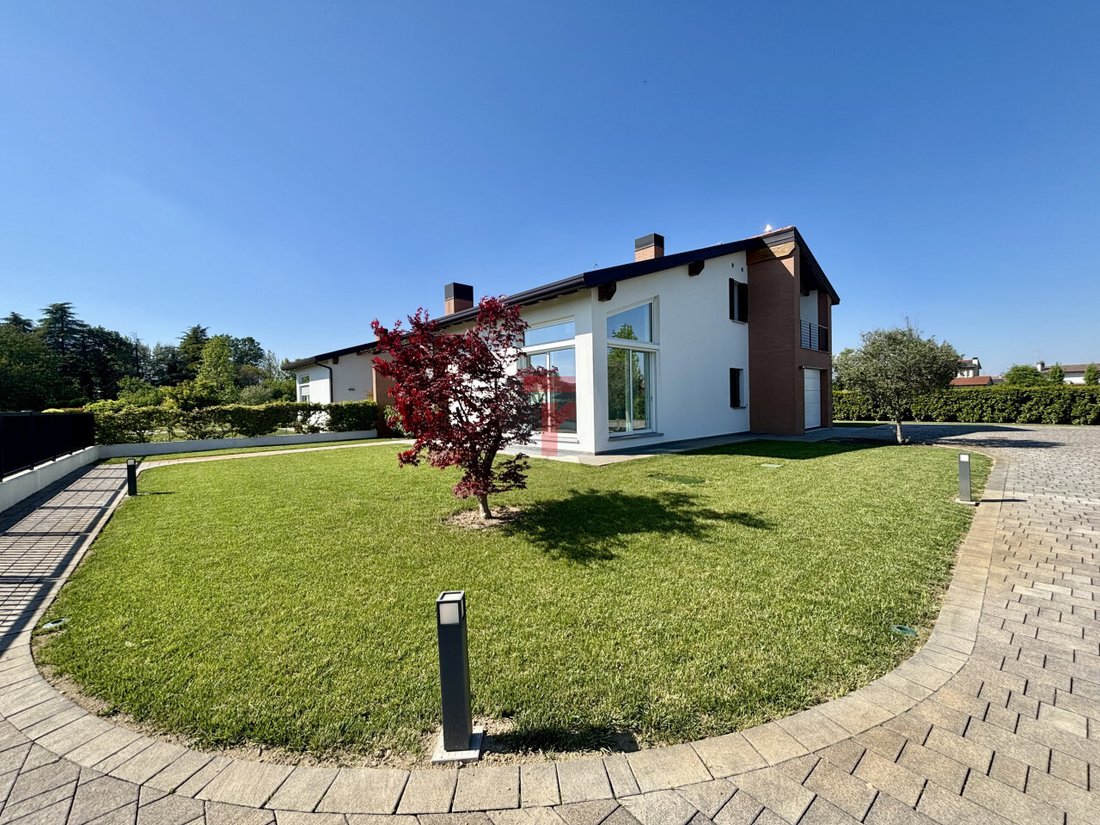
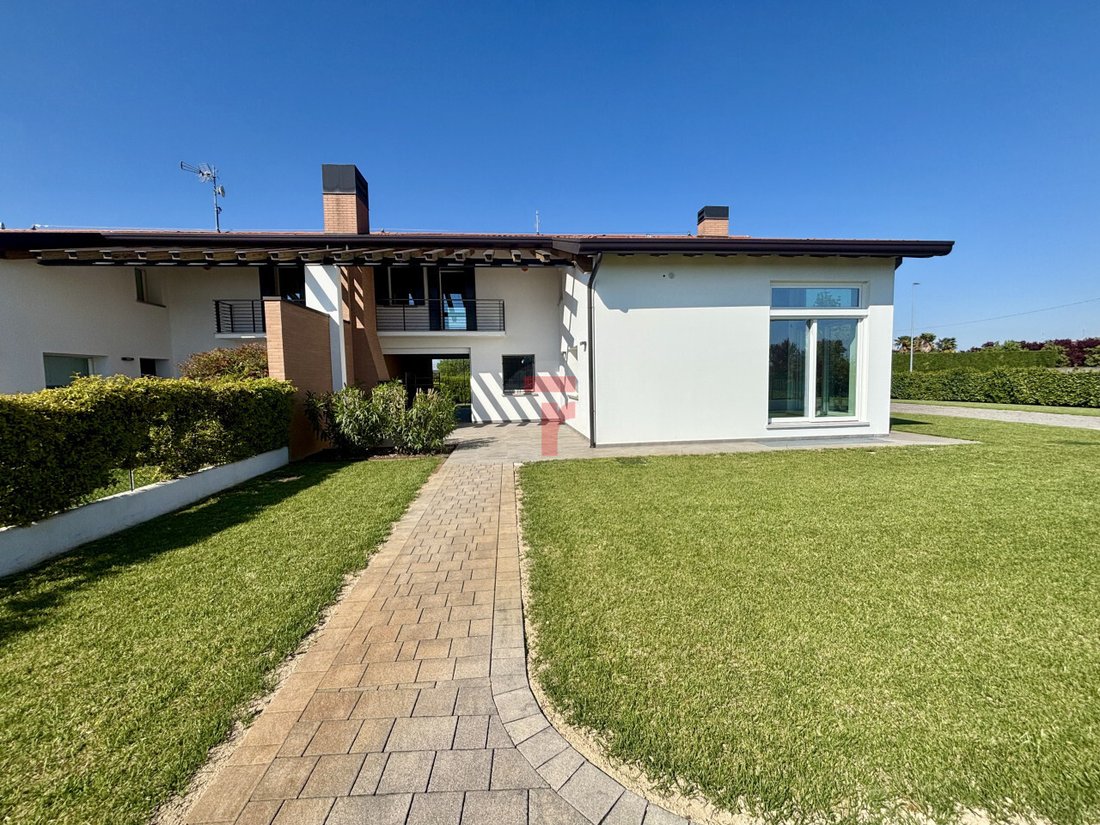
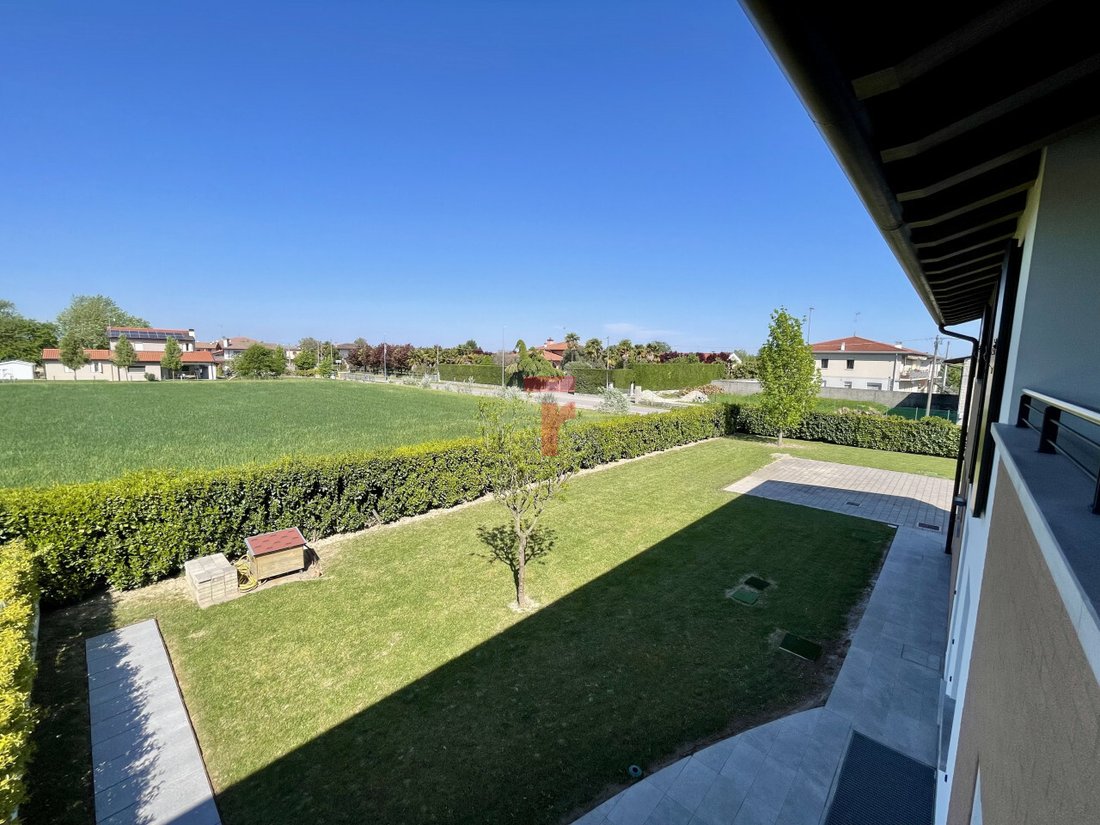
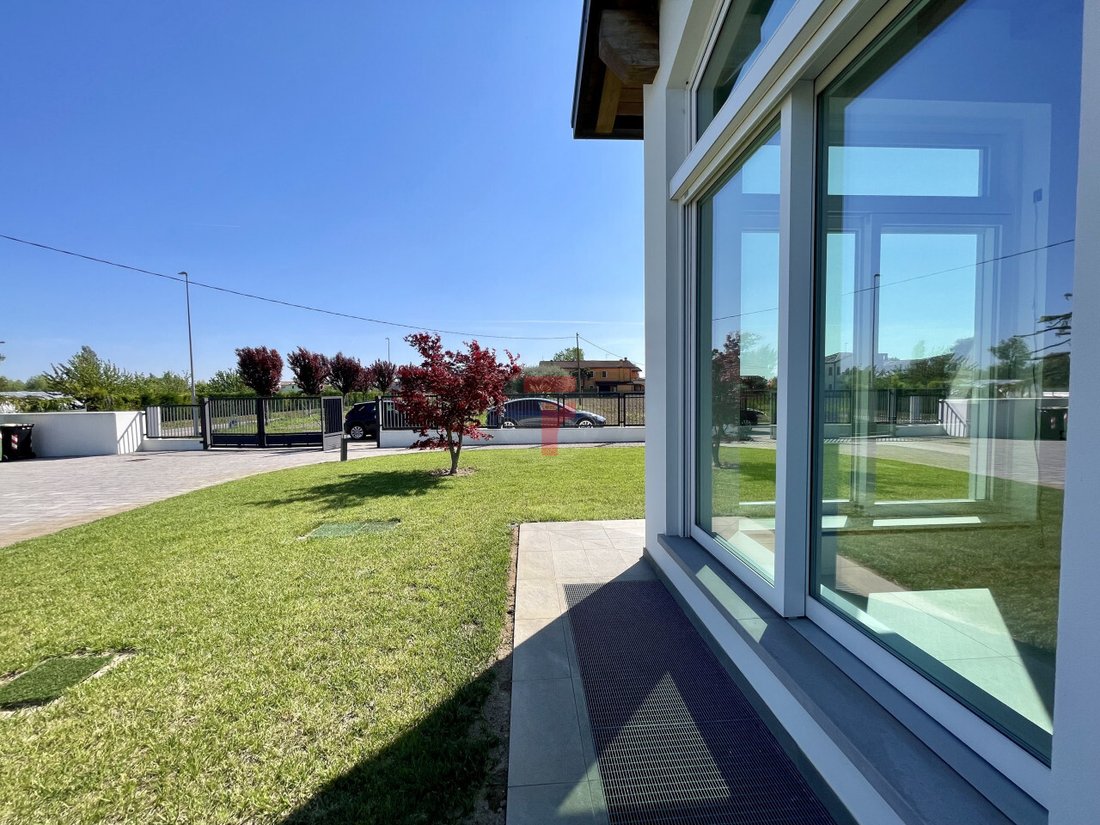
This exclusive semi-detached house perfectly combines contemporary design, construction technology, and living comfort. It is designed for those who desire spacious areas, top-quality finishes, and construction standards that are hard to match. The entrance opens into a spectacular living room with a 6-meter-high exposed ceiling, a bright and visually impressive space ideal for elegant and welcomi
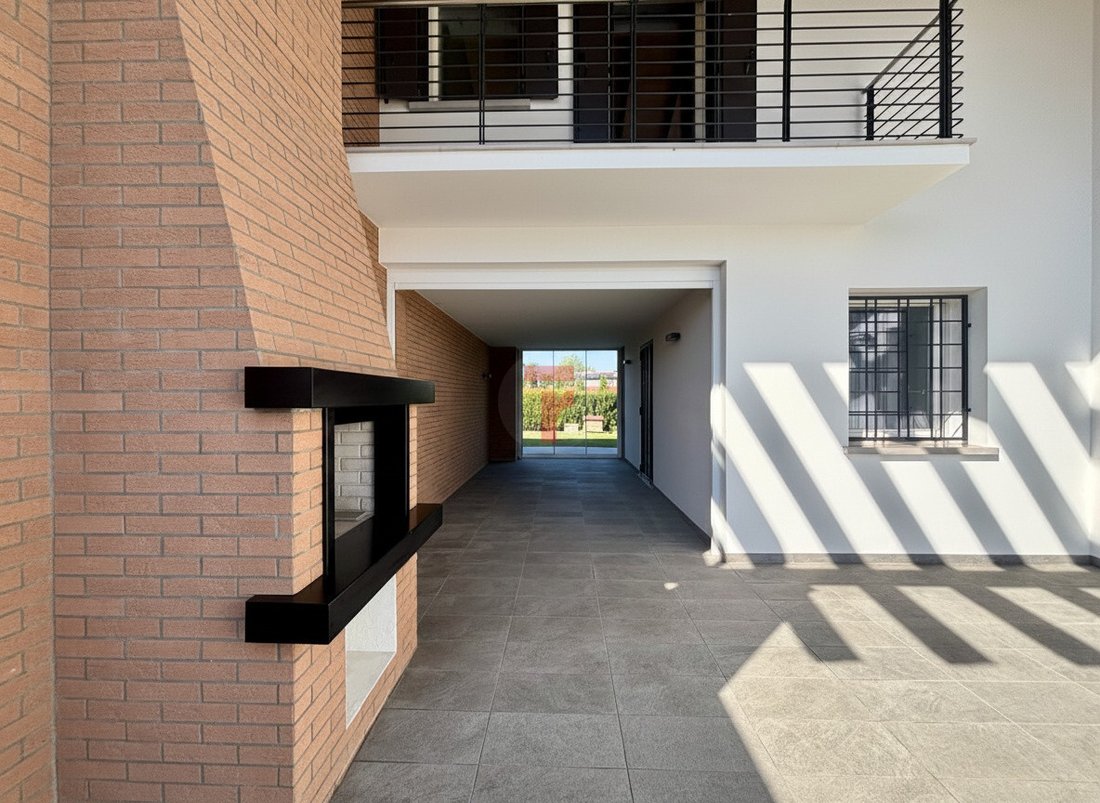
This exclusive semi-detached house perfectly combines contemporary design, construction technology, and living comfort. It is designed for those who desire spacious areas, top-quality finishes, and construction standards that are hard to match. The entrance opens into a spectacular living room with a 6-meter-high exposed ceiling, a bright and visually impressive space ideal for elegant and welcoming living. The large, separate kitchen overlooks the outdoor porch, creating a seamless flow between indoor and outdoor areas. The ground floor also includes a guest bathroom and a convenient garage with a laundry area. The sleeping area on the first floor features three bedrooms, two bathrooms with windows, and a refined balcony overlooking the living room below, adding openness and prestige to the spaces. Three terraces facing North, East, and South ensure natural light and outdoor access throughout the day. The fully finished basement, with a height of 2.5 meters and large above-ground windows, offers exceptionally livable spaces: two large multifunction rooms, a storage room, a technical area for systems, and a spacious wellness bathroom already equipped for a Turkish bath, complete with a tub and shower. Outside, the garden is meticulously maintained with sown lawn, perimeter laurel hedge, a 5-zone irrigation system, and an atmospheric outdoor fireplace in the porch area, perfect for social gatherings. From a technological standpoint, the property features underfloor heating on all levels with independent control per floor, heat pump cooling, primary air ventilation and recirculation, a complete alarm system, centralized vacuum, water softener, 270-liter domestic hot water storage, and integrated LED lighting in the false ceilings with modern and refined lighting solutions. The finishes are of the highest quality: - Wooden frames with low-emissivity, shatterproof glass - Large windows protected by external aluminum cladding - White lacquered doors with concealed hinges - Large-format porcelain stoneware floors - Dramatic black absolute bush-hammered marble stairs Construction quality is top-notch, featuring high-performance seismic-resistant walls, advanced insulation, Radon-proof waterproofing, and a ventilated exposed wooden roof with enhanced insulation. The property also includes a 4.2 kW photovoltaic system. A unique solution ideal for those seeking a modern, elegant, and technologically advanced home where every detail is designed to offer comfort, efficiency, and prestige. #theperfectsolutionforyou For information or to schedule a visit, contact us at: Tel: 049/6367877 Email: [hidden information] Office: Via Piovese, 276 in Padua (PD) Visit our website for other offers [hidden information] - This announcement is purely indicative and does not constitute a contractual element, obligation, or assumption. All measurements provided are approximate. - Note: For privacy reasons, the address and map pointer are indicative and do not correspond exactly to the property’s location. ❤️ If this property caught your eye or you know someone who might be interested, share this opportunity on social media! --- announcement published with [hidden information]
-
Property type
House
-
Year built
2012
-
Emissions
A2
-
Consumption
A
Features
Explore the Area
Vigonovo, Veneto, Italy
View on Google Maps
Price per sqft
Low
High
Located in Padova, this property offers excellent access to major transport hubs including Padova Train Station (8 mins) and Venice Marco Polo Airport (40 mins). The area features cultural landmarks like Scrovegni Chapel and offers easy reach to Golf Club Padova and upscale shopping in the city center. Renowned international and private schools are also nearby, making it ideal for families and professionals seeking convenience and lifestyle in a historic yet vibrant city.
Get nearby
Attractions
Schools
Venice Marco Polo Airport
Airport
40 min
Padova Train Station
Train Station
8 min
Golf Club Padova
Golf & Country Clubs
10 min
Scrovegni Chapel
Culture & Heritage
9 min
Via Roma Shopping
Shopping & Lifestyle
8 min
International School of Padova
International School
10 min
Scuola Enriques
Private School
7 min
Joined 2 years ago
You have inquired about this property
The agent will contact you soon by
Listed by
2
Listings
2024
Joined
Book home tour with the agent
Choose a date and whether you'd like a virtual or in-person tour with the agent.
Preferred date
Tour type
Last updated
May 15
First listed
May 13
Listing reference
4482565
Trusted by the World's Leading Brokers
The agents behind the world's most exceptional properties list with JamesEdition.
- Listings from Sotheby's, Christie's, BARNES, and Engel & Völkers
- Every listing reviewed before it goes live
- Connect directly with verified listing agents
By continuing you agree to our Terms and Privacy Policy.