$535,226
Charming Renovated Farmhouse With Stone Barns, Outbuildings
- 5 Beds
- 1 Baths
- 2,907 Sqft
- 743 Sqft lot
- Updated: Yesterday
About the Property
EXCLUSIVE OPPORTUNITY
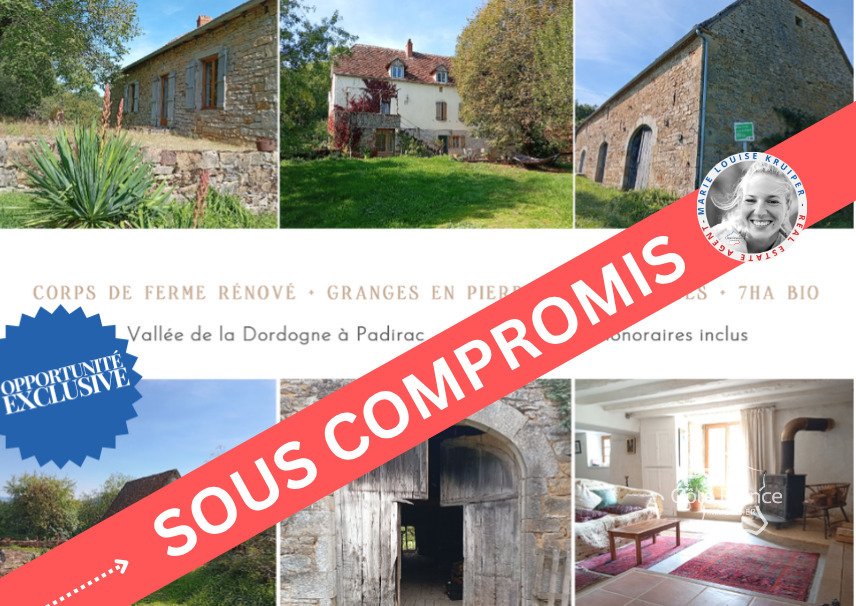
Charming Renovated Farmhouse Dordogne Valley
House 270 m2 2 possible living units
Stone barns 2 large + outbuildings
Land 7 ha organic, orchard, spring, well
Interior country kitchen, bright living room, bedrooms, converted loft
Usage country living, B, gîtes, smallholding
Setting peaceful, close to amenitie
Charming Renovated Farmhouse Dordogne Valley
House 270 m2 2 possible living units
Stone barns 2 large + outbuildings
Land 7 ha organic, orchard, spring, well
Interior country kitchen, bright living room, bedrooms, converted loft
Usage country living, B, gîtes, smallholding
Setting peaceful, close to amenitie
EXCLUSIVE OPPORTUNITY
Charming Renovated Farmhouse Dordogne Valley
House 270 m2 2 possible living units
Stone barns 2 large + outbuildings
Land 7 ha organic, orchard, spring, well
Interior country kitchen, bright living room, bedrooms, converted loft
Usage country living, B, gîtes, smallholding
Setting peaceful, close to amenities
Charming Renovated Farmhouse with Stone Barns, Outbuildings Nearly 7 Hectares of Organic Land
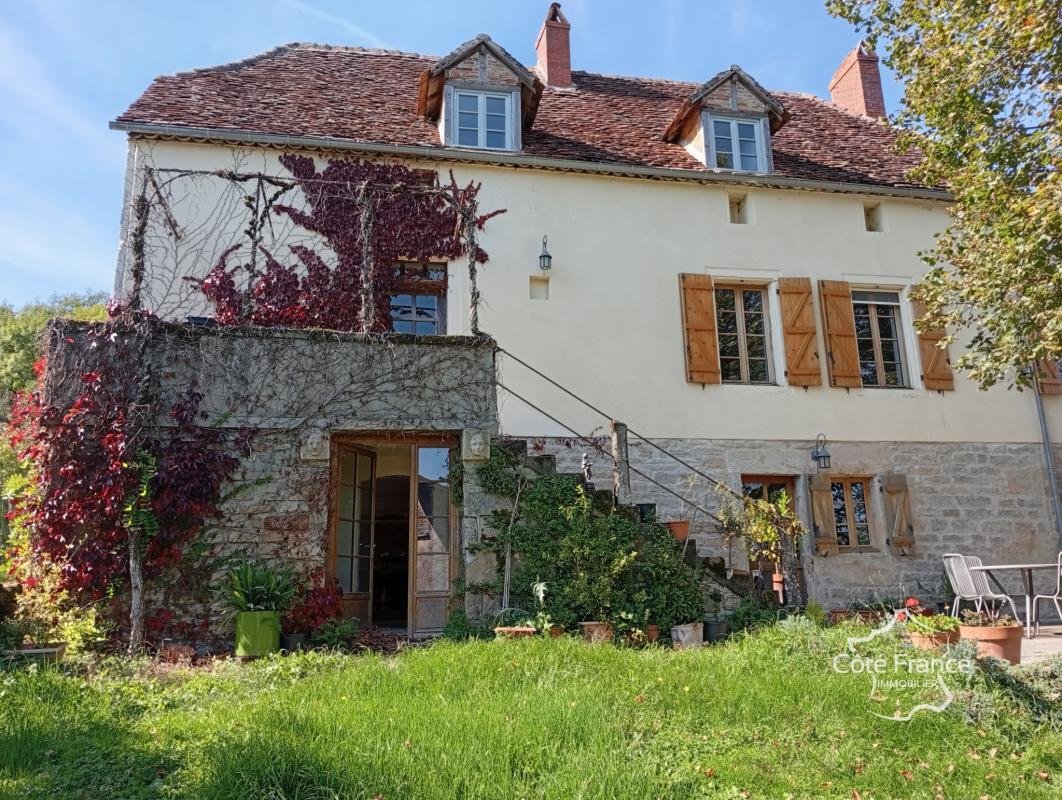
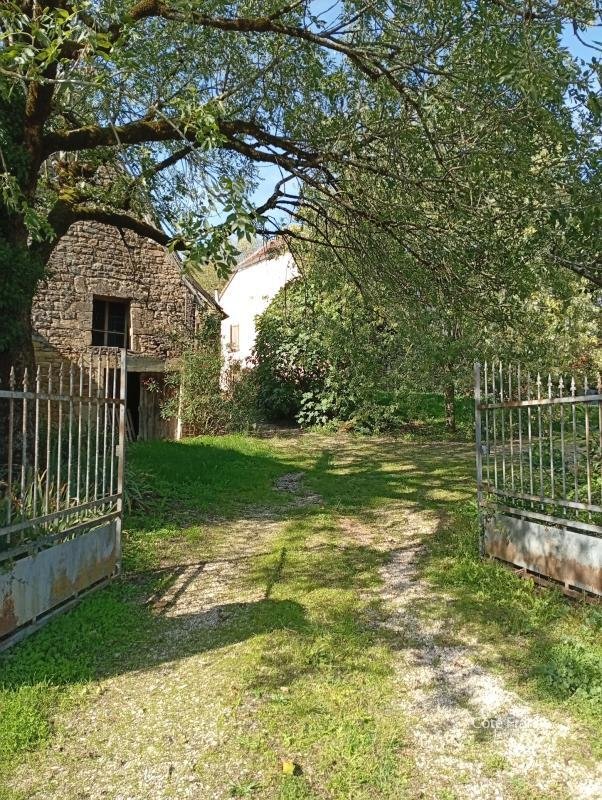
Situated on the edge of a peaceful rural village in the Dordogne Valley, this authentic stone farmhouse (built in 1828) was tastefully renovated in 2005, while preserving many original features. Set on nearly 7 hectares of organic land, the property includes two large stone barns, several traditional outbuildings, and offers excellent potential for a lifestyle change, B, gîtes, or a smallholding.
Main House Approx. 270 m2 of Living Space
Built of solid stone with walls up to 75 cm thick, this character property offers generous and flexible living spaces, with the possibility to divide it into two independent units, each with its own entrance.
Ground Floor:
Traditional country kitchen (26 m2) with rustic Polyflam wood-burning stove, direct access to the sunny terrace adding a pool would perfectly enhance this space
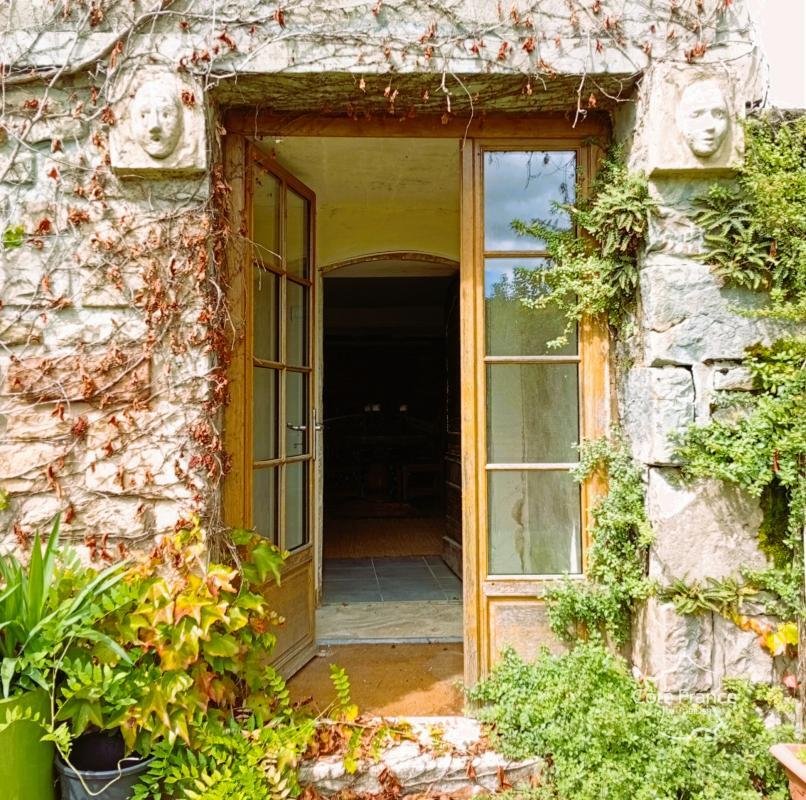
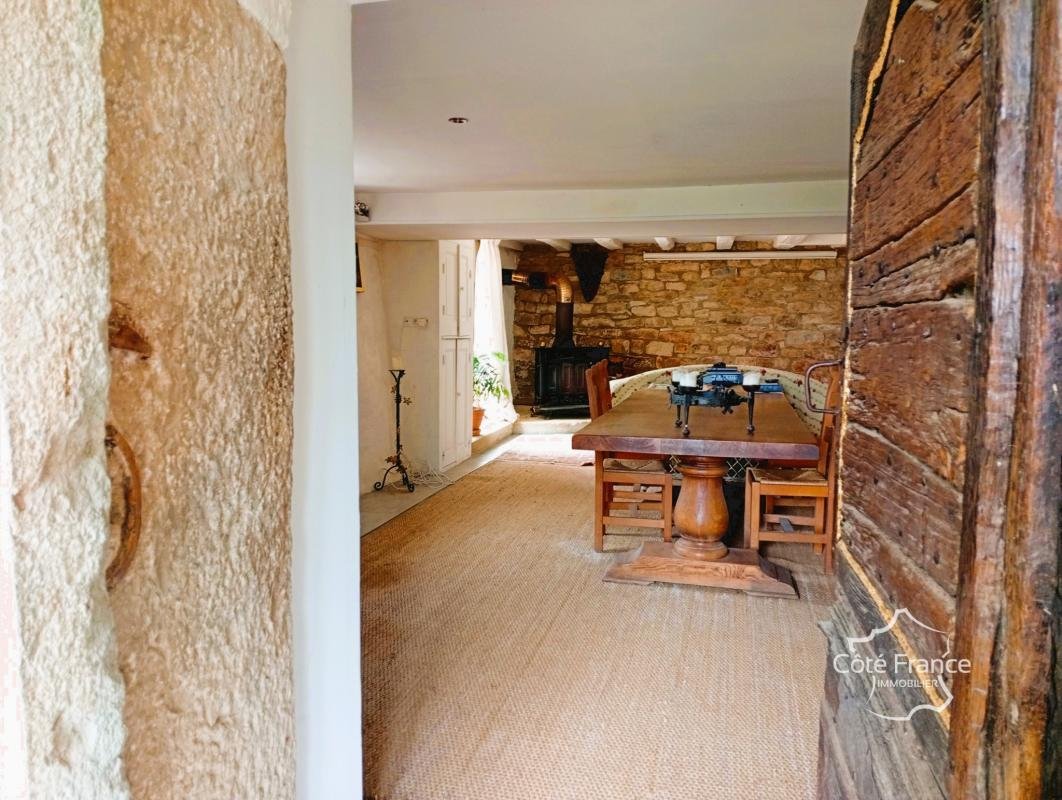
Bright, spacious living room (54 m2) with French doors opening onto a south-facing garden, also equipped with a wood-burning stove
Separate utility/pantry with plumbing for washing machine and dryer
First Floor:
Left wing: 3 bedrooms, WC, and a bathroom with freestanding bathtub
Right wing: Large L-shaped room (approx. 50 m2) with Godin fireplace and access to a balcony with stone steps leading down to the garden currently used as a studio/atelier but ideal as a guest apartment
Second Floor (Converted Loft):
Converted into two large bedrooms with WC and shower
Open-plan layout suitable for creating a two-bedroom apartment with small sitting room and kitchenette
Private access possible from the rear of the house ideal for guests or seasonal rental
Outbuildings
Large 2-Storey Stone Barn (180 m2 ground surface): Previous planning permission (to be renewed) for creating apartments perfect for gîtes or B suites
Second Barn (approx. 330 m2): Currently used as garage, workshop, and storage
Other buildings to be restored:
Traditional chicken coop
Former pigsty
Open-sided barn for tools/firewood
Greenhouse
Old barn with bread oven
Land 6.98 Hectares (Approx. 17 Acres)
Gently rolling land surrounding the house
Certified organic, previously used for growing fruits and vegetables under the ’Agriculture Biologique’ label
Natural spring and well on the property
Orchard with several heritage apple and pear varieties
Perfect for vegetable growing, livestock, or equestrian use
Why Buy This Property?
True charm of an authentic French farmhouse, fully renovated
Generous layout with obvious potential for gîtes or B
Organic land, ideal for self-sufficiency or eco-tourism
Peaceful environment with no immediate neighbours, yet close to amenities
Excellent value with scope for further development (subject to planning permission)
If you dream of a new life in the French countryside, this charming farmhouse offers space, history, and potential all set in a beautiful and fertile natural setting.
Energy Class: D 202 kWh/m2/year Climate Class: B 6 kg CO2/m2/year Estimated annual costs: EUR3,320 EUR4,520 (based on 2021 2023 energy prices) Asking Price: EUR466,000, agency fees payable by the seller
Information on risks affecting this property is available on the Géorisques website: ***
This listing was prepared under the editorial responsibility of EI Marie Louise KRUIPER, independent real estate agent for SARL Côté France (without holding funds), registered at RSAC Cahors no. [hidden information], holder of the real estate agent card for SARL Côté France.
Email: *** Languages: French, Dutch, English, German Tel: [hidden information]
Côté France, Franco-Belgian real
Information on the risks to which this property is exposed is available on the Géorisques website: https://www.georisques.gouv.fr/
Charming Renovated Farmhouse Dordogne Valley
House 270 m2 2 possible living units
Stone barns 2 large + outbuildings
Land 7 ha organic, orchard, spring, well
Interior country kitchen, bright living room, bedrooms, converted loft
Usage country living, B, gîtes, smallholding
Setting peaceful, close to amenities
Charming Renovated Farmhouse with Stone Barns, Outbuildings Nearly 7 Hectares of Organic Land
Situated on the edge of a peaceful rural village in the Dordogne Valley, this authentic stone farmhouse (built in 1828) was tastefully renovated in 2005, while preserving many original features. Set on nearly 7 hectares of organic land, the property includes two large stone barns, several traditional outbuildings, and offers excellent potential for a lifestyle change, B, gîtes, or a smallholding.
Main House Approx. 270 m2 of Living Space
Built of solid stone with walls up to 75 cm thick, this character property offers generous and flexible living spaces, with the possibility to divide it into two independent units, each with its own entrance.
Ground Floor:
Traditional country kitchen (26 m2) with rustic Polyflam wood-burning stove, direct access to the sunny terrace adding a pool would perfectly enhance this space
Bright, spacious living room (54 m2) with French doors opening onto a south-facing garden, also equipped with a wood-burning stove
Separate utility/pantry with plumbing for washing machine and dryer
First Floor:
Left wing: 3 bedrooms, WC, and a bathroom with freestanding bathtub
Right wing: Large L-shaped room (approx. 50 m2) with Godin fireplace and access to a balcony with stone steps leading down to the garden currently used as a studio/atelier but ideal as a guest apartment
Second Floor (Converted Loft):
Converted into two large bedrooms with WC and shower
Open-plan layout suitable for creating a two-bedroom apartment with small sitting room and kitchenette
Private access possible from the rear of the house ideal for guests or seasonal rental
Outbuildings
Large 2-Storey Stone Barn (180 m2 ground surface): Previous planning permission (to be renewed) for creating apartments perfect for gîtes or B suites
Second Barn (approx. 330 m2): Currently used as garage, workshop, and storage
Other buildings to be restored:
Traditional chicken coop
Former pigsty
Open-sided barn for tools/firewood
Greenhouse
Old barn with bread oven
Land 6.98 Hectares (Approx. 17 Acres)
Gently rolling land surrounding the house
Certified organic, previously used for growing fruits and vegetables under the ’Agriculture Biologique’ label
Natural spring and well on the property
Orchard with several heritage apple and pear varieties
Perfect for vegetable growing, livestock, or equestrian use
Why Buy This Property?
True charm of an authentic French farmhouse, fully renovated
Generous layout with obvious potential for gîtes or B
Organic land, ideal for self-sufficiency or eco-tourism
Peaceful environment with no immediate neighbours, yet close to amenities
Excellent value with scope for further development (subject to planning permission)
If you dream of a new life in the French countryside, this charming farmhouse offers space, history, and potential all set in a beautiful and fertile natural setting.
Energy Class: D 202 kWh/m2/year Climate Class: B 6 kg CO2/m2/year Estimated annual costs: EUR3,320 EUR4,520 (based on 2021 2023 energy prices) Asking Price: EUR466,000, agency fees payable by the seller
Information on risks affecting this property is available on the Géorisques website: ***
This listing was prepared under the editorial responsibility of EI Marie Louise KRUIPER, independent real estate agent for SARL Côté France (without holding funds), registered at RSAC Cahors no. [hidden information], holder of the real estate agent card for SARL Côté France.
Email: *** Languages: French, Dutch, English, German Tel: [hidden information]
Côté France, Franco-Belgian real
Information on the risks to which this property is exposed is available on the Géorisques website: https://www.georisques.gouv.fr/
-
Property type
Country House
-
Floors
3
-
Year built
1828
-
Price/sqft
$184
-
Emissions
B
-
Consumption
D
Explore the Area
route de Thamon, Padirac, Occitania, France
View on Google Maps
Price per sqft
Low
High
Joined 1 month ago
You have inquired about this property
The agent will contact you soon by
Listed by
38
Listings
2026
Joined
Book home tour with the agent
Choose a date and whether you'd like a virtual or in-person tour with the agent.
Preferred date
Tour type
Last updated
Yesterday
First listed
Sep 16
Listing reference
132_KMVMA1500008260
Trusted by the World's Leading Brokers
The agents behind the world's most exceptional properties list with JamesEdition.
- Listings from Sotheby's, Christie's, BARNES, and Engel & Völkers
- Every listing reviewed before it goes live
- Connect directly with verified listing agents
By continuing you agree to our Terms and Privacy Policy.