Price On Request
Villa Singola In Vendita A Paderno Dugnano
- 5 Beds
- 4 Baths
- 6,190 Sqft
- Updated: June 6
- 1
About the Property
OPEN HOUSE SATURDAY, APRIL 18, 2026, FROM 11:00 AM TO 1:00 PM: BOOK YOUR VISIT NOW! ”If you want to be happy for a lifetime, plant a garden” (Nan Fairbrother) A large garden surrounds this wonderful detached villa, unique in its kind. Built in the 1960s, the villa spans two levels for a total of about 580 sqm. The charm of luxury homes from that era is evident in every room. Spacious living rooms,
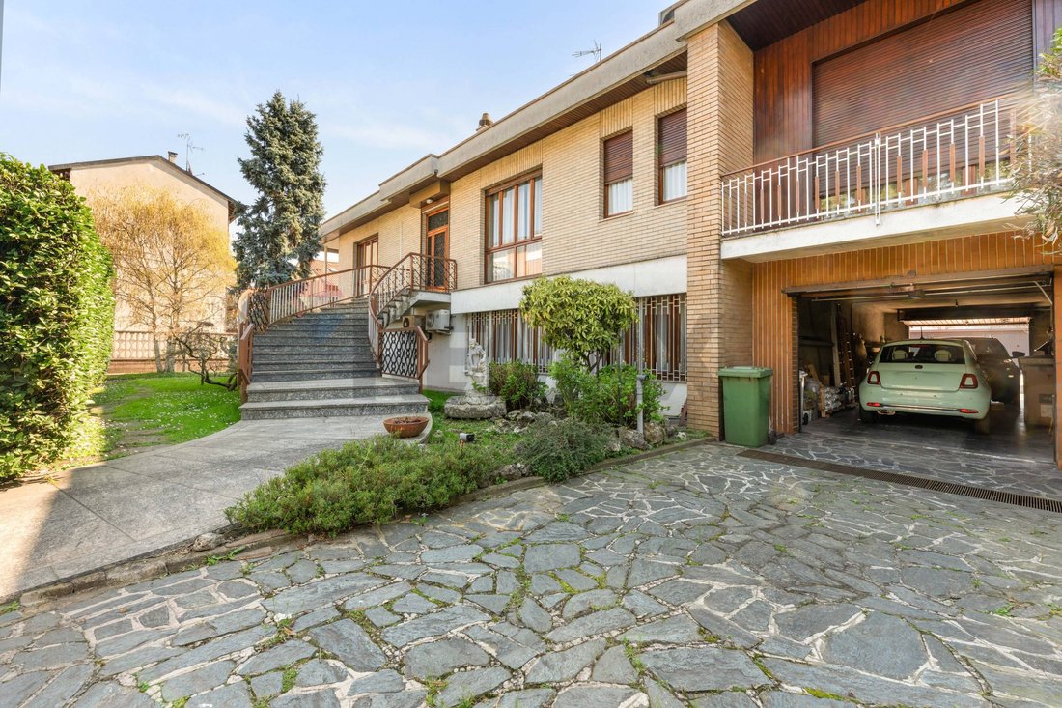
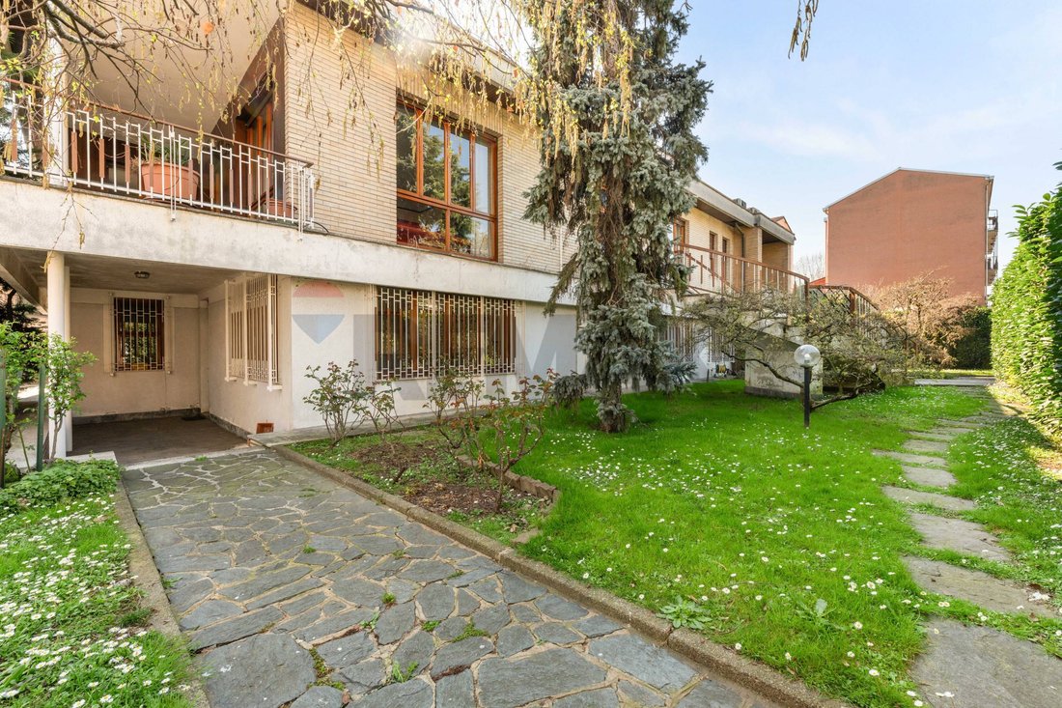
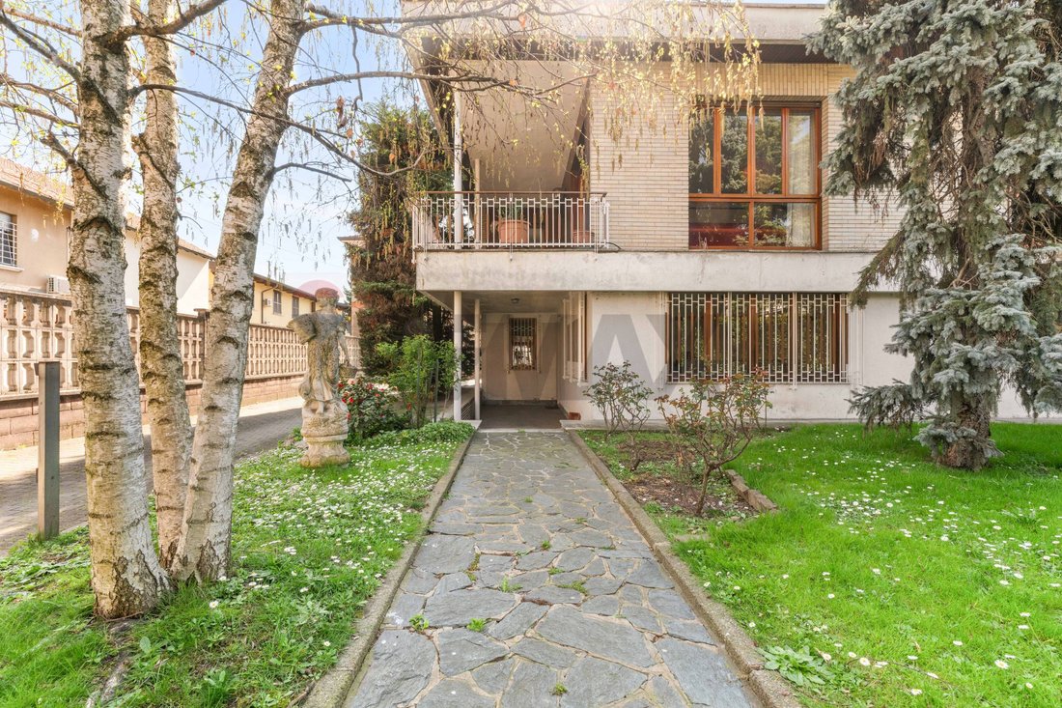
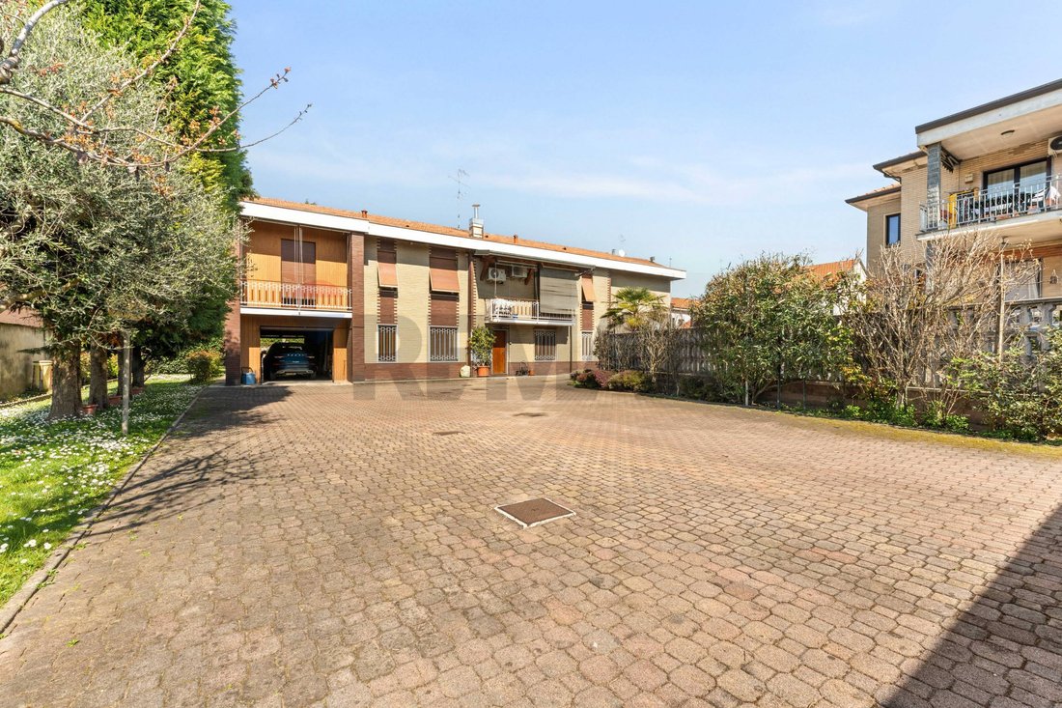
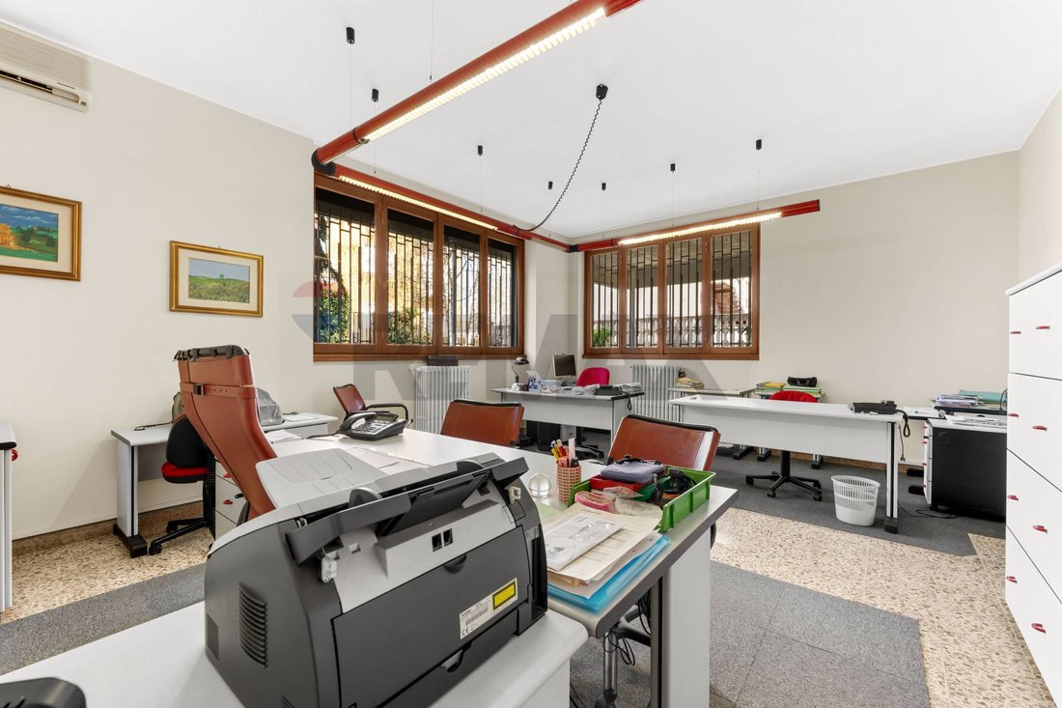
OPEN HOUSE SATURDAY, APRIL 18, 2026, FROM 11:00 AM TO 1:00 PM: BOOK YOUR VISIT NOW! ”If you want to be happy for a lifetime, plant a garden” (Nan Fairbrother) A large garden surrounds this wonderful detached villa, unique in its kind. Built in the 1960s, the villa spans two levels for a total of about 580 sqm. The charm of luxury homes from that era is evident in every room. Spacious living rooms, large bedrooms, and generously sized bathrooms characterize this property. Throughout, you will find fine materials, spectacular parquet and marble that have stood the test of time with their beauty. On the ground floor, there is a living room of about 50 sqm with a large fireplace, three large rooms, two bathrooms, and a 30 sqm porch. On the first floor, there is a grand entrance, a living room with a terrace, 4 bedrooms, a study, a kitchen, and two bathrooms. This villa is full of light thanks to many windows and French doors, allowing for a new and personalized internal layout. The basement houses a large cellar and the technical room. On the ground floor, there are 2 large garages and a storage room. If you are looking for a unique and prestigious solution, this could be your home. Given its size and features, the spaces can be easily divided into multiple housing units. The location is convenient, close to connecting roads, supermarkets, a gym, a sports center, and various services. All that’s left is to book your visit at the open house! Energy class G Ep 339.32 kWh/sqm per year The information provided is purely informative and, unless otherwise stated, does not constitute a contractual offer or public proposal under article 1336 of the Civil Code for the described services, nor can it be considered binding for any negotiation or commercial relationship.
-
Property type
Villa
-
Floors
2
-
Year built
1960
-
Emissions
G
-
Consumption
G
Features
- Garden
- Terrace
- Garage
- Fireplace
- Washer Dryer
- Basement
- Office
- Laundry Room
- Air Conditioning
Features
Indoor
- Office
- Fireplace
- Air Conditioning
- Washer Dryer
- Laundry Room
- Basement
Outdoor
- Terrace
- Balcony
- Garage
- Garden
Explore the Area
Via Per Cassina Nuova 5, Paderno Dugnano, Lombardy, Italy
View on Google Maps
Price per sqft
Low
High
Located in Paderno Dugnano, this property offers seamless access to Milan’s vibrant city life, only a 25-minute drive away. The area boasts excellent connectivity with regional transportation hubs and proximity to cultural and shopping destinations. Residents benefit from nearby international schools, luxury wellness centers, and picturesque parks, providing a balanced lifestyle of convenience and tranquility.
Get nearby
Attractions
Schools
Milano Malpensa Airport
Airport
39 min
Milano Centrale Railway Station
Train Station
27 min
Rho Fiera Milano
Cultural & Heritage
20 min
Gaetano Alessi Park
Outdoor & Nature
15 min
International School of Milan
International School
21 min
Joined 6 months ago
You have inquired about this property
The agent will contact you soon by
Listed by
17
Listings
2026
Joined
Book home tour with the agent
Choose a date and whether you'd like a virtual or in-person tour with the agent.
Preferred date
Tour type
Last updated
June 6
First listed
April 11
Listing reference
21010086-202
Similar Properties Nearby
New Listings in Paderno Dugnano








Explore More Homes for Sale
Paderno Dugnano property types
Paderno Dugnano popular searches
- Panoramic / Scenic View properties in Paderno Dugnano
- Properties with Bar in Paderno Dugnano
- Properties with Office in Paderno Dugnano
- Properties with Elevator in Paderno Dugnano
- Investment Property properties in Paderno Dugnano
- Modern properties in Paderno Dugnano
- New Builds properties in Paderno Dugnano
- Properties with Fitness Center / Gym in Paderno Dugnano
- Properties with Air Conditioning in Paderno Dugnano
- Mansion properties in Paderno Dugnano
- Renovated properties in Paderno Dugnano
Related Guides & Stories
Trusted by the World's Leading Brokers
The agents behind the world's most exceptional properties list with JamesEdition.
- Listings from Sotheby's, Christie's, BARNES, and Engel & Völkers
- Every listing reviewed before it goes live
- Connect directly with verified listing agents
By continuing you agree to our Terms and Privacy Policy.