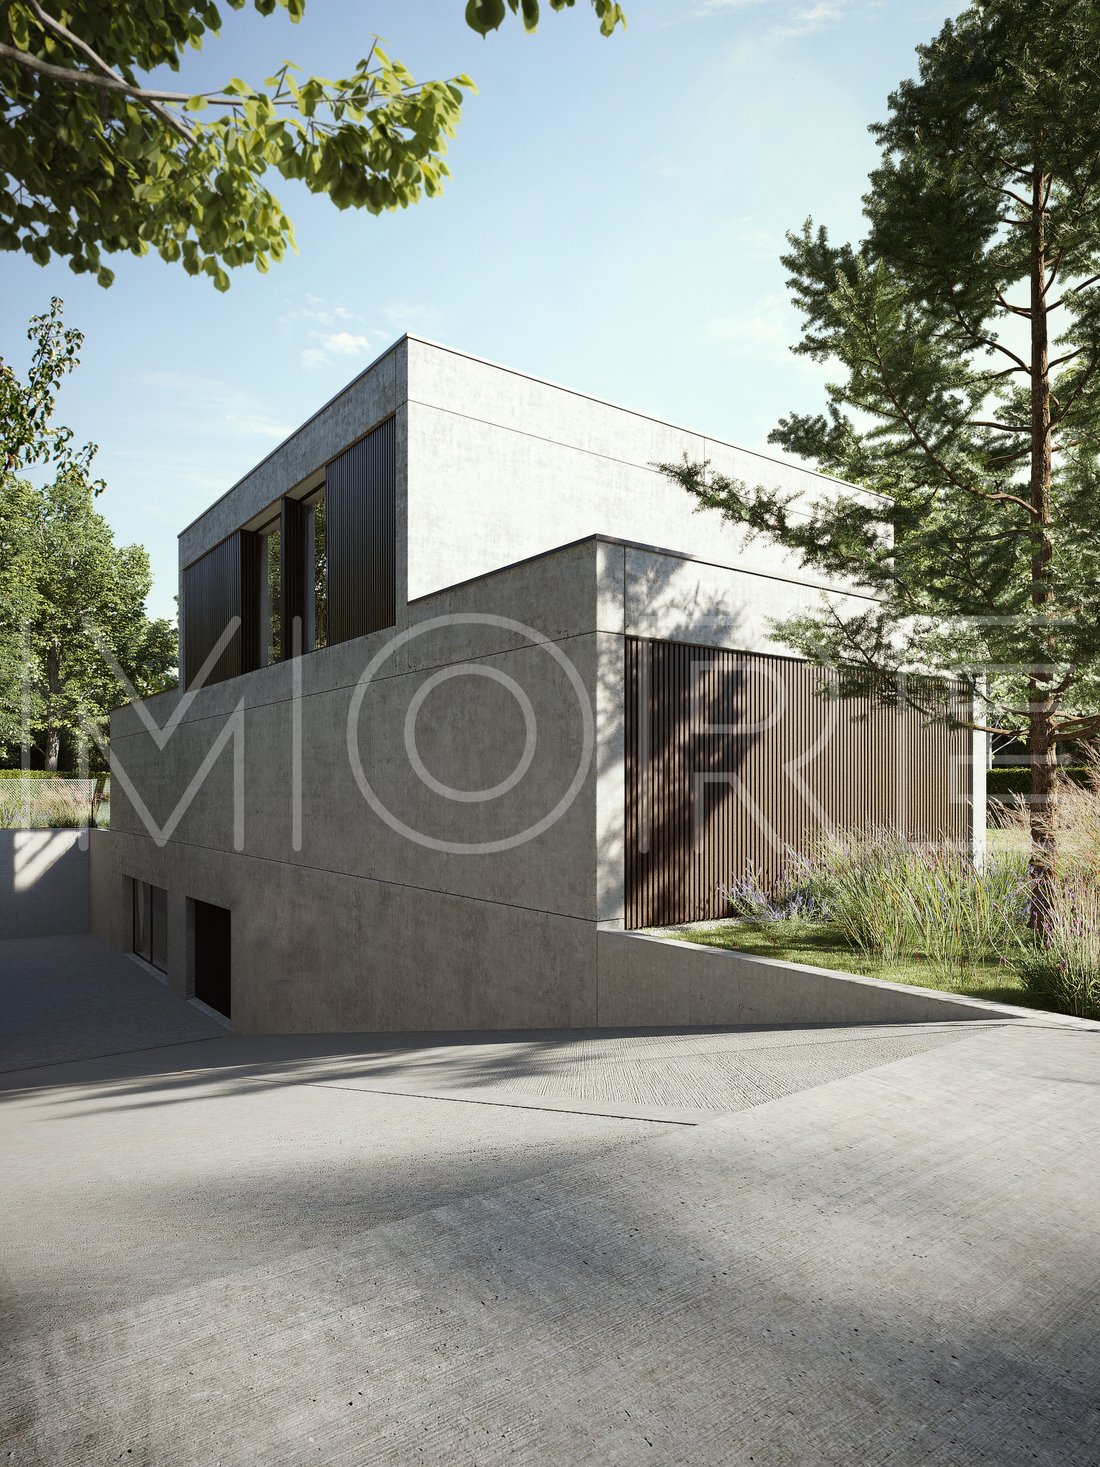
$2,517,587
Walk To The Lake: Contemporary Luxury Villa In Padenghe Sul Garda
- 4 Beds
- 3 Baths
- 2,476 Sqft
- 16,146 Sqft lot
- Updated: June 14
-
4
Views for last 30 days
- 6
About the Property
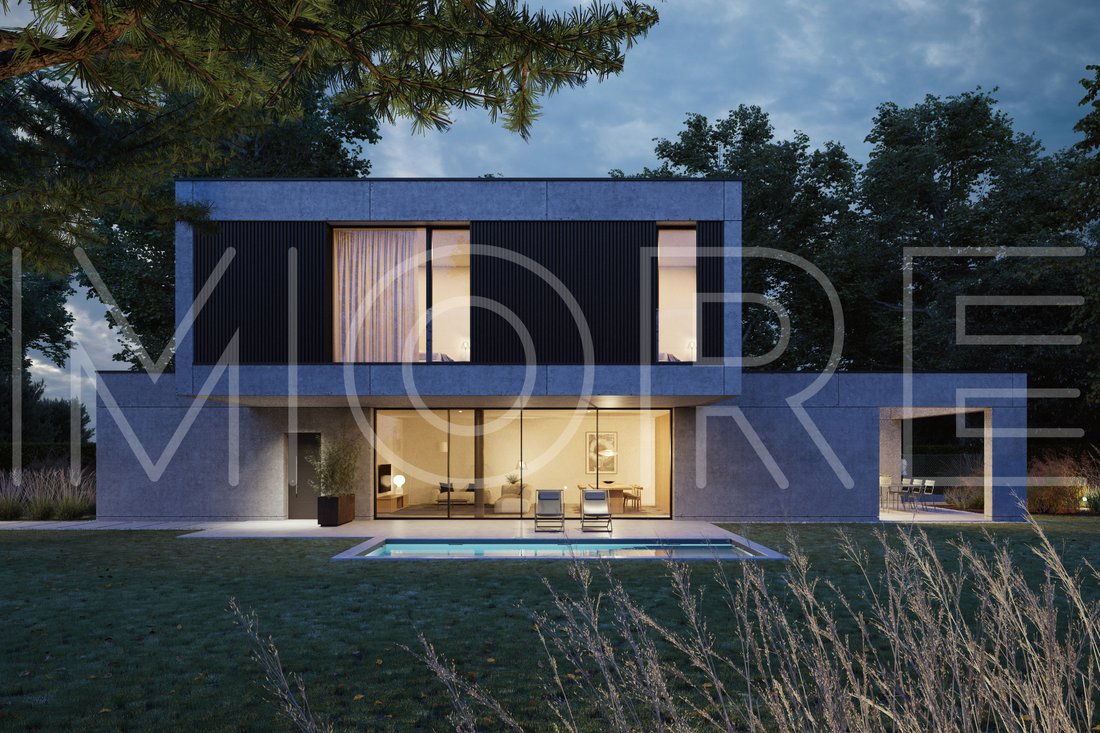
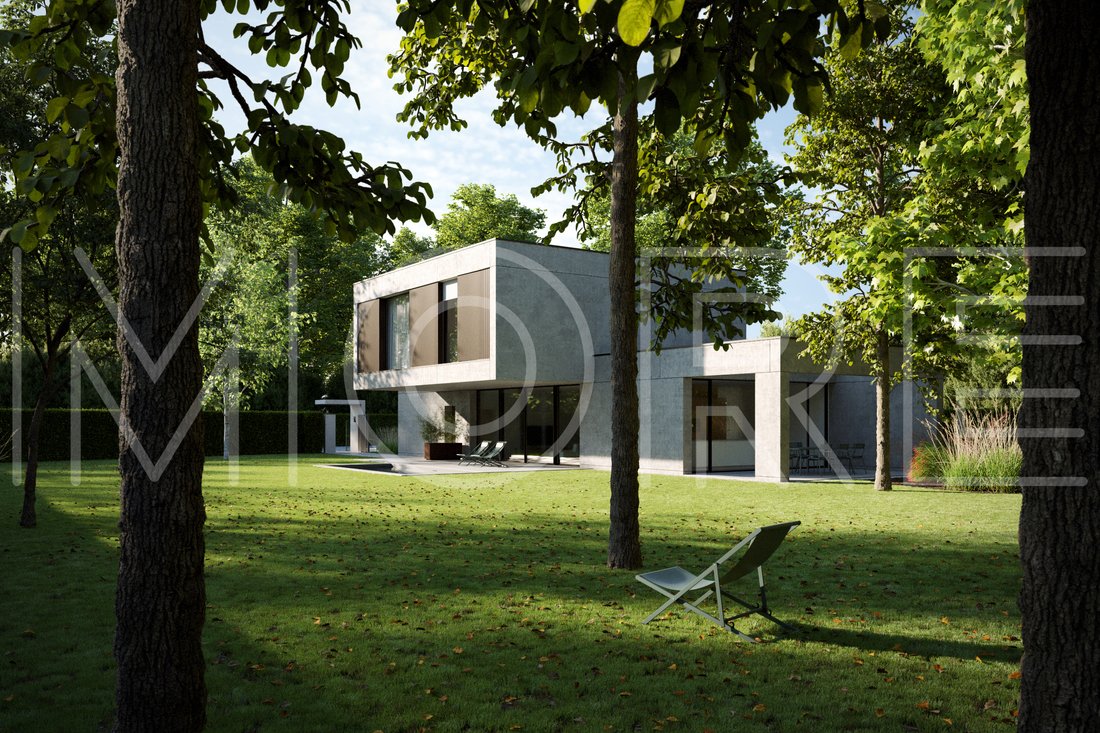
Located just 250 meters from the shores of Lake Garda, in the prestigious town of Padenghe, we offer a rare opportunity: a newly built detached villa that perfectly blends contemporary architecture with ultimate living comfort. Set within a large private garden with an exclusive swimming pool, this property is designed for those seeking independence and generous, light-filled spaces.
The
The
Located just 250 meters from the shores of Lake Garda, in the prestigious town of Padenghe, we offer a rare opportunity: a newly built detached villa that perfectly blends contemporary architecture with ultimate living comfort. Set within a large private garden with an exclusive swimming pool, this property is designed for those seeking independence and generous, light-filled spaces.
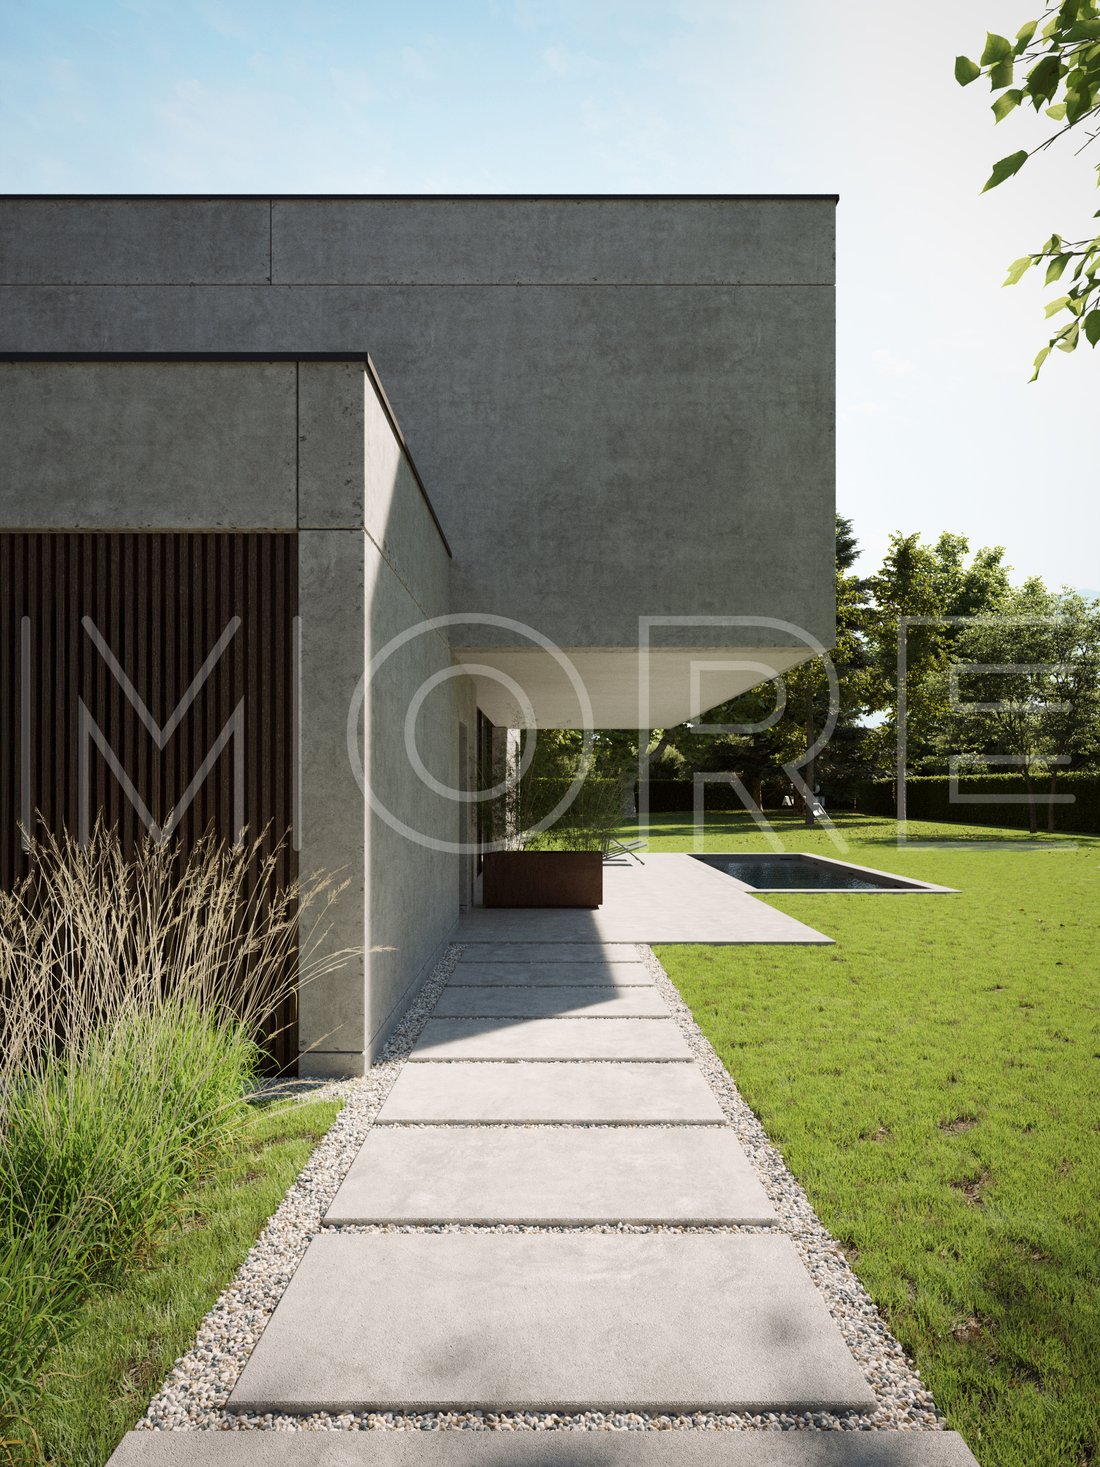
The project stands out for its essential lines and masterful use of natural light. Thanks to expansive floor-to-ceiling windows, the boundary between indoors and outdoors disappears, bringing the lush greenery of the garden right into the heart of the home.
Layout & Features:
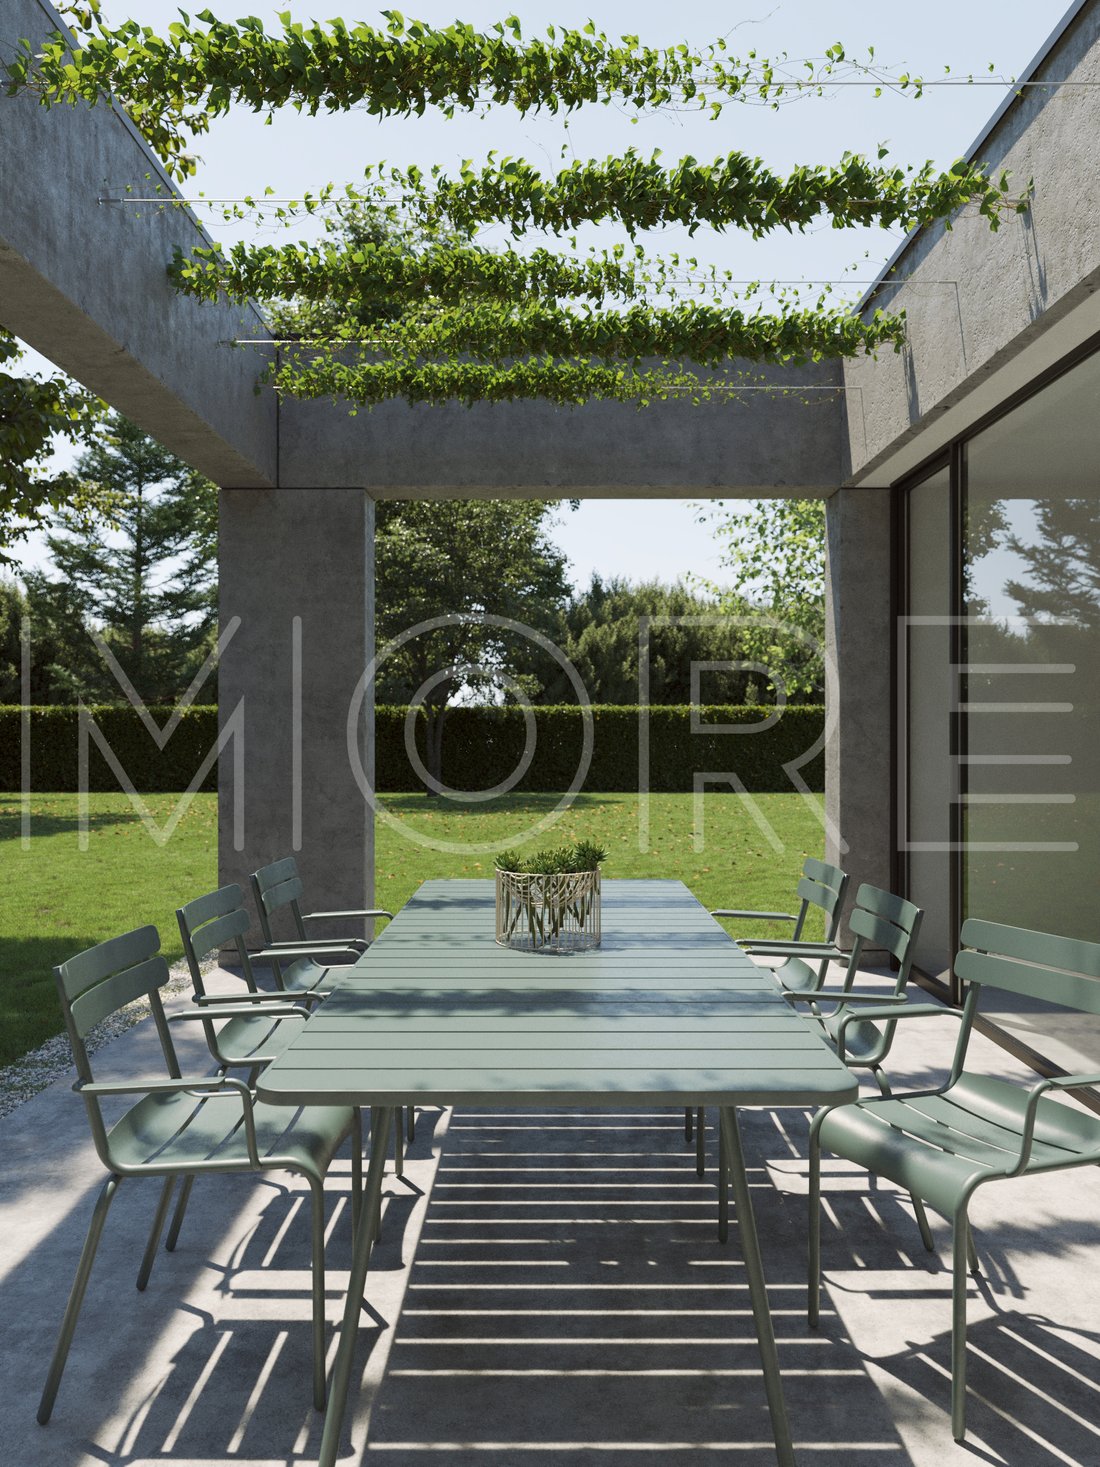
Ground Floor (Living & Relax): The living area is a bright open-space overlooking the pool. The kitchen features a stunning glass wall and opens onto a large outdoor porch, perfect for al fresco dining during the summer season. A functional guest bathroom completes this level.
First Floor (Sleeping Area): Here, design meets privacy. The Master Suite boasts a spacious private bathroom, flanked by two additional bright bedrooms and a second dedicated bathroom. The hallway is designed to be fitted with custom cabinetry, optimizing every inch of space. From this level, you can enjoy a charming glimpse of the lake.
Basement (Wellness & Utility): A full level dedicated to practicality and leisure, featuring a spacious two-car garage, a private gym, a technical room, and a separate laundry.
The proposed property is a designer creation, signed by the architects of MORE. The following features are included in the cost:
• Construction with the innovative, earthquake resistant MORE wall system.
• Cutting-edge heating technology, fully autonomous and gas-free.
• Mechanical ventilation, ensuring comfort in every room.
• Underfloor heating throughout the entire home
• Underfloor cooling for the summer months.
• Photovoltaic system to generate electricity for your personal needs.
• Minimalist profile windows and doors with integrated security and anti-intrusion systems.
• Modern sanitary ware and flush-to-floor showers.
• Bespoke interior design study, tailored to you by our architects.
Should you desire a different size or architectural style, you may request our architects to modify the project according to your needs. This solution is our proposal; however, a home is a mirror of those who live in it. That is why we always design based on your specific requirements.
Construction Details:
A PERFECT HOME! Our buildings are so well-insulated that heating in a MORE-branded home becomes secondary. DEMAND MORE FOR YOUR NEW VILLA! Give yourself a better quality of life; our commitment is to create a healthy environment for your family.
The expertise developed over the years has allowed us to develop an efficient internal organization and a unique construction system, enabling you to have a new, custom-made Designer Villa in just a few months. Direct purchase from the builder!
ABOUT US. We design and build custom designer homes with a full turnkey service and a revolutionary industrialized system.
MORE offers you superior expertise and security, delivering your new home with total peace of mind. We are proud members of ANCE, ISO certified, and a Benefit Corporation—qualities that allow us to guarantee the highest standards of quality and reliability in the construction industry.
The innovative approach of MORE is inspired by ”industrialized tailoring.” This gives rise to hybrid construction systems that utilize wood, iron, and concrete for the structural shell. The result guarantees the client a bespoke villa that is comfortable, highly secure, earthquake-resistant, and energy-efficient.
Contact us today to discover all the proposals we have for you!
The project stands out for its essential lines and masterful use of natural light. Thanks to expansive floor-to-ceiling windows, the boundary between indoors and outdoors disappears, bringing the lush greenery of the garden right into the heart of the home.
Layout & Features:
Ground Floor (Living & Relax): The living area is a bright open-space overlooking the pool. The kitchen features a stunning glass wall and opens onto a large outdoor porch, perfect for al fresco dining during the summer season. A functional guest bathroom completes this level.
First Floor (Sleeping Area): Here, design meets privacy. The Master Suite boasts a spacious private bathroom, flanked by two additional bright bedrooms and a second dedicated bathroom. The hallway is designed to be fitted with custom cabinetry, optimizing every inch of space. From this level, you can enjoy a charming glimpse of the lake.
Basement (Wellness & Utility): A full level dedicated to practicality and leisure, featuring a spacious two-car garage, a private gym, a technical room, and a separate laundry.
The proposed property is a designer creation, signed by the architects of MORE. The following features are included in the cost:
• Construction with the innovative, earthquake resistant MORE wall system.
• Cutting-edge heating technology, fully autonomous and gas-free.
• Mechanical ventilation, ensuring comfort in every room.
• Underfloor heating throughout the entire home
• Underfloor cooling for the summer months.
• Photovoltaic system to generate electricity for your personal needs.
• Minimalist profile windows and doors with integrated security and anti-intrusion systems.
• Modern sanitary ware and flush-to-floor showers.
• Bespoke interior design study, tailored to you by our architects.
Should you desire a different size or architectural style, you may request our architects to modify the project according to your needs. This solution is our proposal; however, a home is a mirror of those who live in it. That is why we always design based on your specific requirements.
Construction Details:
A PERFECT HOME! Our buildings are so well-insulated that heating in a MORE-branded home becomes secondary. DEMAND MORE FOR YOUR NEW VILLA! Give yourself a better quality of life; our commitment is to create a healthy environment for your family.
The expertise developed over the years has allowed us to develop an efficient internal organization and a unique construction system, enabling you to have a new, custom-made Designer Villa in just a few months. Direct purchase from the builder!
ABOUT US. We design and build custom designer homes with a full turnkey service and a revolutionary industrialized system.
MORE offers you superior expertise and security, delivering your new home with total peace of mind. We are proud members of ANCE, ISO certified, and a Benefit Corporation—qualities that allow us to guarantee the highest standards of quality and reliability in the construction industry.
The innovative approach of MORE is inspired by ”industrialized tailoring.” This gives rise to hybrid construction systems that utilize wood, iron, and concrete for the structural shell. The result guarantees the client a bespoke villa that is comfortable, highly secure, earthquake-resistant, and energy-efficient.
Contact us today to discover all the proposals we have for you!
-
Property type
Villa
-
Floors
3
-
Year built
2026
-
Price/sqft
$1,016
-
Emissions
A
-
Consumption
A
Features
- Garden
- Pool
- Garage
- Water View
- Lake View
- Tennis Court
- Sauna
- Outdoor Kitchen
- Modern
Features
Lot
- Panoramic / Scenic View
- Mountain View
- Water View
- Privacy
- Lake View
- New Builds
- Investment Property
- Modern
Indoor
- Kitchen island
- Laundry Room
- Sauna
- Basement
- Walk In Closet
- Fitness Center / Gym
Outdoor
- Parking
- Pool
- Garage
- Outdoor Kitchen
- Tennis Court
- Outdoor Living Space
- Gate
- Pergola
- Garden
Explore the Area
Via G. Marconi, 25080 Padenghe Sul Garda BS, Lombardy, Italy
View on Google Maps
Price per sqft
Low
High
Nestled in the heart of Padenghe Sul Garda, this property offers seamless access to Lake Garda’s scenic beauty. Its strategic location ensures convenient connectivity to major transport hubs like Brescia/Montichiari Airport (30 minutes) and Desenzano del Garda Train Station (12 minutes). Immerse in the local culture with nearby historic sites and enjoy diverse dining experiences at renowned restaurants.
Get nearby
Attractions
Schools
Brescia/Montichiari Airport
Airport
30 min
Desenzano del Garda Train Station
Train Station
12 min
Garda Golf Country Club
Golf & Country Clubs
15 min
Sirmione Spa and Thermal Baths
Luxury Wellness & Spas
25 min
International School of Brescia
International School
35 min

Joined 2 years ago
You have inquired about this property
The agent will contact you soon by
Listed by
20
Listings
2025
Joined
Book home tour with Patrizio Canestrini
Choose a date and whether you'd like a virtual or in-person tour with the agent.
Preferred date
Tour type

We specialize in the creation of design villas in exceptional locations.
In addition to the properties current
In addition to the properties current
We specialize in the creation of design villas in exceptional locations.
In addition to the properties currently available, we offer a fully tailor‑made service, guiding our clients from the selection of the land—also based on specific requirements—through to the turnkey delivery of the villa, designed in close collaboration with our in‑house team of architects.
We accompany you at every stage of the process with a bespoke, couture approach, ensuring authentic exclusivity, outstanding construction quality and highly customized finishes.
Discover Italian excellence in contemporary living, signed More.
How to Reach Us
For our clients, a private helicopter landing area is available adjacent to our offices, ensuring maximum comfort, discretion and efficiency in travel.
For those wishing to stay near our headquarters, we can arrange every detail at L’Albereta Relais & Châteaux—an iconic five‑star hotel nestled among the vineyards of Franciacorta. The property is owned by the founding family holding of architect Valentina Moretti, Vice President of the holding and Founder of More.
Our headquarters are strategically located in Northern Italy, with easy access to major international airports:
30 minutes from Orio al Serio Airport – Bergamo (BG)
45 minutes from Verona Airport (VR)
1 hour from Milan Malpensa Airport (MI)
Upon request, we provide dedicated transfer services, private jet arrangements and fully customized travel solutions through our selected partners in luxury travel.
In addition to the properties currently available, we offer a fully tailor‑made service, guiding our clients from the selection of the land—also based on specific requirements—through to the turnkey delivery of the villa, designed in close collaboration with our in‑house team of architects.
We accompany you at every stage of the process with a bespoke, couture approach, ensuring authentic exclusivity, outstanding construction quality and highly customized finishes.
Discover Italian excellence in contemporary living, signed More.
How to Reach Us
For our clients, a private helicopter landing area is available adjacent to our offices, ensuring maximum comfort, discretion and efficiency in travel.
For those wishing to stay near our headquarters, we can arrange every detail at L’Albereta Relais & Châteaux—an iconic five‑star hotel nestled among the vineyards of Franciacorta. The property is owned by the founding family holding of architect Valentina Moretti, Vice President of the holding and Founder of More.
Our headquarters are strategically located in Northern Italy, with easy access to major international airports:
30 minutes from Orio al Serio Airport – Bergamo (BG)
45 minutes from Verona Airport (VR)
1 hour from Milan Malpensa Airport (MI)
Upon request, we provide dedicated transfer services, private jet arrangements and fully customized travel solutions through our selected partners in luxury travel.
Last updated
June 14
First listed
Mar 29
Similar Properties Nearby
New Listings in Padenghe sul Garda



Explore More Homes for Sale
Padenghe sul Garda property types
Padenghe sul Garda popular searches
- Golf View properties in Padenghe sul Garda
- Coastal properties in Padenghe sul Garda
- Waterfront properties in Padenghe sul Garda
- Properties with Steam Room in Padenghe sul Garda
- Properties with Library in Padenghe sul Garda
- Properties with Private Beach in Padenghe sul Garda
- Properties with Cinema in Padenghe sul Garda
- Water View properties in Padenghe sul Garda
Padenghe sul Garda neighborhoods
Related Guides & Stories
Trusted by the World's Leading Brokers
The agents behind the world's most exceptional properties list with JamesEdition.
- Listings from Sotheby's, Christie's, BARNES, and Engel & Völkers
- Every listing reviewed before it goes live
- Connect directly with verified listing agents
By continuing you agree to our Terms and Privacy Policy.