$2,879,603
Spectacular Design Villa In Padenghe Del Garda
- 2 Baths
- 5,167 Sqft
- 37,674 Sqft lot
- 7
About the Property
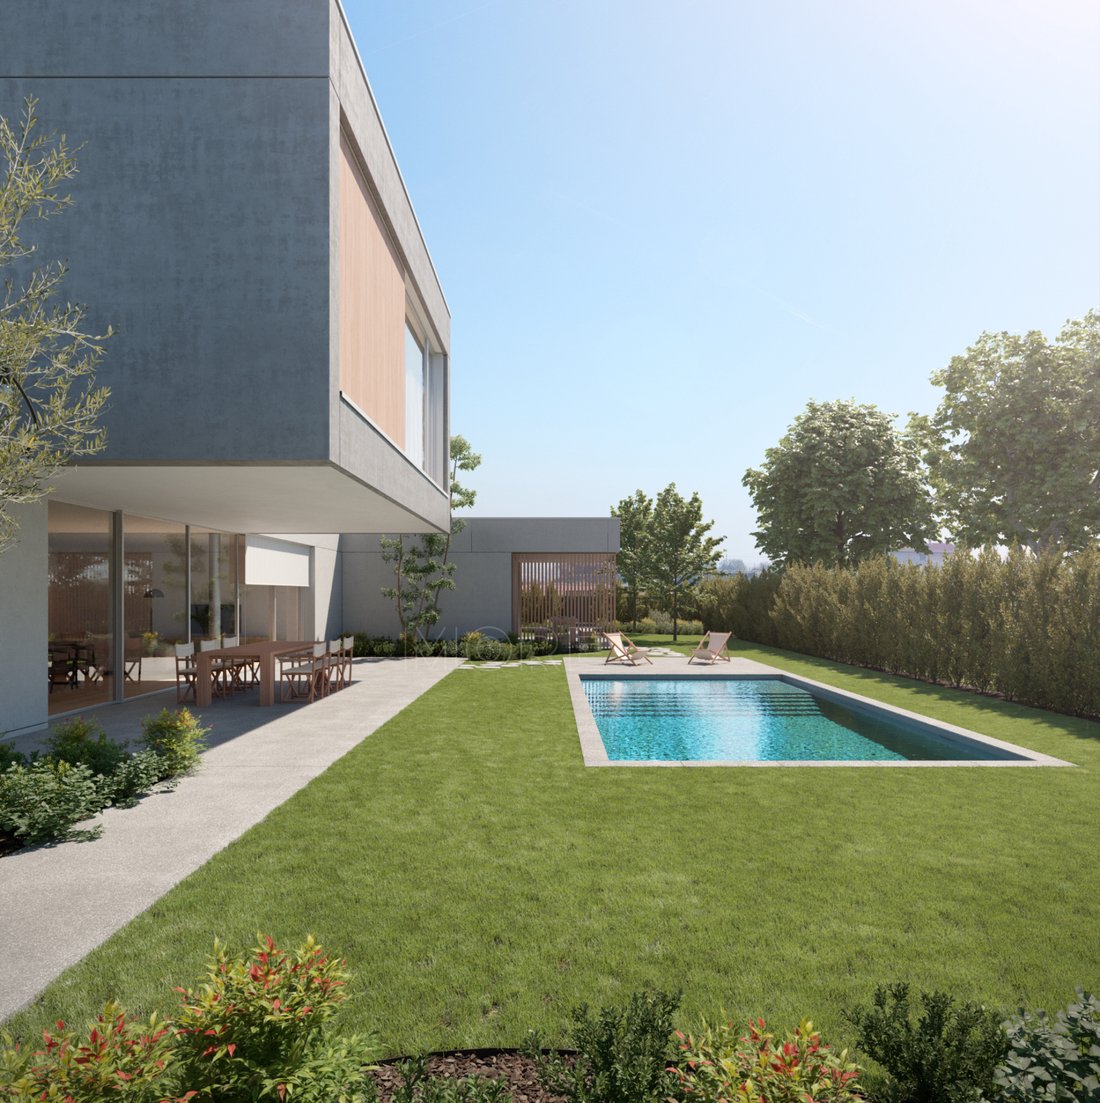
New exclusive villa in Padenghe del Garda in a unique location less than 250 metres from the lake, an ideal solution for those who dream of a house with plenty of space surrounded by a large garden with swimming pool!
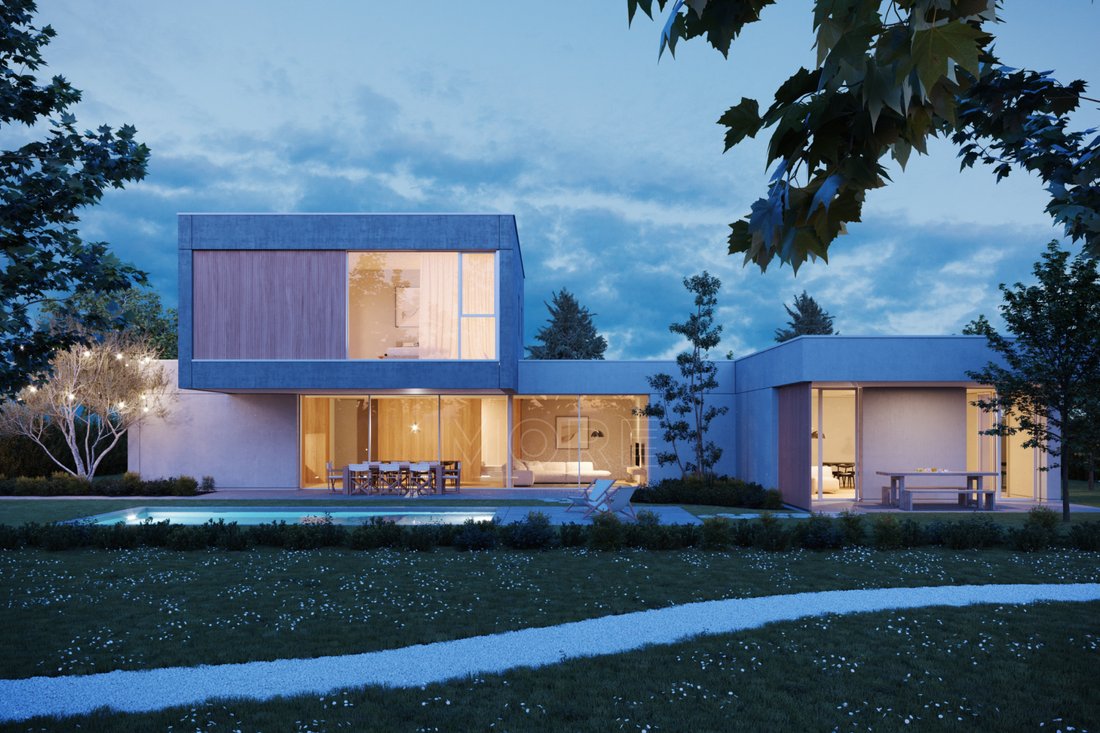
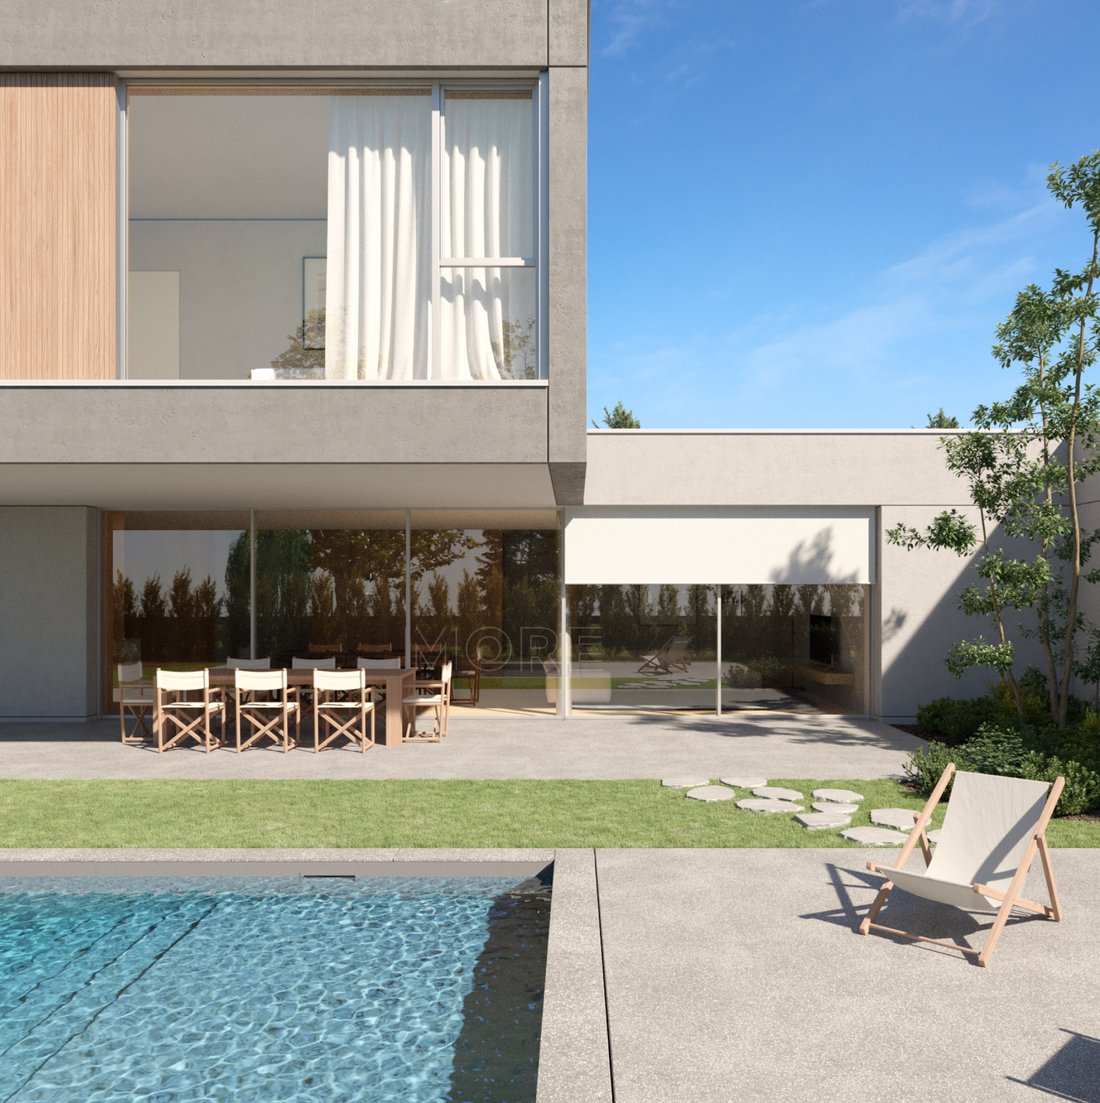
The villa features a contemporary design with large full-height windows for a striking style that gives the architecture a sense of elegant lightness.
The living ar
The villa features a contemporary design with large full-height windows for a striking style that gives the architecture a sense of elegant lightness.
The living ar
New exclusive villa in Padenghe del Garda in a unique location less than 250 metres from the lake, an ideal solution for those who dream of a house with plenty of space surrounded by a large garden with swimming pool!
The villa features a contemporary design with large full-height windows for a striking style that gives the architecture a sense of elegant lightness.
The living area is very bright and offers generous spaces in which each room is designed in detail to ensure functionality and comfort.
The building is on two levels, creating separation between the living and sleeping areas.
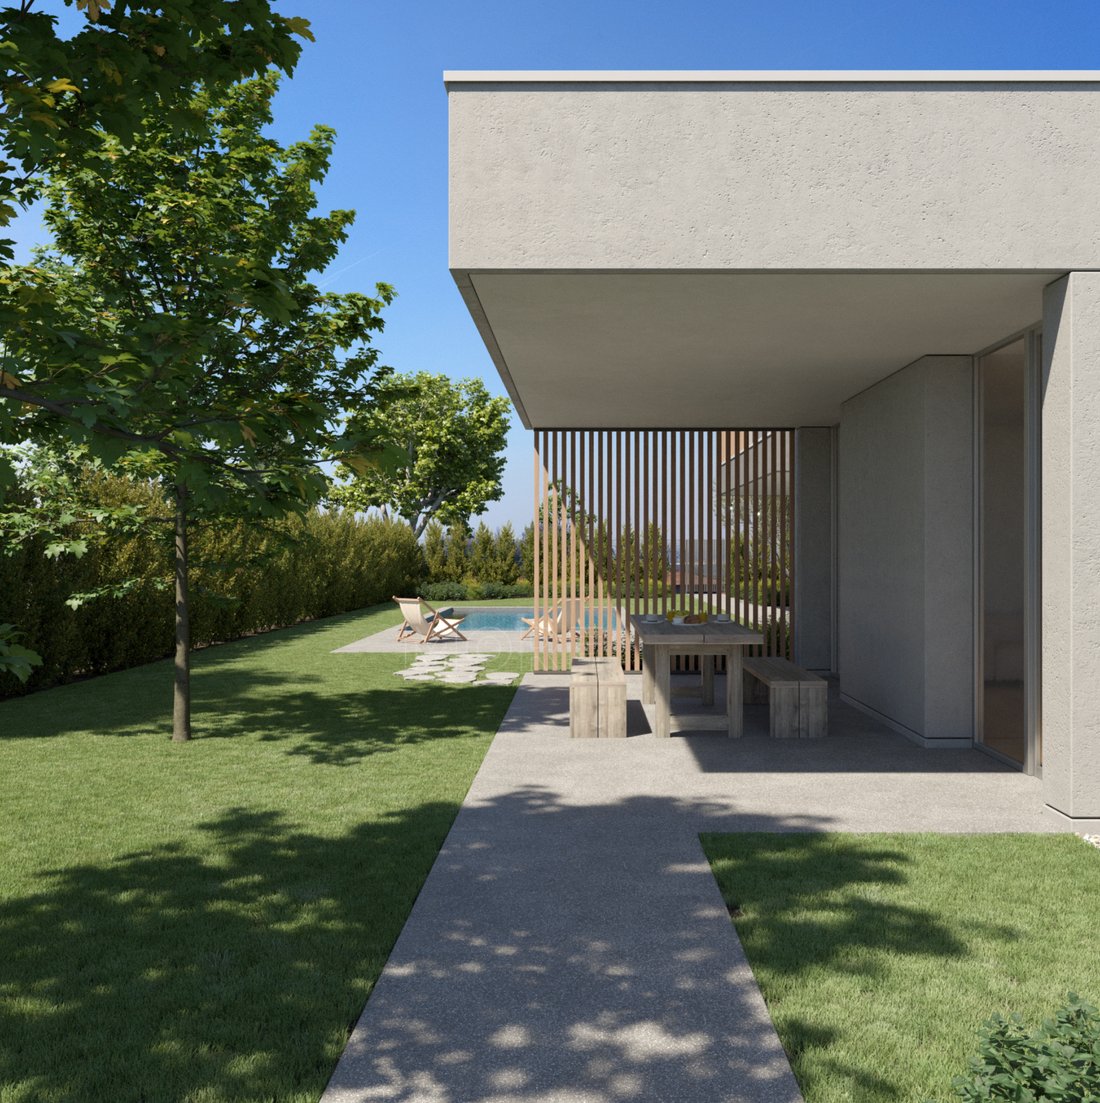
On the ground floor there is a large living room with dining room, both of which open onto a large portico overlooking the swimming pool; the kitchen with a convenient central island is completely independent and communicates directly with a second portico where one can linger during the warm season; the floor is completed by a study, a service bathroom and the laundry room with integrated technical room.
All the spaces are organized rationally for maximum living comfort.
On the upper floor there are three bedrooms with bathroom and laundry room; the master bedroom with walk-in wardrobe features a large window with a view of the garden.
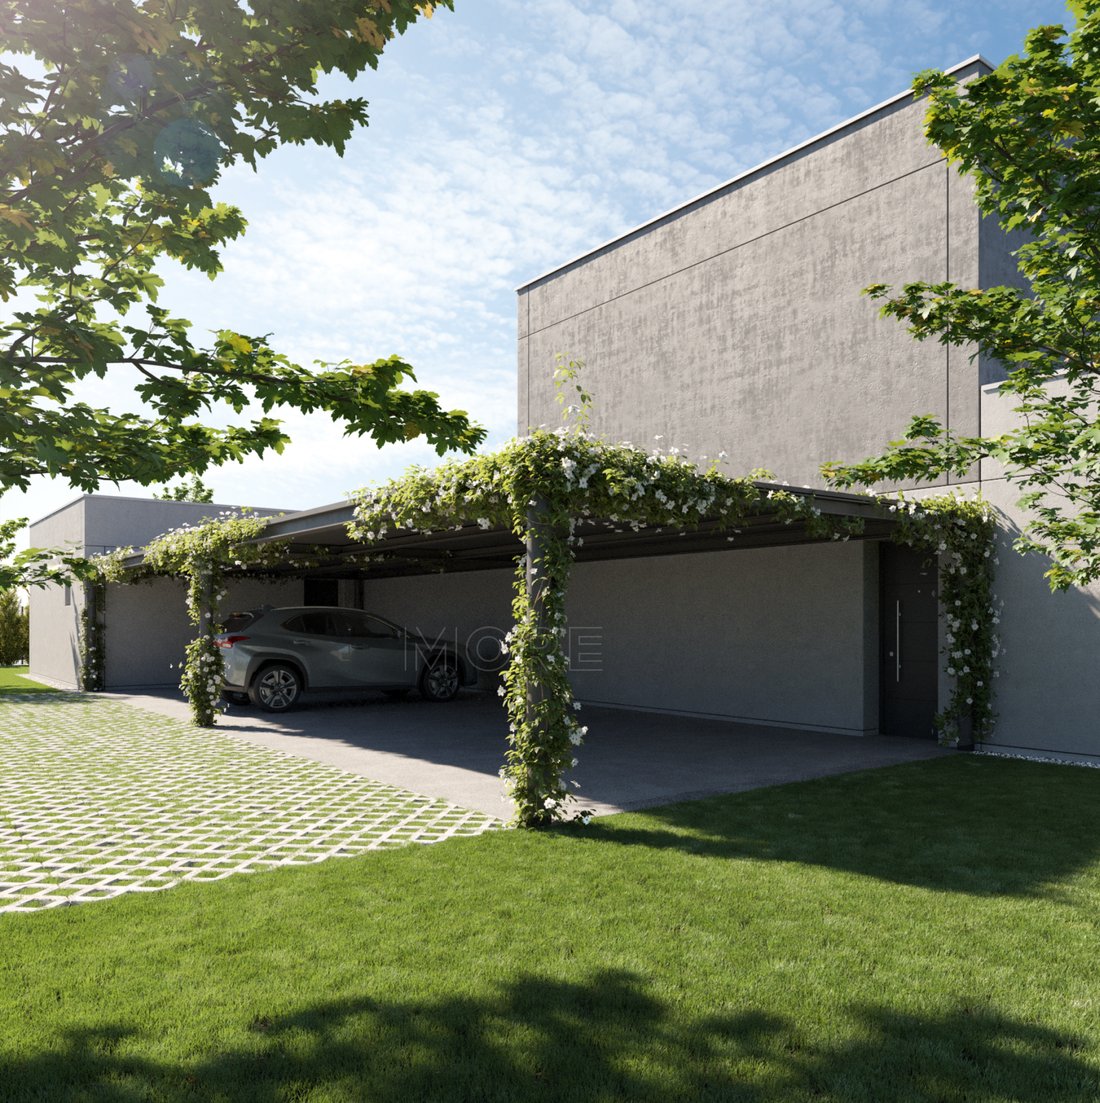
The villa has a double garage and is offered with additional covered parking spaces.
The proposed property is a design realization, signed by MORE architects.
Also included in the cost are:
- Construction with innovative earthquake-resistant MORE wall
- Advanced heating technology, perfectly autonomous (independent of gas)
- Mechanical ventilation, comfort in every room
- Floor heating throughout the house
- For summer, underfloor cooling
- Photovoltaic system to produce electricity for your needs
- Windows and balcony doors with minimal profile with security system and protection against intrusion!
- Modern sanitary fittings and floor-level shower
- Furniture study, tailor-made for you by our architects
Should you desire a different size or architecture, you can ask our architects to modify the project represented to your needs, this is our proposal. A house is the mirror of who lives in it. That is why we always design according to your needs.
About the realization:
A PERFECT HOME! Our building is so well insulated that heating in MORE homes becomes secondary. FOR YOUR NEW VILLA DEMAND MORE! Give yourself a better quality of life. Our aim is to create a healthy environment for your family.
The skills we have developed over the years have helped us to develop an efficient internal organization and a unique construction system, which enables you to have a new, tailor-made designer villa in just a few months.
Buy direct from the builder!
WHO WE ARE
We design and build custom-designed houses, with a totally turnkey service and a revolutionary industrialized system.
More offers you greater competence and security to deliver your new home with peace of mind. We are proud to be ANCE members, ISO-certified and a benefit society, all of which allow us to guarantee you the highest standards of quality and reliability in the building sector.
More’s innovative approach is inspired by “industrialised tailoring”. It results in mixed construction systems that use wood, iron and concrete for the structural envelope. The result guarantees the client a tailor-made, comfortable villa with high performance in terms of safety, seismicity and energy efficiency.
Contact us today to discover all the proposals we have for you!
The villa features a contemporary design with large full-height windows for a striking style that gives the architecture a sense of elegant lightness.
The living area is very bright and offers generous spaces in which each room is designed in detail to ensure functionality and comfort.
The building is on two levels, creating separation between the living and sleeping areas.
On the ground floor there is a large living room with dining room, both of which open onto a large portico overlooking the swimming pool; the kitchen with a convenient central island is completely independent and communicates directly with a second portico where one can linger during the warm season; the floor is completed by a study, a service bathroom and the laundry room with integrated technical room.
All the spaces are organized rationally for maximum living comfort.
On the upper floor there are three bedrooms with bathroom and laundry room; the master bedroom with walk-in wardrobe features a large window with a view of the garden.
The villa has a double garage and is offered with additional covered parking spaces.
The proposed property is a design realization, signed by MORE architects.
Also included in the cost are:
- Construction with innovative earthquake-resistant MORE wall
- Advanced heating technology, perfectly autonomous (independent of gas)
- Mechanical ventilation, comfort in every room
- Floor heating throughout the house
- For summer, underfloor cooling
- Photovoltaic system to produce electricity for your needs
- Windows and balcony doors with minimal profile with security system and protection against intrusion!
- Modern sanitary fittings and floor-level shower
- Furniture study, tailor-made for you by our architects
Should you desire a different size or architecture, you can ask our architects to modify the project represented to your needs, this is our proposal. A house is the mirror of who lives in it. That is why we always design according to your needs.
About the realization:
A PERFECT HOME! Our building is so well insulated that heating in MORE homes becomes secondary. FOR YOUR NEW VILLA DEMAND MORE! Give yourself a better quality of life. Our aim is to create a healthy environment for your family.
The skills we have developed over the years have helped us to develop an efficient internal organization and a unique construction system, which enables you to have a new, tailor-made designer villa in just a few months.
Buy direct from the builder!
WHO WE ARE
We design and build custom-designed houses, with a totally turnkey service and a revolutionary industrialized system.
More offers you greater competence and security to deliver your new home with peace of mind. We are proud to be ANCE members, ISO-certified and a benefit society, all of which allow us to guarantee you the highest standards of quality and reliability in the building sector.
More’s innovative approach is inspired by “industrialised tailoring”. It results in mixed construction systems that use wood, iron and concrete for the structural envelope. The result guarantees the client a tailor-made, comfortable villa with high performance in terms of safety, seismicity and energy efficiency.
Contact us today to discover all the proposals we have for you!
-
Property type
Villa
-
Floors
2
-
Year built
2025
-
Price/sqft
$557
-
Emissions
A+
-
Consumption
A+
Features
Explore the Area
Via G. Marconi, 25080 Padenghe Sul Garda BS, Lombardy, Italy
View on Google Maps
Price per sqft
Low
High
Located in the charming town of Padenghe Sul Garda, this exquisite property offers serene living near Lake Garda. A perfect blend of relaxation and recreation, enjoy easy access to the lake’s beaches, renowned golf clubs, and a rich culinary scene. Conveniently situated less than an hour from Verona and Milan, it provides an ideal base for exploring northern Italy’s cultural and natural attractions.
Get nearby
Attractions
Schools
Brescia Train Station
Train Station
37 min
Verona Villafranca Airport
Airport
46 min
Gardagolf Country Club
Golf & Country Clubs
12 min
Lazise Promenade
Outdoor & Nature
34 min
International School of Brescia
International School
37 min
Padenghe Public School
Public School
5 min
Joined 2 years ago
You have inquired about this property
The agent will contact you soon by
Listed by
42
Listings
2025
Joined
Book home tour with the agent
Choose a date and whether you'd like a virtual or in-person tour with the agent.
Preferred date
Tour type

We specialize in the creation of design villas in exceptional locations.
In addition to the properties current
In addition to the properties current
We specialize in the creation of design villas in exceptional locations.
In addition to the properties currently available, we offer a fully tailor‑made service, guiding our clients from the selection of the land—also based on specific requirements—through to the turnkey delivery of the villa, designed in close collaboration with our in‑house team of architects.
We accompany you at every stage of the process with a bespoke, couture approach, ensuring authentic exclusivity, outstanding construction quality and highly customized finishes.
Discover Italian excellence in contemporary living, signed More.
How to Reach Us
For our clients, a private helicopter landing area is available adjacent to our offices, ensuring maximum comfort, discretion and efficiency in travel.
For those wishing to stay near our headquarters, we can arrange every detail at L’Albereta Relais & Châteaux—an iconic five‑star hotel nestled among the vineyards of Franciacorta. The property is owned by the founding family holding of architect Valentina Moretti, Vice President of the holding and Founder of More.
Our headquarters are strategically located in Northern Italy, with easy access to major international airports:
30 minutes from Orio al Serio Airport – Bergamo (BG)
45 minutes from Verona Airport (VR)
1 hour from Milan Malpensa Airport (MI)
Upon request, we provide dedicated transfer services, private jet arrangements and fully customized travel solutions through our selected partners in luxury travel.
In addition to the properties currently available, we offer a fully tailor‑made service, guiding our clients from the selection of the land—also based on specific requirements—through to the turnkey delivery of the villa, designed in close collaboration with our in‑house team of architects.
We accompany you at every stage of the process with a bespoke, couture approach, ensuring authentic exclusivity, outstanding construction quality and highly customized finishes.
Discover Italian excellence in contemporary living, signed More.
How to Reach Us
For our clients, a private helicopter landing area is available adjacent to our offices, ensuring maximum comfort, discretion and efficiency in travel.
For those wishing to stay near our headquarters, we can arrange every detail at L’Albereta Relais & Châteaux—an iconic five‑star hotel nestled among the vineyards of Franciacorta. The property is owned by the founding family holding of architect Valentina Moretti, Vice President of the holding and Founder of More.
Our headquarters are strategically located in Northern Italy, with easy access to major international airports:
30 minutes from Orio al Serio Airport – Bergamo (BG)
45 minutes from Verona Airport (VR)
1 hour from Milan Malpensa Airport (MI)
Upon request, we provide dedicated transfer services, private jet arrangements and fully customized travel solutions through our selected partners in luxury travel.
First listed
June 3, 2025
Similar Properties Nearby
New Listings in Padenghe sul Garda



Explore More Homes for Sale
Padenghe sul Garda property types
Padenghe sul Garda popular searches
- Golf View properties in Padenghe sul Garda
- Coastal properties in Padenghe sul Garda
- Waterfront properties in Padenghe sul Garda
- Properties with Steam Room in Padenghe sul Garda
- Properties with Library in Padenghe sul Garda
- Properties with Cinema in Padenghe sul Garda
- Water View properties in Padenghe sul Garda
Padenghe sul Garda neighborhoods
Related Guides & Stories
Trusted by the World's Leading Brokers
The agents behind the world's most exceptional properties list with JamesEdition.
- Listings from Sotheby's, Christie's, BARNES, and Engel & Völkers
- Every listing reviewed before it goes live
- Connect directly with verified listing agents
By continuing you agree to our Terms and Privacy Policy.