Price On Request
Lineburg Wang's Architectural Reinvention Of A Mid Century Paddington Home
- 4 Beds
- 3 Baths
- 5,006 Sqft
- 7,621 Sqft lot
- Updated: Today
About the Property
Top Offers Close Wednesday 11th November at 5pm, unless sold prior
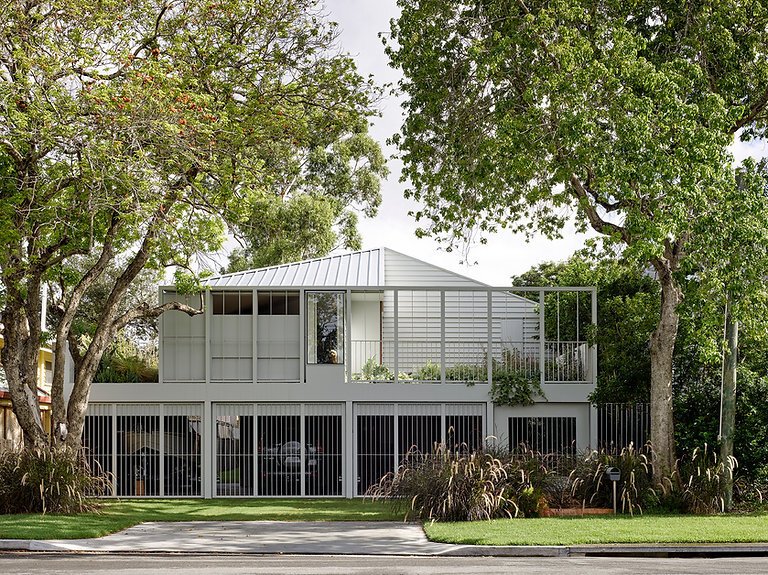
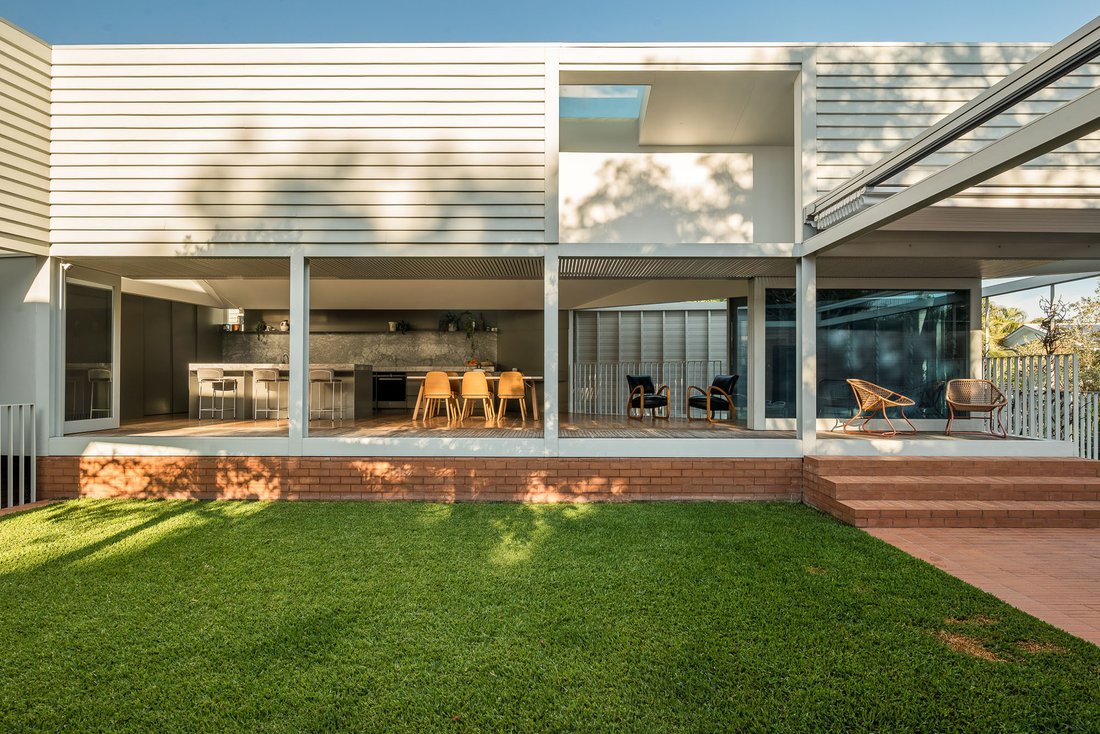
A remarkable reinvention of a mid-century home, this 708sqm Paddington residence
showcases the architectural vision of acclaimed Brisbane architects Lineburg Wang.
Completed in 2020 by Struss Constructions, its distinctive composition of clay
brickwork, rough-sawn pine weatherboards, exposed hardwood and Zincal
A remarkable reinvention of a mid-century home, this 708sqm Paddington residence
showcases the architectural vision of acclaimed Brisbane architects Lineburg Wang.
Completed in 2020 by Struss Constructions, its distinctive composition of clay
brickwork, rough-sawn pine weatherboards, exposed hardwood and Zincal
Top Offers Close Wednesday 11th November at 5pm, unless sold prior
A remarkable reinvention of a mid-century home, this 708sqm Paddington residence
showcases the architectural vision of acclaimed Brisbane architects Lineburg Wang.
Completed in 2020 by Struss Constructions, its distinctive composition of clay
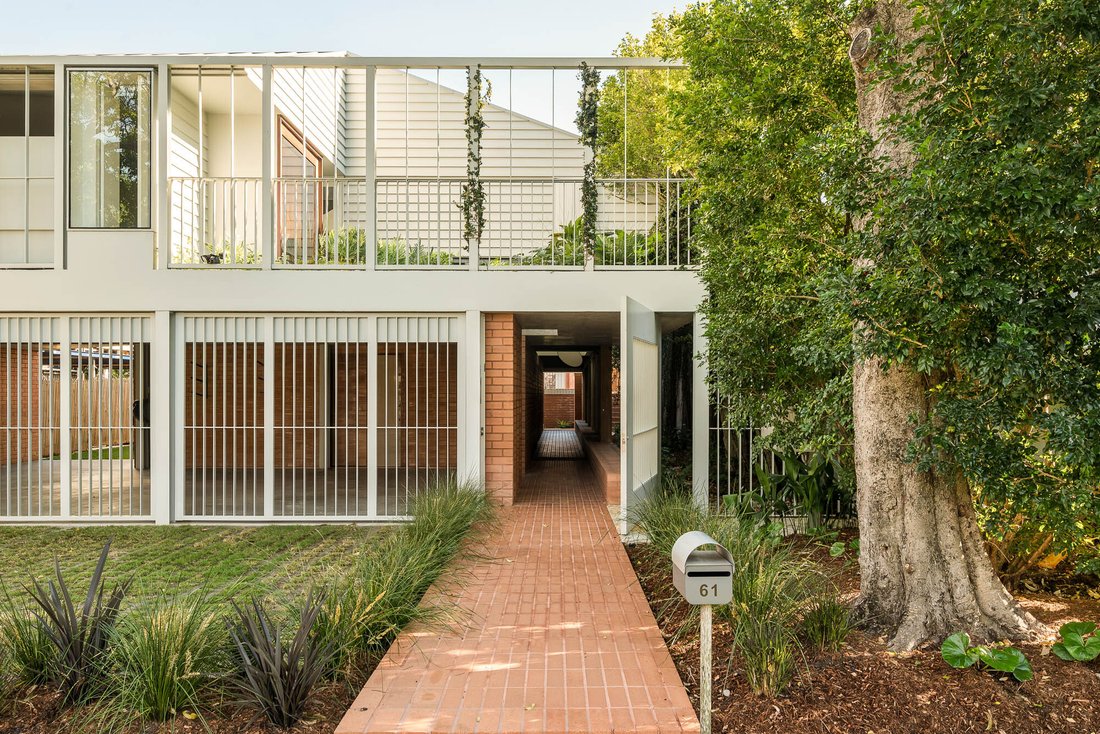
brickwork, rough-sawn pine weatherboards, exposed hardwood and Zincalume rooflines
celebrate both the original structure and its architectural evolution. Established trees,
gardens and climbing greenery bring another dimension to the striking design.
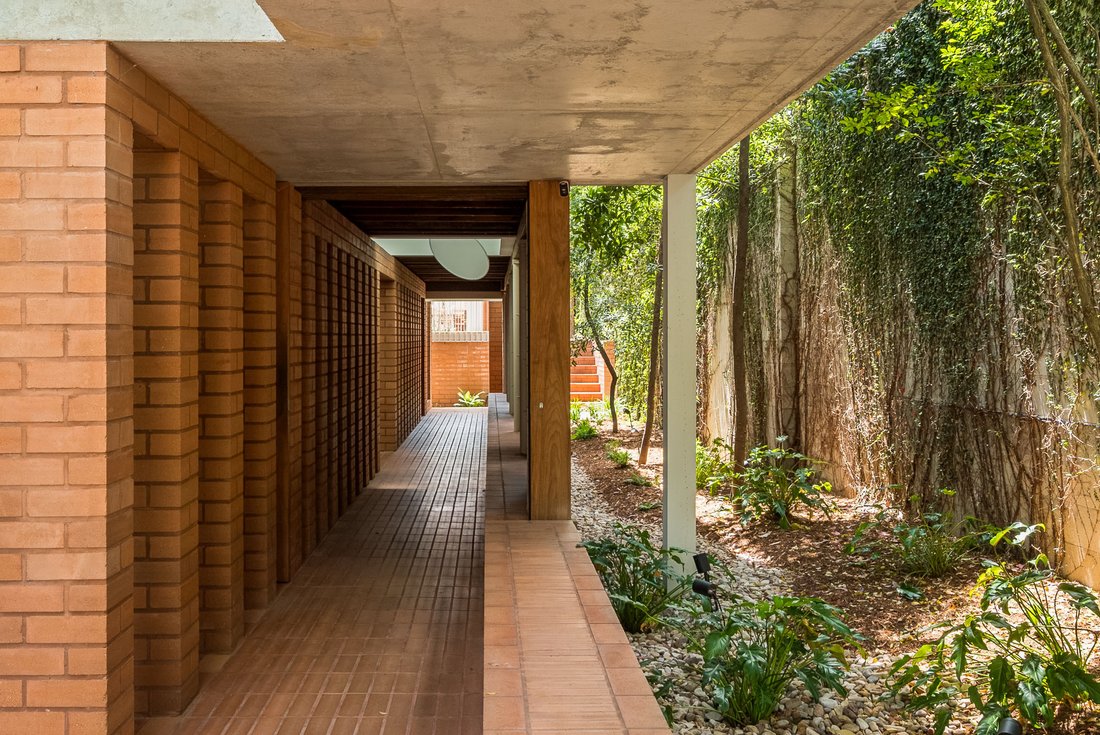
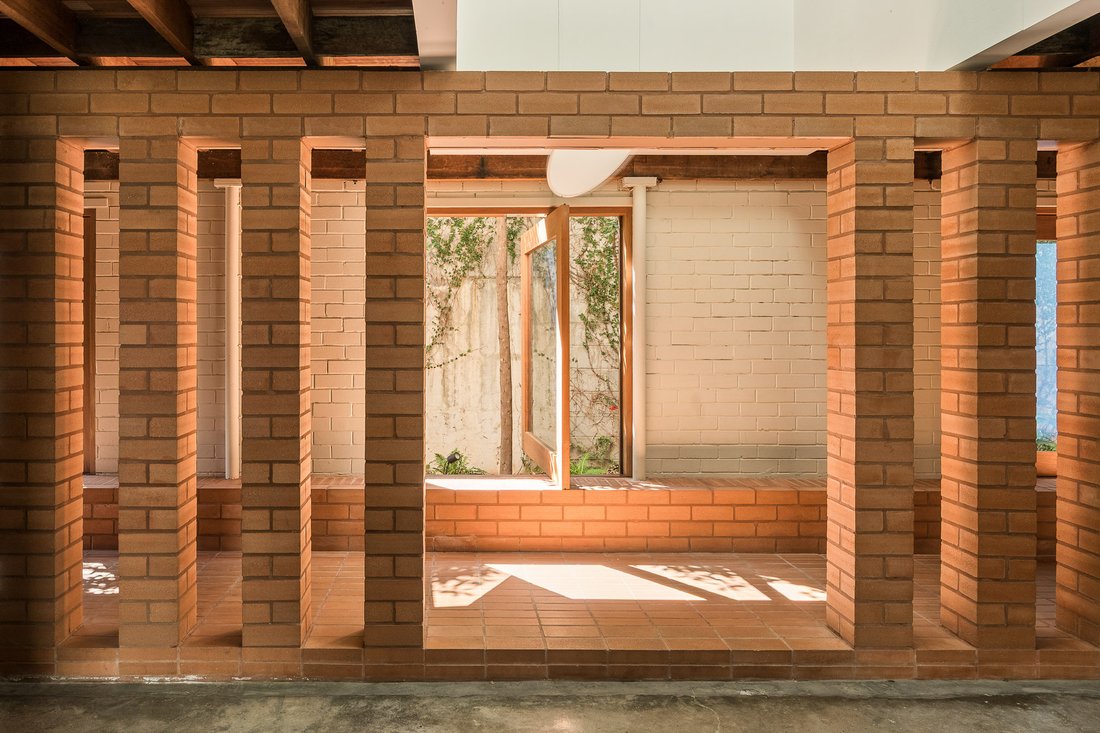
Partially concealed within the home’s lower level, a brick arcade creates an unexpected
introduction, where rhythmic masonry piers, timber beams and framed gardens
establish a captivating interplay of light and shadow. A staircase ascends to the principal
living level, revealing a layered arrangement of family living and entertaining spaces. The
original residence accommodates a separate living room, while an architecturally
distinct kitchen and dining pavilion extends towards the gardens. Soaring raked ceilings,
spotted gum flooring and expansive glazing introduce impressive height and natural light,
with broad openings connecting the interiors to a private grassed courtyard.
The kitchen continues the home’s expressive material palette, combining Liberty Grey
stone benchtops and splashback with custom two-pack and mild steel joinery. Siemens
appliances include an induction cooktop, steam oven, conventional oven and
microwave, complemented by an integrated Fisher & Paykel refrigerator and brushed-
chrome Astra Walker tapware.
Enjoying a north-east orientation, the outdoor entertaining areas are framed by terraced
brickwork, climbing vines and overhead trellis structures. An open-air dining courtyard
features retractable blinds and a custom brick pizza oven, while the adjoining lawn
provides room for recreation. Beyond, the swimming pool oƯers a secluded retreat, with
landscaped pathways connecting the various garden spaces.
Four bedrooms occupy the front section of the home, including a beautiful master retreat
with raked ceilings, walk-in wardrobe and private ensuite, overlooking a secluded rooftop
garden terrace with a built-in daybed. Three additional, a dedicated study and main
bathroom complete the accommodation, with terrazzo finishes, Japanese mosaic tiles
and architectural tapware contributing to the distinctive bathroom design.
The lower level is equally impressive, incorporating a substantial multipurpose room with
flexibility for recreation, creative pursuits or additional family living. A beautifully detailed
laundry continues the exposed brickwork and timber character, featuring a substantial
integrated concrete-style benchtop and sink. A triple garage, additional bathroom,
extensive storage and oƯ-street parking complete the residence.
Paddington’s celebrated village lifestyle is close at hand, with the boutiques, cafés and
restaurants of Latrobe Terrace and Given Terrace nearby, alongside the popular dining
precinct of Rosalie Village. Easy access to the CBD, Suncorp Stadium, local parklands
and respected schools, including Brisbane Boys’ College and Kelvin Grove State College,
further enhances this exceptional inner-city address.
Key Features:
Lineburg Wang architectural transformation, completed in 2020
Constructed by Struss Constructions on 708sqm
Original mid-century residence with contemporary additions
Four bedrooms, dedicated study and versatile multipurpose room
Architect-designed kitchen with premium Siemens appliances
Private rooftop garden terrace and established landscaped grounds
North-east facing entertaining courtyard with brick pizza oven
Swimming pool, private lawn and retractable outdoor blinds
Triple garage, additional oƯ-street parking and extensive storage
Claypave brickwork, spotted gum floors and rough-sawn pine weatherboards
Prime Paddington address near village precincts, the CBD and respected schools
A distinctive union of contemporary architecture and established landscape. Contact
Heath Williams to arrange your inspection.
A remarkable reinvention of a mid-century home, this 708sqm Paddington residence
showcases the architectural vision of acclaimed Brisbane architects Lineburg Wang.
Completed in 2020 by Struss Constructions, its distinctive composition of clay
brickwork, rough-sawn pine weatherboards, exposed hardwood and Zincalume rooflines
celebrate both the original structure and its architectural evolution. Established trees,
gardens and climbing greenery bring another dimension to the striking design.
Partially concealed within the home’s lower level, a brick arcade creates an unexpected
introduction, where rhythmic masonry piers, timber beams and framed gardens
establish a captivating interplay of light and shadow. A staircase ascends to the principal
living level, revealing a layered arrangement of family living and entertaining spaces. The
original residence accommodates a separate living room, while an architecturally
distinct kitchen and dining pavilion extends towards the gardens. Soaring raked ceilings,
spotted gum flooring and expansive glazing introduce impressive height and natural light,
with broad openings connecting the interiors to a private grassed courtyard.
The kitchen continues the home’s expressive material palette, combining Liberty Grey
stone benchtops and splashback with custom two-pack and mild steel joinery. Siemens
appliances include an induction cooktop, steam oven, conventional oven and
microwave, complemented by an integrated Fisher & Paykel refrigerator and brushed-
chrome Astra Walker tapware.
Enjoying a north-east orientation, the outdoor entertaining areas are framed by terraced
brickwork, climbing vines and overhead trellis structures. An open-air dining courtyard
features retractable blinds and a custom brick pizza oven, while the adjoining lawn
provides room for recreation. Beyond, the swimming pool oƯers a secluded retreat, with
landscaped pathways connecting the various garden spaces.
Four bedrooms occupy the front section of the home, including a beautiful master retreat
with raked ceilings, walk-in wardrobe and private ensuite, overlooking a secluded rooftop
garden terrace with a built-in daybed. Three additional, a dedicated study and main
bathroom complete the accommodation, with terrazzo finishes, Japanese mosaic tiles
and architectural tapware contributing to the distinctive bathroom design.
The lower level is equally impressive, incorporating a substantial multipurpose room with
flexibility for recreation, creative pursuits or additional family living. A beautifully detailed
laundry continues the exposed brickwork and timber character, featuring a substantial
integrated concrete-style benchtop and sink. A triple garage, additional bathroom,
extensive storage and oƯ-street parking complete the residence.
Paddington’s celebrated village lifestyle is close at hand, with the boutiques, cafés and
restaurants of Latrobe Terrace and Given Terrace nearby, alongside the popular dining
precinct of Rosalie Village. Easy access to the CBD, Suncorp Stadium, local parklands
and respected schools, including Brisbane Boys’ College and Kelvin Grove State College,
further enhances this exceptional inner-city address.
Key Features:
Lineburg Wang architectural transformation, completed in 2020
Constructed by Struss Constructions on 708sqm
Original mid-century residence with contemporary additions
Four bedrooms, dedicated study and versatile multipurpose room
Architect-designed kitchen with premium Siemens appliances
Private rooftop garden terrace and established landscaped grounds
North-east facing entertaining courtyard with brick pizza oven
Swimming pool, private lawn and retractable outdoor blinds
Triple garage, additional oƯ-street parking and extensive storage
Claypave brickwork, spotted gum floors and rough-sawn pine weatherboards
Prime Paddington address near village precincts, the CBD and respected schools
A distinctive union of contemporary architecture and established landscape. Contact
Heath Williams to arrange your inspection.
-
Property type
House
-
Floors
2
Features
- Terrace
- Garage
- Open Kitchen
- Modern
- Outdoor Kitchen
- Garden
- Walk In Closet
- Basement
- Renovated
Features
Lot
- Privacy
- Renovated
- Modern
Indoor
- Office
- Kitchen island
- Laundry Room
- Open Kitchen
- Basement
- Stone Countertops
- Walk In Closet
Outdoor
- Terrace
- Parking
- Pool
- Garage
- Outdoor Kitchen
- Outdoor Living Space
- Garden
Explore the Area
61 Beck St, Paddington QLD 4064, Queensland, Australia
View on Google Maps
Price per sqft
Low
High
Joined 5 years ago
You have inquired about this property
The agent will contact you soon by
Listed by
28
Listings
2021
Joined
Book home tour with Heath Williams
Choose a date and whether you'd like a virtual or in-person tour with the agent.
Preferred date
Tour type
Place Real Estate was established in 2002 with a clear vision: to be Brisbane’s best residential real estate agenc
Place Real Estate was established in 2002 with a clear vision: to be Brisbane’s best residential real estate agency. Today, Place Estate Agents dominate the Brisbane market with our focus solely dedicated to this city. Place is one of the leading agencies in the Australian Prestige Property market focused on architectural, luxury and lifestyle property. Our dedication to our clients, our uncompromising service and in-depth market knowledge sets the benchmark for sales success across ever changing property markets at all price points. With an enviable track record across Australian and International property markets, the Place team have exceptional experience in the Brisbane market managing complex and detailed transactions. Our success has stemmed from our ability to build credibility and rapport with buyers and sellers, backed by a diligent, proactive and loyal team.
Last updated
Today
First listed
October 15
Similar Properties Nearby
New Listings in Paddington




Explore More Homes for Sale
Paddington, Australia property types
Related Guides & Stories
Trusted by the World's Leading Brokers
The agents behind the world's most exceptional properties list with JamesEdition.
- Listings from Sotheby's, Christie's, BARNES, and Engel & Völkers
- Every listing reviewed before it goes live
- Connect directly with verified listing agents
By continuing you agree to our Terms and Privacy Policy.