$1,025,000
Single Family Residence In Pacific
- 4 Beds
- 4 Baths
- 4,694 Sqft
- 3.19 Ac lot
- Updated: September 11
- Source: MARIS MLS MLS#26039028
About the Property
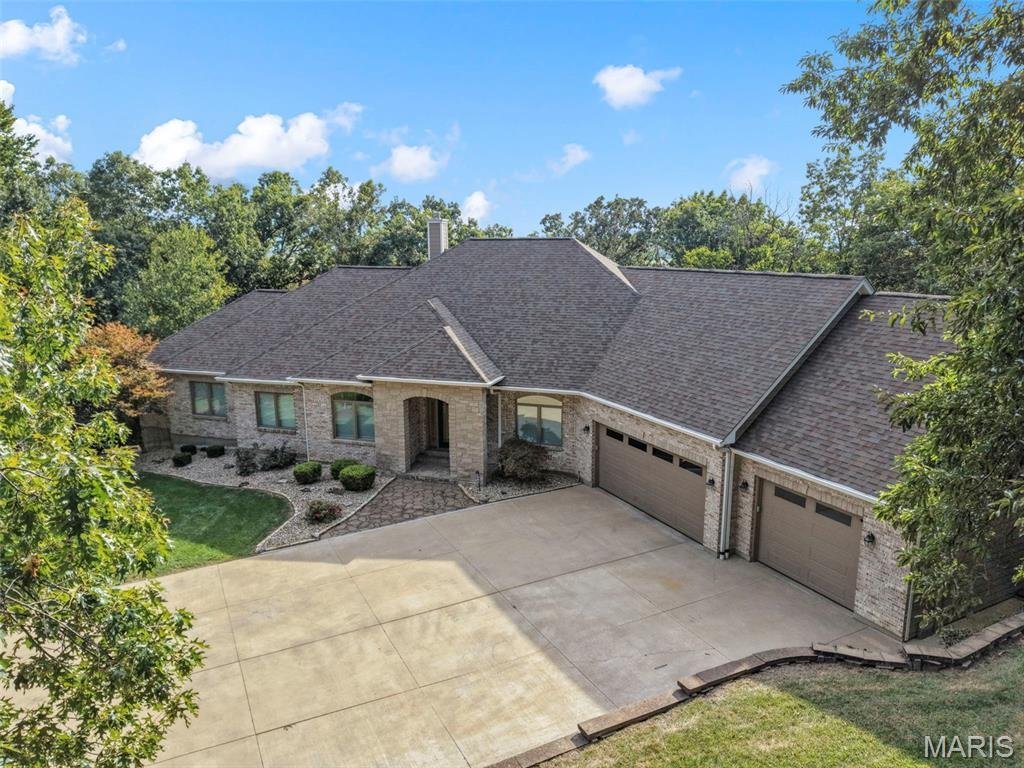
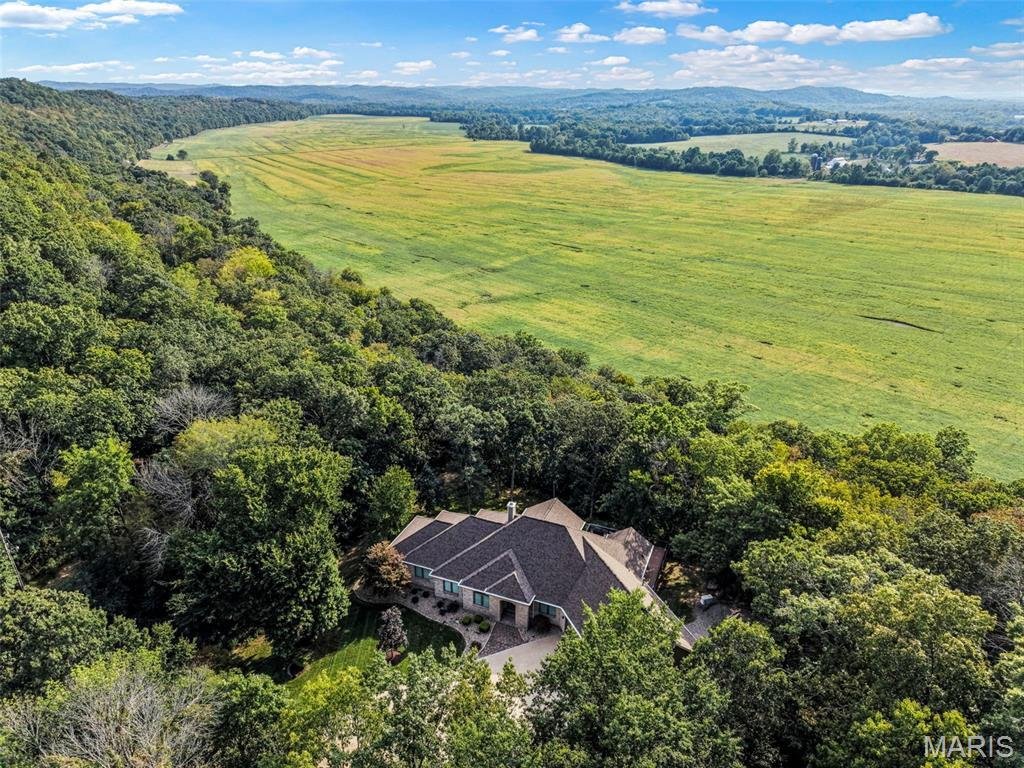
Welcome to this exceptional executive ranch home nestled on 3.19 peaceful acres in the Rockwood School District. Custom-built for its original owners with extraordinary thought and high-end finishes throughout, this property offers 3,194 square feet of main-level living space designed with an expansive, open layout that delivers complete privacy and is perfect for large-scale entertaining. As you
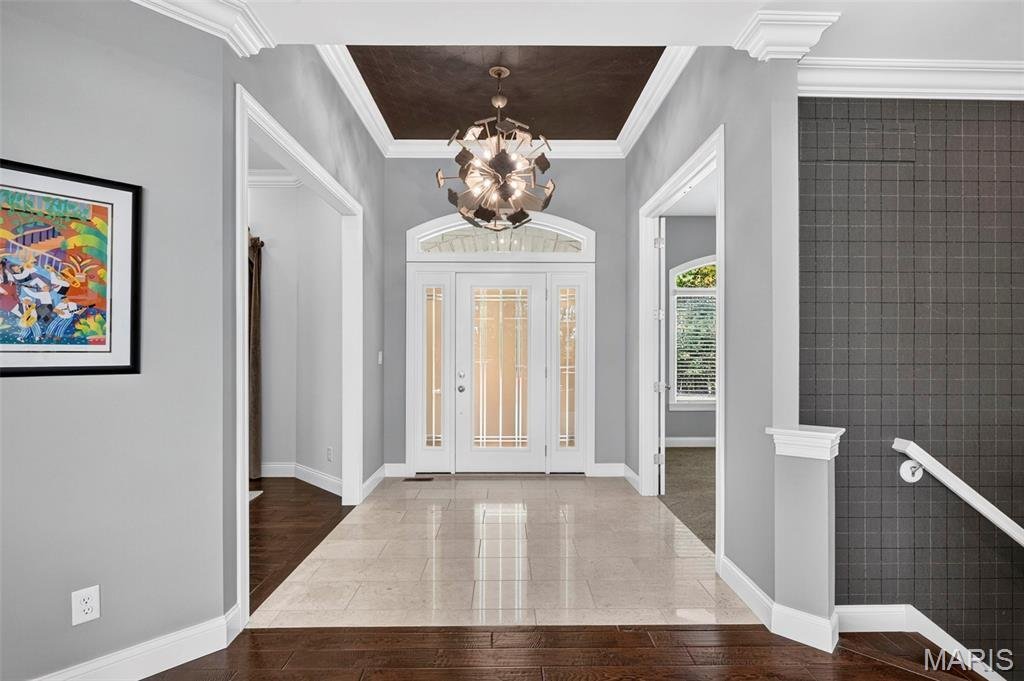
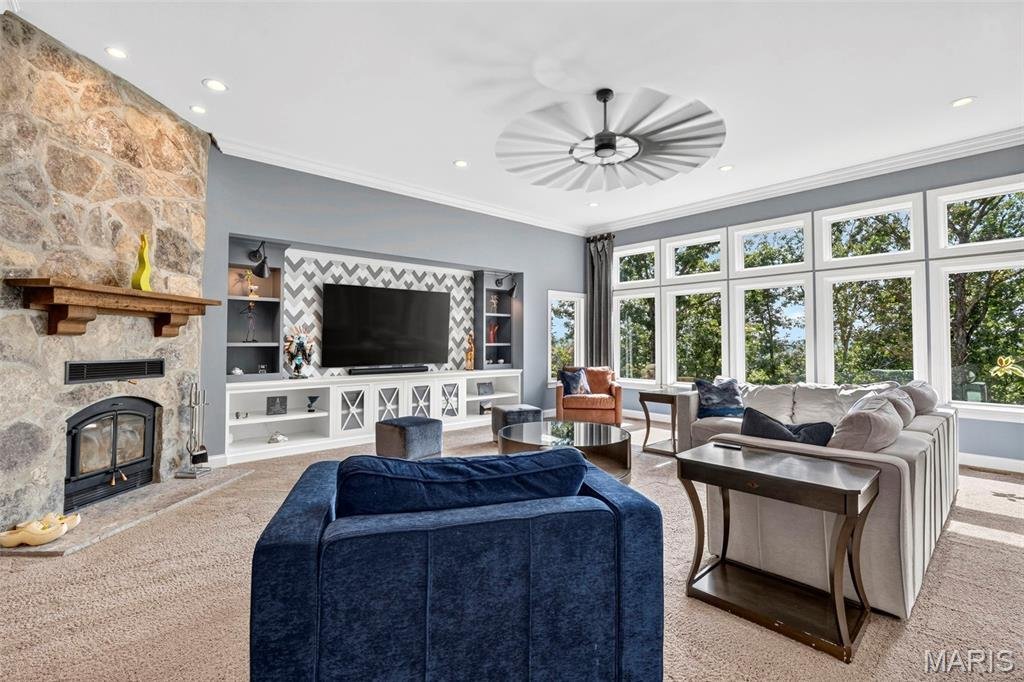
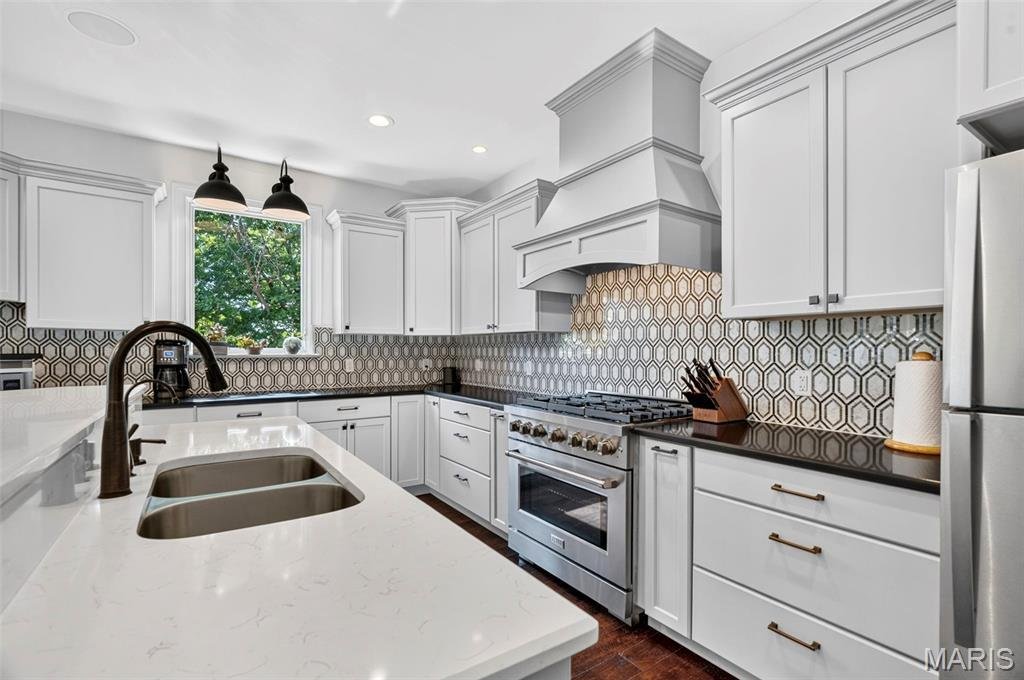
Welcome to this exceptional executive ranch home nestled on 3.19 peaceful acres in the Rockwood School District. Custom-built for its original owners with extraordinary thought and high-end finishes throughout, this property offers 3,194 square feet of main-level living space designed with an expansive, open layout that delivers complete privacy and is perfect for large-scale entertaining. As you step through the grand 12-foot foyer, you are immediately greeted by soaring 12-foot and 9-foot ceilings, solid 8-foot doors, transom windows, refined crown molding, and beautiful updated flooring flowing across the main level. Off the foyer, the main level features a formal dining room perfect for gatherings and a private home office tailored for remote work or study. The heart of the home opens up to a bright, beautifully updated kitchen featuring light grey cabinetry, marble backsplash, a stainless double sink, a good-sized pantry, a 6-burner range/oven, a center island with hangover bar top, surround sound, and a spacious breakfast room with an additional large breakfast bar featuring a wet sink and two beverage coolers. The open kitchen leads into the main living room, anchored by surround sound and a cozy fireplace with a blower capable of heating the main floor. Tucked away on the main level is the primary suite, complete with tray ceilings, a ceiling fan, a huge walk-in closet with custom built-ins and great cabinetry, and a primary bath featuring dual grey vanities, a whirlpool tub, and a walk-in shower. Two additional main-floor bedrooms offer ceiling fans, with one featuring its own walk-in closet. The main level is rounded out with a convenient dedicated laundry room offering extra storage cabinets. The expanded living area continues into the light-filled lower level, boasting a 9-foot pour, a massive rec room, an additional true bedroom to make 4 total bedrooms, a full bath with a dark furniture vanity, three walk-out doors leading out to the grounds, and a ton of unfinished area still available for storage. Major exterior and utility upgrades include newer energy-efficient windows, newer siding, a 4-year-old roof, and refreshed interior finishes. Top-tier mechanical features include a full-house generator, water softener, water filtration system, dual HVAC systems (less than 10 years old) equipped with air scrubbers and 3-zone climate control across 2 units, 2 water heater (less than 10 years old), and a full finished yard sprinkler system. Practical design continues with an oversized 1,200 square foot 3-car garage, fully heated and cooled, and a maintenance-free main deck overlooking the private acreage. You don’t want to miss this rare opportunity on this stunning home that cannot be duplicated.
-
Property type
House
-
Year built
2005
-
Price/sqft
$218
Features
- Garage
- Fireplace
- Walk In Closet
- Garden
- Terrace
- Open Kitchen
- Balcony
- Stone Countertops
- Office
Features
Lot
- Privacy
Indoor
- High Ceiling
- Office
- Fireplace
- Kitchen island
- Bar
- Laundry Room
- Open Kitchen
- Basement
- Stone Countertops
- Walk In Closet
Outdoor
- Terrace
- Balcony
- Garage
- Garden
Explore the Area
206 Legendary Passage Drive, Wildwood, Missouri, United States
View on Google Maps
Price per sqft
Low
High
Joined 9 months ago
You have inquired about this property
The agent will contact you soon by
Listed by
13
Listings
2025
Joined
Book home tour with the agent
Choose a date and whether you'd like a virtual or in-person tour with the agent.
Preferred date
Tour type
Last updated
September 11
First listed
Sep 11
Listing reference
26039028
Listing status
Based on information submitted to the MLS GRID as of 2026. All data is obtained from various sources and may not have been verified by broker or MLS GRID. Supplied Open House Information is subject to change without notice. All information should be independently reviewed and verified for accuracy. Properties may or may not be listed by the office/agent presenting the information.
Similar Properties Nearby
New Listings in Wildwood



Explore More Homes for Sale
Wildwood, MO, United States property types
Wildwood, MO, United States popular searches
- Properties with Open Kitchen in Wildwood, MO, United States
- Properties with Pool in Wildwood, MO, United States
- Modern properties in Wildwood, MO, United States
- Hilltop properties in Wildwood, MO, United States
- Gated Community properties in Wildwood, MO, United States
- Properties with Library in Wildwood, MO, United States
- Properties with Steam Room in Wildwood, MO, United States
- Properties with Elevator in Wildwood, MO, United States
- Mountain View properties in Wildwood, MO, United States
Related Guides & Stories
Trusted by the World's Leading Brokers
The agents behind the world's most exceptional properties list with JamesEdition.
- Listings from Sotheby's, Christie's, BARNES, and Engel & Völkers
- Every listing reviewed before it goes live
- Connect directly with verified listing agents
By continuing you agree to our Terms and Privacy Policy.
brokerages we
partnered with
partnered with