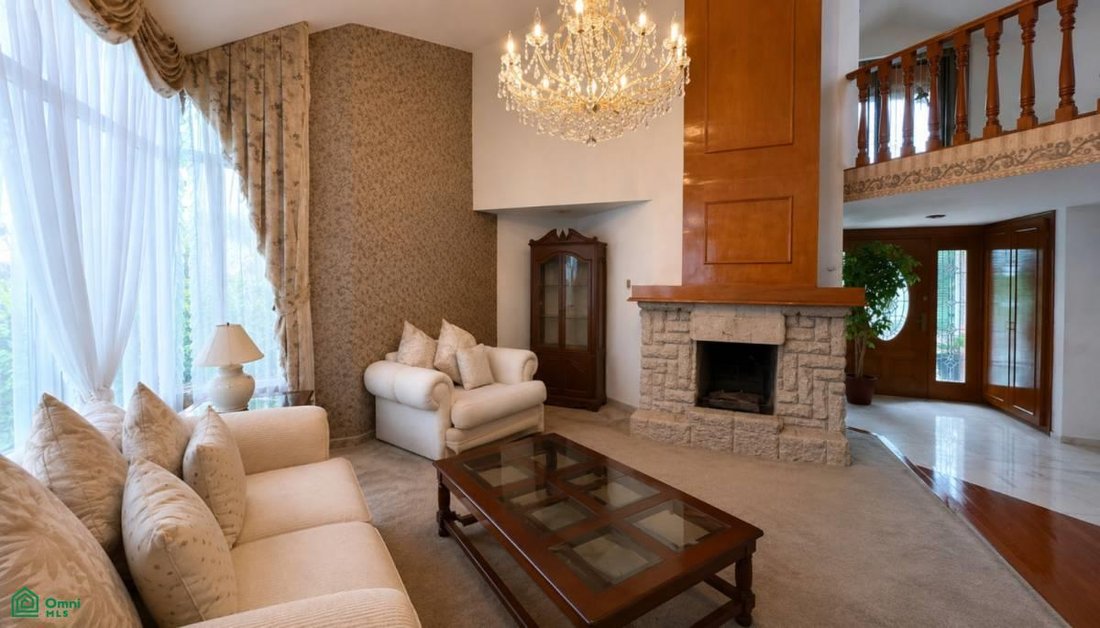
$574,758
House For Sale In Pachuca Golf Club With 4 Bedrooms
- 4 Beds
- 4 Baths
- 4,715 Sqft
- 5,382 Sqft lot
- Updated: Today
- 2
About the Property
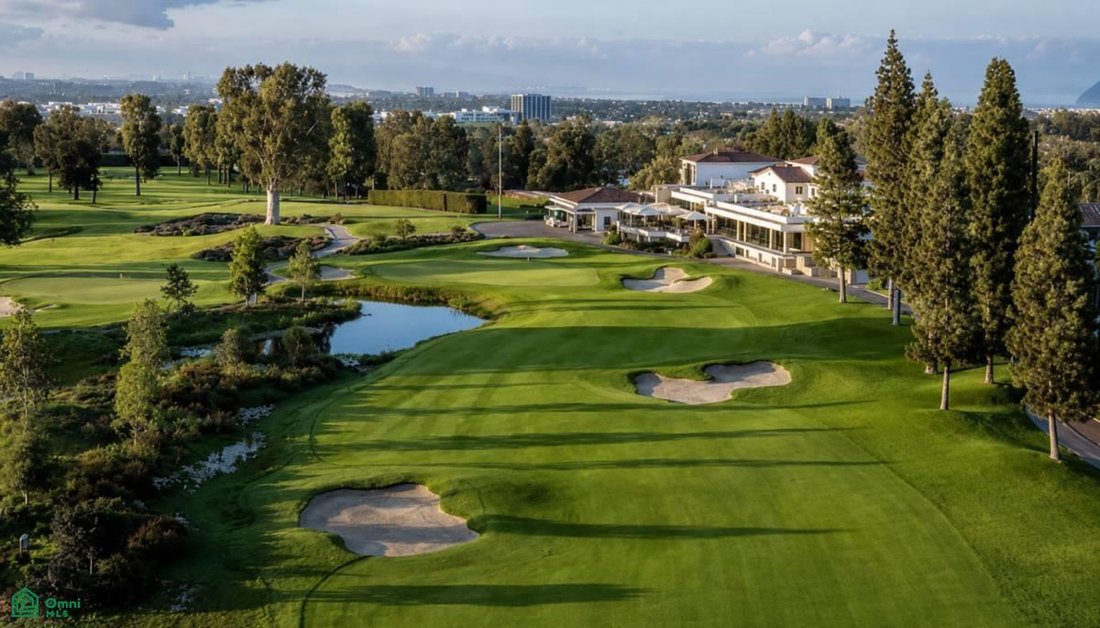
House for sale within the Pachuca Golf Club, Hidalgo, located in a residential area with access to Zona Plateada, Boulevard Felipe Ángeles, Boulevard Luis Donaldo Colosio, and the city’s main urban corridors. The location provides easy access to shopping centers, hospitals, universities, services, corporate areas, and roads that connect to various points in Pachuca, the AIFA-Pachuca economic corri
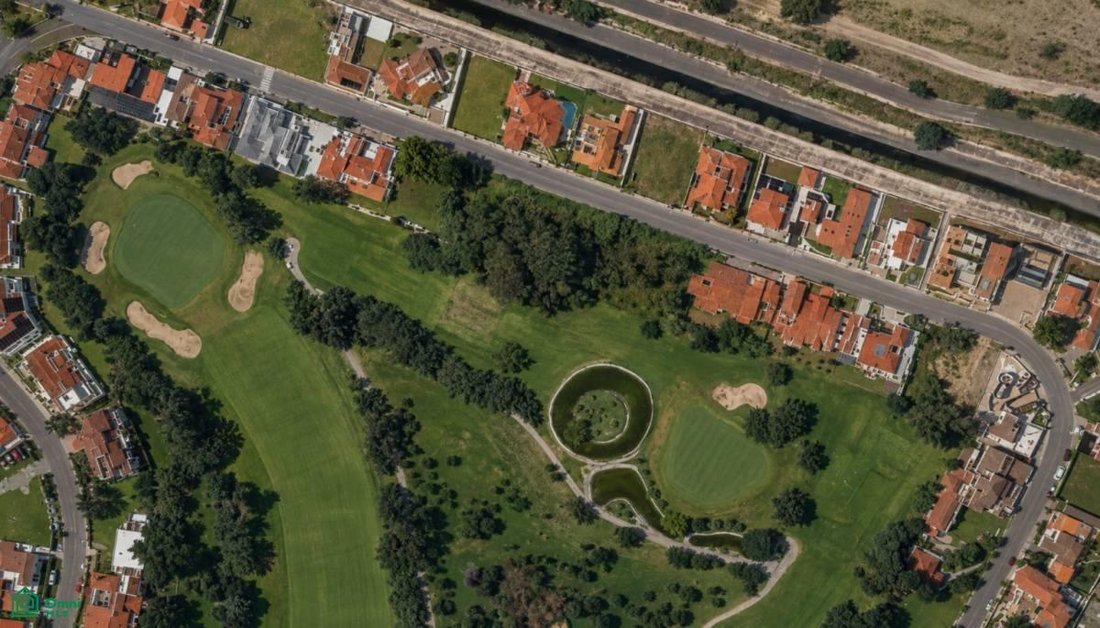
House for sale within the Pachuca Golf Club, Hidalgo, located in a residential area with access to Zona Plateada, Boulevard Felipe Ángeles, Boulevard Luis Donaldo Colosio, and the city’s main urban corridors. The location provides easy access to shopping centers, hospitals, universities, services, corporate areas, and roads that connect to various points in Pachuca, the AIFA-Pachuca economic corridor, and Mexico City. Unlike other developments located on the outskirts, the Pachuca Golf Club is fully integrated into the city, with access to services, shops, and urban amenities in its immediate surroundings.
The immediate surroundings include the Pachuca Golf Course, the Clubhouse, and the development’s sports facilities. Just minutes away are Galerías Pachuca, David Ben Gurión Park, the Gota de Plata Auditorium, Zona Plateada, private hospitals, universities, supermarkets, and the city’s commercial corridors. Distances and travel times are approximate and should be verified.
The location also provides easy access to some of the main tourist and recreational destinations in the state of Hidalgo, including Real del Monte (approximately 15 km), Omitlán de Juárez (22 km), Mineral del Chico (25 km), and Huasca de Ocampo (35 km). It also offers access to natural areas such as El Chico National Park, El Cedral Dam, and various recreational trails in the region.
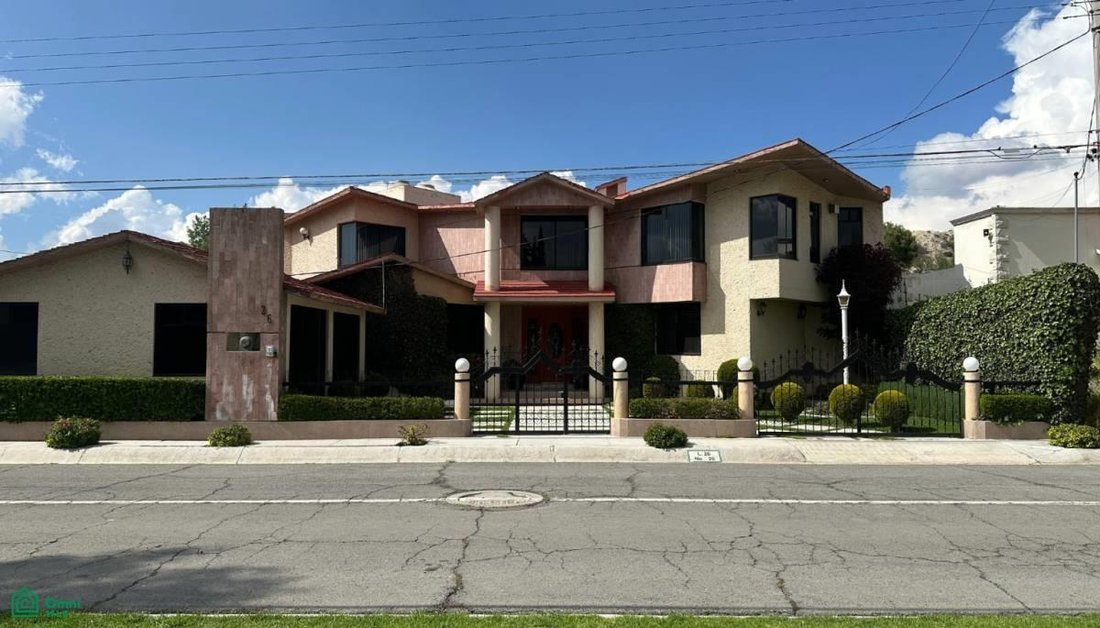
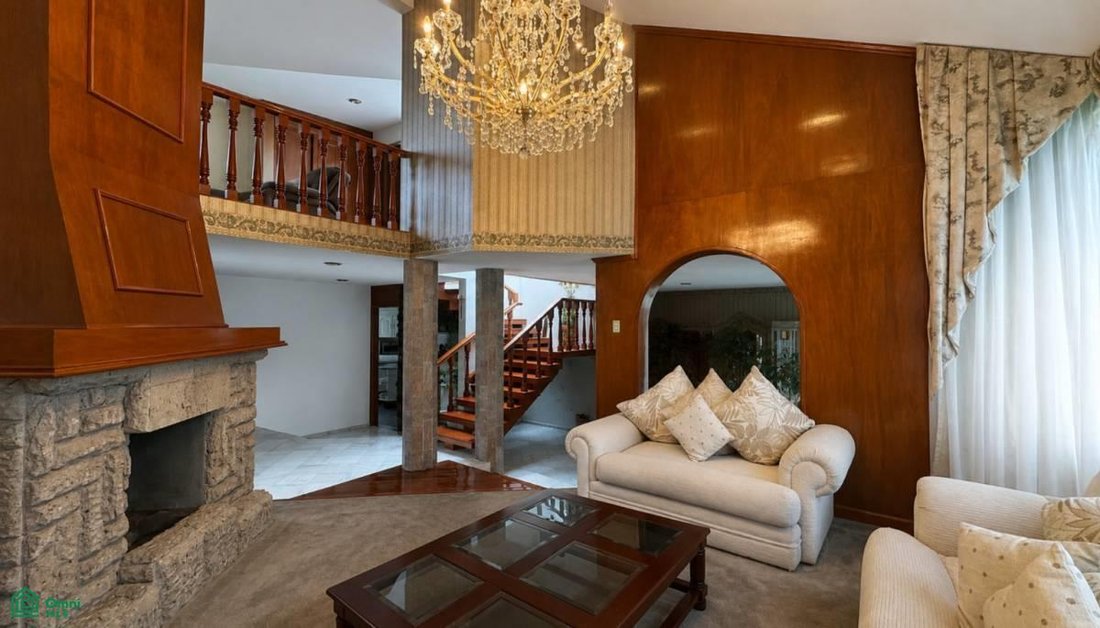
The property is built on two levels on a 500 m² lot and has 438 m² of construction, integrating social, private, and service areas, as well as outdoor spaces, within a single residential layout. The distribution includes a living room, dining room, equipped kitchen, study, powder room, maid’s quarters with full bathroom, laundry room, a bedroom on the ground floor with full bathroom and walk-in closet, front garden, back garden, and a closed garage with space for three vehicles, in addition to space for complementary uses.
Upstairs, there are three bedrooms with closets, a shared full bathroom for the two secondary bedrooms, and a full bathroom with a jacuzzi in the master bedroom. There is also a multipurpose room that can be used as a TV room, library, office, or additional living space.
The property is located in a gated community with private security, controlled access, and a QR code entry system for residents and visitors.
Payment Options: Cash and mortgage loans are accepted, subject to approval by each lending institution.
Available Documentation:
• Public Deed
• Property Tax Bill
• Water Bill
Documentary information is available at the office by appointment.
Price, availability, dimensions, surface areas, features, and documentation are subject to confirmation.
Submitting this information does not obligate either party to enter into a contract.
PROFECO Information:
Adhesion Contract for Real Estate Intermediation, registered with PROFECO under number 8747-2023, dated October 6, 2023.
Images may include staging or visual adjustments for illust
The immediate surroundings include the Pachuca Golf Course, the Clubhouse, and the development’s sports facilities. Just minutes away are Galerías Pachuca, David Ben Gurión Park, the Gota de Plata Auditorium, Zona Plateada, private hospitals, universities, supermarkets, and the city’s commercial corridors. Distances and travel times are approximate and should be verified.
The location also provides easy access to some of the main tourist and recreational destinations in the state of Hidalgo, including Real del Monte (approximately 15 km), Omitlán de Juárez (22 km), Mineral del Chico (25 km), and Huasca de Ocampo (35 km). It also offers access to natural areas such as El Chico National Park, El Cedral Dam, and various recreational trails in the region.
The property is built on two levels on a 500 m² lot and has 438 m² of construction, integrating social, private, and service areas, as well as outdoor spaces, within a single residential layout. The distribution includes a living room, dining room, equipped kitchen, study, powder room, maid’s quarters with full bathroom, laundry room, a bedroom on the ground floor with full bathroom and walk-in closet, front garden, back garden, and a closed garage with space for three vehicles, in addition to space for complementary uses.
Upstairs, there are three bedrooms with closets, a shared full bathroom for the two secondary bedrooms, and a full bathroom with a jacuzzi in the master bedroom. There is also a multipurpose room that can be used as a TV room, library, office, or additional living space.
The property is located in a gated community with private security, controlled access, and a QR code entry system for residents and visitors.
Payment Options: Cash and mortgage loans are accepted, subject to approval by each lending institution.
Available Documentation:
• Public Deed
• Property Tax Bill
• Water Bill
Documentary information is available at the office by appointment.
Price, availability, dimensions, surface areas, features, and documentation are subject to confirmation.
Submitting this information does not obligate either party to enter into a contract.
PROFECO Information:
Adhesion Contract for Real Estate Intermediation, registered with PROFECO under number 8747-2023, dated October 6, 2023.
Images may include staging or visual adjustments for illust
-
Property type
House
-
Floors
2
-
Year built
1992
-
Price/sqft
$121
Features
Explore the Area
Paseo del Roble 26, Club de Golf, Pachuca de Soto, Hidalgo, Mexico
View on Google Maps
Price per sqft
Low
High
Joined 8 months ago
You have inquired about this property
The agent will contact you soon by
Listed by
13
Listings
2026
Joined
Book home tour with the agent
Choose a date and whether you'd like a virtual or in-person tour with the agent.
Preferred date
Tour type
Last updated
Today
First listed
June 6
Listing reference
MX261172770
Listing status
Trusted by the World's Leading Brokers
The agents behind the world's most exceptional properties list with JamesEdition.
- Listings from Sotheby's, Christie's, BARNES, and Engel & Völkers
- Every listing reviewed before it goes live
- Connect directly with verified listing agents
By continuing you agree to our Terms and Privacy Policy.