


Price On Request
Timeless Home Bordering Green Spaces With Mountain Views
- 4 Beds
- 4 Baths
- 4,801 Sqft
- 10,840 Sqft lot
- Updated: August 31
- 8
About the Property
Strictly private, viewing by appointment only.
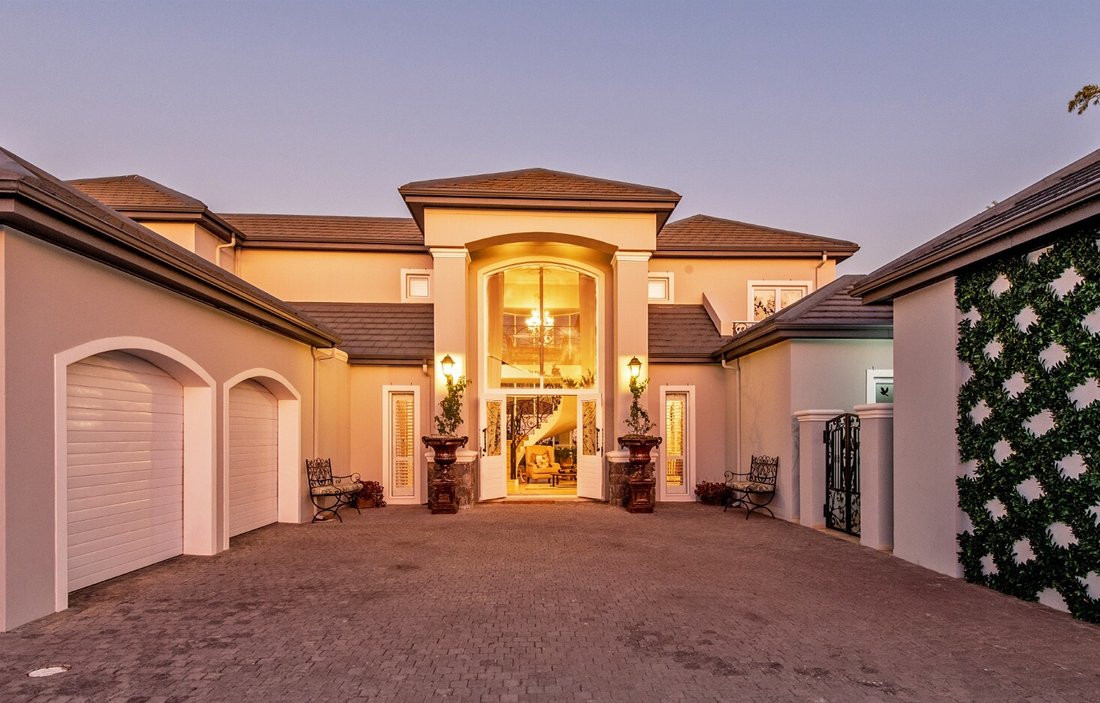
Tucked away in a peaceful cul-de-sac, this exceptional home offers privacy, elegance, and panoramic views of the Du Toit’s Kloof and Simonsberg mountains. Perfectly positioned on a spacious plot, the home is bordered by greenbelts to the east and south, with a tranquil lake just a short stroll away.
From the moment you step through
Tucked away in a peaceful cul-de-sac, this exceptional home offers privacy, elegance, and panoramic views of the Du Toit’s Kloof and Simonsberg mountains. Perfectly positioned on a spacious plot, the home is bordered by greenbelts to the east and south, with a tranquil lake just a short stroll away.
From the moment you step through
Strictly private, viewing by appointment only.
Tucked away in a peaceful cul-de-sac, this exceptional home offers privacy, elegance, and panoramic views of the Du Toit’s Kloof and Simonsberg mountains. Perfectly positioned on a spacious plot, the home is bordered by greenbelts to the east and south, with a tranquil lake just a short stroll away.
From the moment you step through the double front doors, a warm and inviting foyer sets the tone. The beautifully remodelled kitchen is a standout feature—complete with a French-imported Falcon gas stove, built-in Smeg coffee machine, separate pantry, and dedicated scullery and laundry rooms—blending country charm with contemporary convenience.
Adjacent to the kitchen, a spacious study with frameless stacking doors doubles as a second lounge and opens to a serene patio overlooking mature olive groves. Down the passage, you’ll find a charming powder room, a character-filled library that flows to the outdoors, and a quaint wine cellar for everyday use.
The expansive open-plan living and dining areas are centred around luxury and comfort. A custom-built, temperature-controlled oak wine cellar by The Wine Room adds a unique focal point, while a wood-burning fireplace and sleek aluminium doors enhance the ambiance and open to the private, north-facing garden and swimming pool.
Upstairs, three generously sized en-suite bedrooms each enjoy Juliet balconies and tranquil views. The luxurious master suite features a gas fireplace and indulgent finishes. A second upstairs lounge provides an additional space for relaxation or family living.
Additional features include:
• Stylish ground-floor flatlet with private entrance, bathroom, and kitchenette
• Solar power system
• Beam central vacuum system
• Double garage with extra storage
This home is a hidden gem—offering unmatched charm, refined finishes, and the luxury of space, all within one of the estate’s most exclusive and scenic settings.
Val de Vie Estate is South Africa’s most secure and prestigious lifestyle estate, where luxury meets wellness in the heart of the Cape Winelands. Surrounded by panoramic mountain views, residents enjoy a sophisticated country lifestyle with endless opportunities for recreation and relaxation. The estate features over 40km of cycling routes, scenic walking trails, equestrian facilities, lakes, and the tranquil Berg River frontage. A world-class health club, indoor pool, and fine dining options—including restaurants, delis, and wine venues—create an environment of balance and indulgence. At Val de Vie, community, family, and well-being thrive together, offering an exceptional quality of life where every day celebrates nature, connection, and refined living.
Tucked away in a peaceful cul-de-sac, this exceptional home offers privacy, elegance, and panoramic views of the Du Toit’s Kloof and Simonsberg mountains. Perfectly positioned on a spacious plot, the home is bordered by greenbelts to the east and south, with a tranquil lake just a short stroll away.
From the moment you step through the double front doors, a warm and inviting foyer sets the tone. The beautifully remodelled kitchen is a standout feature—complete with a French-imported Falcon gas stove, built-in Smeg coffee machine, separate pantry, and dedicated scullery and laundry rooms—blending country charm with contemporary convenience.
Adjacent to the kitchen, a spacious study with frameless stacking doors doubles as a second lounge and opens to a serene patio overlooking mature olive groves. Down the passage, you’ll find a charming powder room, a character-filled library that flows to the outdoors, and a quaint wine cellar for everyday use.
The expansive open-plan living and dining areas are centred around luxury and comfort. A custom-built, temperature-controlled oak wine cellar by The Wine Room adds a unique focal point, while a wood-burning fireplace and sleek aluminium doors enhance the ambiance and open to the private, north-facing garden and swimming pool.
Upstairs, three generously sized en-suite bedrooms each enjoy Juliet balconies and tranquil views. The luxurious master suite features a gas fireplace and indulgent finishes. A second upstairs lounge provides an additional space for relaxation or family living.
Additional features include:
• Stylish ground-floor flatlet with private entrance, bathroom, and kitchenette
• Solar power system
• Beam central vacuum system
• Double garage with extra storage
This home is a hidden gem—offering unmatched charm, refined finishes, and the luxury of space, all within one of the estate’s most exclusive and scenic settings.
Val de Vie Estate is South Africa’s most secure and prestigious lifestyle estate, where luxury meets wellness in the heart of the Cape Winelands. Surrounded by panoramic mountain views, residents enjoy a sophisticated country lifestyle with endless opportunities for recreation and relaxation. The estate features over 40km of cycling routes, scenic walking trails, equestrian facilities, lakes, and the tranquil Berg River frontage. A world-class health club, indoor pool, and fine dining options—including restaurants, delis, and wine venues—create an environment of balance and indulgence. At Val de Vie, community, family, and well-being thrive together, offering an exceptional quality of life where every day celebrates nature, connection, and refined living.
-
Property type
House
Features
Features
Lot
Indoor
- Fireplace
- Air Conditioning
- Kitchen island
- Bar
- Laundry Room
- Wine Cellar
- Library
- Indoor Pool
- Stone Countertops
Outdoor
Explore the Area
Val de Vie Estate, Western Cape, South Africa
View on Google Maps
Price per sqft
Low
High
Joined 3 years ago
You have inquired about this property
The agent will contact you soon by
Listed by
23
Listings
2023
Joined
Book home tour with the agent
Choose a date and whether you'd like a virtual or in-person tour with the agent.
Preferred date
Tour type
Last updated
August 31
First listed
July 19, 2025
Listing reference
RL47537
Similar Properties Nearby
New Listings in Val de Vie



Explore More Homes for Sale
Val de Vie property types
Val de Vie popular searches
- Panoramic / Scenic View properties in Val de Vie
- Lake View properties in Val de Vie
- Properties with Terrace in Val de Vie
- Properties with Bar in Val de Vie
- Properties with Game Room in Val de Vie
- Properties with Office in Val de Vie
- River View properties in Val de Vie
- Properties with Elevator in Val de Vie
- Mountain View properties in Val de Vie
- Properties with Garden in Val de Vie
- Properties with Outdoor Kitchen in Val de Vie
- Golf View properties in Val de Vie
- Gated Community properties in Val de Vie
- Privacy properties in Val de Vie
- Waterfront properties in Val de Vie
- Investment Property properties in Val de Vie
- Modern properties in Val de Vie
- Equestrian properties in Val de Vie
- Properties with Fitness Center / Gym in Val de Vie
- Properties with Sauna in Val de Vie
- Properties with Steam Room in Val de Vie
- Properties with Library in Val de Vie
- Properties with Air Conditioning in Val de Vie
- Properties with Wine Cellar in Val de Vie
- Properties with Jacuzzi in Val de Vie
- Properties with Fireplace in Val de Vie
- Properties with Pool in Val de Vie
- Properties with Garage in Val de Vie
- Properties with Balcony in Val de Vie
- Properties with Tennis Court in Val de Vie
- Properties with Vineyard / Winery in Val de Vie
- Mansion properties in Val de Vie
- Properties with Open Kitchen in Val de Vie
- Renovated properties in Val de Vie
- Properties with Cinema in Val de Vie
- Lakefront properties in Val de Vie
- Riverfront properties in Val de Vie
- Properties with Indoor Pool in Val de Vie
- Water View properties in Val de Vie
Related Guides & Stories
Trusted by the World's Leading Brokers
The agents behind the world's most exceptional properties list with JamesEdition.
- Listings from Sotheby's, Christie's, BARNES, and Engel & Völkers
- Every listing reviewed before it goes live
- Connect directly with verified listing agents
By continuing you agree to our Terms and Privacy Policy.