$1,387,331
The Pearl | Exceptional North Facing Waterfront Position In Pearl Valley
- 4 Beds
- 4 Baths
- 3,617 Sqft
- 4,941 Sqft lot
- Updated: Yesterday
About the Property
Price Includes VAT | No Transfer Duty
POSITION. POSITION. POSITION.
In real estate, one rule never changes.
You can redesign a home, re-landscape a garden and renovate interiors. But you can never recreate a position.
This north-facing waterfront stand holds one of the finest settings in Pearl Valley. A short stroll from the Clubhouse, golf course, restaurants,
POSITION. POSITION. POSITION.
In real estate, one rule never changes.
You can redesign a home, re-landscape a garden and renovate interiors. But you can never recreate a position.
This north-facing waterfront stand holds one of the finest settings in Pearl Valley. A short stroll from the Clubhouse, golf course, restaurants,
Price Includes VAT | No Transfer Duty
POSITION. POSITION. POSITION.
In real estate, one rule never changes.
You can redesign a home, re-landscape a garden and renovate interiors. But you can never recreate a position.
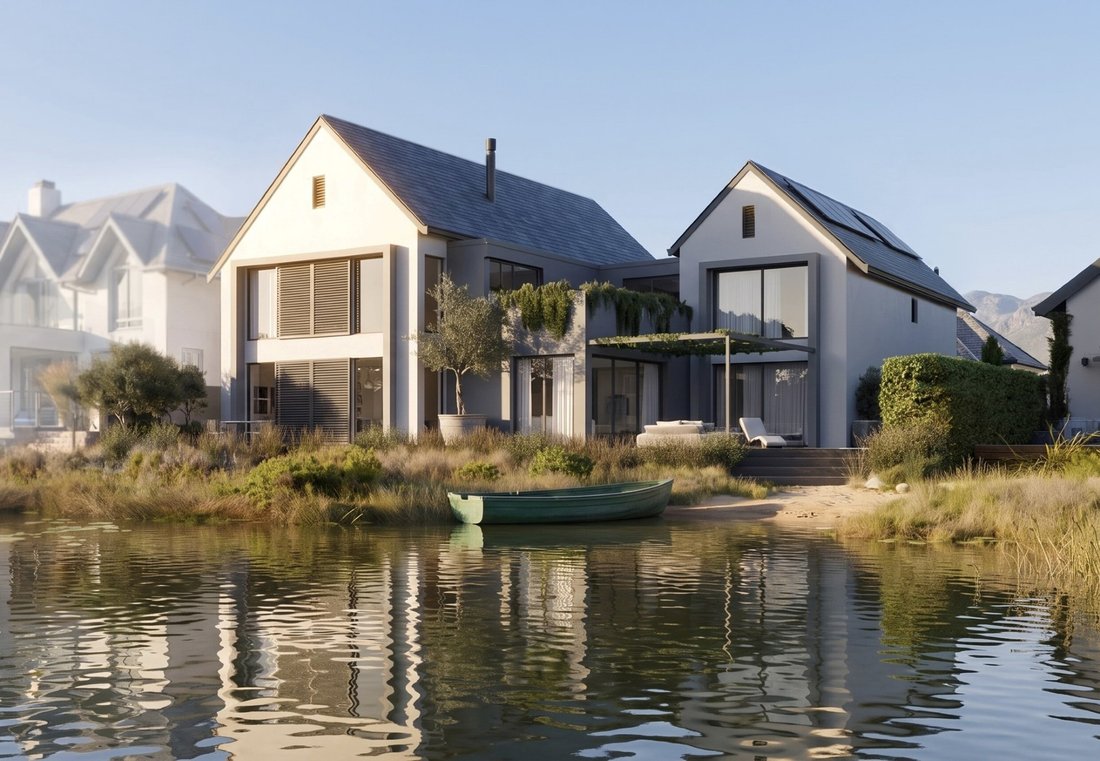
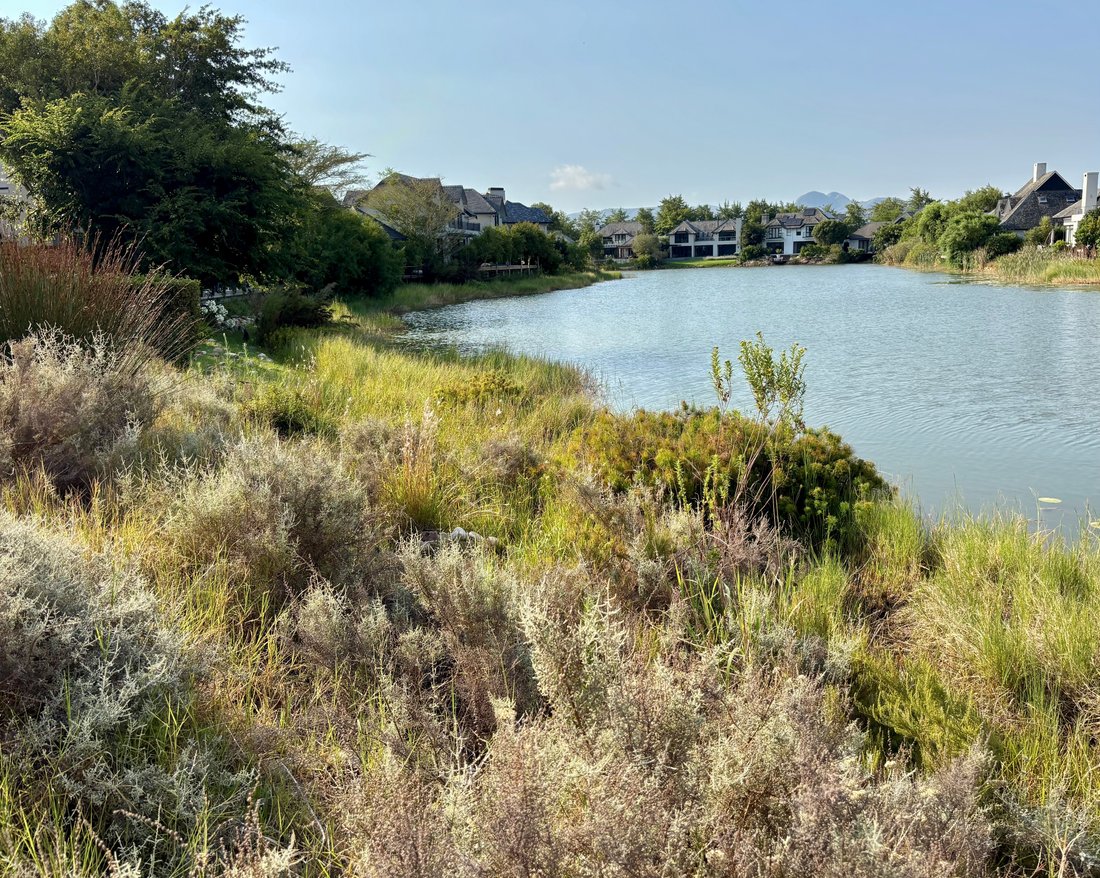
This north-facing waterfront stand holds one of the finest settings in Pearl Valley. A short stroll from the Clubhouse, golf course, restaurants, gym and wellness facilities, it balances privacy with convenience.
Protected from prevailing winds and lit by northern sun throughout the day, the property reflects the lake while framing the Simonsberg and Drakenstein peaks.
This is the last available stand on the waterfront in an already established area.
THE PROPOSED RESIDENCE
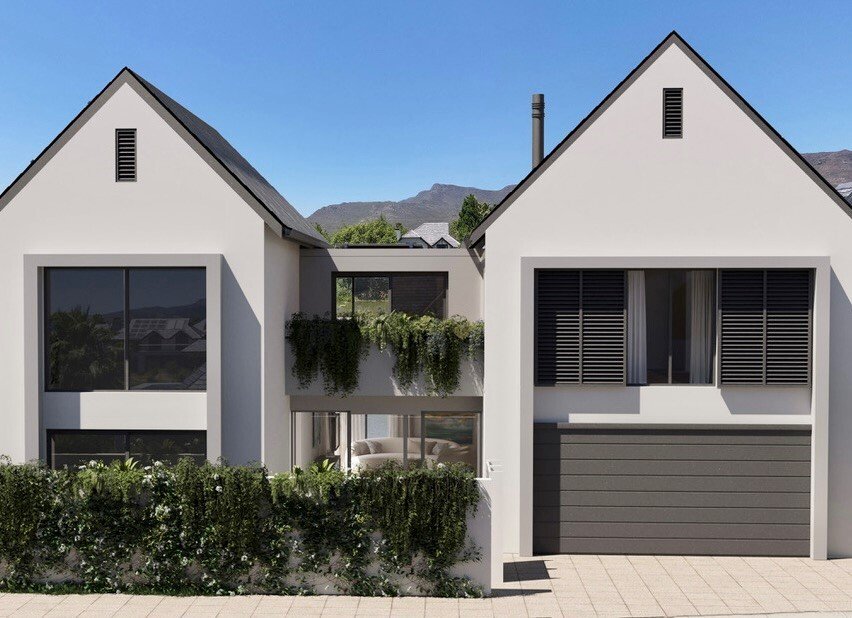
The proposed residence has been shaped around the rhythm of modern luxury living. Rather than simply creating beautiful spaces, the design allows every room to celebrate the extraordinary landscape beyond.
Large sliding doors dissolve the boundaries between indoors and outdoors, while terraces extend the living spaces through every season.
Every room has been positioned to maximise light, privacy and uninterrupted views. The result is architecture that lets nature lead, framing the view rather than competing with it.
Luxury today is about calm — natural textures, authentic materials and beautiful craftsmanship.
Architecture designed around life.
PROPERTY SPECIFICATIONS
Erf size: 459m²
Proposed internal floor area: 342m²
Proposed external area: 89m²
4 bedrooms
4 bathrooms
Double garage
Plunge pool
Proposed completion: approximately one year from plan approval
Customisable plans to suit the buyer’s requirements
The plans will be submitted for plan approval before building commences. Minor changes are subject to architect confirmation and will be separately quantified and payable.
LOWER LEVEL
The kitchen, dining and living areas flow together as one open space, oriented to take in the surrounding views.
Stacking sliding doors open North to the patio, pool and water beyond. A corner fireplace warms the heart of the home.
The proposed interiors embrace warm oak, natural stone, soft linens and muted tones that create timeless elegance. Large volumes, generous glazing and carefully layered lighting allow every room to feel relaxed, sophisticated and connected to its surroundings.
Air conditioning is included in main bedroom and living area, keeping the focus o matural comfor trroughout the rest of the home.
The result is a home that feels equally suited to entertaining and to a peaceful winter evening beside the fire.
The kitchen window frames Paarl Rock, while a suspended TV integrates seamlessly into the living space.
A separate scullery and laundry provide practical convenience.
Sliding doors open east to a breakfast patio sheltered by olive trees, with direct access to alfresco dining and the braai area.
An additional TV room flows from the living area and can also be used as a library, office or lounge. Cavity doors and acoustic panelling offer privacy while maintaining the water view.
UPPER LEVEL
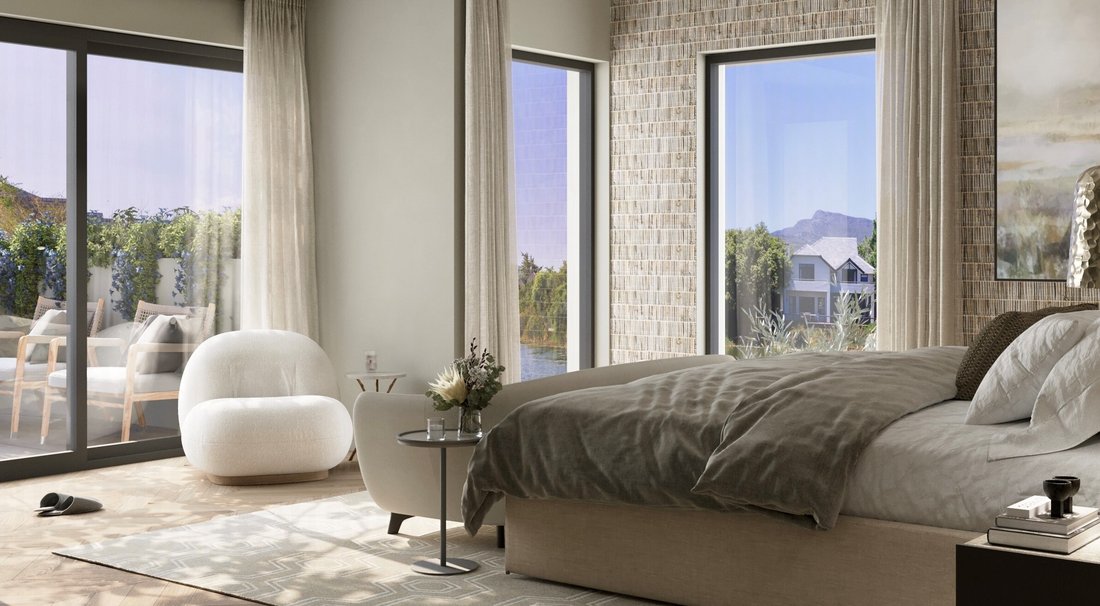
The primary bedroom is spacious and elegant, with large sliding doors opening onto a private landscaped patio with elevated water views.
The recessed bed provides privacy, while a vertical window draws in the lake and distant landscape.
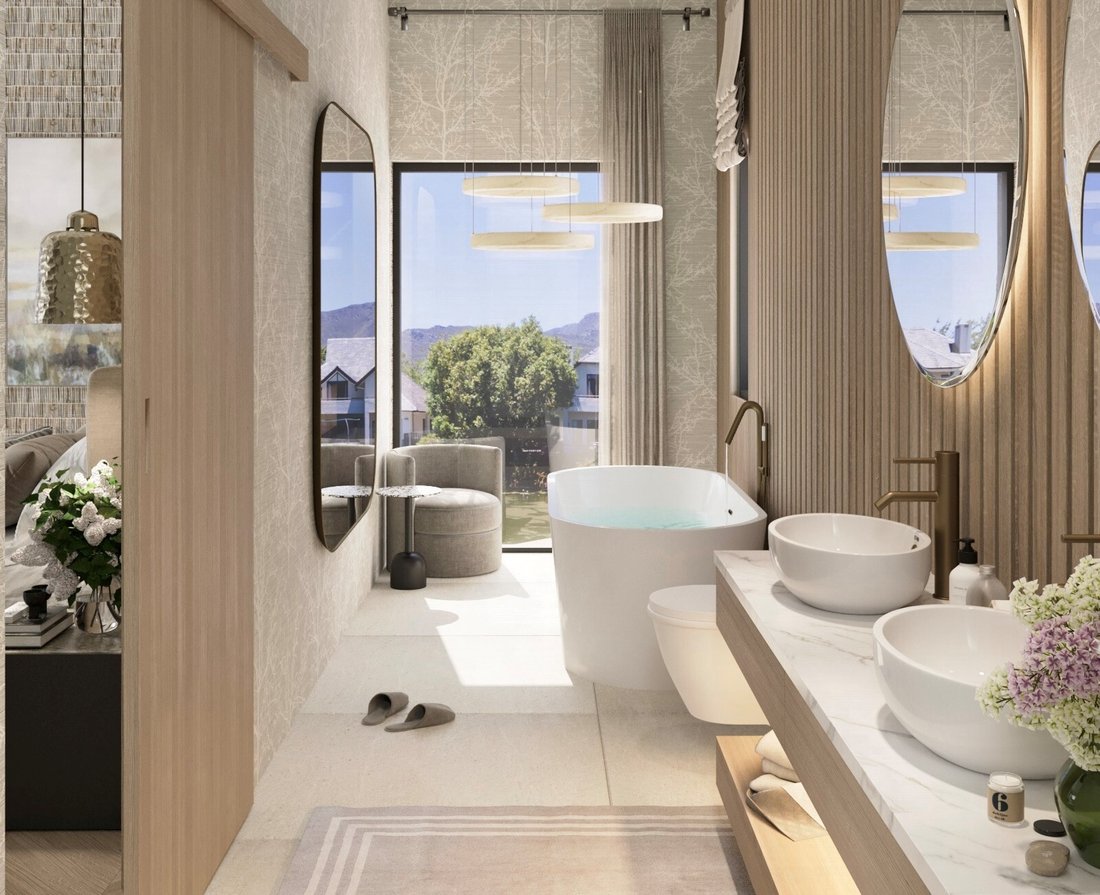
The main bedroom has a full en-suite bathroom with mountain views.
The main bathroom includes a dressing area with a skylight leading into a generous bathroom. A large shower and freestanding bath capture the morning light and views towards the Drakenstein Mountains, which turn pink at dusk.
Two additional bedrooms are each en-suite, with private views towards the Simonsberg Mountain Range.
STUDY / GUEST ROOM / ART GALLERY
The downstairs study/art gallery can also double as a guest room, with its own private entrance and parking.
The lofty double-volume space captures the sunset over the water to the west.
LANDSCAPING & OUTDOOR LIVING
The landscaping extends from the patios and plunge pool through indigenous fynbos to a small lakeside seating area.
Olive trees are illuminated, while bougainvillea grows over the pergolas.
The landscaping is designed to be low maintenance, creating a little bit of Italy in the Franschhoek Winelands.
PEARL VALLEY AT VAL DE VIE ESTATE
Living at Pearl Valley is a lifestyle built around wellness, security, nature and community.
Residents enjoy:
One of South Africa’s highest-rated Jack Nicklaus Signature Golf Courses
Award-winning clubhouse and restaurants
State-of-the-art Gym and Wellness Facilities
Swimming pools
Tennis courts
Padel courts
Petanque area
Walking, running and cycling trails
Lakes and landscaped parks
Children’s play areas
24-hour world-class security
Luxury Hotel by Mantis – 63 rooms
Conference venue and Signature Lounge for private meetings
Riverside Boma for picnics
THE CLUBHOUSE
Completion of this home coincides with one of the most significant reinvestments in Pearl Valley’s history.
The newly renovated prestigious Clubhouse will offer a state-of-the-art experience, designed to delight and excite your social experience.
Trendy restaurants, members’ lounges, family dining areas, bars and an outstanding golf Pro Shop are planned, with the renovated Clubhouse scheduled to open in mid-2027.
THE CAPE WINELANDS
The Franschhoek Valley is a highly desirable lifestyle destination, surrounded by vineyards, mountains, award-winning wine estates, restaurants, boutique hotels and hiking trails.
Pearl Valley provides convenient access to Franschhoek, Stellenbosch, Paarl and Wellington.
Nearby infrastructure includes Mediclinic Private Hospital, with Life Paarl Valley Hospital expected to be completed in 2027.
Cape Town International Airport is approximately 45 minutes away.
The surrounding area offers an extensive range of leisure and outdoor activities, including Paarl Mountain Nature Reserve, the Boland Hiking Trail, Wemmershoek Dam walks, Bien Donné Wine Estate trails, Boschenmeer Golf Course, the Val de Vie polo fields, Paarl Bird Sanctuary, Berg River walks and canoeing, and De Zalze Golf Course.
REGISTERED WITH THE PPRA
POSITION. POSITION. POSITION.
In real estate, one rule never changes.
You can redesign a home, re-landscape a garden and renovate interiors. But you can never recreate a position.
This north-facing waterfront stand holds one of the finest settings in Pearl Valley. A short stroll from the Clubhouse, golf course, restaurants, gym and wellness facilities, it balances privacy with convenience.
Protected from prevailing winds and lit by northern sun throughout the day, the property reflects the lake while framing the Simonsberg and Drakenstein peaks.
This is the last available stand on the waterfront in an already established area.
THE PROPOSED RESIDENCE
The proposed residence has been shaped around the rhythm of modern luxury living. Rather than simply creating beautiful spaces, the design allows every room to celebrate the extraordinary landscape beyond.
Large sliding doors dissolve the boundaries between indoors and outdoors, while terraces extend the living spaces through every season.
Every room has been positioned to maximise light, privacy and uninterrupted views. The result is architecture that lets nature lead, framing the view rather than competing with it.
Luxury today is about calm — natural textures, authentic materials and beautiful craftsmanship.
Architecture designed around life.
PROPERTY SPECIFICATIONS
Erf size: 459m²
Proposed internal floor area: 342m²
Proposed external area: 89m²
4 bedrooms
4 bathrooms
Double garage
Plunge pool
Proposed completion: approximately one year from plan approval
Customisable plans to suit the buyer’s requirements
The plans will be submitted for plan approval before building commences. Minor changes are subject to architect confirmation and will be separately quantified and payable.
LOWER LEVEL
The kitchen, dining and living areas flow together as one open space, oriented to take in the surrounding views.
Stacking sliding doors open North to the patio, pool and water beyond. A corner fireplace warms the heart of the home.
The proposed interiors embrace warm oak, natural stone, soft linens and muted tones that create timeless elegance. Large volumes, generous glazing and carefully layered lighting allow every room to feel relaxed, sophisticated and connected to its surroundings.
Air conditioning is included in main bedroom and living area, keeping the focus o matural comfor trroughout the rest of the home.
The result is a home that feels equally suited to entertaining and to a peaceful winter evening beside the fire.
The kitchen window frames Paarl Rock, while a suspended TV integrates seamlessly into the living space.
A separate scullery and laundry provide practical convenience.
Sliding doors open east to a breakfast patio sheltered by olive trees, with direct access to alfresco dining and the braai area.
An additional TV room flows from the living area and can also be used as a library, office or lounge. Cavity doors and acoustic panelling offer privacy while maintaining the water view.
UPPER LEVEL
The primary bedroom is spacious and elegant, with large sliding doors opening onto a private landscaped patio with elevated water views.
The recessed bed provides privacy, while a vertical window draws in the lake and distant landscape.
The main bedroom has a full en-suite bathroom with mountain views.
The main bathroom includes a dressing area with a skylight leading into a generous bathroom. A large shower and freestanding bath capture the morning light and views towards the Drakenstein Mountains, which turn pink at dusk.
Two additional bedrooms are each en-suite, with private views towards the Simonsberg Mountain Range.
STUDY / GUEST ROOM / ART GALLERY
The downstairs study/art gallery can also double as a guest room, with its own private entrance and parking.
The lofty double-volume space captures the sunset over the water to the west.
LANDSCAPING & OUTDOOR LIVING
The landscaping extends from the patios and plunge pool through indigenous fynbos to a small lakeside seating area.
Olive trees are illuminated, while bougainvillea grows over the pergolas.
The landscaping is designed to be low maintenance, creating a little bit of Italy in the Franschhoek Winelands.
PEARL VALLEY AT VAL DE VIE ESTATE
Living at Pearl Valley is a lifestyle built around wellness, security, nature and community.
Residents enjoy:
One of South Africa’s highest-rated Jack Nicklaus Signature Golf Courses
Award-winning clubhouse and restaurants
State-of-the-art Gym and Wellness Facilities
Swimming pools
Tennis courts
Padel courts
Petanque area
Walking, running and cycling trails
Lakes and landscaped parks
Children’s play areas
24-hour world-class security
Luxury Hotel by Mantis – 63 rooms
Conference venue and Signature Lounge for private meetings
Riverside Boma for picnics
THE CLUBHOUSE
Completion of this home coincides with one of the most significant reinvestments in Pearl Valley’s history.
The newly renovated prestigious Clubhouse will offer a state-of-the-art experience, designed to delight and excite your social experience.
Trendy restaurants, members’ lounges, family dining areas, bars and an outstanding golf Pro Shop are planned, with the renovated Clubhouse scheduled to open in mid-2027.
THE CAPE WINELANDS
The Franschhoek Valley is a highly desirable lifestyle destination, surrounded by vineyards, mountains, award-winning wine estates, restaurants, boutique hotels and hiking trails.
Pearl Valley provides convenient access to Franschhoek, Stellenbosch, Paarl and Wellington.
Nearby infrastructure includes Mediclinic Private Hospital, with Life Paarl Valley Hospital expected to be completed in 2027.
Cape Town International Airport is approximately 45 minutes away.
The surrounding area offers an extensive range of leisure and outdoor activities, including Paarl Mountain Nature Reserve, the Boland Hiking Trail, Wemmershoek Dam walks, Bien Donné Wine Estate trails, Boschenmeer Golf Course, the Val de Vie polo fields, Paarl Bird Sanctuary, Berg River walks and canoeing, and De Zalze Golf Course.
REGISTERED WITH THE PPRA
-
Property type
Estate
-
Price/sqft
$383
Features
Features
Lot
Indoor
- High Ceiling
- Office
- Fireplace
- Air Conditioning
- Bar
- Laundry Room
- Library
- Fitness Center / Gym
Outdoor
- Terrace
- Parking
- Pool
- Garage
- Tennis Court
- Pergola
- Garden
- Vineyard / Winery
Explore the Area
Pearl Valley Golf & Country Estate, Drakenstein Local Municipality, Western Cape, South Africa
View on Google Maps
Price per sqft
Low
High
Joined 3 years ago
You have inquired about this property
The agent will contact you soon by
Listed by
16
Listings
2023
Joined
Book home tour with the agent
Choose a date and whether you'd like a virtual or in-person tour with the agent.
Preferred date
Tour type
Last updated
Yesterday
First listed
September 16
Listing reference
RL13742
Similar Properties Nearby
New Listings in Drakenstein Local Municipality





Explore More Homes for Sale
Drakenstein Local Municipality cities
- Homes for sale in Pearl Valley Golf Estate and Spa
- Homes for sale in Paarl
- Homes for sale in Lemoenkloof
- Homes for sale in Wellington
- Homes for sale in Hoog-En-Droog
- Homes for sale in Groenvlei
- Homes for sale in Diemersfontein Wine And Country Estate
- Homes for sale in Northern Paarl
- Homes for sale in Southern Paarl
Drakenstein Local Municipality property types
- Houses for sale in Drakenstein Local Municipality
- Farm Ranches for sale in Drakenstein Local Municipality
- Land for sale in Drakenstein Local Municipality
- Country Homes for sale in Drakenstein Local Municipality
- Estates for sale in Drakenstein Local Municipality
- Townhouses for sale in Drakenstein Local Municipality
- Villas for sale in Drakenstein Local Municipality
Drakenstein Local Municipality popular searches
- Panoramic / Scenic View properties in Drakenstein Local Municipality
- Lake View properties in Drakenstein Local Municipality
- Properties with Terrace in Drakenstein Local Municipality
- Properties with Bar in Drakenstein Local Municipality
- Properties with Game Room in Drakenstein Local Municipality
- Properties with Office in Drakenstein Local Municipality
- River View properties in Drakenstein Local Municipality
- Properties with Elevator in Drakenstein Local Municipality
- Mountain View properties in Drakenstein Local Municipality
- Properties with Garden in Drakenstein Local Municipality
- Properties with Outdoor Kitchen in Drakenstein Local Municipality
- Golf View properties in Drakenstein Local Municipality
- Gated Community properties in Drakenstein Local Municipality
- Privacy properties in Drakenstein Local Municipality
- High Altitude properties in Drakenstein Local Municipality
- Waterfront properties in Drakenstein Local Municipality
- Investment Property properties in Drakenstein Local Municipality
- Modern properties in Drakenstein Local Municipality
- Equestrian properties in Drakenstein Local Municipality
- New Builds properties in Drakenstein Local Municipality
- Properties with Fitness Center / Gym in Drakenstein Local Municipality
- Properties with Sauna in Drakenstein Local Municipality
- Properties with Steam Room in Drakenstein Local Municipality
- Properties with Library in Drakenstein Local Municipality
- Properties with Air Conditioning in Drakenstein Local Municipality
- Properties with Wine Cellar in Drakenstein Local Municipality
- Properties with Jacuzzi in Drakenstein Local Municipality
- Properties with Fireplace in Drakenstein Local Municipality
- Properties with Pool in Drakenstein Local Municipality
- Properties with Garage in Drakenstein Local Municipality
- Properties with Balcony in Drakenstein Local Municipality
- Properties with Tennis Court in Drakenstein Local Municipality
- Properties with Vineyard / Winery in Drakenstein Local Municipality
- Mansion properties in Drakenstein Local Municipality
- Properties with Open Kitchen in Drakenstein Local Municipality
- Renovated properties in Drakenstein Local Municipality
- Properties with Cinema in Drakenstein Local Municipality
- Lakefront properties in Drakenstein Local Municipality
- Riverfront properties in Drakenstein Local Municipality
- Properties with Indoor Pool in Drakenstein Local Municipality
- Water View properties in Drakenstein Local Municipality
Drakenstein Local Municipality neighborhoods
- Homes for sale in Val de Vie
- Homes for sale in Hoog-En-Droog
- Homes for sale in Boschenmeer Golf Estate
- Homes for sale in Courtrai
- Homes for sale in Northern Paarl
- Homes for sale in Southern Paarl
- Homes for sale in Vrykyk
- Homes for sale in Amstelhof
- Homes for sale in Bertville
- Homes for sale in Boland Agricultural Show Grnds
- Homes for sale in Charleston Hill
- Homes for sale in Du Toitskloof
- Homes for sale in Groenheuwel
- Homes for sale in Klein Nederburg
- Homes for sale in Klein Parys
- Homes for sale in Rabiesdale
- Homes for sale in Windmeul
Related Guides & Stories
Trusted by the World's Leading Brokers
The agents behind the world's most exceptional properties list with JamesEdition.
- Listings from Sotheby's, Christie's, BARNES, and Engel & Völkers
- Every listing reviewed before it goes live
- Connect directly with verified listing agents
By continuing you agree to our Terms and Privacy Policy.