$2,245,163
Step Into Sophistication: A Dream Home Designed For Modern Living.
- 5 Beds
- 5 Baths
- 7,912 Sqft
- 21,238 Sqft lot
- Updated: July 28
- 26
About the Property
EXCLUSIVE JOINT MANDATE
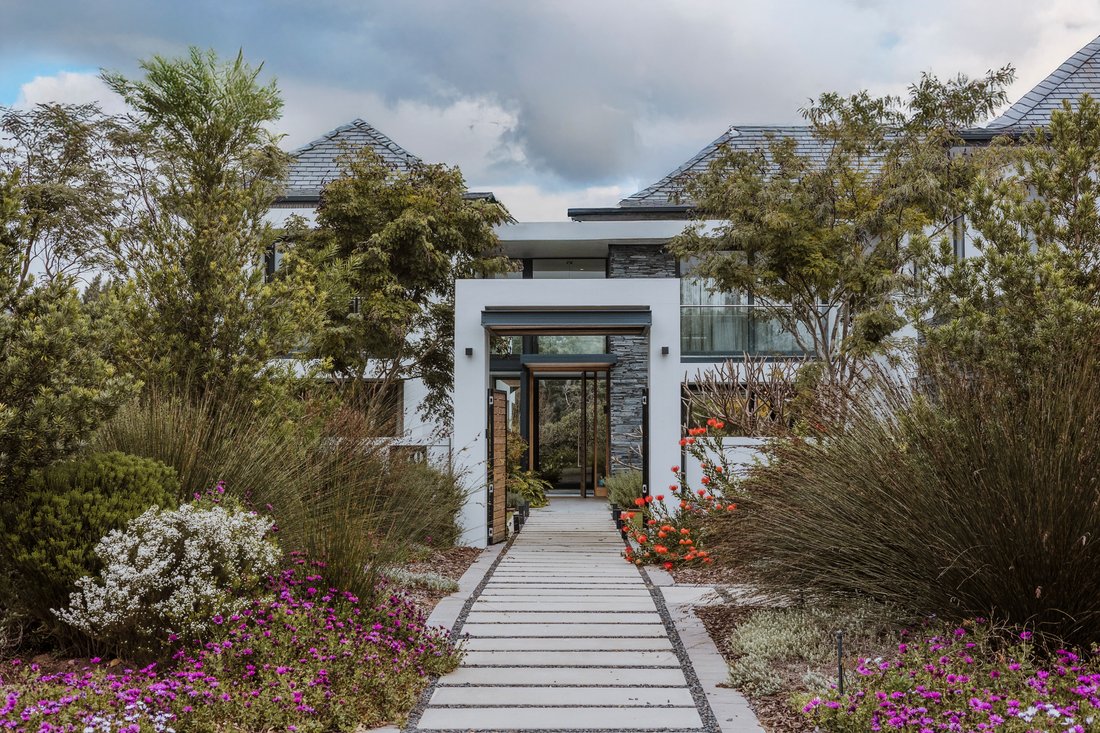
If you’re seeking a home with luxurious finishes, advanced security and energy-efficient systems, you’ve just found your dream property. Enter through the main gates and the solid Walnut front door to immediately sense the warmth and homeliness that sets this residence apart.
The ground floor features 2 lounges, an open-plan dining and a casual dining/ kit
If you’re seeking a home with luxurious finishes, advanced security and energy-efficient systems, you’ve just found your dream property. Enter through the main gates and the solid Walnut front door to immediately sense the warmth and homeliness that sets this residence apart.
The ground floor features 2 lounges, an open-plan dining and a casual dining/ kit
EXCLUSIVE JOINT MANDATE
If you’re seeking a home with luxurious finishes, advanced security and energy-efficient systems, you’ve just found your dream property. Enter through the main gates and the solid Walnut front door to immediately sense the warmth and homeliness that sets this residence apart.
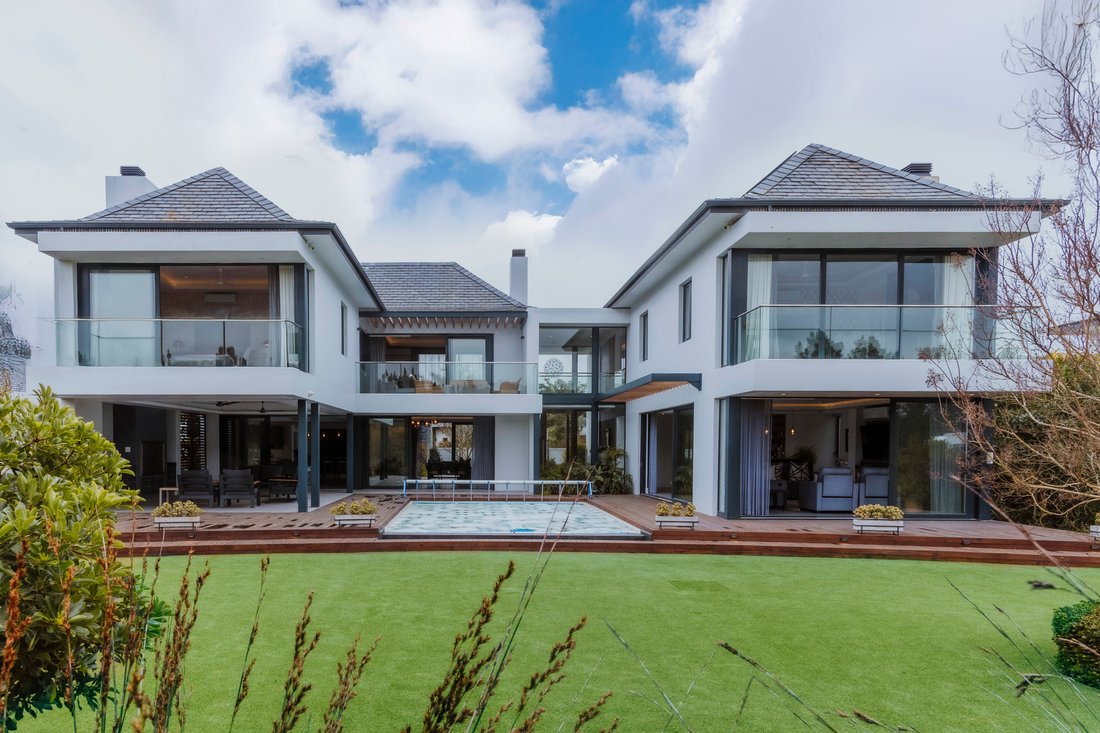
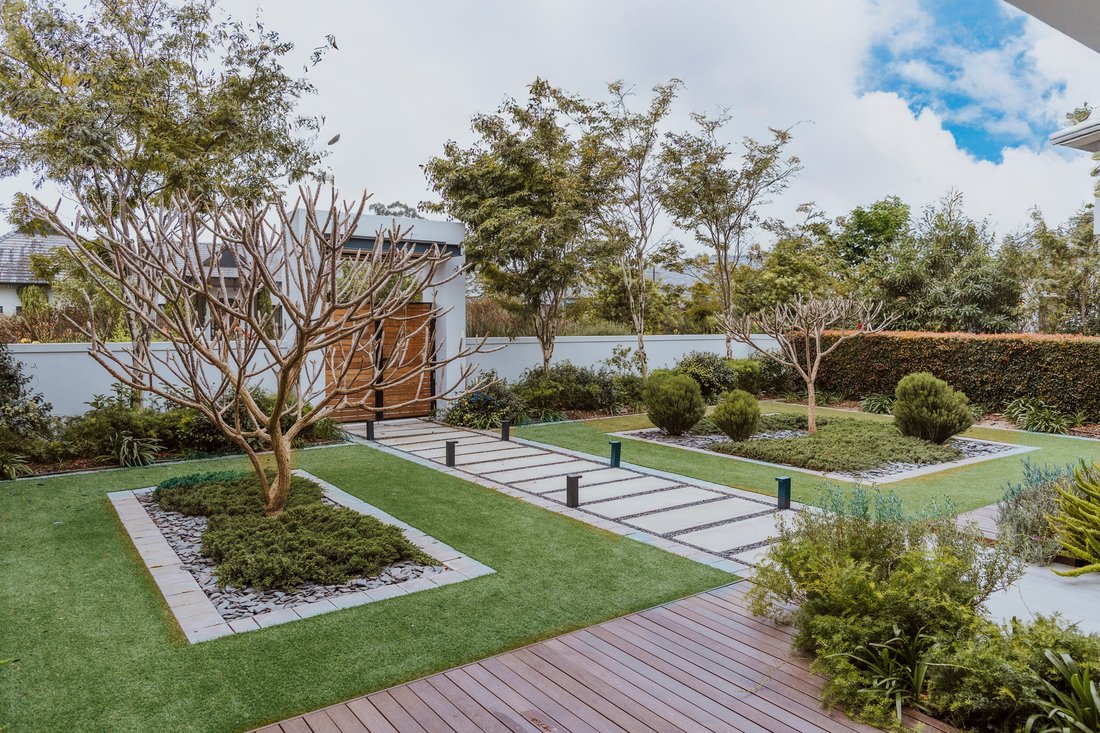
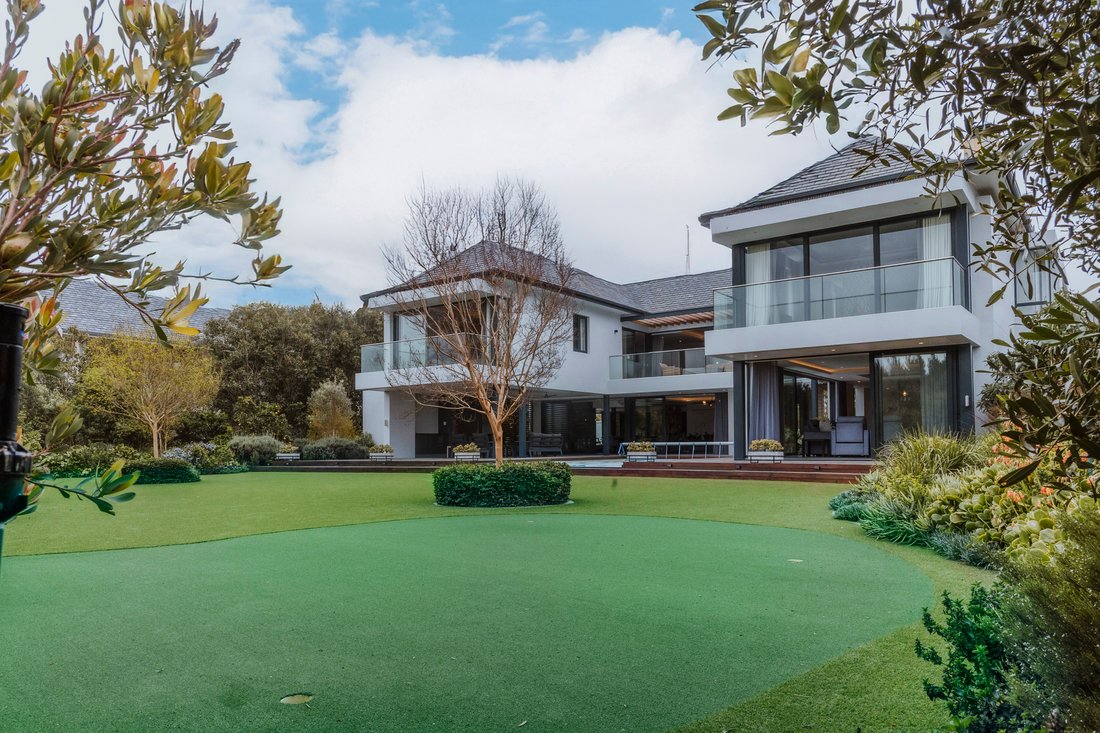
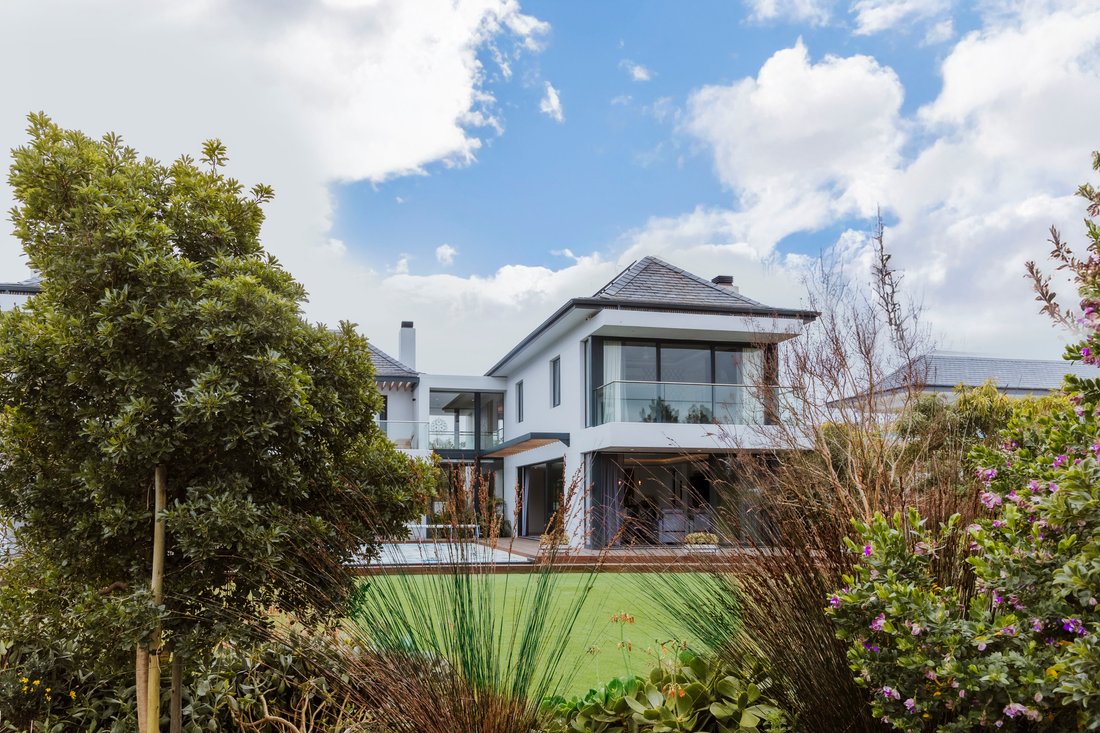
The ground floor features 2 lounges, an open-plan dining and a casual dining/ kitchen area, complemented by an impressive glass-framed, climate-controlled wine room and bar, perfect for entertaining. There is also an office that can serve as a fifth bedroom. Throughout this level, grey Italian Porcelain tiles with underfloor heating, create a sleek, comfortable atmosphere. From here, the space extends to a private covered patio with a built-in barbecue, leading to a rim-flow pool and beautifully landscaped garden filled with mature trees, fruit trees, and an exceptional vegetable and herb garden.
Upstairs, you’ll find a spacious, open-plan pyjama lounge with stunning views from the balcony. The upper level has elegant Oak laminate flooring. All four bedrooms are en-suite, featuring high-end finishes, built-in wardrobes and desks. The bathrooms are adorned with Italian Porcelain tiles and underfloor heating. The Master Suite boasts a cozy fireplace, his-and-hers walk-in wardrobes, and breathtaking, romantic vistas. There is also a study/gym room.
Additional features include hot water underfloor heating on the ground floor, gas fireplaces, air conditioning. The garage accommodates three vehicles plus a golf buggy, with tiled flooring, storage cupboards, and a hot water system with heat pump.
Energy and water systems are state-of-the-art, with 18 solar panels (370W each), a 16 KVA battery system, dual inverters, and a 25,000L underground rainwater tank for irrigation and pool use.
A full specification list on the home is available on enquiry.
This beautiful property is available for viewing by appointment.
If you’re seeking a home with luxurious finishes, advanced security and energy-efficient systems, you’ve just found your dream property. Enter through the main gates and the solid Walnut front door to immediately sense the warmth and homeliness that sets this residence apart.
The ground floor features 2 lounges, an open-plan dining and a casual dining/ kitchen area, complemented by an impressive glass-framed, climate-controlled wine room and bar, perfect for entertaining. There is also an office that can serve as a fifth bedroom. Throughout this level, grey Italian Porcelain tiles with underfloor heating, create a sleek, comfortable atmosphere. From here, the space extends to a private covered patio with a built-in barbecue, leading to a rim-flow pool and beautifully landscaped garden filled with mature trees, fruit trees, and an exceptional vegetable and herb garden.
Upstairs, you’ll find a spacious, open-plan pyjama lounge with stunning views from the balcony. The upper level has elegant Oak laminate flooring. All four bedrooms are en-suite, featuring high-end finishes, built-in wardrobes and desks. The bathrooms are adorned with Italian Porcelain tiles and underfloor heating. The Master Suite boasts a cozy fireplace, his-and-hers walk-in wardrobes, and breathtaking, romantic vistas. There is also a study/gym room.
Additional features include hot water underfloor heating on the ground floor, gas fireplaces, air conditioning. The garage accommodates three vehicles plus a golf buggy, with tiled flooring, storage cupboards, and a hot water system with heat pump.
Energy and water systems are state-of-the-art, with 18 solar panels (370W each), a 16 KVA battery system, dual inverters, and a 25,000L underground rainwater tank for irrigation and pool use.
A full specification list on the home is available on enquiry.
This beautiful property is available for viewing by appointment.
-
Property type
House
-
Price/sqft
$283
Features
- Garden
- Pool
- Terrace
- Garage
- Wine Cellar
- Fitness Center / Gym
- Fireplace
- Pergola
- Washer Dryer
Features
Lot
Indoor
- High Ceiling
- Office
- Fireplace
- Air Conditioning
- Kitchen island
- Washer Dryer
- Bar
- Laundry Room
- Wine Cellar
- Stone Countertops
- Fitness Center / Gym
Outdoor
Explore the Area
Pearl Valley Golf & Country Estate, Pearl Valley Golf Estate and Spa, Western Cape, South Africa
View on Google Maps
Price per sqft
Low
High

Joined 2 years ago
You have inquired about this property
The agent will contact you soon by
Listed by
5
Listings
2025
Joined
Book home tour with Cheryl Arnesen
Choose a date and whether you'd like a virtual or in-person tour with the agent.
Preferred date
Tour type

Paarl Winelands
C1 Polo Village Offices
VAL DE VIE ESTATE
Paarl
7646, South Africa
View agency profile
Last updated
July 28
First listed
September 19, 2025
Listing reference
RLF31032
Similar Properties Nearby
New Listings in Pearl Valley Golf Estate and Spa






Explore More Homes for Sale
Pearl Valley Golf Estate and Spa property types
Pearl Valley Golf Estate and Spa popular searches
- Panoramic / Scenic View properties in Pearl Valley Golf Estate and Spa
- Lake View properties in Pearl Valley Golf Estate and Spa
- Properties with Terrace in Pearl Valley Golf Estate and Spa
- Properties with Bar in Pearl Valley Golf Estate and Spa
- Properties with Game Room in Pearl Valley Golf Estate and Spa
- Properties with Office in Pearl Valley Golf Estate and Spa
- Properties with Elevator in Pearl Valley Golf Estate and Spa
- Mountain View properties in Pearl Valley Golf Estate and Spa
- Properties with Garden in Pearl Valley Golf Estate and Spa
- Properties with Outdoor Kitchen in Pearl Valley Golf Estate and Spa
- Golf View properties in Pearl Valley Golf Estate and Spa
- Gated Community properties in Pearl Valley Golf Estate and Spa
- Privacy properties in Pearl Valley Golf Estate and Spa
- Waterfront properties in Pearl Valley Golf Estate and Spa
- Investment Property properties in Pearl Valley Golf Estate and Spa
- Modern properties in Pearl Valley Golf Estate and Spa
- Equestrian properties in Pearl Valley Golf Estate and Spa
- New Builds properties in Pearl Valley Golf Estate and Spa
- Properties with Fitness Center / Gym in Pearl Valley Golf Estate and Spa
- Properties with Sauna in Pearl Valley Golf Estate and Spa
- Properties with Library in Pearl Valley Golf Estate and Spa
- Properties with Air Conditioning in Pearl Valley Golf Estate and Spa
- Properties with Wine Cellar in Pearl Valley Golf Estate and Spa
- Properties with Jacuzzi in Pearl Valley Golf Estate and Spa
- Properties with Fireplace in Pearl Valley Golf Estate and Spa
- Properties with Pool in Pearl Valley Golf Estate and Spa
- Properties with Garage in Pearl Valley Golf Estate and Spa
- Properties with Balcony in Pearl Valley Golf Estate and Spa
- Properties with Tennis Court in Pearl Valley Golf Estate and Spa
- Properties with Open Kitchen in Pearl Valley Golf Estate and Spa
- Renovated properties in Pearl Valley Golf Estate and Spa
- Properties with Cinema in Pearl Valley Golf Estate and Spa
- Lakefront properties in Pearl Valley Golf Estate and Spa
- Riverfront properties in Pearl Valley Golf Estate and Spa
- Properties with Indoor Pool in Pearl Valley Golf Estate and Spa
- Water View properties in Pearl Valley Golf Estate and Spa
Related Guides & Stories
Trusted by the World's Leading Brokers
The agents behind the world's most exceptional properties list with JamesEdition.
- Listings from Sotheby's, Christie's, BARNES, and Engel & Völkers
- Every listing reviewed before it goes live
- Connect directly with verified listing agents
By continuing you agree to our Terms and Privacy Policy.