$1,149,362
Spectacular Property With High End Finishes
- 3 Beds
- 4 Baths
- 5,038 Sqft
- 6,986 Sqft lot
- Updated: Yesterday
- 2
About the Property
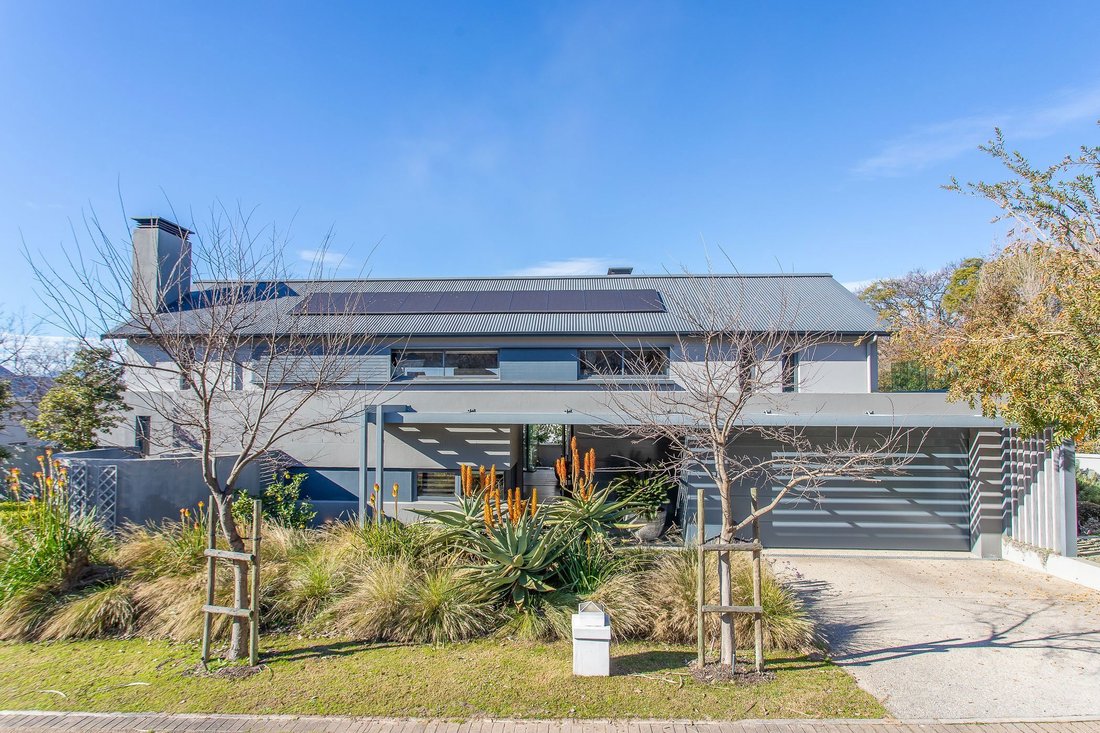
Exclusive Joint Mandate. This exceptional residence, thoughtfully designed by renowned Louis Phillips Architects. Stepping through the glass front door, you are welcomed into a light-filled open-plan layout creating an inviting atmosphere that is both sophisticated and comfortable.
The beautifully appointed kitchen, designed by Gassner, features quartz countertops and bespoke cabinetry of exce
The beautifully appointed kitchen, designed by Gassner, features quartz countertops and bespoke cabinetry of exce
Exclusive Joint Mandate. This exceptional residence, thoughtfully designed by renowned Louis Phillips Architects. Stepping through the glass front door, you are welcomed into a light-filled open-plan layout creating an inviting atmosphere that is both sophisticated and comfortable.
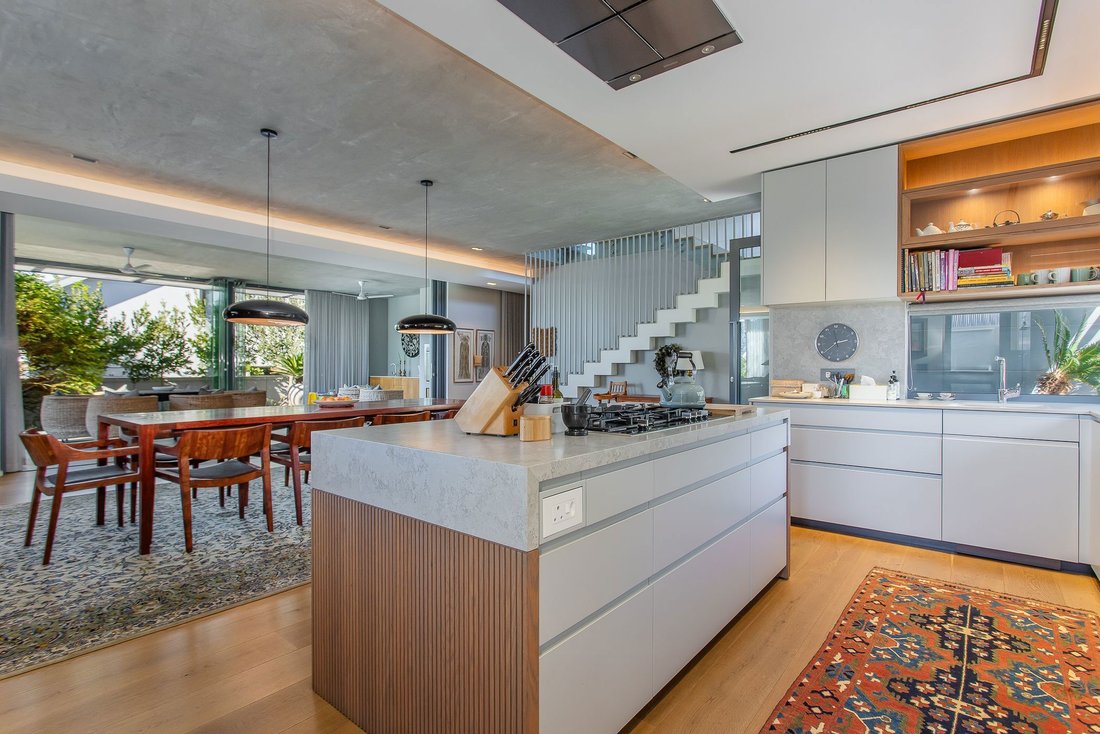
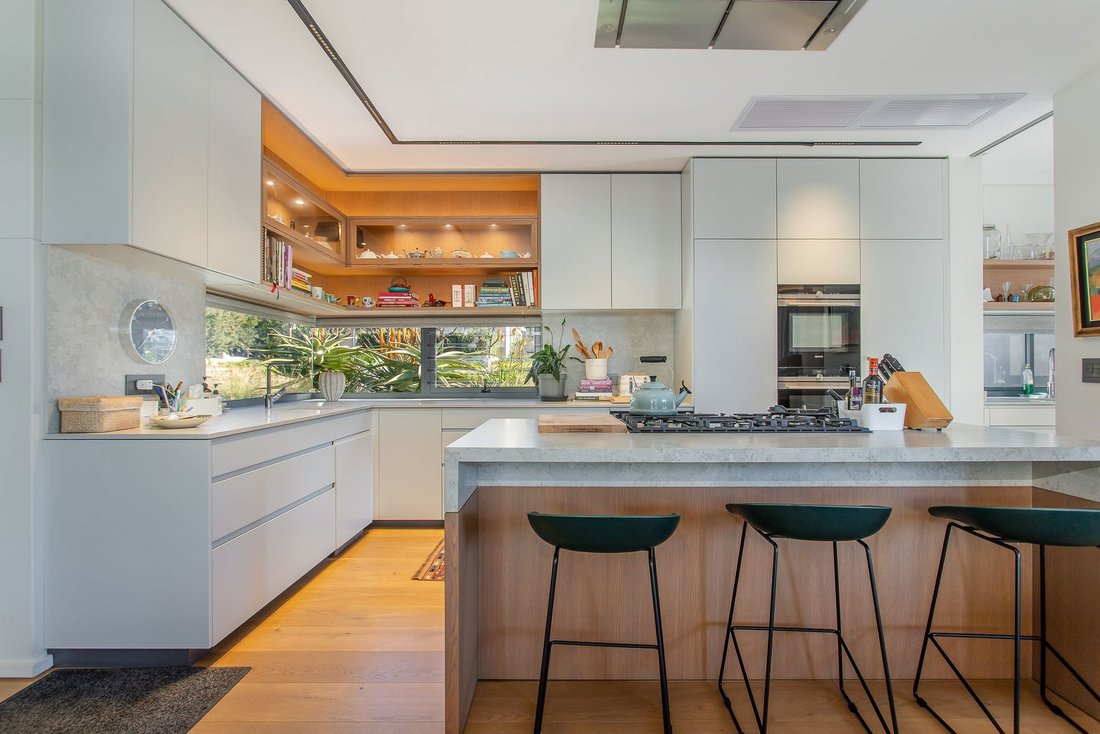
The beautifully appointed kitchen, designed by Gassner, features quartz countertops and bespoke cabinetry of exceptional quality. Additional windows above the workspaces invite the outdoors in, creating a wonderful connection to nature. A separate scullery with sliding door is a practical luxury. The spacious courtyard provides ample room for laundry, gas bottles, and firewood storage.
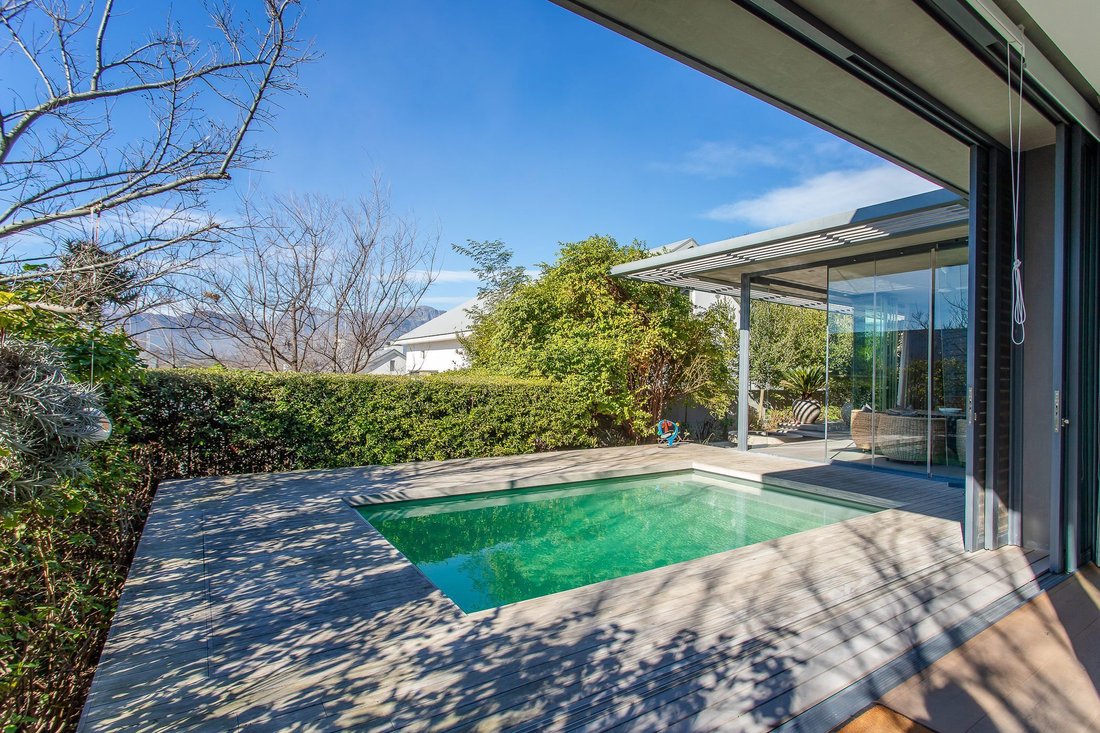
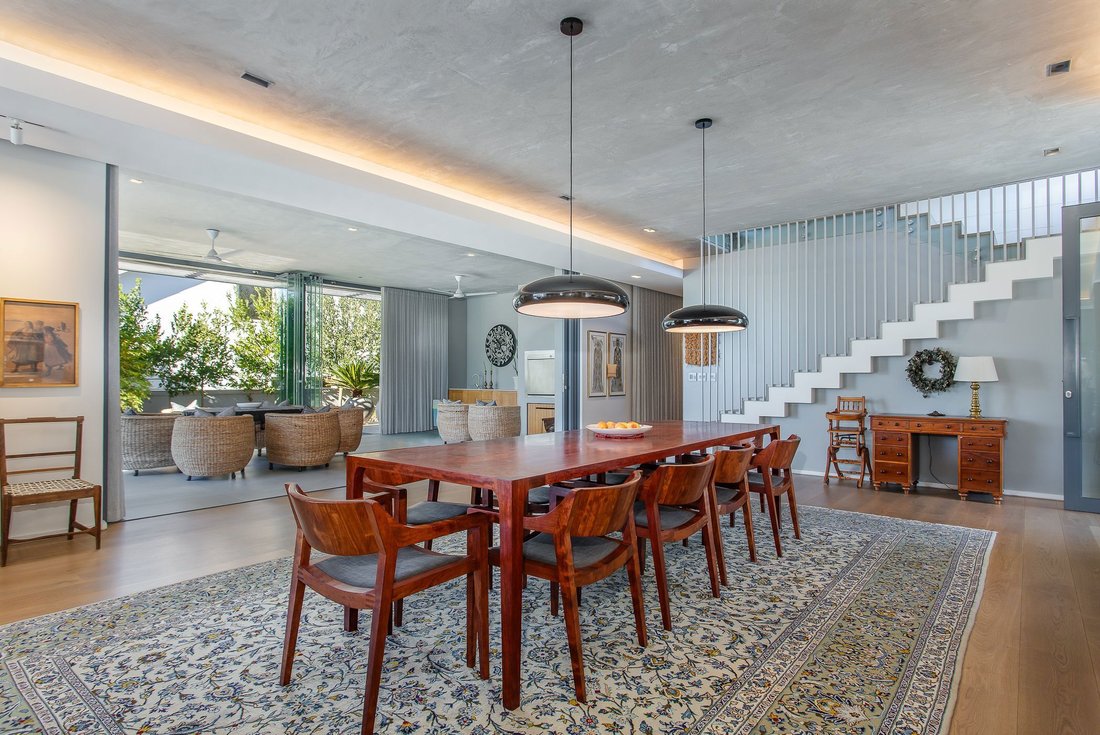
The open-plan dining and family room flow seamlessly into the north-facing indoor braai room. A combustion fireplace in the family room efficiently warms the entire living area, while custom-built cabinetry offers generous storage. From here, you can enjoy beautiful mountain views. The tiled braai room opens to the swimming pool through seamless stacking doors, creating the perfect indoor-outdoor lifestyle. On the eastern side, a fire pit provides an intimate setting for relaxing evenings. Wine enthusiasts will appreciate the temperature-controlled wine cellar, a fitting feature in the heart of the Paarl Winelands.
The spacious main bedroom is located on the ground floor and features double-glazed sliding doors, a generous open dressing room with built-in cupboards, and a luxurious en-suite bathroom with double vanities, a bath, and a large shower. A beautifully designed staircase leads to the upper level, where a comfortable pajama lounge with a study area and built-in wall unit creates the perfect family retreat. Two spacious en-suite bedrooms complete the first floor. A spacious double garage with extra storage space. Every detail has been meticulously considered, showcasing premium craftsmanship, timeless elegance, and uncompromising quality throughout.
The home boasts a selection of high-end features, including electronic blinds, shutters, double-glazed windows, three televisions. An integrated Gaggenau freezer in the scullery, a built-in dishwasher, fridge and wine cooler in the kitchen, and a central air-conditioning system servicing the ground floor. Energy efficiency and uninterrupted comfort are ensured with 10 solar panels, a 10kW Victron inverter, and a 15kWh battery system, providing reliable backup power during outages. Oggie flooring flows beautifully through the living areas and high-quality carpets create warmth in the bedrooms. It is immediately evident that no expense has been spared in the design and attention to detail.
Situated in the sought-after D’Grande Vredenburg Estate, this remarkable home is within walking distance to schools, restaurants, shops, churches, and everyday conveniences. This is a rare opportunity to own an exceptional home in one of Paarl’s most desirable estates.
Contact me today to arrange your private viewing of this remarkable property.
The beautifully appointed kitchen, designed by Gassner, features quartz countertops and bespoke cabinetry of exceptional quality. Additional windows above the workspaces invite the outdoors in, creating a wonderful connection to nature. A separate scullery with sliding door is a practical luxury. The spacious courtyard provides ample room for laundry, gas bottles, and firewood storage.
The open-plan dining and family room flow seamlessly into the north-facing indoor braai room. A combustion fireplace in the family room efficiently warms the entire living area, while custom-built cabinetry offers generous storage. From here, you can enjoy beautiful mountain views. The tiled braai room opens to the swimming pool through seamless stacking doors, creating the perfect indoor-outdoor lifestyle. On the eastern side, a fire pit provides an intimate setting for relaxing evenings. Wine enthusiasts will appreciate the temperature-controlled wine cellar, a fitting feature in the heart of the Paarl Winelands.
The spacious main bedroom is located on the ground floor and features double-glazed sliding doors, a generous open dressing room with built-in cupboards, and a luxurious en-suite bathroom with double vanities, a bath, and a large shower. A beautifully designed staircase leads to the upper level, where a comfortable pajama lounge with a study area and built-in wall unit creates the perfect family retreat. Two spacious en-suite bedrooms complete the first floor. A spacious double garage with extra storage space. Every detail has been meticulously considered, showcasing premium craftsmanship, timeless elegance, and uncompromising quality throughout.
The home boasts a selection of high-end features, including electronic blinds, shutters, double-glazed windows, three televisions. An integrated Gaggenau freezer in the scullery, a built-in dishwasher, fridge and wine cooler in the kitchen, and a central air-conditioning system servicing the ground floor. Energy efficiency and uninterrupted comfort are ensured with 10 solar panels, a 10kW Victron inverter, and a 15kWh battery system, providing reliable backup power during outages. Oggie flooring flows beautifully through the living areas and high-quality carpets create warmth in the bedrooms. It is immediately evident that no expense has been spared in the design and attention to detail.
Situated in the sought-after D’Grande Vredenburg Estate, this remarkable home is within walking distance to schools, restaurants, shops, churches, and everyday conveniences. This is a rare opportunity to own an exceptional home in one of Paarl’s most desirable estates.
Contact me today to arrange your private viewing of this remarkable property.
-
Property type
House
-
Price/sqft
$228
Features
Features
Lot
Indoor
- Office
- Fireplace
- Air Conditioning
- Kitchen island
- Gas Stovetop
- Bar
- Wine Cellar
- Open Kitchen
- Stone Countertops
Outdoor
Explore the Area
Lemoenkloof, Paarl, South Africa
View on Google Maps
Price per sqft
Low
High

Joined 2 months ago
You have inquired about this property
The agent will contact you soon by
Listed by
1
Listings
2026
Joined
Book home tour with Hayley Van Der Merwe
Choose a date and whether you'd like a virtual or in-person tour with the agent.
Preferred date
Tour type
Pam Golding Properties - Paarl
218 Main Road, Paarl, 7646, Western Cape, 7646, Paarl, Western Cape, South Africa
View agency profile
Pam Golding Properties, founded in 1976 by Life President, Mrs. Pam Golding, has cultivated a distinguished reputat
Pam Golding Properties, founded in 1976 by Life President, Mrs. Pam Golding, has cultivated a distinguished reputation as the leading independent real estate agency in the luxury property market, catering to discerning buyers and sellers across Southern Africa and the Indian Ocean Islands.
Our approach is anchored in the core values of empathy, knowledge, experience, and integrity, which drive our commitment to delivering a unique real estate service that consistently surpasses expectations.
Recognised as the most awarded real estate company in South Africa, the Pam Golding Property Group has also achieved international acclaim, being honoured as the Best Real Estate Agency in the world at the prestigious International Property Awards. We take pride in our legacy and remain dedicated to setting the standard for excellence in the industry.
Our approach is anchored in the core values of empathy, knowledge, experience, and integrity, which drive our commitment to delivering a unique real estate service that consistently surpasses expectations.
Recognised as the most awarded real estate company in South Africa, the Pam Golding Property Group has also achieved international acclaim, being honoured as the Best Real Estate Agency in the world at the prestigious International Property Awards. We take pride in our legacy and remain dedicated to setting the standard for excellence in the industry.
Last updated
Yesterday
First listed
July 29
Listing reference
TK1746191
Similar Properties Nearby
New Listings in Lemoenkloof






Explore More Homes for Sale
Lemoenkloof property types
Lemoenkloof popular searches
- Lake View properties in Lemoenkloof
- Properties with Terrace in Lemoenkloof
- Properties with Bar in Lemoenkloof
- Properties with Game Room in Lemoenkloof
- Properties with Office in Lemoenkloof
- Properties with Elevator in Lemoenkloof
- Mountain View properties in Lemoenkloof
- Properties with Outdoor Kitchen in Lemoenkloof
- Golf View properties in Lemoenkloof
- Gated Community properties in Lemoenkloof
- Waterfront properties in Lemoenkloof
- Modern properties in Lemoenkloof
- Equestrian properties in Lemoenkloof
- New Builds properties in Lemoenkloof
- Properties with Fitness Center / Gym in Lemoenkloof
- Properties with Sauna in Lemoenkloof
- Properties with Steam Room in Lemoenkloof
- Properties with Library in Lemoenkloof
- Properties with Air Conditioning in Lemoenkloof
- Properties with Wine Cellar in Lemoenkloof
- Properties with Jacuzzi in Lemoenkloof
- Properties with Fireplace in Lemoenkloof
- Properties with Garage in Lemoenkloof
- Properties with Balcony in Lemoenkloof
- Properties with Tennis Court in Lemoenkloof
- Properties with Vineyard / Winery in Lemoenkloof
- Properties with Open Kitchen in Lemoenkloof
- Renovated properties in Lemoenkloof
- Properties with Cinema in Lemoenkloof
- Lakefront properties in Lemoenkloof
- Properties with Indoor Pool in Lemoenkloof
- Water View properties in Lemoenkloof
Related Guides & Stories
Trusted by the World's Leading Brokers
The agents behind the world's most exceptional properties list with JamesEdition.
- Listings from Sotheby's, Christie's, BARNES, and Engel & Völkers
- Every listing reviewed before it goes live
- Connect directly with verified listing agents
By continuing you agree to our Terms and Privacy Policy.