$4,807,731
House Paarl
- 7 Beds
- 8 Baths
- 15,070 Sqft
- 43,056 Sqft lot
- Updated: Today
About the Property
Exclusive Dual Mandate.
There are beautiful homes, and then there are properties that set an entirely different benchmark.
Positioned on an exceptional 4,000m² stand within Val de Vie Estate, this remarkable 1,400m² residence has been created on a scale rarely encountered in the Winelands. Combining architectural presence, exceptional craftsmanship and a collection of lifestyle f
There are beautiful homes, and then there are properties that set an entirely different benchmark.
Positioned on an exceptional 4,000m² stand within Val de Vie Estate, this remarkable 1,400m² residence has been created on a scale rarely encountered in the Winelands. Combining architectural presence, exceptional craftsmanship and a collection of lifestyle f
Exclusive Dual Mandate.
There are beautiful homes, and then there are properties that set an entirely different benchmark.
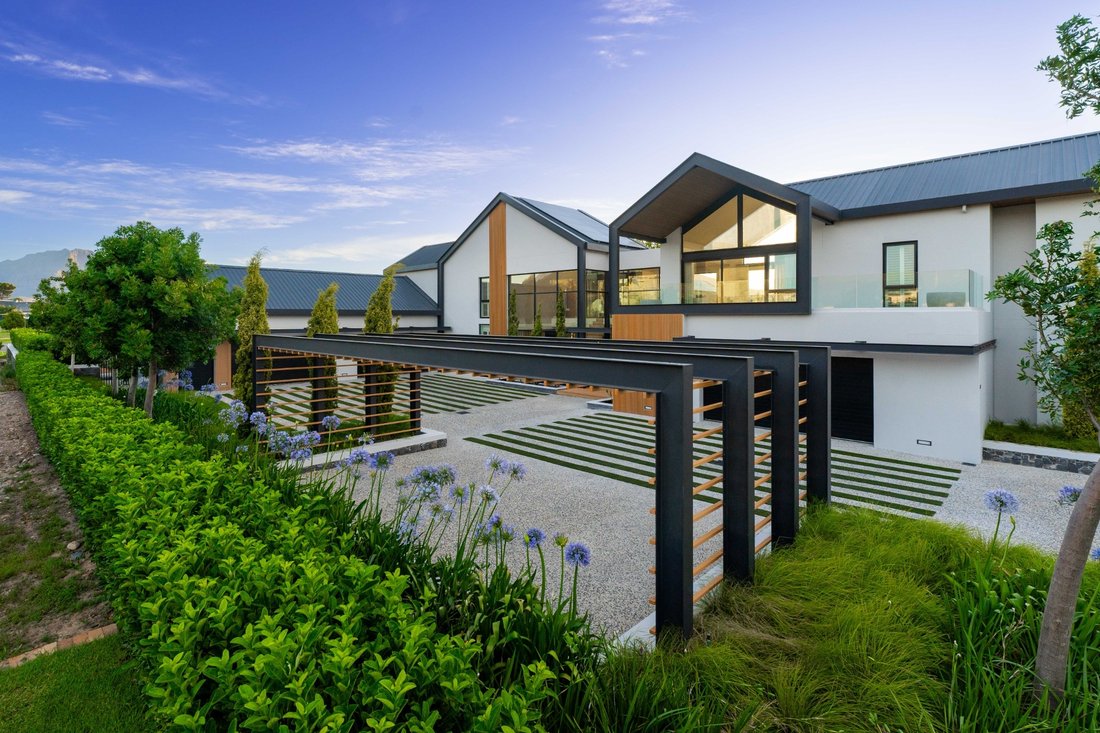
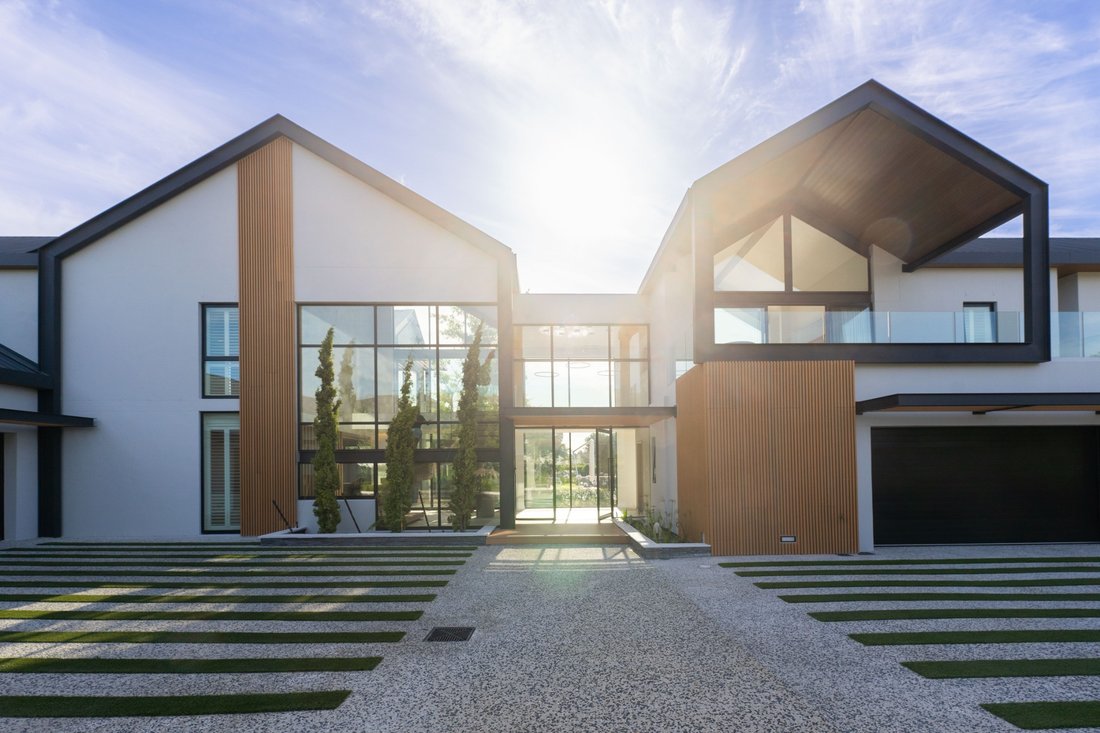
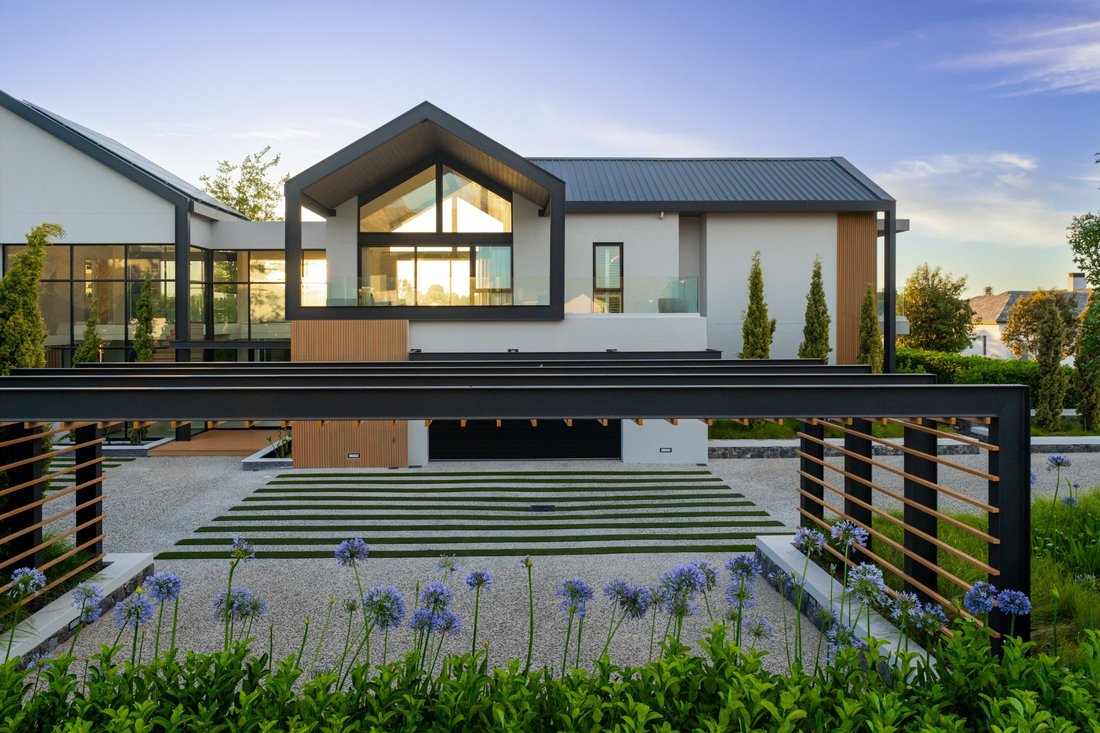
Positioned on an exceptional 4,000m² stand within Val de Vie Estate, this remarkable 1,400m² residence has been created on a scale rarely encountered in the Winelands. Combining architectural presence, exceptional craftsmanship and a collection of lifestyle features, this is a home designed for a family who wants space, privacy and effortless luxury without compromise.
From the moment you enter, the proportions are impressive. Natural light, landscaped gardens and magnificent mountain views form the backdrop to expansive living and entertainment spaces, while carefully selected finishes bring warmth and sophistication throughout.
The residence offers seven beautifully appointed bedrooms and eight bathrooms. The main bedroom is a private retreat with bespoke cabinetry, a double walk-in shower and beautiful mountain views. A separate pyjama lounge with coffee station creates an additional relaxed family living space upstairs.
At the centre of the home is an exceptionally well equipped kitchen fitted with integrated Siemens appliances, three built-in refrigerators and a dedicated coffee station. A separate chef’s kitchen and comprehensive utility areas allow entertaining on virtually any scale while keeping the main living spaces beautifully composed.
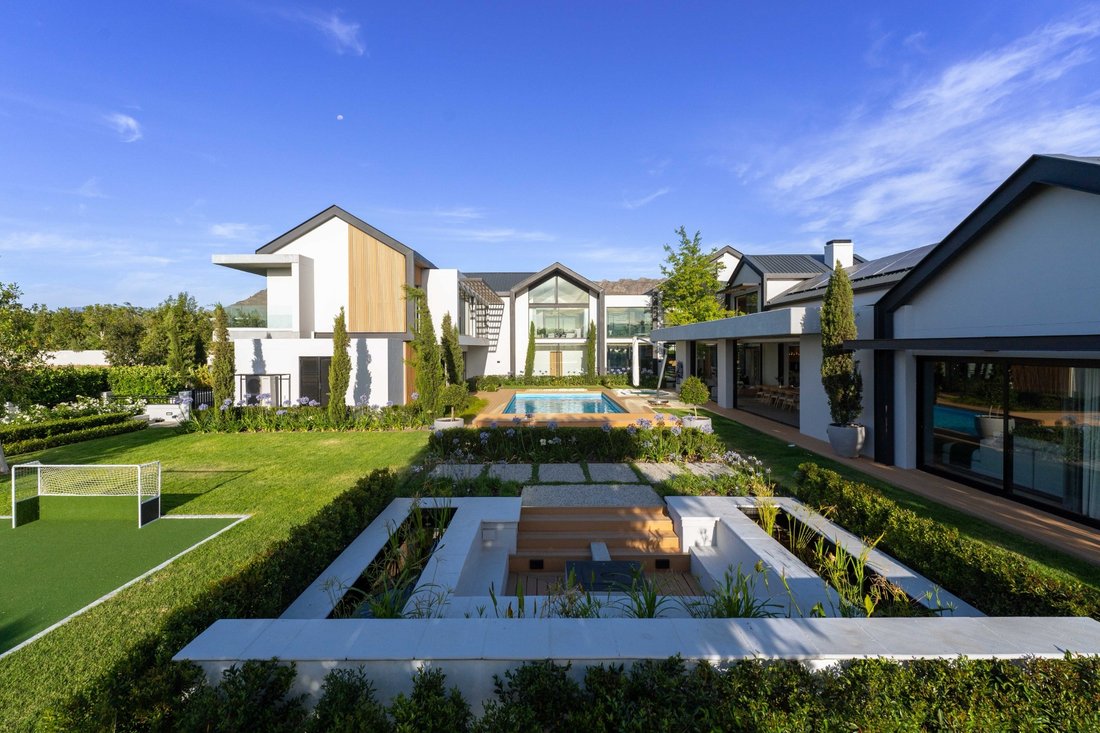
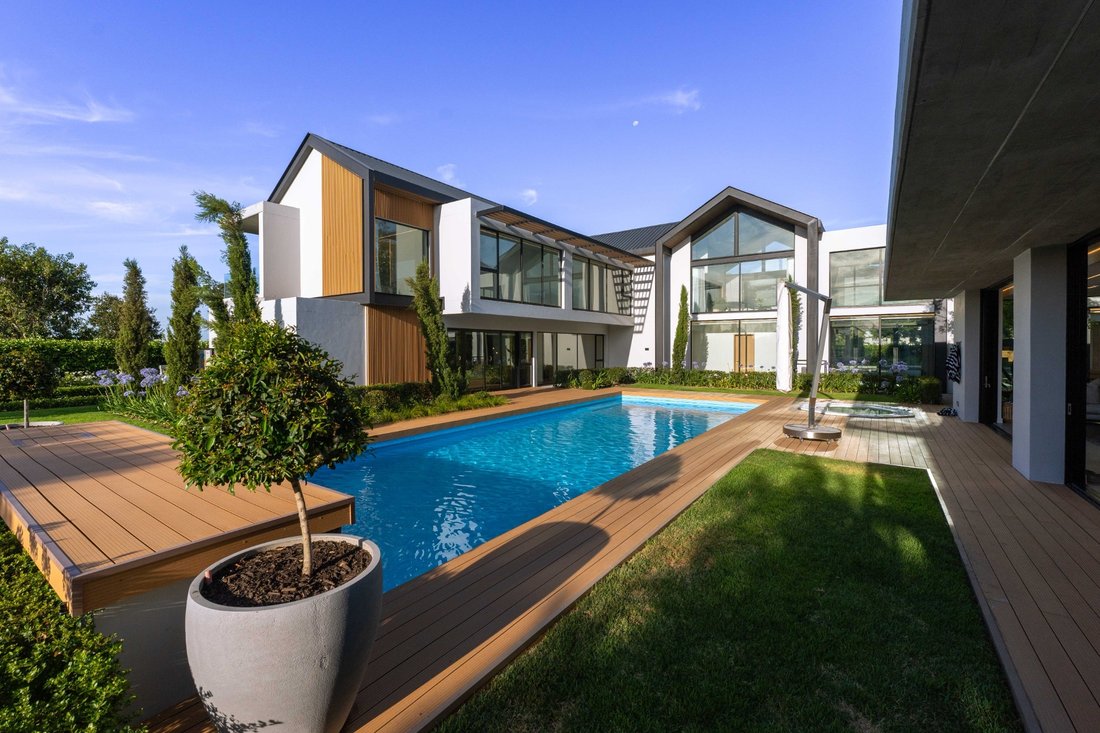
Multiple lounges and entertainment areas flow effortlessly through the home with large glass doors that connect the interiors to expansive terraces and manicured gardens, where a spectacular 15-metre swimming pool, heated jacuzzi, boma and tranquil koi pond further elevate the private environment.
A private gym and sauna are joined by a dedicated soccer/netball astro provides another exceptional recreational element within the grounds.
Seven garages and extensive additional parking make the property ideally suited to a substantial vehicle collection.
A 24kW Sunsynk solar installation with 60kWh battery storage provides substantial energy independence, while approximately 90,000 litres of water storage, automated irrigation and a generous annual water allocation support the extensive landscaped gardens.
Further features include ducted Samsung climate control, Wi-Fi mesh connectivity, automated lighting, integrated blinds and curtains, double glazing, engineered wooden flooring, oak internal doors and premium fittings throughout.
Two private en-suite accommodation suites provide comfortable space for live-in support, while a dedicated home office, central data and DB room, mudrooms and extensive storage ensure that a residence of this scale functions as beautifully as it presents.
Every aspect of this home has been considered, from its striking central atrium and statement lighting to its seamless relationship with the surrounding landscape.
This is not simply a substantial Val de Vie residence. It is a complete private lifestyle estate within the estate itself.
Private viewings strictly by appointment.
There are beautiful homes, and then there are properties that set an entirely different benchmark.
Positioned on an exceptional 4,000m² stand within Val de Vie Estate, this remarkable 1,400m² residence has been created on a scale rarely encountered in the Winelands. Combining architectural presence, exceptional craftsmanship and a collection of lifestyle features, this is a home designed for a family who wants space, privacy and effortless luxury without compromise.
From the moment you enter, the proportions are impressive. Natural light, landscaped gardens and magnificent mountain views form the backdrop to expansive living and entertainment spaces, while carefully selected finishes bring warmth and sophistication throughout.
The residence offers seven beautifully appointed bedrooms and eight bathrooms. The main bedroom is a private retreat with bespoke cabinetry, a double walk-in shower and beautiful mountain views. A separate pyjama lounge with coffee station creates an additional relaxed family living space upstairs.
At the centre of the home is an exceptionally well equipped kitchen fitted with integrated Siemens appliances, three built-in refrigerators and a dedicated coffee station. A separate chef’s kitchen and comprehensive utility areas allow entertaining on virtually any scale while keeping the main living spaces beautifully composed.
Multiple lounges and entertainment areas flow effortlessly through the home with large glass doors that connect the interiors to expansive terraces and manicured gardens, where a spectacular 15-metre swimming pool, heated jacuzzi, boma and tranquil koi pond further elevate the private environment.
A private gym and sauna are joined by a dedicated soccer/netball astro provides another exceptional recreational element within the grounds.
Seven garages and extensive additional parking make the property ideally suited to a substantial vehicle collection.
A 24kW Sunsynk solar installation with 60kWh battery storage provides substantial energy independence, while approximately 90,000 litres of water storage, automated irrigation and a generous annual water allocation support the extensive landscaped gardens.
Further features include ducted Samsung climate control, Wi-Fi mesh connectivity, automated lighting, integrated blinds and curtains, double glazing, engineered wooden flooring, oak internal doors and premium fittings throughout.
Two private en-suite accommodation suites provide comfortable space for live-in support, while a dedicated home office, central data and DB room, mudrooms and extensive storage ensure that a residence of this scale functions as beautifully as it presents.
Every aspect of this home has been considered, from its striking central atrium and statement lighting to its seamless relationship with the surrounding landscape.
This is not simply a substantial Val de Vie residence. It is a complete private lifestyle estate within the estate itself.
Private viewings strictly by appointment.
-
Property type
House
-
Price/sqft
$319
Features
- Garden
- Pool
- Terrace
- Garage
- Sauna
- Jacuzzi
- Fitness Center / Gym
- Mountain View
- Walk In Closet
Features
Lot
Indoor
- Office
- Fireplace
- Air Conditioning
- Jacuzzi
- Laundry Room
- Sauna
- Walk In Closet
- Fitness Center / Gym
Outdoor
Explore the Area
South Africa Paarl Val de Vie Estate, Western Cape
View on Google Maps
Price per sqft
Low
High

Joined 1 year ago
You have inquired about this property
The agent will contact you soon by
Listed by
10
Listings
2025
Joined
Book home tour with Renata Gomes
Choose a date and whether you'd like a virtual or in-person tour with the agent.
Preferred date
Tour type

Chas Everitt International Property Group
126 Kayburne Avenue, Randpark Ridge, Johannesburg, 2169, Johannesburg, South Africa
View agency profile
The Chas Everitt International Property Group was established in 1980, starting with its first office in Randburg,
The Chas Everitt International Property Group was established in 1980, starting with its first office in Randburg, Gauteng. Over the past four decades, it has grown into a true family business where ethics and values are deeply embedded in the company’s DNA.
A dynamic organisation, Chas Everitt is committed to giving clients, buyers, tenants, landlords, and sellers a competitive edge in the marketplace. Through our international affiliations, we can assist clients with relocations to any town or city in South Africa or across the globe. Our unique property solutions marketing strategy ensures maximum exposure, attracting more prospective buyers and tenants for our sellers and landlords.
Recognised as one of South Africa’s premier estate agency groups, Chas Everitt is built on a foundation of strong family values and a commitment to not only serve clients well but to become their lifelong property advisors by delivering exceptional service.
Our dedicated property professionals are local specialists equipped with comprehensive marketing tools and trained to guide clients through every step of buying, selling, or letting property – and beyond.
A dynamic organisation, Chas Everitt is committed to giving clients, buyers, tenants, landlords, and sellers a competitive edge in the marketplace. Through our international affiliations, we can assist clients with relocations to any town or city in South Africa or across the globe. Our unique property solutions marketing strategy ensures maximum exposure, attracting more prospective buyers and tenants for our sellers and landlords.
Recognised as one of South Africa’s premier estate agency groups, Chas Everitt is built on a foundation of strong family values and a commitment to not only serve clients well but to become their lifelong property advisors by delivering exceptional service.
Our dedicated property professionals are local specialists equipped with comprehensive marketing tools and trained to guide clients through every step of buying, selling, or letting property – and beyond.
Last updated
Today
First listed
October 9
Listing reference
3485377
Similar Properties Nearby
New Listings in Val de Vie








Explore More Homes for Sale
Val de Vie property types
Val de Vie popular searches
- Panoramic / Scenic View properties in Val de Vie
- Lake View properties in Val de Vie
- Properties with Terrace in Val de Vie
- Properties with Bar in Val de Vie
- Properties with Game Room in Val de Vie
- Properties with Office in Val de Vie
- Properties with Elevator in Val de Vie
- Mountain View properties in Val de Vie
- Properties with Garden in Val de Vie
- Properties with Outdoor Kitchen in Val de Vie
- Golf View properties in Val de Vie
- Gated Community properties in Val de Vie
- Privacy properties in Val de Vie
- Waterfront properties in Val de Vie
- Investment Property properties in Val de Vie
- Modern properties in Val de Vie
- Equestrian properties in Val de Vie
- Properties with Fitness Center / Gym in Val de Vie
- Properties with Sauna in Val de Vie
- Properties with Steam Room in Val de Vie
- Properties with Library in Val de Vie
- Properties with Air Conditioning in Val de Vie
- Properties with Wine Cellar in Val de Vie
- Properties with Jacuzzi in Val de Vie
- Properties with Fireplace in Val de Vie
- Properties with Pool in Val de Vie
- Properties with Garage in Val de Vie
- Properties with Balcony in Val de Vie
- Properties with Tennis Court in Val de Vie
- Properties with Vineyard / Winery in Val de Vie
- Mansion properties in Val de Vie
- Properties with Open Kitchen in Val de Vie
- Renovated properties in Val de Vie
- Properties with Cinema in Val de Vie
- Lakefront properties in Val de Vie
- Riverfront properties in Val de Vie
- Properties with Indoor Pool in Val de Vie
- Water View properties in Val de Vie
Related Guides & Stories
Trusted by the World's Leading Brokers
The agents behind the world's most exceptional properties list with JamesEdition.
- Listings from Sotheby's, Christie's, BARNES, and Engel & Völkers
- Every listing reviewed before it goes live
- Connect directly with verified listing agents
By continuing you agree to our Terms and Privacy Policy.