$4,745,874
House Paarl
- 5 Beds
- 6 Baths
- 10,291 Sqft
- 26,469 Sqft lot
- Updated: September 18
- 46
About the Property
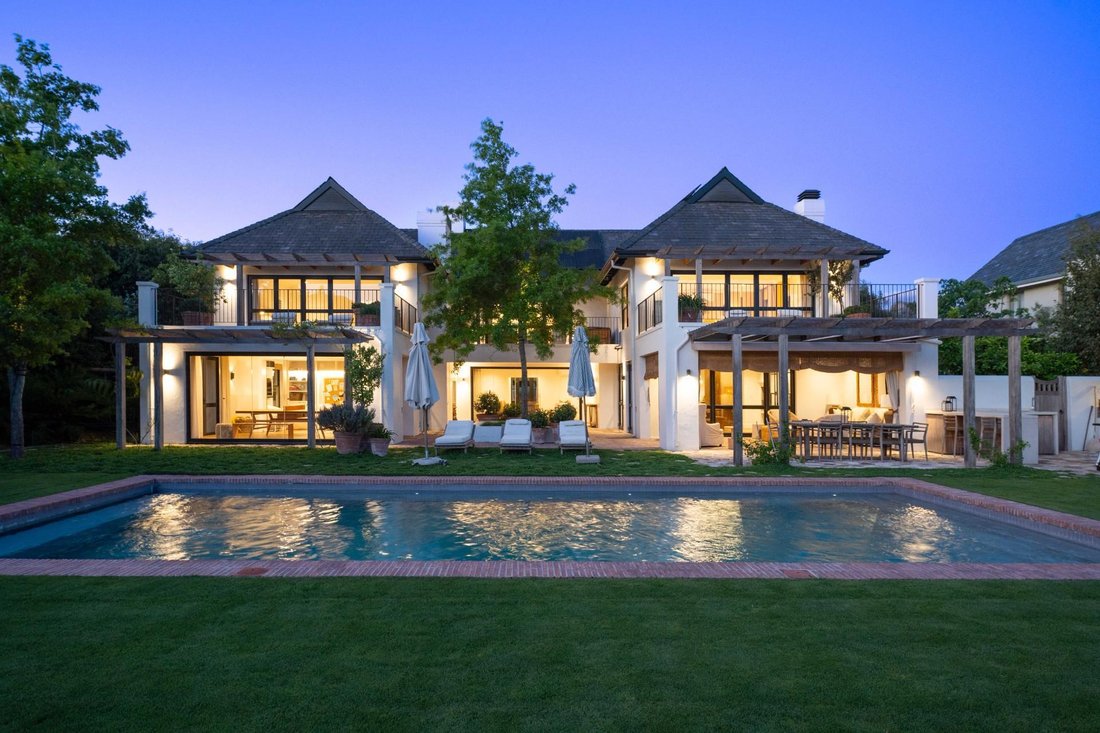
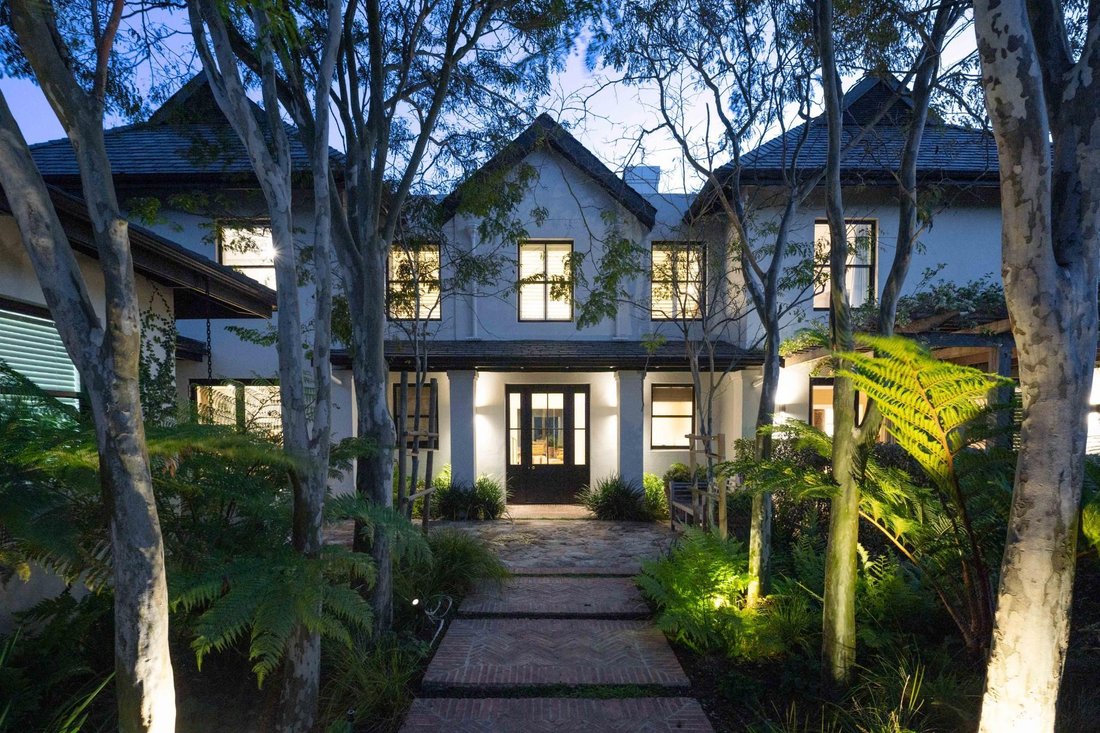
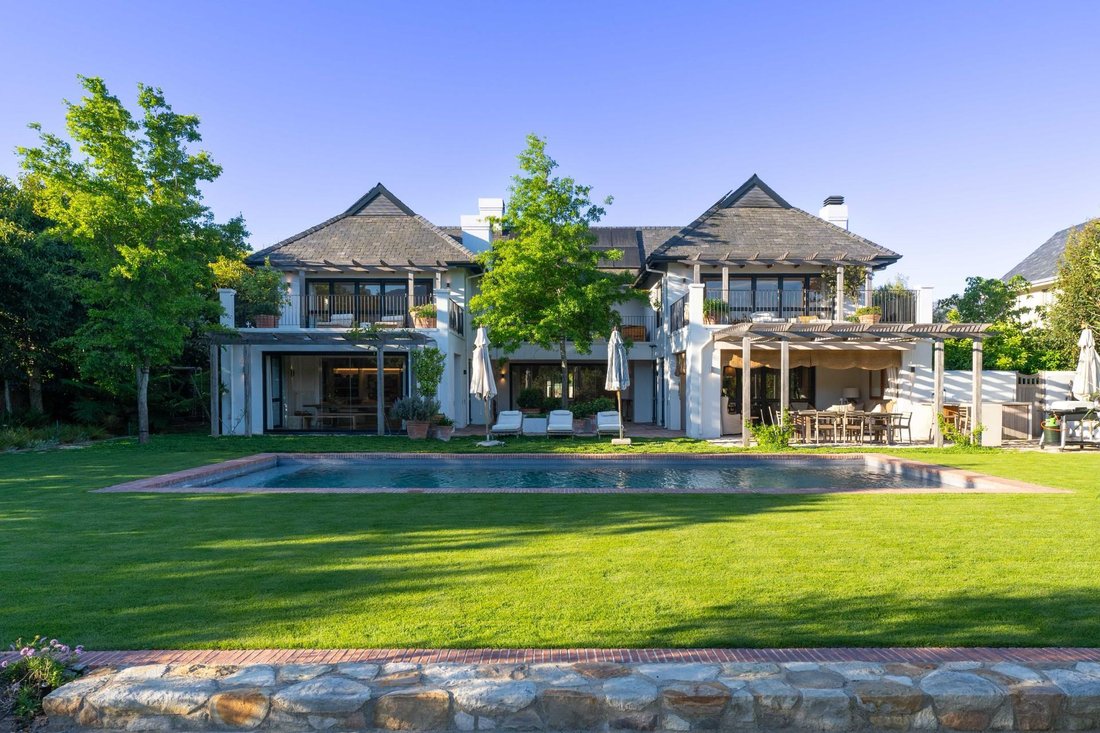
This truly exceptional double-storey home, designed by renowned architect Jan Desseyn, offers the ultimate in contemporary living. Blending cutting-edge technology, sustainable energy systems, and sophisticated high-end finishes, this residence sets a new standard in luxury and innovation.
The home features four luxurious en-suite bedrooms, along with a stylish guest bathroom. A private flatle
The home features four luxurious en-suite bedrooms, along with a stylish guest bathroom. A private flatle
This truly exceptional double-storey home, designed by renowned architect Jan Desseyn, offers the ultimate in contemporary living. Blending cutting-edge technology, sustainable energy systems, and sophisticated high-end finishes, this residence sets a new standard in luxury and innovation.
The home features four luxurious en-suite bedrooms, along with a stylish guest bathroom. A private flatlet with a kitchenette provides additional flexibility for guests, extended family, or work-from-home opportunities. Every element of this home has been thoughtfully curated to enhance comfort, function, and lifestyle.
Styled by interior designer Gregory Mellor, the open-plan designer kitchen is the vibrant heart of the home. Featuring a central island, premium gas hob, and elegant finishes, it connects directly to the indoor braai room and surrounding entertainment spaces — ideal for effortless entertaining and everyday living.
Living and dining areas continue the theme of comfort and elegance. The main lounge features a cozy fireplace, perfect for relaxing evenings, while the adjacent dining and entertainment areas offer space for memorable gatherings. The home theatre delivers a true cinematic experience with plush seating, state-of-the-art audiovisual equipment, and immersive acoustics that transform movie night into a VIP event.
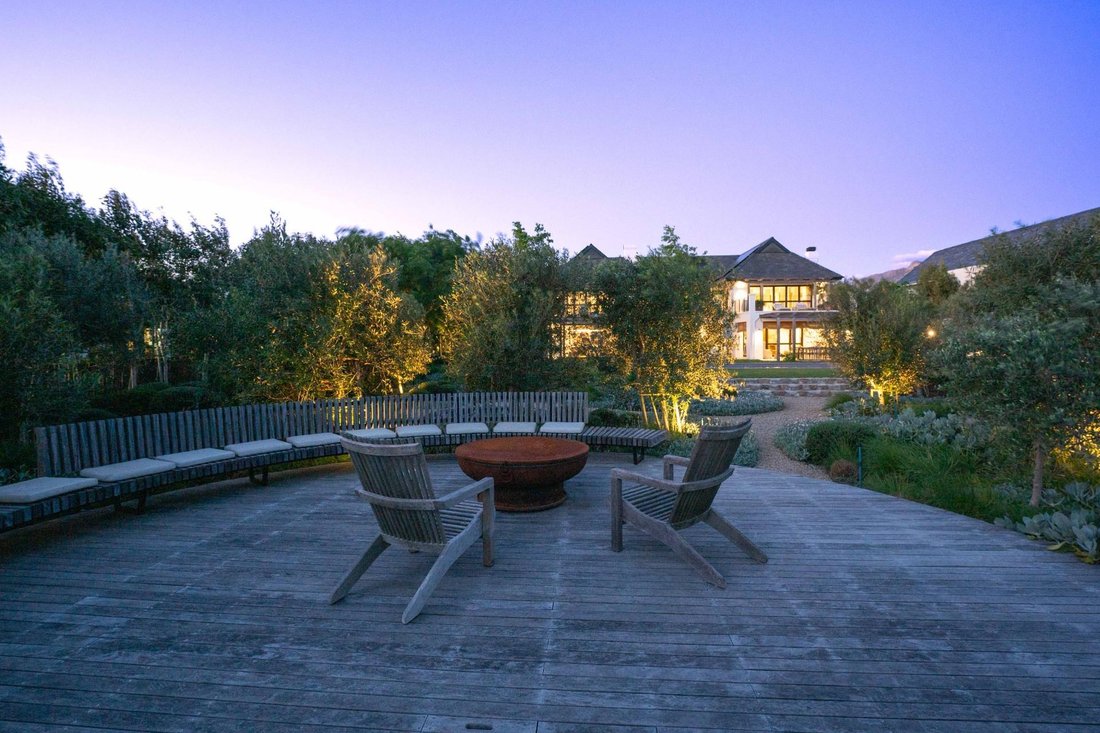
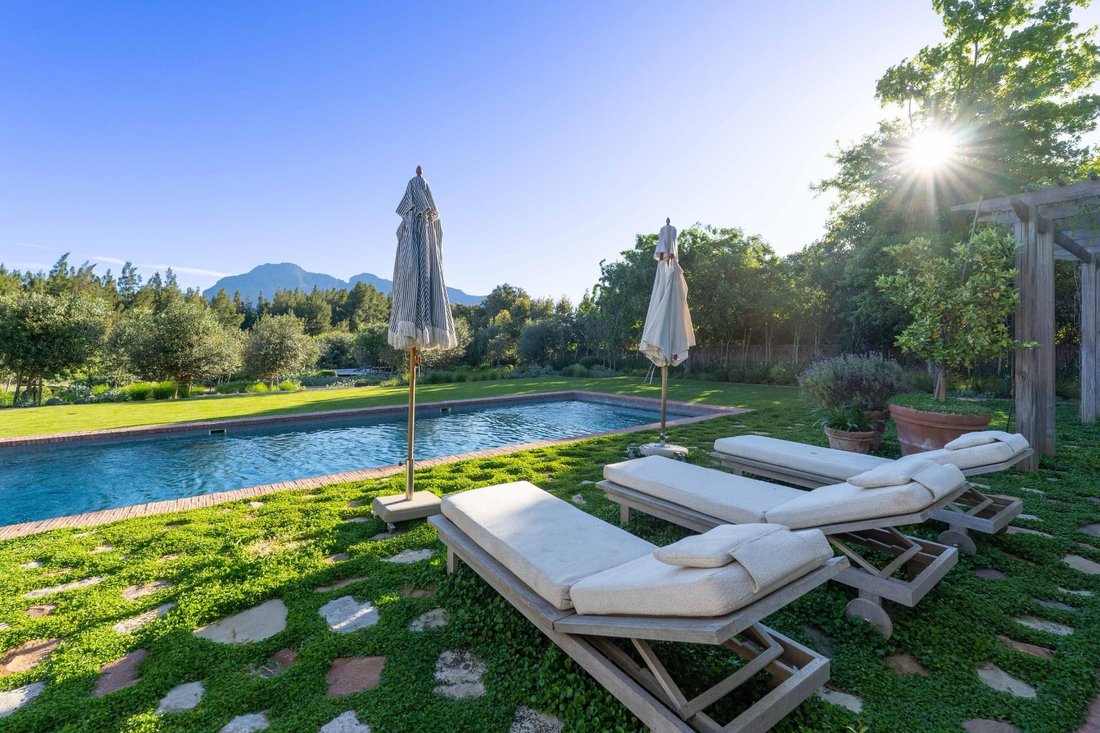
Step outside to discover a luxurious al fresco lifestyle. A UV-sterilized swimming pool with an automated solar cover forms the centrepiece of the outdoor oasis. Enjoy warm evenings around the boma fire pit, fire up the built-in braai or pizza oven, and unwind in the beautifully landscaped gardens — all crafted by Josie Noyce and Marigold Landscaping to create a tranquil retreat for both entertaining and relaxation.
This home is also a haven for wellness. It features a dedicated wellness suite with both infrared and conventional saunas, as well as a spa-quality ice bath — a perfect escape for rest and rejuvenation. Fitness enthusiasts will appreciate the fully equipped home gym, while children are catered for with their own entertainment room, outdoor playground, and open garden space for active play and creativity.
Smart home technology elevates this property even further. Fully integrated with Savant home automation, Lutron lighting, Sonos audio, and comprehensive WiFi coverage, this home offers intelligent, intuitive control at your fingertips.
Sustainability meets self-sufficiency with a robust energy and water system. The 30kVA solar and battery setup includes 77 solar panels and 57kWh of storage, ensuring energy independence. The advanced water system features a three-stage filtration process, UV sterilization, and a 500L backup tank, providing pure water and peace of mind.
This remarkable residence offers a harmonious balance between design, technology, comfort, and sustainability — delivering a lifestyle that is as effortless as it is luxurious.
The home features four luxurious en-suite bedrooms, along with a stylish guest bathroom. A private flatlet with a kitchenette provides additional flexibility for guests, extended family, or work-from-home opportunities. Every element of this home has been thoughtfully curated to enhance comfort, function, and lifestyle.
Styled by interior designer Gregory Mellor, the open-plan designer kitchen is the vibrant heart of the home. Featuring a central island, premium gas hob, and elegant finishes, it connects directly to the indoor braai room and surrounding entertainment spaces — ideal for effortless entertaining and everyday living.
Living and dining areas continue the theme of comfort and elegance. The main lounge features a cozy fireplace, perfect for relaxing evenings, while the adjacent dining and entertainment areas offer space for memorable gatherings. The home theatre delivers a true cinematic experience with plush seating, state-of-the-art audiovisual equipment, and immersive acoustics that transform movie night into a VIP event.
Step outside to discover a luxurious al fresco lifestyle. A UV-sterilized swimming pool with an automated solar cover forms the centrepiece of the outdoor oasis. Enjoy warm evenings around the boma fire pit, fire up the built-in braai or pizza oven, and unwind in the beautifully landscaped gardens — all crafted by Josie Noyce and Marigold Landscaping to create a tranquil retreat for both entertaining and relaxation.
This home is also a haven for wellness. It features a dedicated wellness suite with both infrared and conventional saunas, as well as a spa-quality ice bath — a perfect escape for rest and rejuvenation. Fitness enthusiasts will appreciate the fully equipped home gym, while children are catered for with their own entertainment room, outdoor playground, and open garden space for active play and creativity.
Smart home technology elevates this property even further. Fully integrated with Savant home automation, Lutron lighting, Sonos audio, and comprehensive WiFi coverage, this home offers intelligent, intuitive control at your fingertips.
Sustainability meets self-sufficiency with a robust energy and water system. The 30kVA solar and battery setup includes 77 solar panels and 57kWh of storage, ensuring energy independence. The advanced water system features a three-stage filtration process, UV sterilization, and a 500L backup tank, providing pure water and peace of mind.
This remarkable residence offers a harmonious balance between design, technology, comfort, and sustainability — delivering a lifestyle that is as effortless as it is luxurious.
-
Property type
House
-
Price/sqft
$461
Features
Features
Lot
Indoor
- High Ceiling
- Fireplace
- Air Conditioning
- Kitchen island
- Bar
- Sauna
- Cinema
- Walk In Closet
- Fitness Center / Gym
Outdoor
Explore the Area
South Africa Paarl Pearl Valley Golf & Country Estate, Pearl Valley Golf Estate and Spa, Western Cape
View on Google Maps
Price per sqft
Low
High

Joined 1 year ago
You have inquired about this property
The agent will contact you soon by
Listed by
4
Listings
2025
Joined
Book home tour with Jordan Greenhalgh
Choose a date and whether you'd like a virtual or in-person tour with the agent.
Preferred date
Tour type

Chas Everitt International Property Group
126 Kayburne Avenue, Randpark Ridge, Johannesburg, 2169, Johannesburg, South Africa
View agency profile
The Chas Everitt International Property Group was established in 1980, starting with its first office in Randburg,
The Chas Everitt International Property Group was established in 1980, starting with its first office in Randburg, Gauteng. Over the past four decades, it has grown into a true family business where ethics and values are deeply embedded in the company’s DNA.
A dynamic organisation, Chas Everitt is committed to giving clients, buyers, tenants, landlords, and sellers a competitive edge in the marketplace. Through our international affiliations, we can assist clients with relocations to any town or city in South Africa or across the globe. Our unique property solutions marketing strategy ensures maximum exposure, attracting more prospective buyers and tenants for our sellers and landlords.
Recognised as one of South Africa’s premier estate agency groups, Chas Everitt is built on a foundation of strong family values and a commitment to not only serve clients well but to become their lifelong property advisors by delivering exceptional service.
Our dedicated property professionals are local specialists equipped with comprehensive marketing tools and trained to guide clients through every step of buying, selling, or letting property – and beyond.
A dynamic organisation, Chas Everitt is committed to giving clients, buyers, tenants, landlords, and sellers a competitive edge in the marketplace. Through our international affiliations, we can assist clients with relocations to any town or city in South Africa or across the globe. Our unique property solutions marketing strategy ensures maximum exposure, attracting more prospective buyers and tenants for our sellers and landlords.
Recognised as one of South Africa’s premier estate agency groups, Chas Everitt is built on a foundation of strong family values and a commitment to not only serve clients well but to become their lifelong property advisors by delivering exceptional service.
Our dedicated property professionals are local specialists equipped with comprehensive marketing tools and trained to guide clients through every step of buying, selling, or letting property – and beyond.
Last updated
September 18
First listed
October 11, 2025
Listing reference
2928294
Similar Properties Nearby
New Listings in Pearl Valley Golf Estate and Spa






Explore More Homes for Sale
Pearl Valley Golf Estate and Spa property types
Pearl Valley Golf Estate and Spa popular searches
- Panoramic / Scenic View properties in Pearl Valley Golf Estate and Spa
- Lake View properties in Pearl Valley Golf Estate and Spa
- Properties with Terrace in Pearl Valley Golf Estate and Spa
- Properties with Bar in Pearl Valley Golf Estate and Spa
- Properties with Game Room in Pearl Valley Golf Estate and Spa
- Properties with Office in Pearl Valley Golf Estate and Spa
- Properties with Elevator in Pearl Valley Golf Estate and Spa
- Mountain View properties in Pearl Valley Golf Estate and Spa
- Properties with Garden in Pearl Valley Golf Estate and Spa
- Properties with Outdoor Kitchen in Pearl Valley Golf Estate and Spa
- Golf View properties in Pearl Valley Golf Estate and Spa
- Gated Community properties in Pearl Valley Golf Estate and Spa
- Privacy properties in Pearl Valley Golf Estate and Spa
- Waterfront properties in Pearl Valley Golf Estate and Spa
- Investment Property properties in Pearl Valley Golf Estate and Spa
- Modern properties in Pearl Valley Golf Estate and Spa
- Equestrian properties in Pearl Valley Golf Estate and Spa
- New Builds properties in Pearl Valley Golf Estate and Spa
- Properties with Fitness Center / Gym in Pearl Valley Golf Estate and Spa
- Properties with Sauna in Pearl Valley Golf Estate and Spa
- Properties with Library in Pearl Valley Golf Estate and Spa
- Properties with Air Conditioning in Pearl Valley Golf Estate and Spa
- Properties with Wine Cellar in Pearl Valley Golf Estate and Spa
- Properties with Jacuzzi in Pearl Valley Golf Estate and Spa
- Properties with Fireplace in Pearl Valley Golf Estate and Spa
- Properties with Pool in Pearl Valley Golf Estate and Spa
- Properties with Garage in Pearl Valley Golf Estate and Spa
- Properties with Balcony in Pearl Valley Golf Estate and Spa
- Properties with Tennis Court in Pearl Valley Golf Estate and Spa
- Properties with Open Kitchen in Pearl Valley Golf Estate and Spa
- Renovated properties in Pearl Valley Golf Estate and Spa
- Properties with Cinema in Pearl Valley Golf Estate and Spa
- Lakefront properties in Pearl Valley Golf Estate and Spa
- Riverfront properties in Pearl Valley Golf Estate and Spa
- Properties with Indoor Pool in Pearl Valley Golf Estate and Spa
- Water View properties in Pearl Valley Golf Estate and Spa
Related Guides & Stories
Trusted by the World's Leading Brokers
The agents behind the world's most exceptional properties list with JamesEdition.
- Listings from Sotheby's, Christie's, BARNES, and Engel & Völkers
- Every listing reviewed before it goes live
- Connect directly with verified listing agents
By continuing you agree to our Terms and Privacy Policy.