



$1,369,988
Family Home Bordering Green Space With Scenic Views And Flatlet
- 5 Beds
- 5 Baths
- 6,244 Sqft
- 10,775 Sqft lot
- Updated: August 8
- 3
About the Property
EXCLUSIVE JOINT MANDATE.
Discover a magnificent family residence perfectly positioned alongside lush green space and opposite a 4-hectare wildlife reserve where zebra and springbuck roam freely — offering a truly unique connection to nature.
The ground floor impresses with a grand double-volume entrance hall leading to a formal lounge with a fireplace and air-conditioning. The op
Discover a magnificent family residence perfectly positioned alongside lush green space and opposite a 4-hectare wildlife reserve where zebra and springbuck roam freely — offering a truly unique connection to nature.
The ground floor impresses with a grand double-volume entrance hall leading to a formal lounge with a fireplace and air-conditioning. The op
EXCLUSIVE JOINT MANDATE.
Discover a magnificent family residence perfectly positioned alongside lush green space and opposite a 4-hectare wildlife reserve where zebra and springbuck roam freely — offering a truly unique connection to nature.
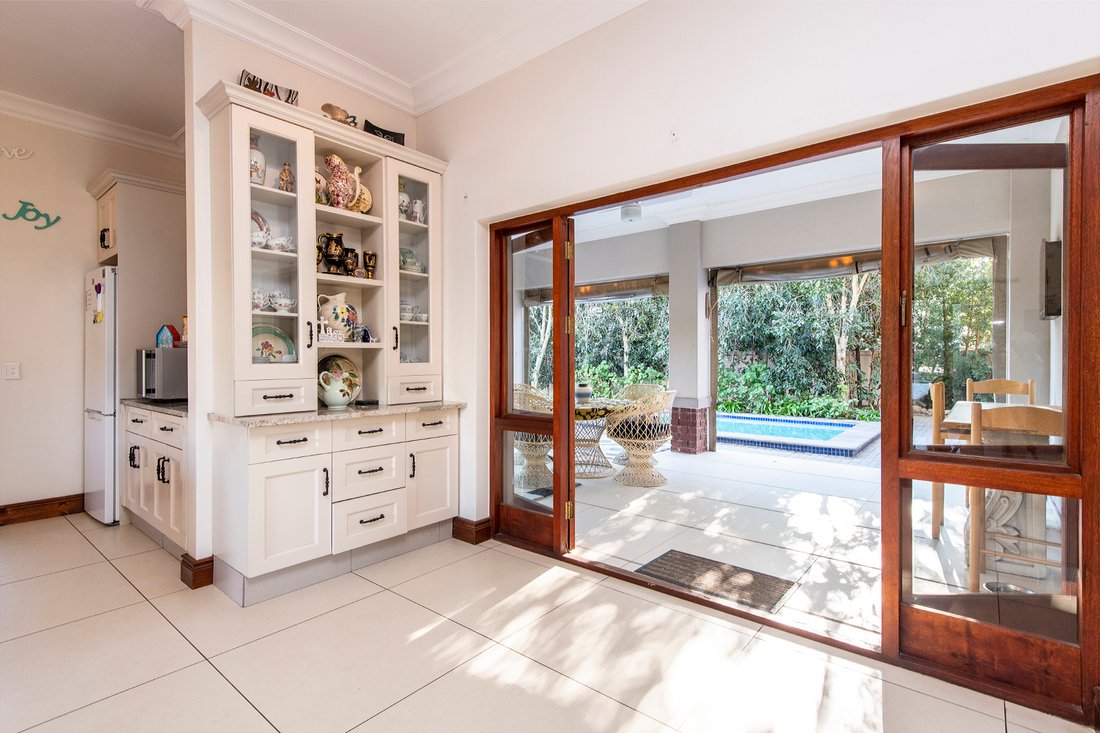
The ground floor impresses with a grand double-volume entrance hall leading to a formal lounge with a fireplace and air-conditioning. The open-plan living and dining areas flow effortlessly into a stylish kitchen with a generous central counter. The entertainment area, complete with a built-in braai, opens to a sparkling salt-chlorinated granite pool — perfect for gatherings and family fun.
The main house features four spacious en-suite bedrooms upstairs (three with air-conditioning) and a study area with breathtaking mountain views. Two expansive 30m² balconies, along with an additional private balcony off the main suite, invite you to unwind and enjoy the tranquil surroundings.
Practical features include ample built-in cupboards, three garages with storage, and additional parking for a golf cart or small trailer. Eco-conscious buyers will appreciate the home’s sustainability features — 14 solar panels, two large batteries, and a solar geyser with an electronic timer.
A separate 80m² flatlet, with its own entrance and driveway, provides excellent flexibility for guests or extended family. It offers a spacious lounge, kitchen, study, bedroom en-suite, and a garage that can double as a second bedroom.
Val de Vie Estate offers a sophisticated country lifestyle as well as five-star stabling, a variety of outdoor activities, including polo and riding lessons, cycling, running and fishing. The estate is perfect for walks along its 1.5km Berg River Frontage and shimmering lakes. Val de Vie Estate is home to a superb health club with a fully equipped gym, spinning and Pilate’s classes, two tennis courts, two squash courts, saunas, steam rooms, 25m indoor heated pool and the Ryk Neethling School of Swimming. Local to the estate you will find Back’s Restaurant and the new Fleet Coffee Shop at the Polo Pavilion, L’Huguenot Venue and Vinoteque, the SOMM Village Deli, and the Sela Vie by Café Del Sole Restaurant at The Yard.
Discover a magnificent family residence perfectly positioned alongside lush green space and opposite a 4-hectare wildlife reserve where zebra and springbuck roam freely — offering a truly unique connection to nature.
The ground floor impresses with a grand double-volume entrance hall leading to a formal lounge with a fireplace and air-conditioning. The open-plan living and dining areas flow effortlessly into a stylish kitchen with a generous central counter. The entertainment area, complete with a built-in braai, opens to a sparkling salt-chlorinated granite pool — perfect for gatherings and family fun.
The main house features four spacious en-suite bedrooms upstairs (three with air-conditioning) and a study area with breathtaking mountain views. Two expansive 30m² balconies, along with an additional private balcony off the main suite, invite you to unwind and enjoy the tranquil surroundings.
Practical features include ample built-in cupboards, three garages with storage, and additional parking for a golf cart or small trailer. Eco-conscious buyers will appreciate the home’s sustainability features — 14 solar panels, two large batteries, and a solar geyser with an electronic timer.
A separate 80m² flatlet, with its own entrance and driveway, provides excellent flexibility for guests or extended family. It offers a spacious lounge, kitchen, study, bedroom en-suite, and a garage that can double as a second bedroom.
Val de Vie Estate offers a sophisticated country lifestyle as well as five-star stabling, a variety of outdoor activities, including polo and riding lessons, cycling, running and fishing. The estate is perfect for walks along its 1.5km Berg River Frontage and shimmering lakes. Val de Vie Estate is home to a superb health club with a fully equipped gym, spinning and Pilate’s classes, two tennis courts, two squash courts, saunas, steam rooms, 25m indoor heated pool and the Ryk Neethling School of Swimming. Local to the estate you will find Back’s Restaurant and the new Fleet Coffee Shop at the Polo Pavilion, L’Huguenot Venue and Vinoteque, the SOMM Village Deli, and the Sela Vie by Café Del Sole Restaurant at The Yard.
-
Property type
House
-
Price/sqft
$219
Features
Features
Lot
Indoor
- Office
- Fireplace
- Air Conditioning
- Gas Stovetop
- Jacuzzi
- Game Room
- Stone Countertops
- Fitness Center / Gym
Outdoor
Explore the Area
Val de Vie Estate, Western Cape, South Africa
View on Google Maps
Price per sqft
Low
High
Joined 3 years ago
You have inquired about this property
The agent will contact you soon by
Listed by
23
Listings
2023
Joined
Book home tour with the agent
Choose a date and whether you'd like a virtual or in-person tour with the agent.
Preferred date
Tour type
Last updated
August 8
First listed
October 15, 2025
Listing reference
RL52001
Similar Properties Nearby
New Listings in Val de Vie





Explore More Homes for Sale
Val de Vie property types
Val de Vie popular searches
- Panoramic / Scenic View properties in Val de Vie
- Lake View properties in Val de Vie
- Properties with Terrace in Val de Vie
- Properties with Bar in Val de Vie
- Properties with Game Room in Val de Vie
- Properties with Office in Val de Vie
- Properties with Elevator in Val de Vie
- Mountain View properties in Val de Vie
- Properties with Garden in Val de Vie
- Properties with Outdoor Kitchen in Val de Vie
- Golf View properties in Val de Vie
- Gated Community properties in Val de Vie
- Privacy properties in Val de Vie
- Waterfront properties in Val de Vie
- Investment Property properties in Val de Vie
- Modern properties in Val de Vie
- Equestrian properties in Val de Vie
- Properties with Fitness Center / Gym in Val de Vie
- Properties with Sauna in Val de Vie
- Properties with Steam Room in Val de Vie
- Properties with Library in Val de Vie
- Properties with Air Conditioning in Val de Vie
- Properties with Wine Cellar in Val de Vie
- Properties with Jacuzzi in Val de Vie
- Properties with Fireplace in Val de Vie
- Properties with Pool in Val de Vie
- Properties with Garage in Val de Vie
- Properties with Balcony in Val de Vie
- Properties with Tennis Court in Val de Vie
- Properties with Vineyard / Winery in Val de Vie
- Mansion properties in Val de Vie
- Properties with Open Kitchen in Val de Vie
- Renovated properties in Val de Vie
- Properties with Cinema in Val de Vie
- Lakefront properties in Val de Vie
- Riverfront properties in Val de Vie
- Properties with Indoor Pool in Val de Vie
- Water View properties in Val de Vie
Related Guides & Stories
Trusted by the World's Leading Brokers
The agents behind the world's most exceptional properties list with JamesEdition.
- Listings from Sotheby's, Christie's, BARNES, and Engel & Völkers
- Every listing reviewed before it goes live
- Connect directly with verified listing agents
By continuing you agree to our Terms and Privacy Policy.