$2,574,005
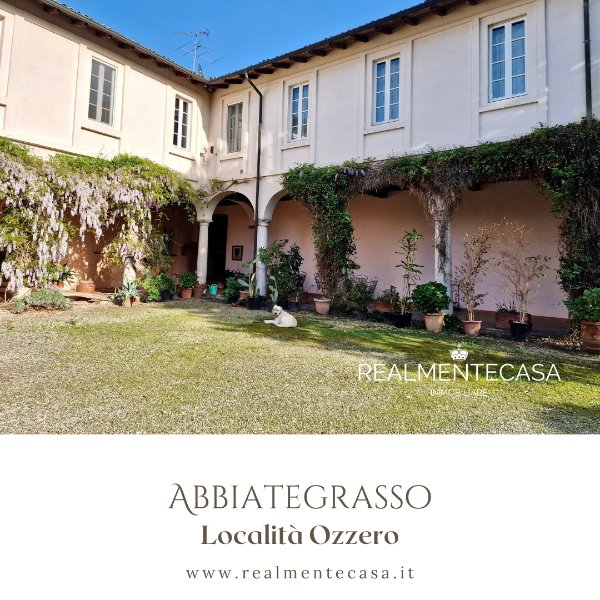
Historic Residence Of Renaissance Origins. The Property Now Consists Of 11 Elegant Rooms Overlooking
- 5 Baths
- 19,376 Sqft
- Updated: October 1
- 1
About the Property
In the countryside of Abbiatense, we present a splendid historic residence of Renaissance origins, renovated in the 1600s and once home to one of the prominent families of Ozzero. The construction of the residence began in the early 1400s on land ceded by Gian Galeazzo Sforza to the Malabarba family, which later passed to the Barzizza family. Palazzo Barzizza, around 1480, had the honor of hosting
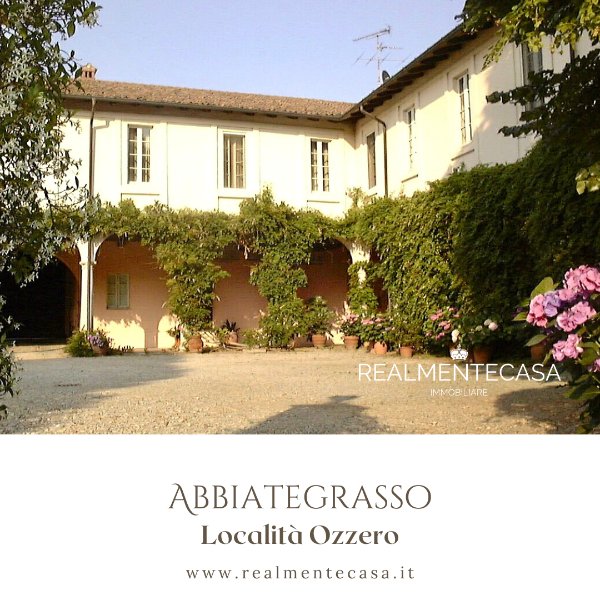
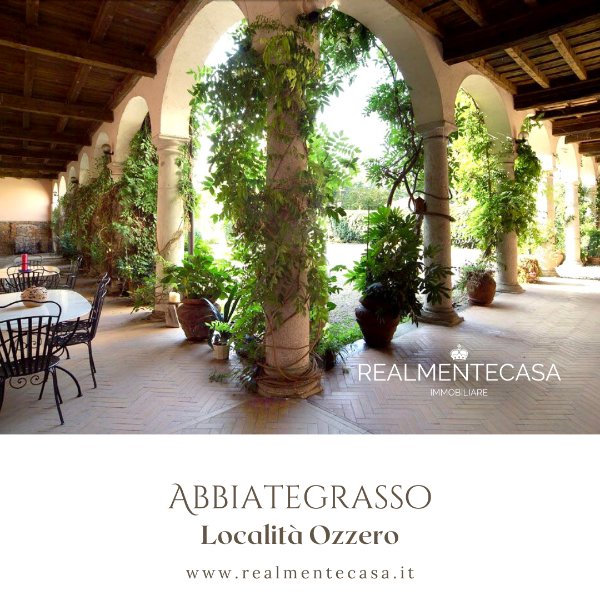
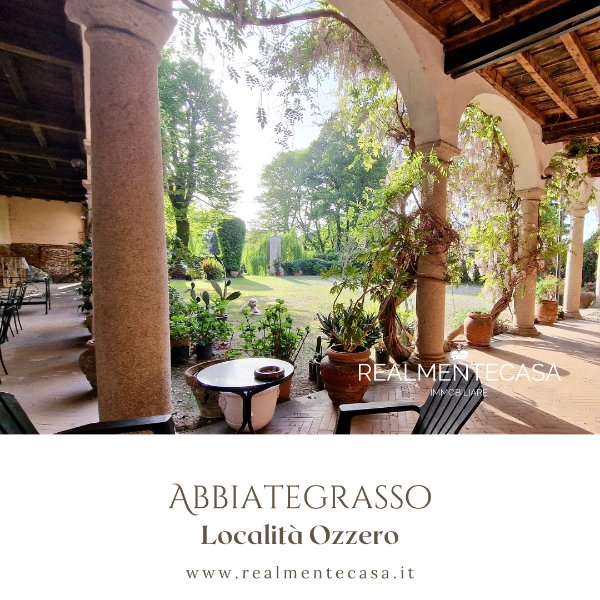
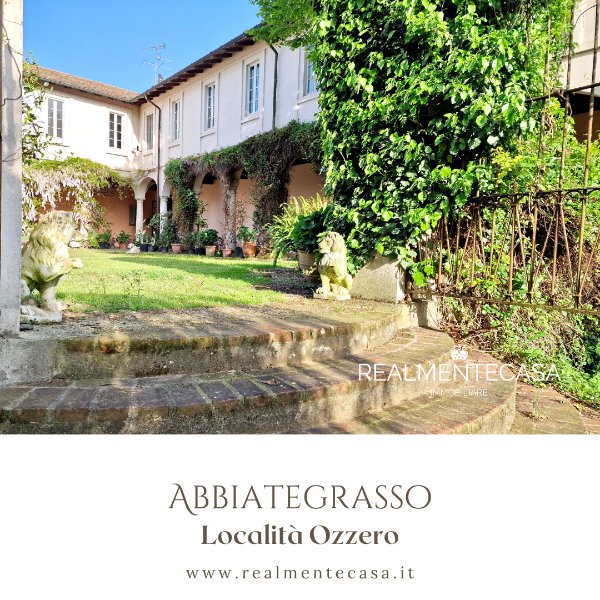
In the countryside of Abbiatense, we present a splendid historic residence of Renaissance origins, renovated in the 1600s and once home to one of the prominent families of Ozzero. The construction of the residence began in the early 1400s on land ceded by Gian Galeazzo Sforza to the Malabarba family, which later passed to the Barzizza family. Palazzo Barzizza, around 1480, had the honor of hosting the Duchess Bona of Savoy, wife of Duke Galeazzo Maria Sforza and mother of Giovanni Galeazzo Maria. The property, through succession, later came to Gerolamo (we are talking about the early 1600s), whose presence in the property is evidenced by a large fireplace made of warm serena stone, with bas-relief decorations bearing the coats of arms of Gerolamo’s family and his wife Clara. In the center is the date of construction of the fireplace: 1596. On the lateral shoulders of the same, the faces of Lords Gerolamo and Clara are represented in medallions in the style of ancient Romans. A second fireplace is frescoed with allegories regarding time. In the external portico, part of the frescoes bearing a later date: 1624, has been recovered. The courtyard, in its entirety, dates back to the 17th century. The master wing features beautiful pink-veined granite columns, while the servant wing has a terracotta colonnade. These are the clearest testimonies of a past still visible today. The Palace later became the property of the noble family of Gerolamo del Frate, who, after his death in 1729, left it to his wife Donna Maria Rezzonico. Count Alessandro Della Torre Rezzonico subsequently inherited it to the Institute for the Deaf-Mute. The property later passed to the Municipality of Ozzero, which sold it at a later time. Once again in private ownership, the Migliavacca family sold it in 1989 to the current owners, who, thanks to skilled renovation works, transformed part of it, the ground floor, into accommodations that can be enjoyed by all, thanks to a Bed & Breakfast activity, reserving the upper floor as a private residence. The property currently consists of 11 elegant rooms, distributed over two levels, overlooking the private courtyard with the frescoed portico mentioned earlier, from which one can access the lush garden of approximately 500 sqm. A characteristic feature of this residence is, of course, the spacious interiors rich in history, characterized by high-quality finishes and original frescoes, as well as fireplaces and high coffered ceilings. The property is currently divided into 4 apartments. Two studio apartments used as B&B with generous spaces featuring entrances to large living rooms, habitable kitchens, and bathrooms. The third apartment is a large open space with a double bedroom, a bathroom, and the possibility of recovering the attic. The fourth apartment, on the other hand, consists of an entrance to a large living room, a billiard room, a dining room, a habitable kitchen, two bathrooms, a laundry room, a walk-in closet, a hobby room, and a spacious double bedroom. A characteristic and fascinating part of the residence is undoubtedly the ballroom of approximately 125 sqm. As already mentioned, the courtyard of approximately 400 sqm overlooks a private garden featuring a swimming pool, a spring that creates a small pond, and a rustic building to be renovated. Ref: V134 it is possible to view the video of the gardens and the portico of the residence directly from our official YouTube channel by clicking the link below: [hidden information]
-
Property type
Villa
-
Price/sqft
$132
Features
Explore the Area
via Roma, Ozzero, Lombardy, Italy
View on Google Maps
Price per sqft
Low
High
Situated in the serene Italian countryside of Ozzero, this location offers peace and exquisite lifestyle access. Just a short drive from Milan, residents can enjoy world-class dining, luxury shopping, and cultural landmarks. Proximity to scenic canals and countryside paths ensures tranquility. Nearby regional airports and train services offer seamless travel, catering to the international buyer seeking Italian charm blended with modern convenience.
Get nearby
Attractions
Schools
Malpensa Airport
Airport
40 min
Stazione Centrale di Milano
Train Station
40 min
Porto di Milano
Port / Marina
45 min
Navigli Canals
Outdoor & Nature
35 min
Santa Maria delle Grazie
Culture & Heritage
40 min
American School of Milan
International School
35 min
Istituto Comprensivo Statale di Abbiategrasso
Public School
10 min
Joined 1 year ago
You have inquired about this property
The agent will contact you soon by
Listed by
13
Listings
2025
Joined
Book home tour with the agent
Choose a date and whether you'd like a virtual or in-person tour with the agent.
Preferred date
Tour type
Last updated
October 1
First listed
June 5, 2025
Listing reference
V134
All property information is shown based on the most accurate data we have at the time of publication. Details on how we collect and verify this data can be found in section 5 of our Terms & Conditions.
Similar Properties Nearby
New Listings in Ozzero



Explore More Homes for Sale
Ozzero popular searches
Ozzero neighborhoods
Related Guides & Stories
Trusted by the World's Leading Brokers
The agents behind the world's most exceptional properties list with JamesEdition.
- Listings from Sotheby's, Christie's, BARNES, and Engel & Völkers
- Every listing reviewed before it goes live
- Connect directly with verified listing agents
By continuing you agree to our Terms and Privacy Policy.