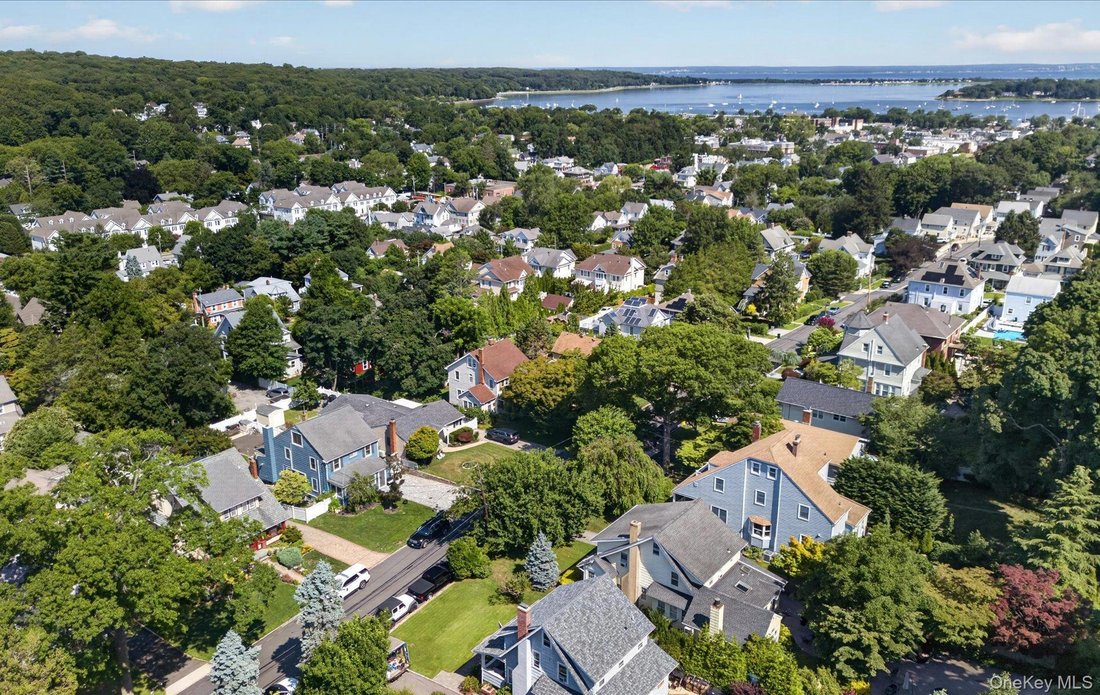
$1,150,000
Single Family Residence In Oyster Bay
- 3 Beds
- 2 Baths
- 2,813 Sqft
- 7,500 Sqft lot
- Updated: Yesterday
- Source: OneKey MLS MLS#1048523
About the Property
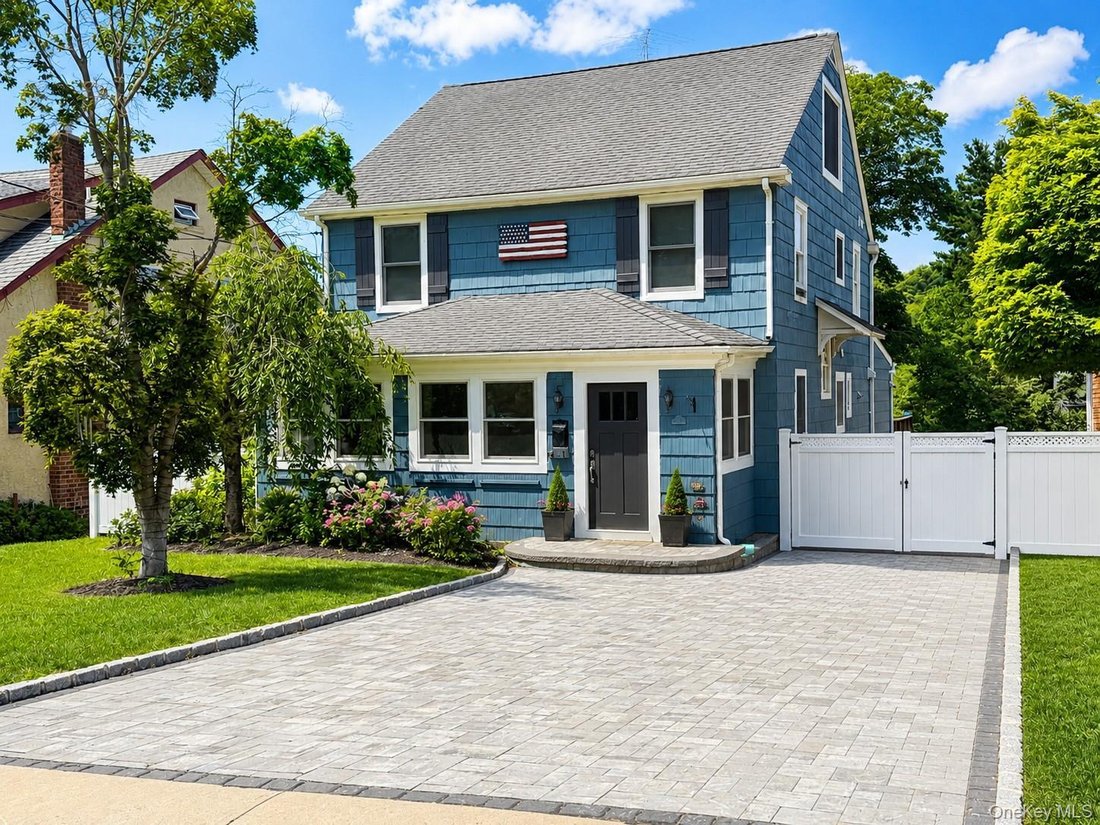
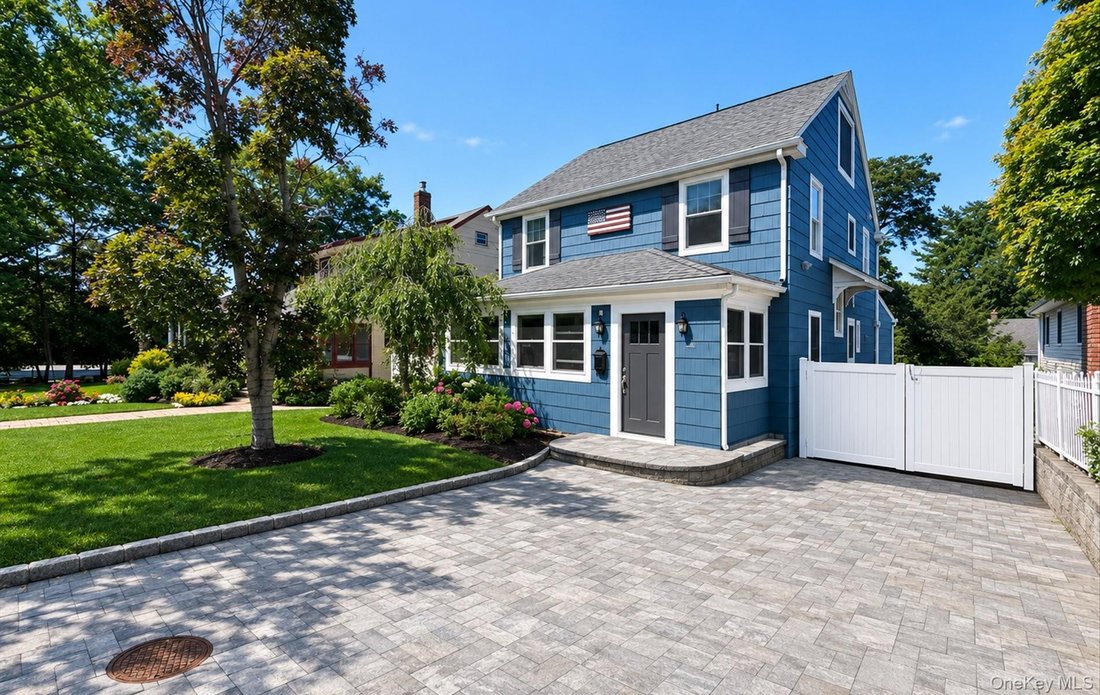
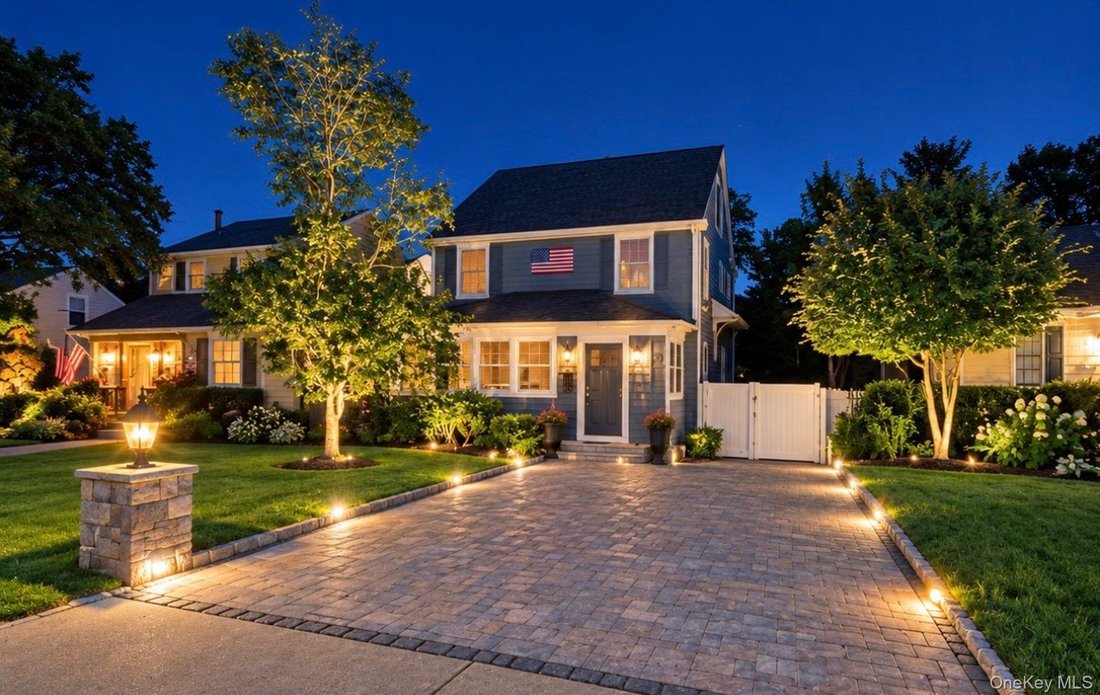
Celebrating the 100th birthday of this timeless Oyster Bay classic, this cherished home is ready for its next owner to love and enjoy, just as it has been for more than 40 years. by current owners, Historic charm blends seamlessly with exceptional modern updates throughout. A welcoming four-season front porch leads to elegant living and dining rooms, original beautiful wood floors, crown molding a
Celebrating the 100th birthday of this timeless Oyster Bay classic, this cherished home is ready for its next owner to love and enjoy, just as it has been for more than 40 years. by current owners, Historic charm blends seamlessly with exceptional modern updates throughout. A welcoming four-season front porch leads to elegant living and dining rooms, original beautiful wood floors, crown molding accents, highlighted by a stunning new staircase. to second floor, The Elegant showstopping 2025 custom kitchen features natural marble countertops, custom cabinetry, a designer backsplash, a coffee-wine bar, and a large center island, opening seamlessly to a sun-drenched family room with soaring ceilings, skylights, and a custom gas fireplace accented with stone facade. Sliding glass doors lead to a private, oversized PVC-fenced backyard 50x150 depth, with a spacious custom deck, creating the perfect setting for indoor-outdoor entertaining living. a custom play ground swing set is included with sale .
From the custom elegant new staircase, to second floor , you’ll find a spacious primary bedroom, two additional bedrooms, all with wood floors and brand new ductless air conditioning , a beautifully updated full bath, and a third-floor bonus loft with breathtaking winter water views via 2 custom oversized windows of Oyster Bay Harbor. The Full walkout basement includes a workshop, ideal for hobbies, projects, and unlimited additional storage.
Completely renovated within the past three years, this home offers extensive improvements, including a beautifully renovated front porch, new windows, a custom kitchen and baths, new flooring, a new staircase, ductless split air conditioning, a custom gas fireplace, recessed lighting, a custom paver driveway, an oversized deck, and a private PVC-fenced backyard.
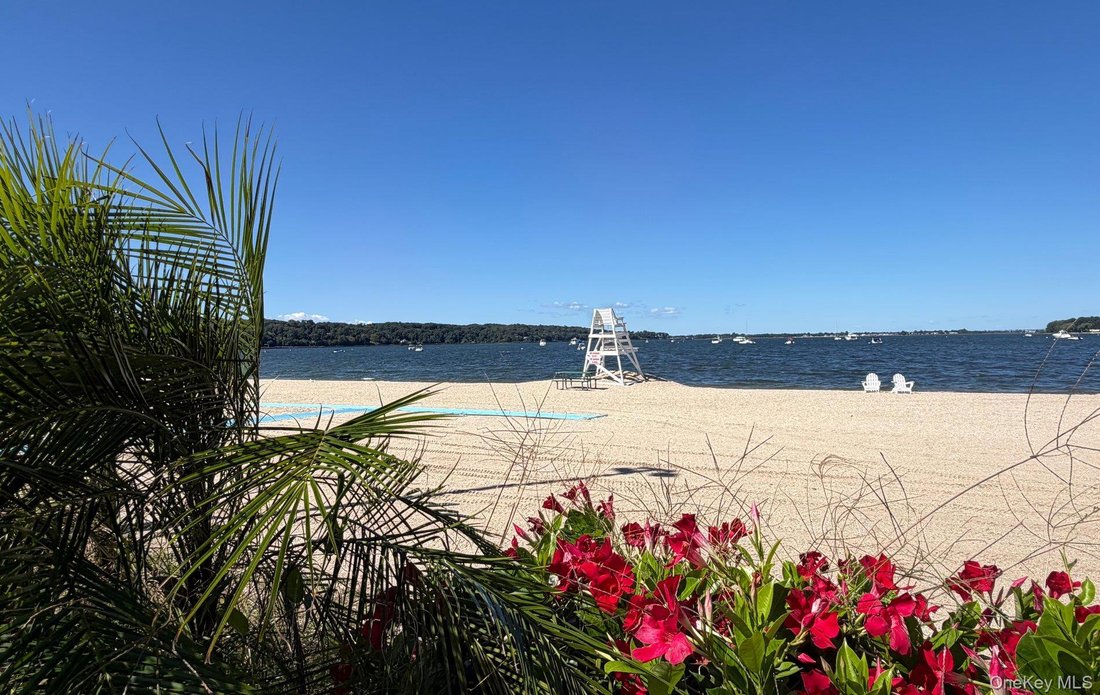
Ideally located in the heart of historic Oyster Bay, this exceptional home is just a short stroll to Quaint shops, Fabulous restaurants, Theodore Memorial park, Sandy beaches, Fishing pier, playgrounds, Sagamore Hill National Park, Famed Oyster Bay Waterfront Center, Tennis-Pickle ball Courts, Marina, public transportation, and everything this beloved historic waterfront community has to offer. Located within the highly regarded Oyster Bay School District.
From the custom elegant new staircase, to second floor , you’ll find a spacious primary bedroom, two additional bedrooms, all with wood floors and brand new ductless air conditioning , a beautifully updated full bath, and a third-floor bonus loft with breathtaking winter water views via 2 custom oversized windows of Oyster Bay Harbor. The Full walkout basement includes a workshop, ideal for hobbies, projects, and unlimited additional storage.
Completely renovated within the past three years, this home offers extensive improvements, including a beautifully renovated front porch, new windows, a custom kitchen and baths, new flooring, a new staircase, ductless split air conditioning, a custom gas fireplace, recessed lighting, a custom paver driveway, an oversized deck, and a private PVC-fenced backyard.
Ideally located in the heart of historic Oyster Bay, this exceptional home is just a short stroll to Quaint shops, Fabulous restaurants, Theodore Memorial park, Sandy beaches, Fishing pier, playgrounds, Sagamore Hill National Park, Famed Oyster Bay Waterfront Center, Tennis-Pickle ball Courts, Marina, public transportation, and everything this beloved historic waterfront community has to offer. Located within the highly regarded Oyster Bay School District.
-
Property type
House
-
Year built
1926
-
Price/sqft
$408
Features
- Pool
- Fireplace
- Garden
- Terrace
- Playground
- Open Kitchen
- Water View
- Tennis Court
- Air Conditioning
Features
Lot
- Water View
- Renovated
Indoor
- High Ceiling
- Fireplace
- Air Conditioning
- Kitchen island
- Bar
- Open Kitchen
- Basement
- Stone Countertops
Outdoor
- Terrace
- Parking
- Pool
- Playground
- Tennis Court
- Gate
- Garden
Explore the Area
182 School Street, Upper Brookville, New York, United States
View on Google Maps
Price per sqft
Low
High
Joined 6 months ago
You have inquired about this property
The agent will contact you soon by
Listed by
4
Listings
2026
Joined
Book home tour with the agent
Choose a date and whether you'd like a virtual or in-person tour with the agent.
Preferred date
Tour type
Last updated
Yesterday
First listed
Sep 16
Listing reference
1048523
Listing status
The data relating to real estate for sale on this website comes in part from the Internet Data exchange of OneKey MLS. IDX information is provided exclusively for consumers' personal, non-commercial use and may not be used for any purpose other than to identify prospective properties consumers may be interested in purchasing. Information deemed reliable but not guaranteed. Copyright © 2026 OneKey MLS. All Rights Reserved
Similar Properties Nearby
New Listings in Upper Brookville




Explore More Homes for Sale
Upper Brookville, NY, United States property types
Upper Brookville, NY, United States popular searches
Related Guides & Stories
Trusted by the World's Leading Brokers
The agents behind the world's most exceptional properties list with JamesEdition.
- Listings from Sotheby's, Christie's, BARNES, and Engel & Völkers
- Every listing reviewed before it goes live
- Connect directly with verified listing agents
By continuing you agree to our Terms and Privacy Policy.
brokerages we
partnered with
partnered with