$2,874,000
Single Family Residence In Oyster Bay Cove
- 5 Beds
- 3 Baths
- 4,744 Sqft
- 2.12 Ac lot
- Updated: July 31
-
3
Views for last 30 days
- 4
- Source: OneKey MLS MLS#955339
About the Property
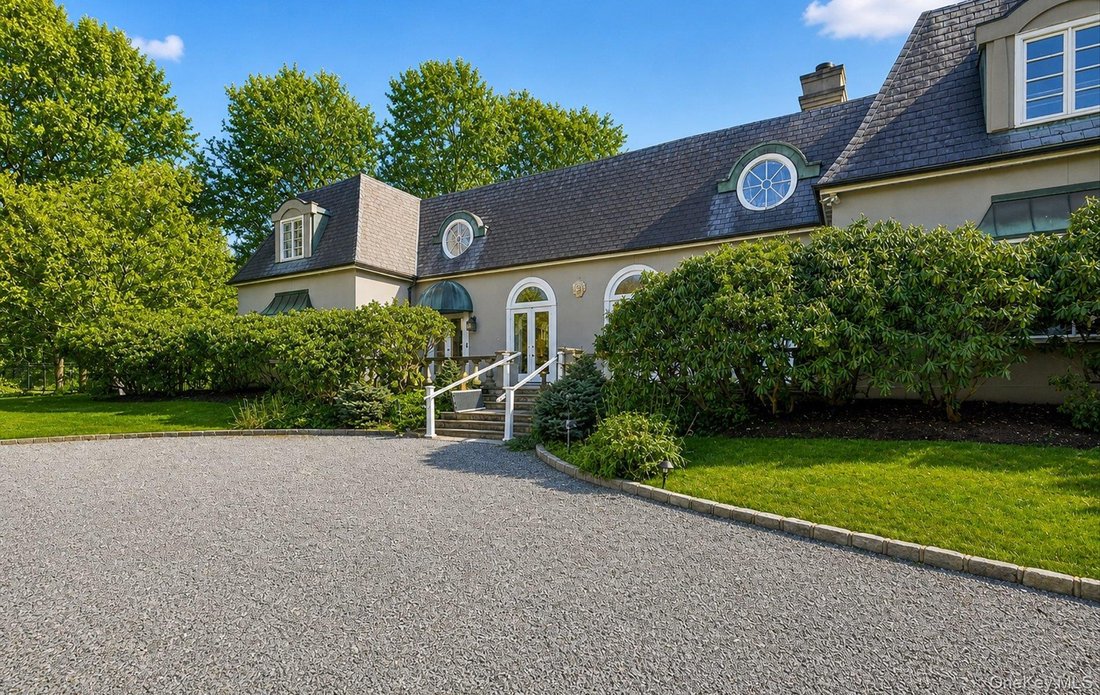
Nestled in the Prestigious hamlet of Oyster Bay Cove in part of the exclusive Laurel Cove private association. This magnificent custom French Chateau enchants the moment you arrive. A grand estate entrance framed by lush privacy gardens sets the tone for a true storybook experience. Inside a breathtaking wedding style staircase makes a dramatic first impression. The elegant library wing features c
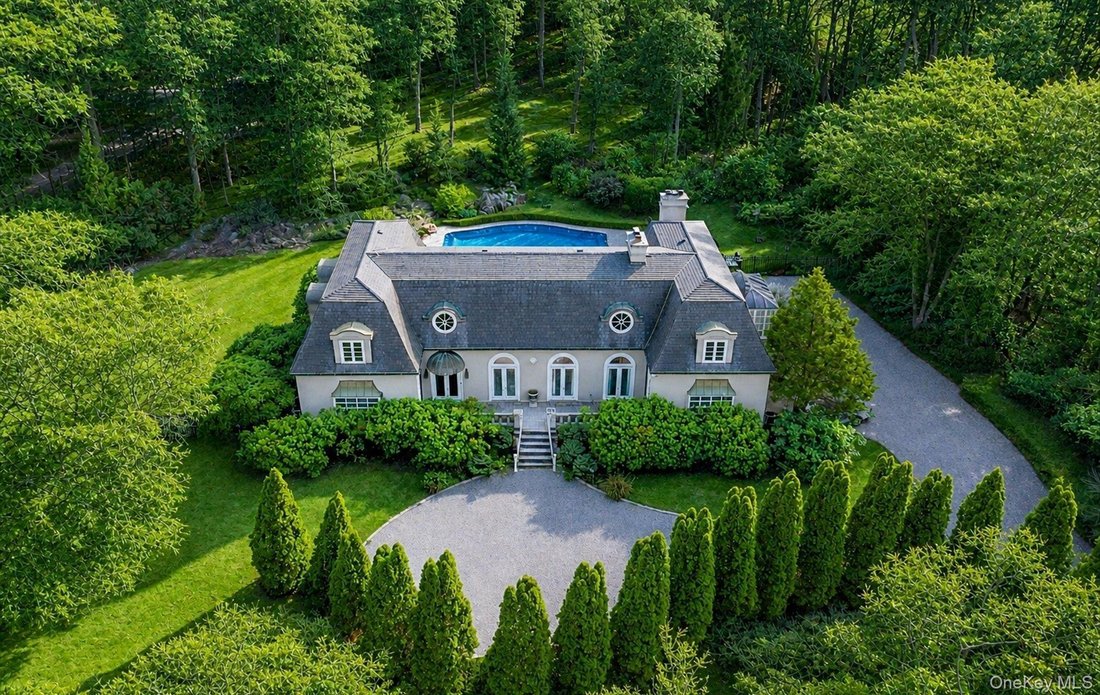
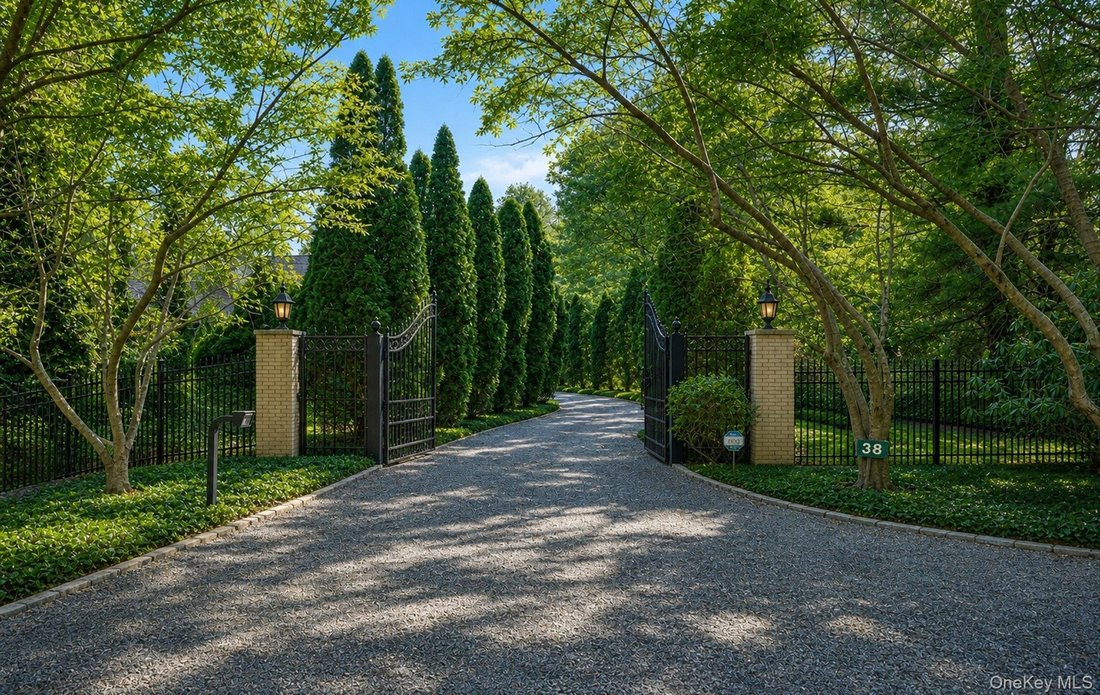
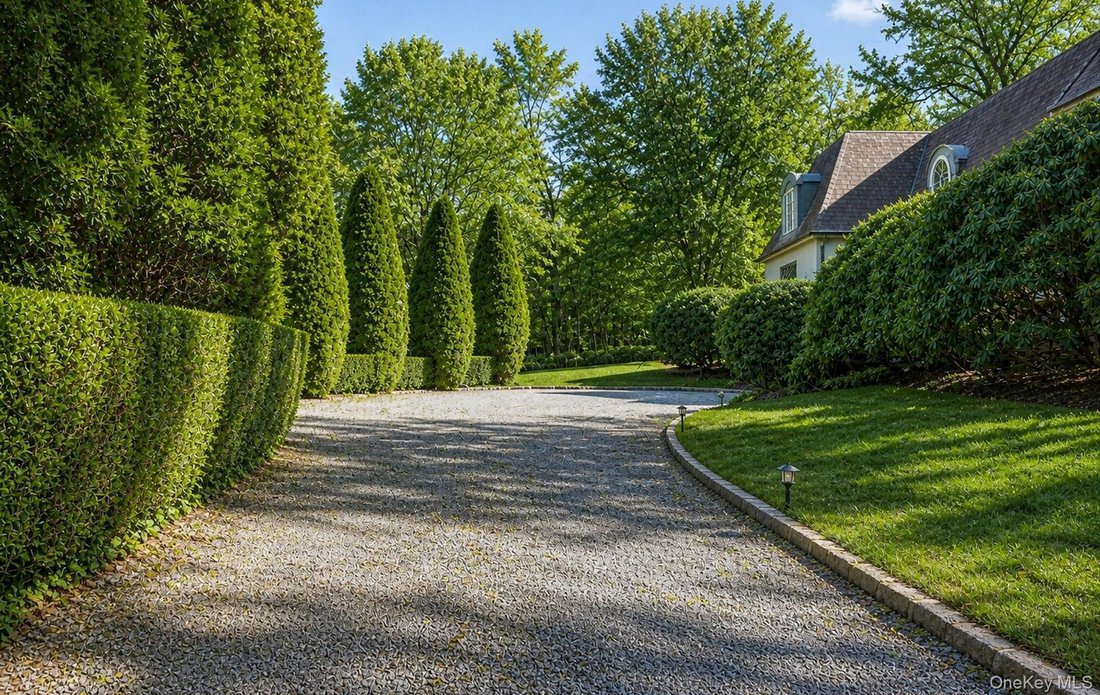
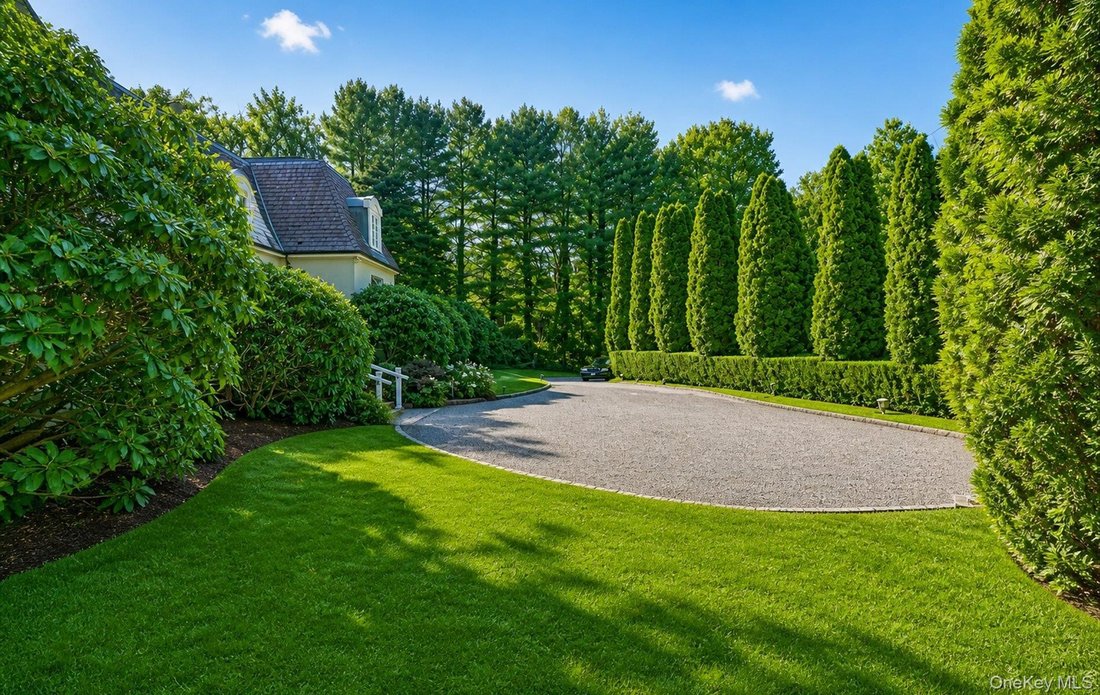
Nestled in the Prestigious hamlet of Oyster Bay Cove in part of the exclusive Laurel Cove private association. This magnificent custom French Chateau enchants the moment you arrive. A grand estate entrance framed by lush privacy gardens sets the tone for a true storybook experience. Inside a breathtaking wedding style staircase makes a dramatic first impression. The elegant library wing features coffered ceilings, custom built-in book shelving, and a charming marble faux-tiled fireplace that creates a warm and refined retreat. The primary suite is a sanctuary of luxury, boasting 14-foot ceilings and floor-to-ceiling French doors that open seamlessly to the pool and gardens. A boutique-style formal dressing room-complete with a sliding ladder to maximize storage-leads to a spa-inspired bath. The soaking tub, perfectly positioned beside French doors opening to the gardens, offers a serene indoor-outdoor experience. Designed for grand entertaining, the formal living room parlor features soaring 14-foot ceilings, six French doors opening to the pool and front porch terrace, a stately Rumford fireplace-evoking the elegance of a private ballroom. The formal dining room is equally refined, with coffered ceilings and custom built-in cabinetry for fine China and serving pieces. The farmhouse-style kitchen is both inviting and dramatic, centered around a second Rumford fireplace and flowing through French doors into a spectacular wall-of-glass conservatory-greenhouse. Rich hardwood floors run throughout the main level enhancing the warmth and sophistication. Two graceful staircases lead to separate bedroom wings, offering both privacy and architectural distinction. The second floor east Wing has 2 bedrooms sharing a Jack and Jill Bathroom. The west wing is set as a 5th bedroom w oversized laundry/ storage room. The The tranquil park-like grounds are an entertainer’s dream, accessible through 17 French doors. The property features a gunite in-ground-pool, custom paver patio, fountain, firepit, and lush, professionally landscaped gardens. Every modern luxury is included: Central air conditioning, generator, in-ground sprinkler system, 300-amp electrical service, central vacuum, wine cellar, part-finished basement, workshop and a 2 1/2 car garage. Enjoy private beach access, enjoy swimming, boating , playground, with breathtaking views of Cold Spring Harbor, along with deeded-mooring rights, racks for kayaks. Ideally located near ” Sagamore Hill ”summer home of Theodore Roosevelt. fine dining, shopping, and the Long Island Railroad, this extraordinary estate offers a rare opportunity to live a truly enchanted lifestyle. A storybook life awaits on the North Shore’s most desirable coastal communities.
-
Property type
House
-
Year built
1989
-
Price/sqft
$605
Features
- Fireplace
- Garage
- Garden
- Pool
- Fire Pit
- Wine Cellar
- Private Beach
- Waterfront
- Terrace
Features
Lot
- Coastal
- Waterfront
- Privacy
Indoor
- High Ceiling
- Fireplace
- Air Conditioning
- Laundry Room
- Wine Cellar
- Library
- Basement
- Walk In Closet
Outdoor
- Terrace
- Fire Pit
- Pool
- Garage
- Playground
- Gate
- Private Beach
- Garden
Explore the Area
38 Tiffany Road, Laurel Hollow, New York, United States
View on Google Maps
Price per sqft
Low
High
Joined 5 months ago
You have inquired about this property
The agent will contact you soon by
Listed by
5
Listings
2026
Joined
Book home tour with the agent
Choose a date and whether you'd like a virtual or in-person tour with the agent.
Preferred date
Tour type
Last updated
July 31
First listed
Mar 26
Listing reference
955339
Listing status
The data relating to real estate for sale on this website comes in part from the Internet Data exchange of OneKey MLS. IDX information is provided exclusively for consumers' personal, non-commercial use and may not be used for any purpose other than to identify prospective properties consumers may be interested in purchasing. Information deemed reliable but not guaranteed. Copyright © 2026 OneKey MLS. All Rights Reserved
Similar Properties Nearby
New Listings in Laurel Hollow



Explore More Homes for Sale
Laurel Hollow, NY, United States popular searches
- Properties with Outdoor Kitchen in Laurel Hollow, NY, United States
- Properties with Open Kitchen in Laurel Hollow, NY, United States
- Properties with Jacuzzi in Laurel Hollow, NY, United States
- Properties with Office in Laurel Hollow, NY, United States
- Modern properties in Laurel Hollow, NY, United States
- Properties with Cinema in Laurel Hollow, NY, United States
- Properties with Fitness Center / Gym in Laurel Hollow, NY, United States
- Properties with Sauna in Laurel Hollow, NY, United States
- Panoramic / Scenic View properties in Laurel Hollow, NY, United States
- Mansion properties in Laurel Hollow, NY, United States
Related Guides & Stories
Trusted by the World's Leading Brokers
The agents behind the world's most exceptional properties list with JamesEdition.
- Listings from Sotheby's, Christie's, BARNES, and Engel & Völkers
- Every listing reviewed before it goes live
- Connect directly with verified listing agents
By continuing you agree to our Terms and Privacy Policy.
brokerages we
partnered with
partnered with