

$2,892,346
Exclusive Architect Designed Chalet – Ski In/Ski Out, Panoramic Views & Premium Craftsmanship.
- 5 Beds
- 3 Baths
- 2,778 Sqft
- 11,313 Sqft lot
- Updated: October 8, 2025
- 151
About the Property
Welcome to Ilsæterurda 19 – an exceptional opportunity to own a custom-built, architect-designed mountain retreat in one of Scandinavia’s most sought-after alpine destinations. Situated in the elevated Ilsæterurda area of Hafjell, this premium property offers direct ski-in/ski-out access to both cross-country and alpine trails, as well as sweeping panoramic views and year-round access to world-cla
Welcome to Ilsæterurda 19 – an exceptional opportunity to own a custom-built, architect-designed mountain retreat in one of Scandinavia’s most sought-after alpine destinations. Situated in the elevated Ilsæterurda area of Hafjell, this premium property offers direct ski-in/ski-out access to both cross-country and alpine trails, as well as sweeping panoramic views and year-round access to world-class nature experiences.
Unbeatable Location – In the Heart of Norway’s Outdoor Paradise
Hafjell is more than just a ski resort – it’s a four-season mountain destination renowned for its breathtaking landscapes, family-friendly atmosphere, and easy accessibility. Just 15–25 minutes from the Olympic city of Lillehammer and around 2.5 hours from Oslo, Hafjell combines untouched wilderness with modern infrastructure.
The chalet is perfectly positioned for effortless access to over 300 km of freshly groomed cross-country trails that run past Ilsæter and Pellestova toward iconic Norwegian destinations like Sjusjøen, Nordseter, and Reinsvannet. In the alpine arena, Hafjell offers 30 ski slopes, 15 lifts, a gondola that rises 835 vertical meters, and one of Norway’s largest floodlit systems for evening skiing.
In the summer months, Hafjell transforms into a haven for hikers, mountain bikers, and nature lovers. Endless gravel roads, highland trails, and scenic peaks surround the property. National parks such as Rondane, Jotunheimen and Langsua are all within easy reach, offering some of Norway’s most awe-inspiring wilderness.
The nearby Øyer area is also packed with attractions, from the thrilling Hunderfossen Adventure Park and Lilleputthammer miniature town to a variety of cultural events and family activities. For shopping and urban experiences, Lillehammer offers restaurants, cafés, boutiques, museums, and vibrant pedestrian streets.
The mountain is your backyard. The city is just down the road. This is the best of both worlds.
About the Chalet
Designed by the acclaimed LOGG Architects and crafted using long-lasting, premium materials, this exclusive mountain home balances contemporary elegance with timeless alpine character. Built to a high standard with local craftsmanship, the chalet has a total internal floor area of 228 m² across two levels, plus a 30 m² double garage.
Interior highlights include:
- Open-plan living and kitchen area with floor-to-ceiling windows.
- 4 to 5 bedrooms, 3 bathrooms, sauna, wine room, and custom wardrobes.
- Individually crafted kitchen with Dekton countertop, integrated AEG appliances, bronze Tapwell fixtures.
- Interior surfaces in ash veneer treated with Rubio Monocoat in earthy tones.
- Hardened brushed oak flooring, Living Ceramics tiles, and Golvabia wool carpets in bedrooms.
- Spa-style bathrooms with Italian tiles, bronze fixtures, custom cabinetry, and fluted glass shower doors.
A centrally placed Brunner fireplace with lift-and-slide glass doors creates a natural focal point in the living room. Heating is provided via energy-efficient geothermal heating and underfloor water-based systems in both floors. The home is equipped with smart-house technology for lighting and temperature, as well as a balanced ventilation system from Flexit.
Exterior and Design
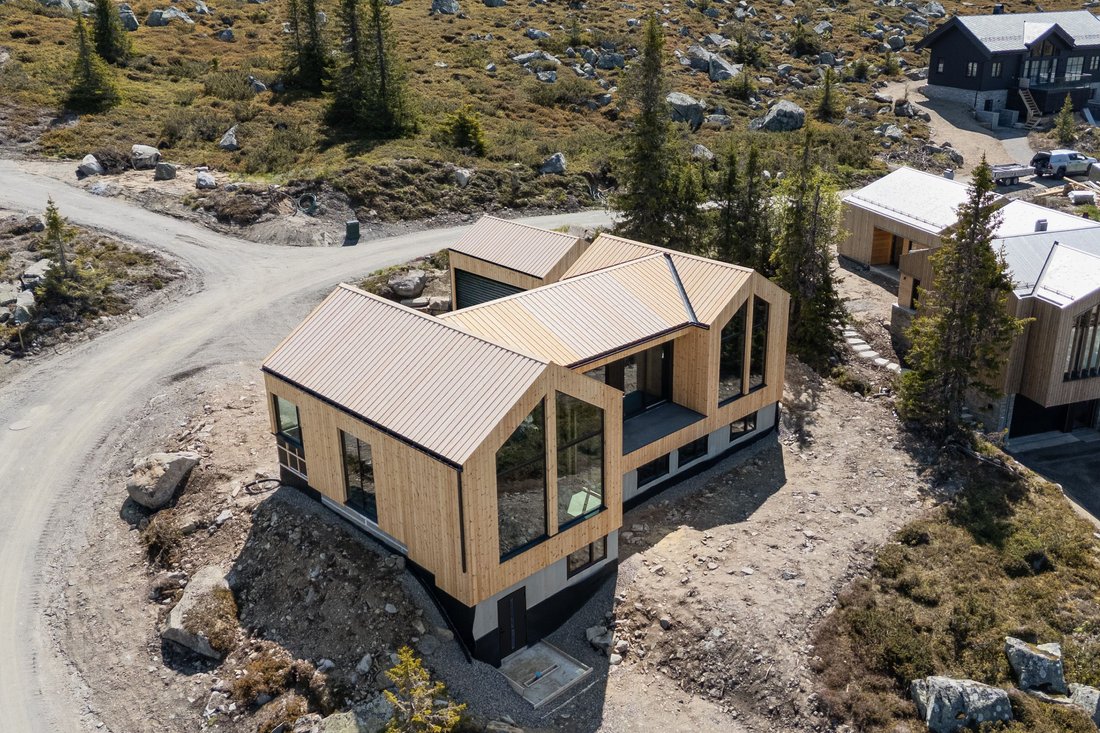
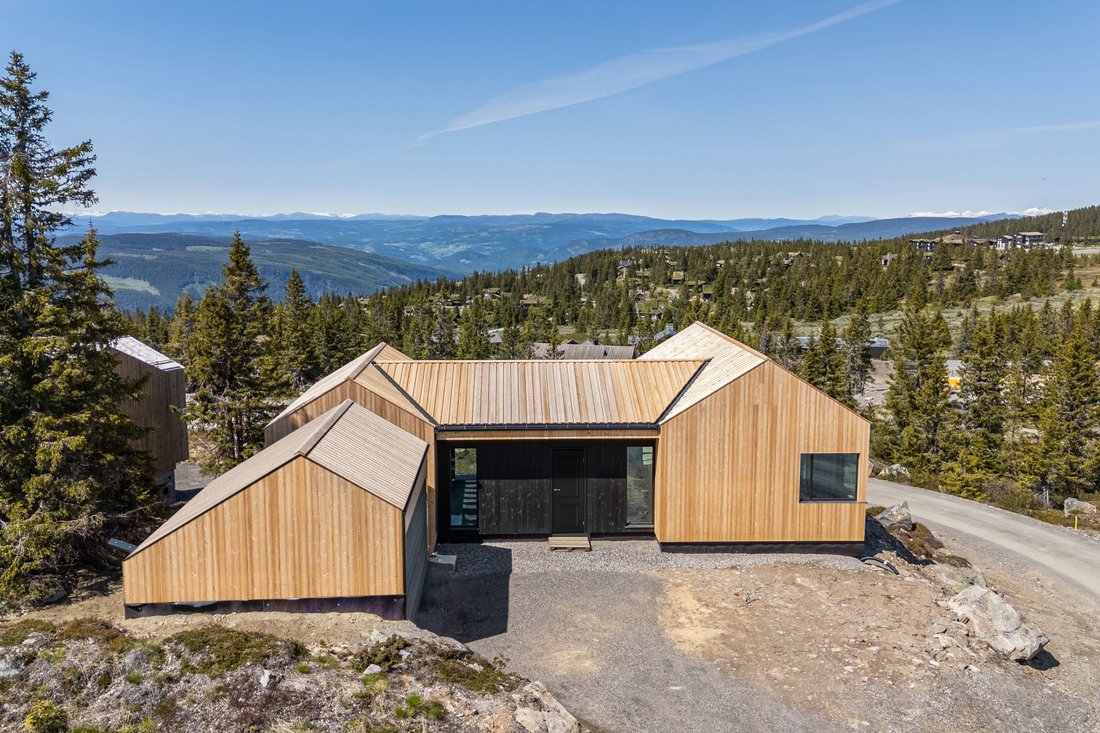
The façade is clad in untreated malmfuru (heartwood pine) with a specially milled texture, paired with stone cladding in natural slate on the foundation and entrance. The terrace features Møre Royal decking with hidden fasteners and a glass balustrade to maximize the spectacular view. Windows and doors from Nordan are triple-glazed and finished in deep matte black, while the Hörmann garage door features Bluetooth functionality. Gutters and fittings are made of seamless steel from Kaizer – low maintenance and highly durable.
Your Chalet, Your Signature
We are pleased to offer this unique estate at a stage where the interior construction has not yet begun. This gives you a rare opportunity to leave your own mark on the final design. You are welcome to follow our curated interior concept, but we also invite you to shape the chalet to your personal taste and lifestyle – whether that’s a specific kitchen layout, color palette, or interior expression.
Key Facts
- 228 m² total internal living area across two levels
- 30 m² double garage
- 4–5 bedrooms, 3 bathrooms, sauna, wine room, utility and storage rooms
- Direct ski-in/ski-out to both cross-country and alpine trails
- Geothermal heating, underfloor systems, and smart home technology
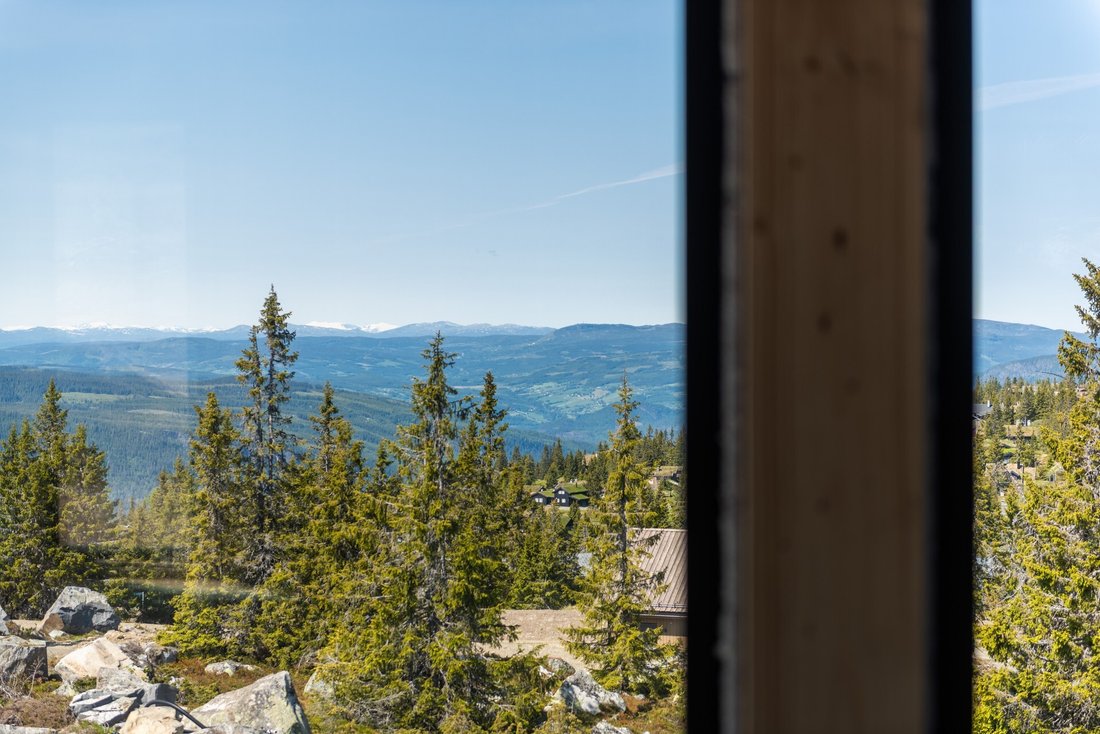
- Breathtaking panoramic views and all-day sun
- Delivery approx. 5–6 months after purchase contract
- Viewings by appointment only
This is not just a mountain cabin – it’s a lifestyle investment in one of Norway’s premier destinations. Whether you’re seeking adventure, tranquility, or timeless design – Ilsæterurda 19 is where it all comes together.
Unbeatable Location – In the Heart of Norway’s Outdoor Paradise
Hafjell is more than just a ski resort – it’s a four-season mountain destination renowned for its breathtaking landscapes, family-friendly atmosphere, and easy accessibility. Just 15–25 minutes from the Olympic city of Lillehammer and around 2.5 hours from Oslo, Hafjell combines untouched wilderness with modern infrastructure.
The chalet is perfectly positioned for effortless access to over 300 km of freshly groomed cross-country trails that run past Ilsæter and Pellestova toward iconic Norwegian destinations like Sjusjøen, Nordseter, and Reinsvannet. In the alpine arena, Hafjell offers 30 ski slopes, 15 lifts, a gondola that rises 835 vertical meters, and one of Norway’s largest floodlit systems for evening skiing.
In the summer months, Hafjell transforms into a haven for hikers, mountain bikers, and nature lovers. Endless gravel roads, highland trails, and scenic peaks surround the property. National parks such as Rondane, Jotunheimen and Langsua are all within easy reach, offering some of Norway’s most awe-inspiring wilderness.
The nearby Øyer area is also packed with attractions, from the thrilling Hunderfossen Adventure Park and Lilleputthammer miniature town to a variety of cultural events and family activities. For shopping and urban experiences, Lillehammer offers restaurants, cafés, boutiques, museums, and vibrant pedestrian streets.
The mountain is your backyard. The city is just down the road. This is the best of both worlds.
About the Chalet
Designed by the acclaimed LOGG Architects and crafted using long-lasting, premium materials, this exclusive mountain home balances contemporary elegance with timeless alpine character. Built to a high standard with local craftsmanship, the chalet has a total internal floor area of 228 m² across two levels, plus a 30 m² double garage.
Interior highlights include:
- Open-plan living and kitchen area with floor-to-ceiling windows.
- 4 to 5 bedrooms, 3 bathrooms, sauna, wine room, and custom wardrobes.
- Individually crafted kitchen with Dekton countertop, integrated AEG appliances, bronze Tapwell fixtures.
- Interior surfaces in ash veneer treated with Rubio Monocoat in earthy tones.
- Hardened brushed oak flooring, Living Ceramics tiles, and Golvabia wool carpets in bedrooms.
- Spa-style bathrooms with Italian tiles, bronze fixtures, custom cabinetry, and fluted glass shower doors.
A centrally placed Brunner fireplace with lift-and-slide glass doors creates a natural focal point in the living room. Heating is provided via energy-efficient geothermal heating and underfloor water-based systems in both floors. The home is equipped with smart-house technology for lighting and temperature, as well as a balanced ventilation system from Flexit.
Exterior and Design
The façade is clad in untreated malmfuru (heartwood pine) with a specially milled texture, paired with stone cladding in natural slate on the foundation and entrance. The terrace features Møre Royal decking with hidden fasteners and a glass balustrade to maximize the spectacular view. Windows and doors from Nordan are triple-glazed and finished in deep matte black, while the Hörmann garage door features Bluetooth functionality. Gutters and fittings are made of seamless steel from Kaizer – low maintenance and highly durable.
Your Chalet, Your Signature
We are pleased to offer this unique estate at a stage where the interior construction has not yet begun. This gives you a rare opportunity to leave your own mark on the final design. You are welcome to follow our curated interior concept, but we also invite you to shape the chalet to your personal taste and lifestyle – whether that’s a specific kitchen layout, color palette, or interior expression.
Key Facts
- 228 m² total internal living area across two levels
- 30 m² double garage
- 4–5 bedrooms, 3 bathrooms, sauna, wine room, utility and storage rooms
- Direct ski-in/ski-out to both cross-country and alpine trails
- Geothermal heating, underfloor systems, and smart home technology
- Breathtaking panoramic views and all-day sun
- Delivery approx. 5–6 months after purchase contract
- Viewings by appointment only
This is not just a mountain cabin – it’s a lifestyle investment in one of Norway’s premier destinations. Whether you’re seeking adventure, tranquility, or timeless design – Ilsæterurda 19 is where it all comes together.
-
Property type
Chalet
-
Floors
2
-
Year built
2025
-
Price/sqft
$1,041
Features
- Fireplace
- Mountain View
- Modern
- Open Kitchen
- Walk In Closet
- Garage
- Ski-In / Ski-Out
- Library
- Wine Cellar
Features
Lot
Indoor
- High Ceiling
- Office
- Fireplace
- Air Conditioning
- Kitchen island
- Washer Dryer
- Laundry Room
- Sauna
- Wine Cellar
- Open Kitchen
- Library
- Basement
- Stone Countertops
- Walk In Closet
Outdoor
- Parking
- Garage
- Outdoor Living Space
Explore the Area
Ilsæterurda 19, 2636 Øyer, Innlandet, Norway
View on Google Maps
Price per sqft
Low
High
Joined 2 years ago
You have inquired about this property
The agent will contact you soon by
Listed by
1
Listings
2024
Joined
Book home tour with the agent
Choose a date and whether you'd like a virtual or in-person tour with the agent.
Preferred date
Tour type
Last updated
October 8, 2025
First listed
October 26, 2024
Agent licence
#NO931072757
Similar Properties Nearby
New Listings in Øyer


Explore More Homes for Sale
Oyer, Norway property types
Oyer, Norway popular searches
- Properties with Library in Oyer, Norway
- Properties with Open Kitchen in Oyer, Norway
- Mountain View properties in Oyer, Norway
- Modern properties in Oyer, Norway
- Properties with Wine Cellar in Oyer, Norway
- Ski-In / Ski-Out properties in Oyer, Norway
- New Builds properties in Oyer, Norway
- High Altitude properties in Oyer, Norway
- Properties with Fireplace in Oyer, Norway
- Properties with Sauna in Oyer, Norway
- Panoramic / Scenic View properties in Oyer, Norway
- Properties with Air Conditioning in Oyer, Norway
- Investment Property properties in Oyer, Norway
- Properties with Balcony in Oyer, Norway
- Hilltop properties in Oyer, Norway
- Properties with Garage in Oyer, Norway
- Properties with Garden in Oyer, Norway
- Mansion properties in Oyer, Norway
- Properties with Office in Oyer, Norway
- Properties with Game Room in Oyer, Norway
- Properties with Steam Room in Oyer, Norway
- Renovated properties in Oyer, Norway
- Properties with Pool in Oyer, Norway
- Properties with Fitness Center / Gym in Oyer, Norway
- Properties with Outdoor Kitchen in Oyer, Norway
- Properties with Jacuzzi in Oyer, Norway
- Properties with Terrace in Oyer, Norway
Related Guides & Stories
Trusted by the World's Leading Brokers
The agents behind the world's most exceptional properties list with JamesEdition.
- Listings from Sotheby's, Christie's, BARNES, and Engel & Völkers
- Every listing reviewed before it goes live
- Connect directly with verified listing agents
By continuing you agree to our Terms and Privacy Policy.