$1,199,900
5 Bedrooms Single Family Detached
- 5 Beds
- 3 Baths
- 2,336 Sqft
- 11,326 Sqft lot
- Updated: Yesterday
- MLS#V1-38952
About the Property
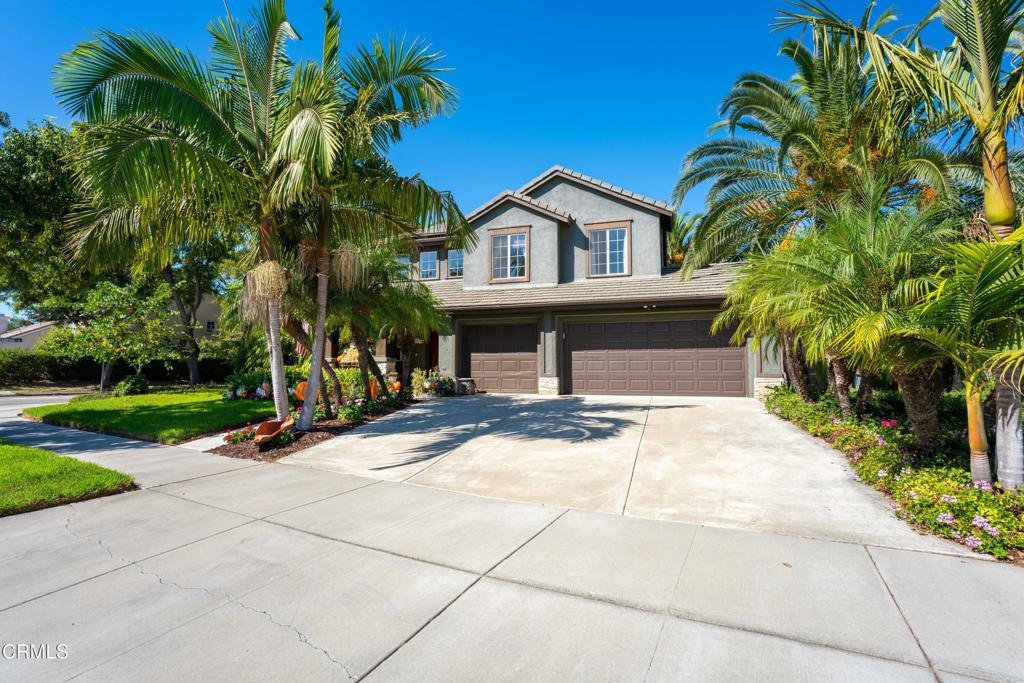
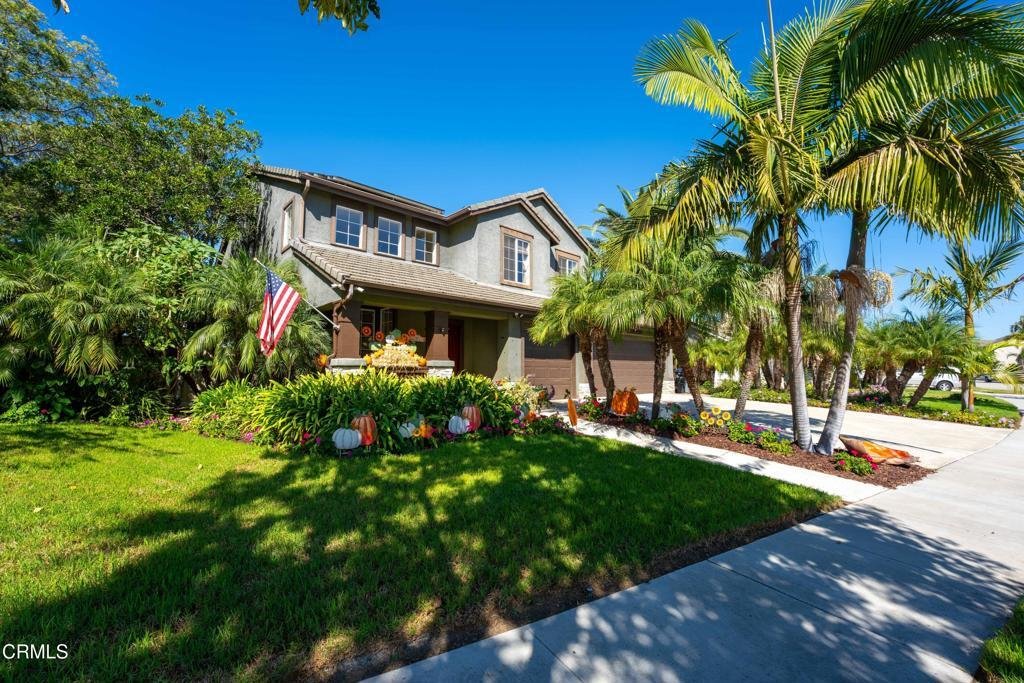
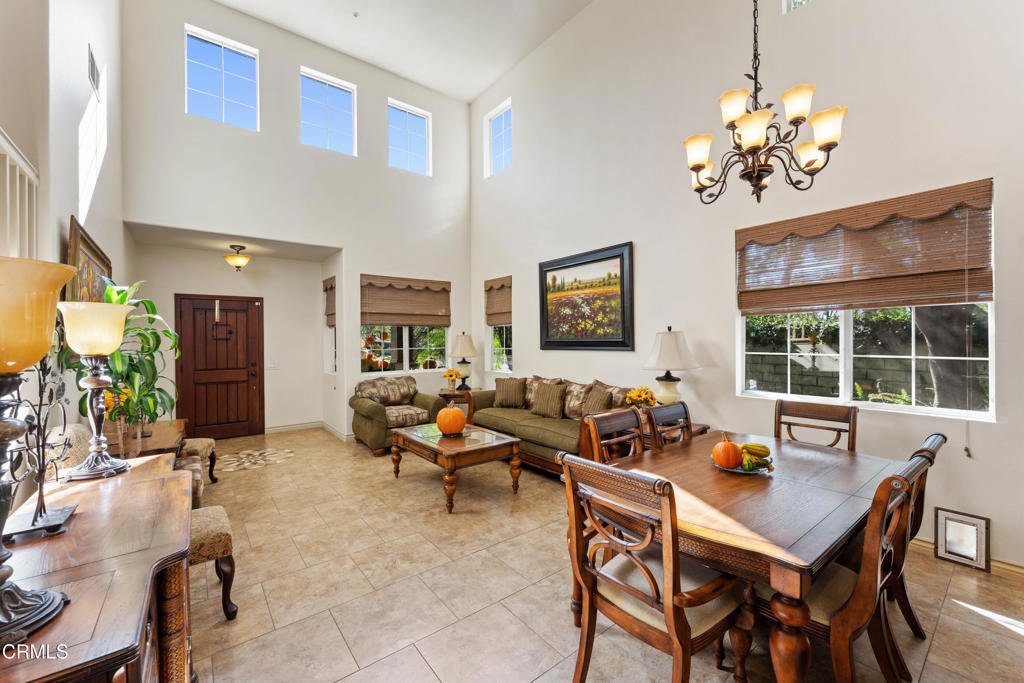
Pride of Ownership! Situated on the LARGEST lot in the tract, this impressive 5-bedroom, 3-bath home sits on an extra-large corner lot that is approximately twice as deep as a typical lot in the neighborhood. With over a quarter acre of land, perhaps an ADU is in your future! The spacious and versatile floor plan includes 1 bedroom and 1 full bathroom downstairs, a formal living room, open kitchen
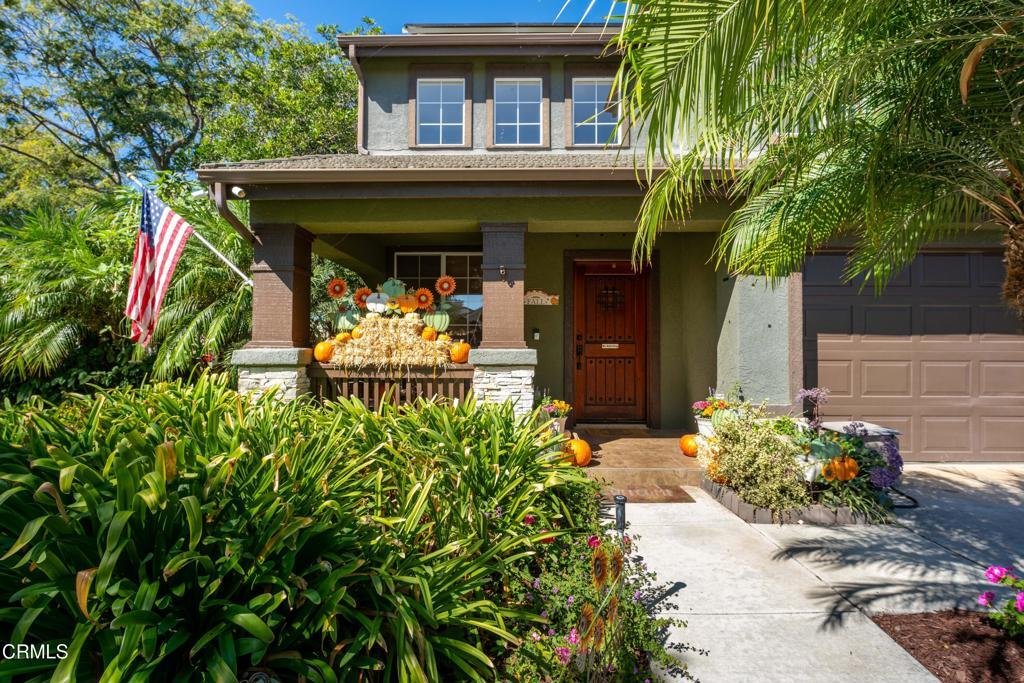
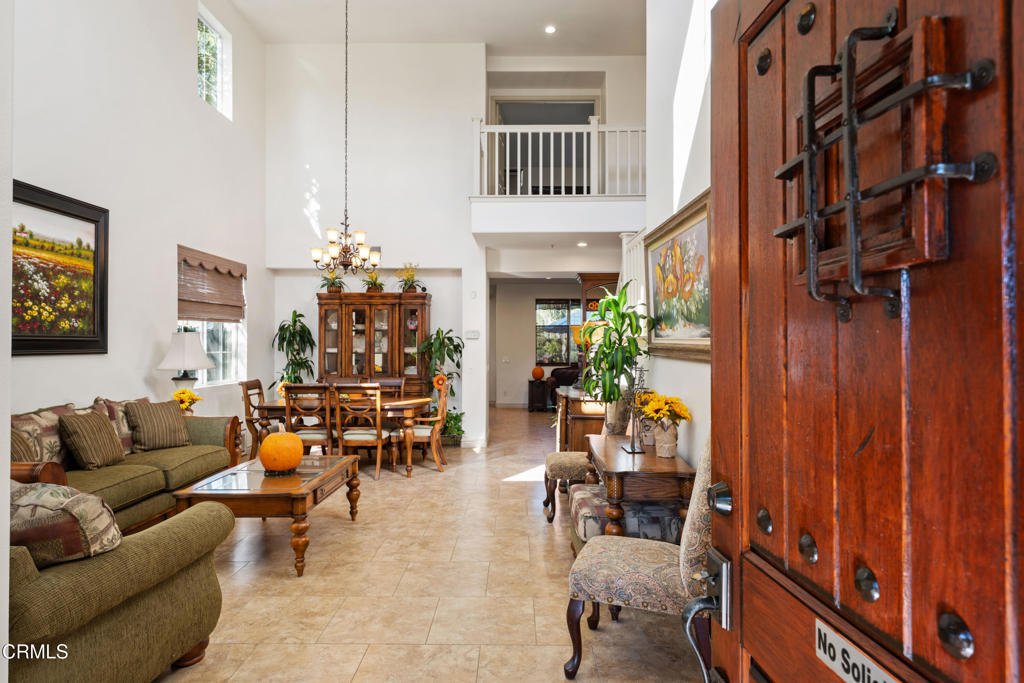
Pride of Ownership! Situated on the LARGEST lot in the tract, this impressive 5-bedroom, 3-bath home sits on an extra-large corner lot that is approximately twice as deep as a typical lot in the neighborhood. With over a quarter acre of land, perhaps an ADU is in your future! The spacious and versatile floor plan includes 1 bedroom and 1 full bathroom downstairs, a formal living room, open kitchen, family dining area, and family room. The kitchen features upgraded cabinetry, granite countertops, and custom tile flooring. Energy-efficient solar adds additional value and efficiency at the lowest cost. Step outside and discover a true backyard oasis--a Tommy Bahama-inspired escape with a sparkling pool and spa, lush landscaping, and plenty of space to relax, entertain, and enjoy the Southern California lifestyle. This backyard is truly an entertainer’s dream! The property also features a 3-car garage, extra-large driveway, and a premium corner-lot location offering some of the most parking in the neighborhood, NO Mello Roos. Perfectly located near elementary and junior high schools, Pacifica High School, and Del Sol High School. Close to shopping, St. John’s Regional Medical Center, and surprisingly close to the 101 freeway for easy commuting without the freeway noise. A rare opportunity offering an exceptional combination of lot size, 5 bedrooms, downstairs bed and bath, pool and spa, solar, parking, entertaining space, and location!
-
Property type
House
-
Year built
1998
-
Price/sqft
$513
Features
- Garage
- Garden
- Pool
- Open Kitchen
- Jacuzzi
- 2D Floor Plan
- Parking
- Kitchen island
- High Ceiling
Features
Indoor
- High Ceiling
- Fireplace
- Kitchen island
- Jacuzzi
- Open Kitchen
- Stone Countertops
Outdoor
- Parking
- Pool
- Garage
- Garden
Explore the Area
603 Sara Drive, Oxnard, CA 93030, California, United States
View on Google Maps
Price per sqft
Low
High
Joined 2 years ago
You have inquired about this property
The agent will contact you soon by
Listed by
6
Listings
2025
Joined
Book home tour with Michael Delgado
Choose a date and whether you'd like a virtual or in-person tour with the agent.
Preferred date
Tour type

CENTURY 21 Masters
112 Los Altos Street, 93035, Oxnard, California, United States
View agency profile
Last updated
Yesterday
First listed
October 15
Listing reference
11E621D5-3DA0-4928-BFE5-5952355A238F
Similar Properties Nearby
New Listings in Oxnard





Explore More Homes for Sale
Oxnard, CA, United States property types
Oxnard, CA, United States popular searches
- Waterfront properties in Oxnard, CA, United States
- Properties with Pool in Oxnard, CA, United States
- Properties with Fitness Center / Gym in Oxnard, CA, United States
- Gated Community properties in Oxnard, CA, United States
- Properties with Cinema in Oxnard, CA, United States
- Properties with Private Beach in Oxnard, CA, United States
Related Guides & Stories
Trusted by the World's Leading Brokers
The agents behind the world's most exceptional properties list with JamesEdition.
- Listings from Sotheby's, Christie's, BARNES, and Engel & Völkers
- Every listing reviewed before it goes live
- Connect directly with verified listing agents
By continuing you agree to our Terms and Privacy Policy.
brokerages we
partnered with
partnered with