$2,350,000
Price decreased by $149,000 on Sep 04, 2026
4 Bedrooms Single Family Detached
- 4 Beds
- 3 Baths
- 3,451 Sqft
- 5,228 Sqft lot
- Updated: September 4
- MLS#26673925
About the Property
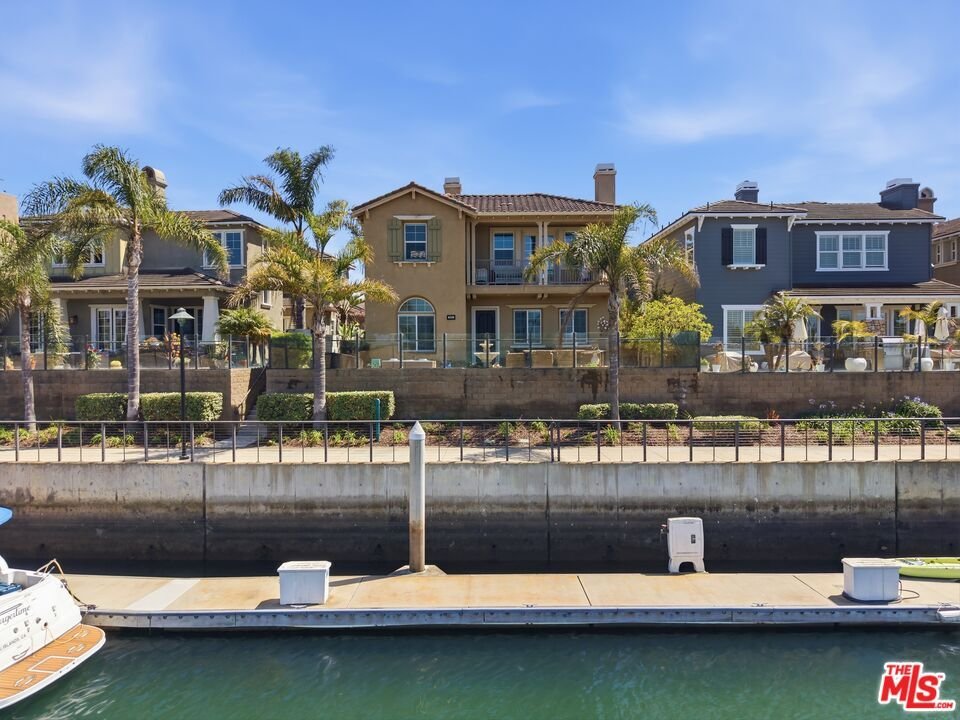
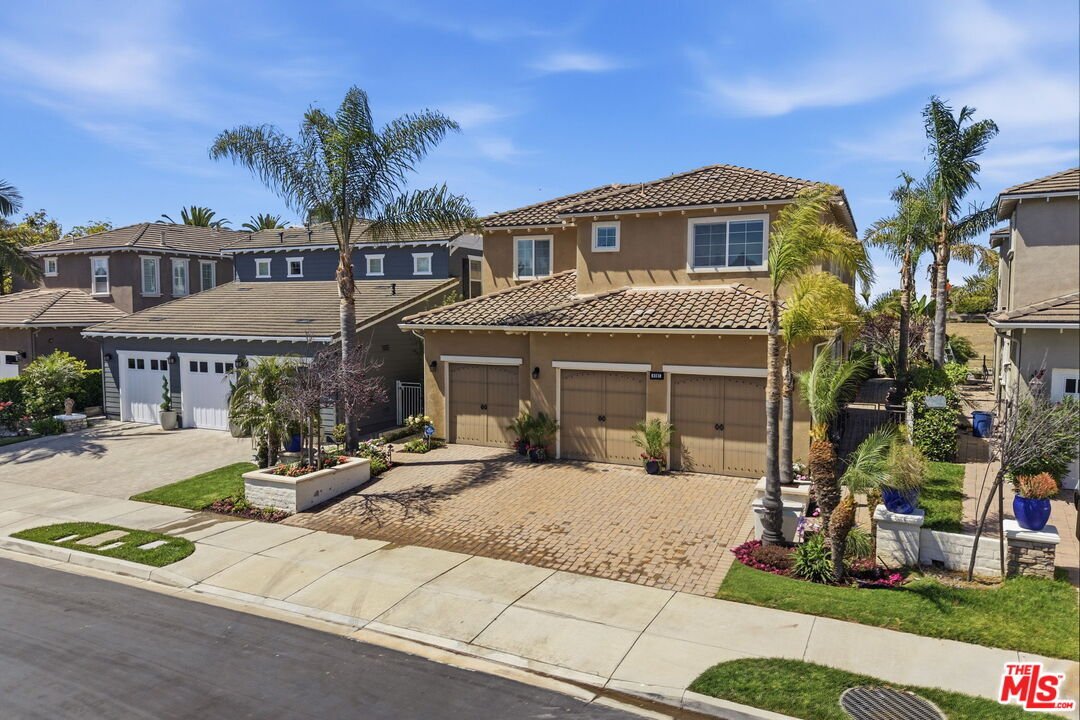
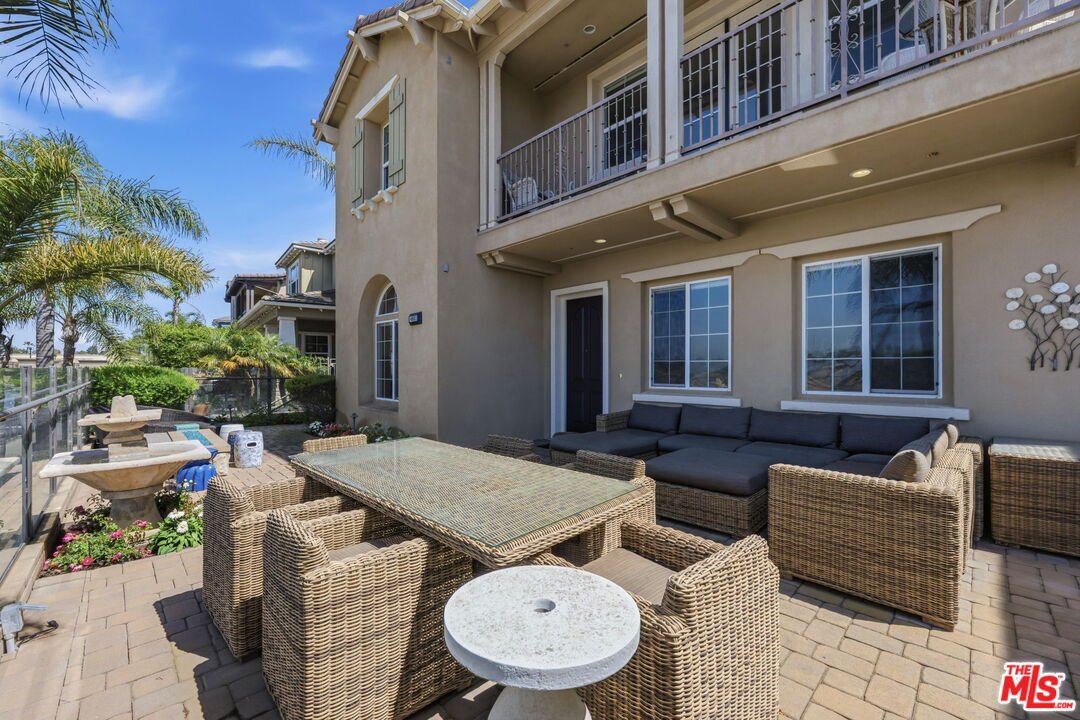
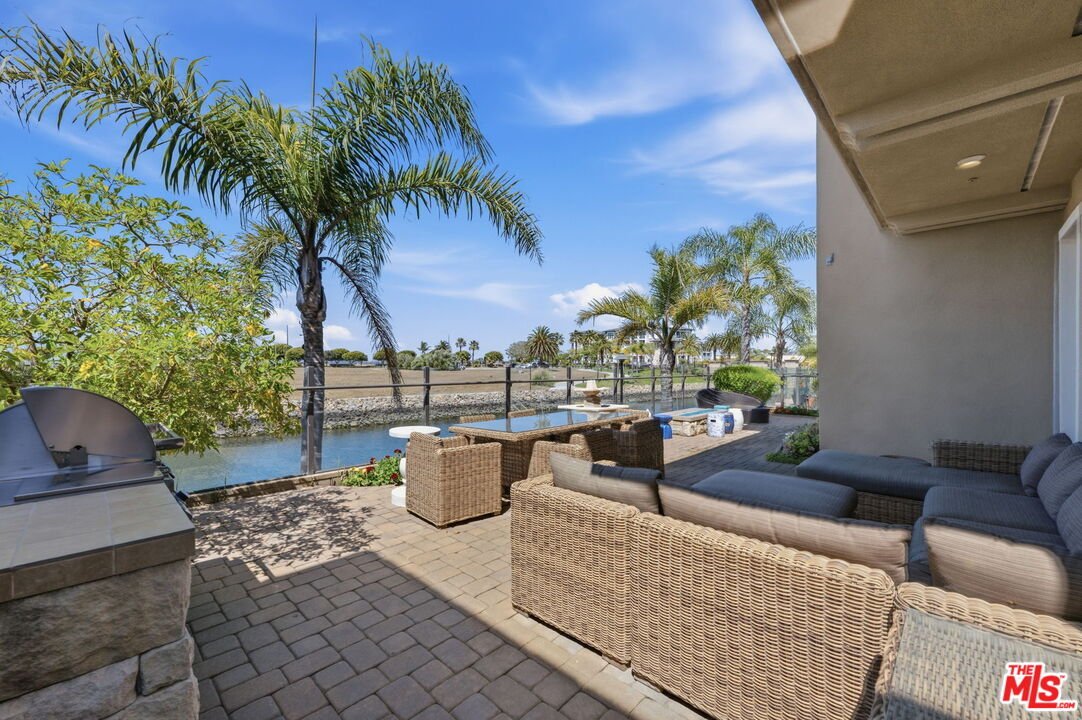
Welcome to this move-in ready waterfront Port Province model, located within the gated Coral Island enclave of Seabridge. This 4-bedroom, 3-bath residence with a den offers a well-designed and functional floor plan with seamless indoor-outdoor living, along with a private 35-foot boat dock providing direct water access. The main level features a bedroom and full bath, ideal for guests or office us
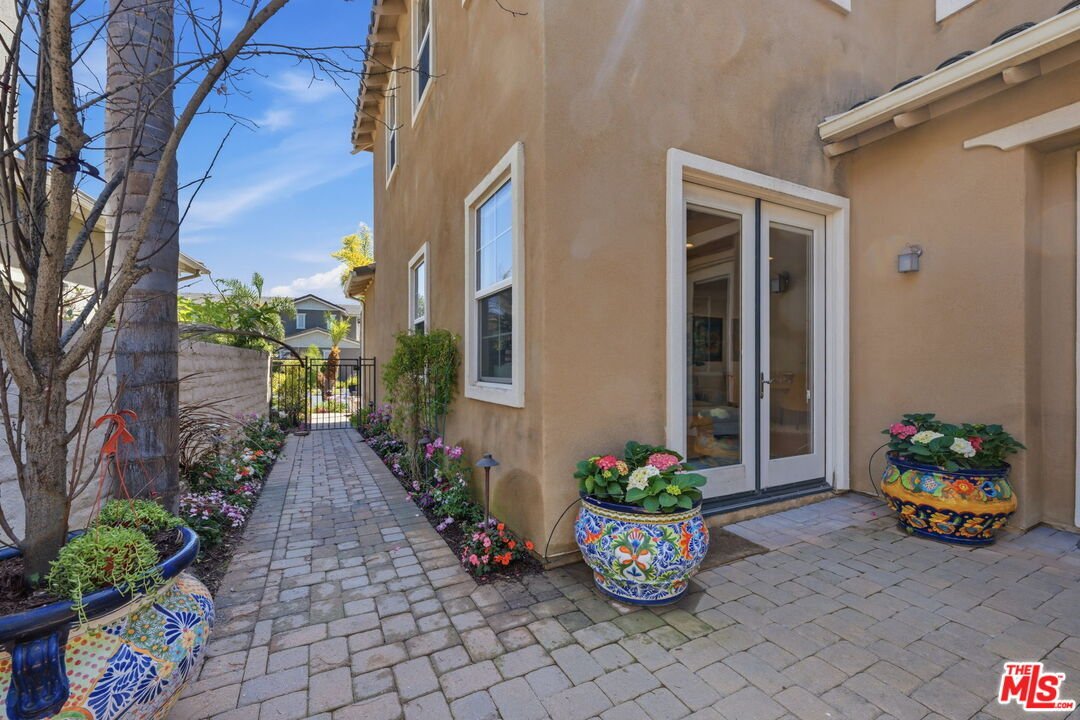
Welcome to this move-in ready waterfront Port Province model, located within the gated Coral Island enclave of Seabridge. This 4-bedroom, 3-bath residence with a den offers a well-designed and functional floor plan with seamless indoor-outdoor living, along with a private 35-foot boat dock providing direct water access. The main level features a bedroom and full bath, ideal for guests or office use, as well as multiple living and dining areas including a formal dining room, breakfast nook, and additional den for flexible living. The kitchen is equipped with wood cabinetry, stainless steel appliances, an oversized walk-in pantry, and tumbled marble travertine flooring. Upstairs, the primary suite includes a fireplace, private balcony, walk-in closet, dual vanities, soaking tub, and separate shower, with serene harbor views. Two additional bedrooms and a versatile den (easily convertible to a fifth bedroom) complete the upper level. Additional features include a dedicated laundry room, 3-car garage, and a private patio with a fire pit, and BBQ ideal for outdoor entertaining. Residents of Seabridge enjoy access to community amenities including a clubhouse, fitness center, and more. Located in the Seabridge waterfront community with convenient access to nearby amenities, this home offers a unique coastal living opportunity.
-
Property type
House
-
Year built
2006
-
Price/sqft
$680
Features
- Garage
- Fireplace
- Water View
- Waterfront
- Outdoor Kitchen
- Gated Community
- Fitness Center / Gym
- Fire Pit
- Walk In Closet
Features
Lot
- Gated Community
- Coastal
- Water View
- Waterfront
- Privacy
Indoor
- Fireplace
- Laundry Room
- Walk In Closet
- Fitness Center / Gym
Outdoor
- Balcony
- Fire Pit
- Garage
- Outdoor Kitchen
- Outdoor Living Space
Explore the Area
4061 Adriatic St, Oxnard, CA 93035, California, United States
View on Google Maps
Price per sqft
Low
High
Joined 2 years ago
You have inquired about this property
The agent will contact you soon by
Listed by
3
Listings
2024
Joined
Book home tour with Sasha Kaplan
Choose a date and whether you'd like a virtual or in-person tour with the agent.
Preferred date
Tour type

Coldwell Banker Realty - Beverly Hills
301 N Canon Dr Ste E, 90210, Beverly Hills, California, United States
View agency profile
BEVERLY HILLS NORTH. Beverly Hills and the Westside offers the Finest Luxury and Affordable Housing in the World.
BEVERLY HILLS NORTH. Beverly Hills and the Westside offers the Finest Luxury and Affordable Housing in the World. Coldwell Banker Beverly Hills North is a Multi-Cultural Office.
Last updated
September 4
First listed
May 4
Listing reference
k7ryxv
Similar Properties Nearby
New Listings in Oxnard




Explore More Homes for Sale
Oxnard, CA, United States property types
Oxnard, CA, United States popular searches
- Waterfront properties in Oxnard, CA, United States
- Properties with Pool in Oxnard, CA, United States
- Properties with Fitness Center / Gym in Oxnard, CA, United States
- Gated Community properties in Oxnard, CA, United States
- Sea View properties in Oxnard, CA, United States
- Properties with Steam Room in Oxnard, CA, United States
- Properties with Cinema in Oxnard, CA, United States
- Properties with Private Beach in Oxnard, CA, United States
Related Guides & Stories
Trusted by the World's Leading Brokers
The agents behind the world's most exceptional properties list with JamesEdition.
- Listings from Sotheby's, Christie's, BARNES, and Engel & Völkers
- Every listing reviewed before it goes live
- Connect directly with verified listing agents
By continuing you agree to our Terms and Privacy Policy.
brokerages we
partnered with
partnered with