$1,349,499
4 Bedrooms Single Family Detached
- 4 Beds
- 5 Baths
- 4,086 Sqft
- 25.55 Ac lot
- Updated: August 7
-
7
Views for last 30 days
- MLS#10158475
About the Property
Set on 25 private acres with approximately 6 acres cleared, this exceptional modern Craftsman/Farmhouse equestrian estate offers a rare blend of refined luxury, intentional design, all within an ideal location under 45 minutes to Durham, under an hour to Raleigh and RDU, and approximately 20 minutes to Clarksville and Kerr Lake/Buggs Island. The custom-built 4,086 SF residence showcases elevated c
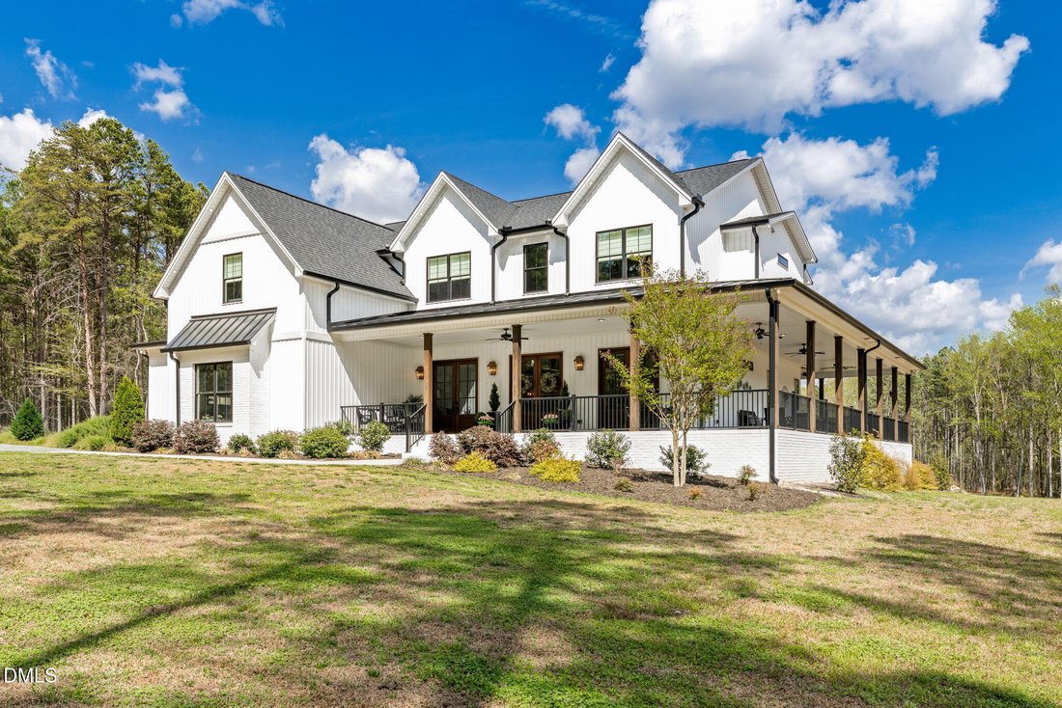
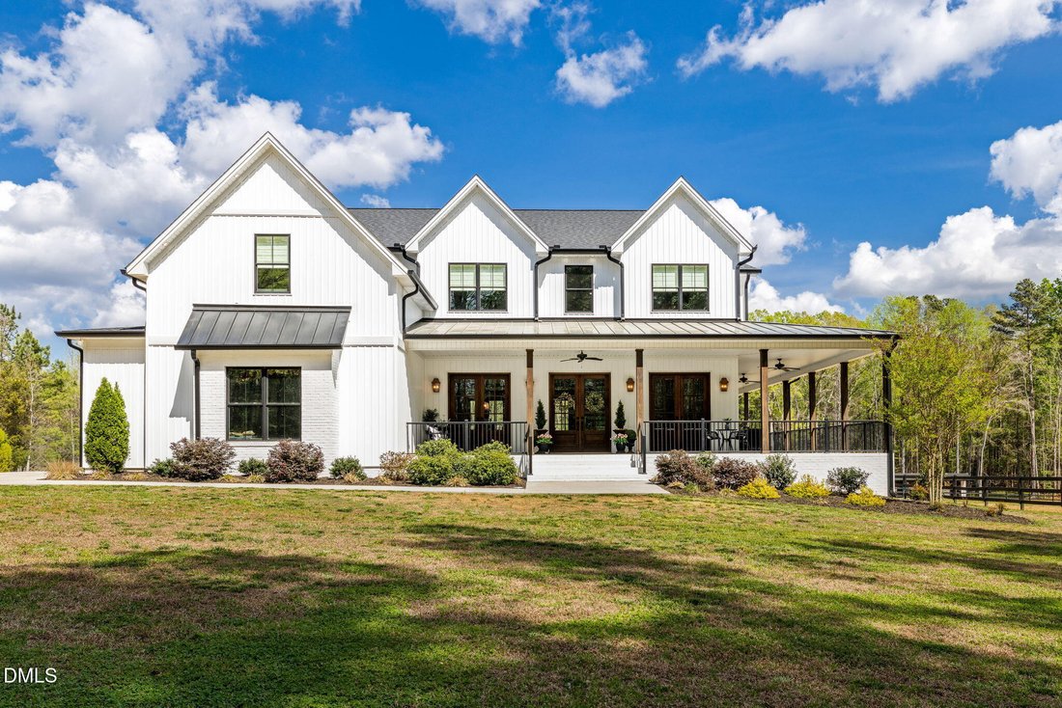
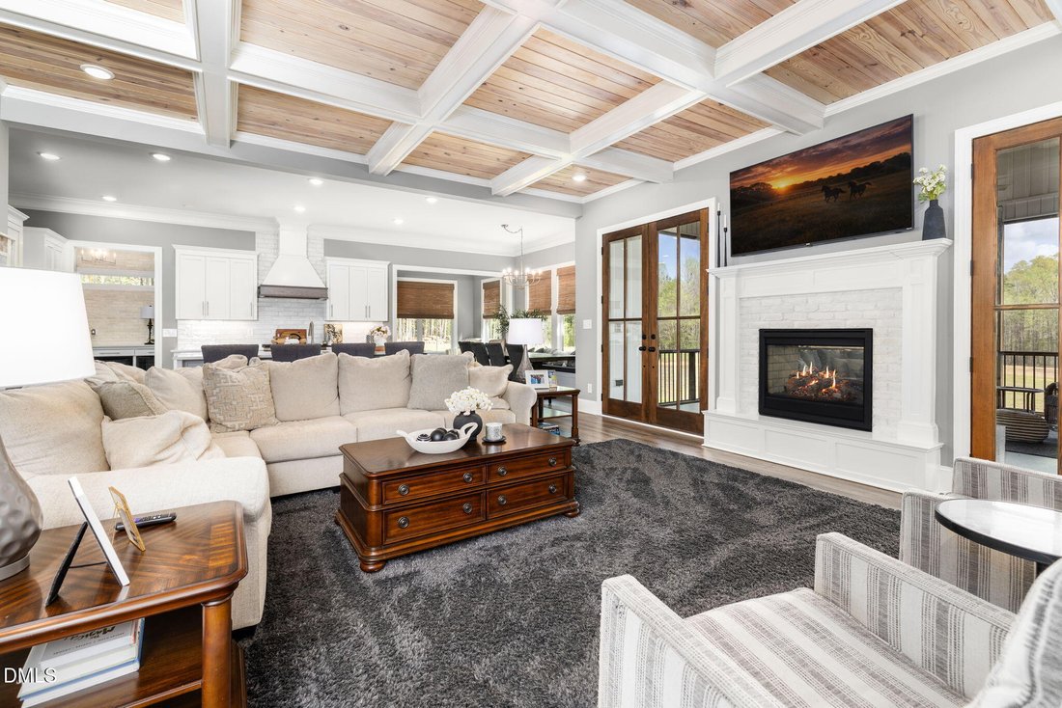
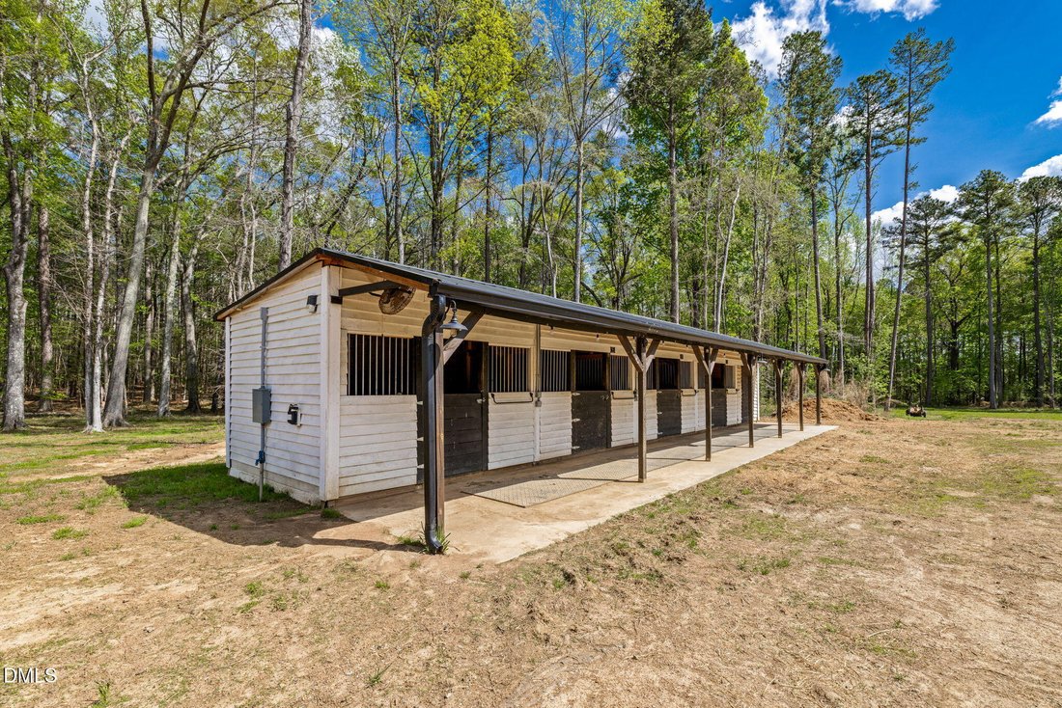
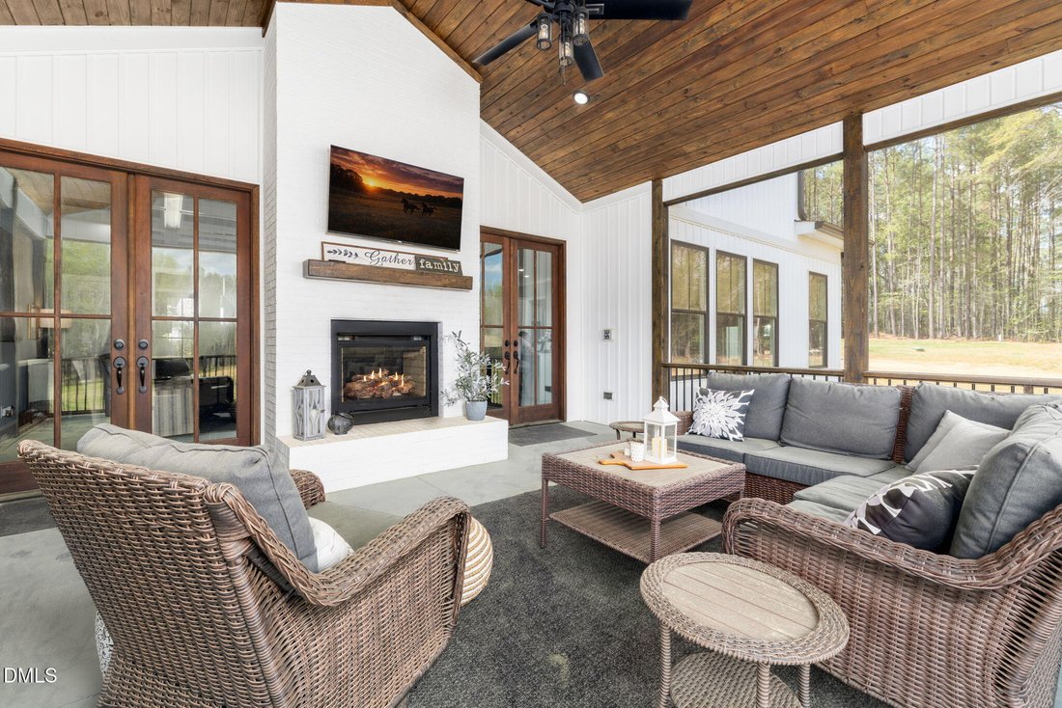
Set on 25 private acres with approximately 6 acres cleared, this exceptional modern Craftsman/Farmhouse equestrian estate offers a rare blend of refined luxury, intentional design, all within an ideal location under 45 minutes to Durham, under an hour to Raleigh and RDU, and approximately 20 minutes to Clarksville and Kerr Lake/Buggs Island. The custom-built 4,086 SF residence showcases elevated craftsmanship throughout with 10 foot ceilings on the main level, 9 foot ceilings upstairs, extensive trim work including double crown molding and oversized baseboards, coffered and tray ceilings, and thoughtfully curated finishes that reflect the timeless character of Craftsman design paired with the clean, modern appeal of farmhouse styling. A welcoming mudroom with brick feature wall, built-ins, and cubbies sets the tone for style and function. At the heart of the home, the chef’s kitchen is designed for both everyday living and entertaining, featuring a large island with additional storage, Frigidaire Professional appliances including a dual fuel range, wall oven, microwave, dishwasher, and full-size refrigerator, quartz countertops, custom hood, under cabinet lighting, and a spacious walk-in pantry. A dedicated dry bar and beverage station seamlessly connects the kitchen and dining area, while a custom built-in banquet adds charm and practicality. Indoor and outdoor living are seamlessly integrated with 5 by 8 exterior double doors leading to an expansive wrap around porch, a screened porch with cathedral tongue and groove ceilings, and a stunning double sided gas fireplace shared with the main living area. The fully equipped outdoor kitchen features a grill, sink, refrigerator, leathered granite countertops, bar seating, and TV setup, creating an ideal space for year round entertaining. The home offers 4 bedrooms with en-suite access, including a luxurious primary suite featuring a tray ceiling, custom feature wall, and private sitting area with electric fireplace. The primary closet also includes a secondary laundry area for added convenience. Two additional bedrooms share a Jack and Jill bath, while another bedroom enjoys its own private bath. All bathrooms feature tiled surrounds and custom niches. Two dedicated offices on the main level provide excellent work from home functionality and may also serve as flexible sleeping spaces if desired, offering additional versatility for guests or extended stays. A standout feature of the home is the custom steam room, finished with striking blue tile and built-in bench seating, creating a serene, spa-like retreat that rivals high end commercial wellness spaces. Additional highlights include a tiled dog wash in the garage, a 2.5 car garage with ceiling mounted storage and space for an additional refrigerator, tankless water heater, whole house Generac generator, buried 1000 gallon propane tank, custom lighting and blinds throughout, and a CPI security system. Equestrian amenities are equally impressive and thoughtfully designed. The property features a fenced pasture with multiple access gates, a 12 x 24 three sided run-in shelter, hay storage, and multiple yard hydrants with troughs. The 4 stall barn with 12 x 12 stalls sits on a concrete slab and includes an insulated tack room with saddle racks, stall mats, electricity with lighting in each stall and aisle, high velocity fans, Shoofly fly spray system, and water access. A 120 x 230 riding arena has been laid out and partially prepared, offering a strong foundation for completion. Trails throughout the property provide additional riding and recreational opportunities. A truly rare opportunity to own a turnkey luxury farmette that seamlessly blends high end Craftsman/Farmhouse living with equestrian functionality. For those seeking to expand their footprint, an additional adjoining 25 acre parcel may be available, offering potential to create a significantly larger private equestrian estate.
-
Property type
House
-
Year built
2023
-
Price/sqft
$330
Features
- Garage
- Fireplace
- Walk In Closet
- Garden
- Steam Room
- Outdoor Kitchen
- Equestrian
- Gate
- Outdoor Living Space
Features
Lot
Indoor
- High Ceiling
- Fireplace
- Kitchen island
- Bar
- Laundry Room
- Basement
- Stone Countertops
- Steam Room
- Walk In Closet
Outdoor
- Garage
- Outdoor Kitchen
- Outdoor Living Space
- Gate
- Garden
Explore the Area
8660 Nc Hwy 96, Oxford, NC 27565, North Carolina, United States
View on Google Maps
Price per sqft
Low
High
Joined 6 years ago
You have inquired about this property
The agent will contact you soon by
Listed by
1
Listings
2023
Joined
Book home tour with SCOTT WATSON
Choose a date and whether you'd like a virtual or in-person tour with the agent.
Preferred date
Tour type

Coldwell Banker Advantage - Littleton
2391 Eaton Ferry Road, 27850, Littleton, North Carolina, United States
View agency profile
Our goal is to deliver the highest degree of professionalism in the real estate
industry with an unyielding com
industry with an unyielding com
Our goal is to deliver the highest degree of professionalism in the real estate
industry with an unyielding commitment to our clients, delivering unique
customer service. Trust, cooperation, compassion and commitment serve as the
underlying motivator for action. Our work place is fun where everyone celebrates
the success of individuals and the team.
industry with an unyielding commitment to our clients, delivering unique
customer service. Trust, cooperation, compassion and commitment serve as the
underlying motivator for action. Our work place is fun where everyone celebrates
the success of individuals and the team.
Last updated
August 7
First listed
Jun 16
Listing reference
5zcsvw
Similar Properties Nearby
New Listings in Oxford

Explore More Homes for Sale
Oxford, NC, United States property types
Oxford, NC, United States popular searches
- Properties with Garage in Oxford, NC, United States
- Properties with Fireplace in Oxford, NC, United States
- Properties with Bar in Oxford, NC, United States
- Properties with Fitness Center / Gym in Oxford, NC, United States
- Properties with Pool in Oxford, NC, United States
- Properties with Open Kitchen in Oxford, NC, United States
- New Builds properties in Oxford, NC, United States
- Equestrian properties in Oxford, NC, United States
- Modern properties in Oxford, NC, United States
- Properties with Outdoor Kitchen in Oxford, NC, United States
- Properties with Game Room in Oxford, NC, United States
- Investment Property properties in Oxford, NC, United States
- Panoramic / Scenic View properties in Oxford, NC, United States
- Properties with Steam Room in Oxford, NC, United States
Related Guides & Stories
Trusted by the World's Leading Brokers
The agents behind the world's most exceptional properties list with JamesEdition.
- Listings from Sotheby's, Christie's, BARNES, and Engel & Völkers
- Every listing reviewed before it goes live
- Connect directly with verified listing agents
By continuing you agree to our Terms and Privacy Policy.
brokerages we
partnered with
partnered with