$499,900

Single Family Residence In Oxford

  • 3 Beds
  • 2 Baths
  • 3,312 Sqft
  • 20,909 Sqft lot
  • Updated: September 13
  • Source:
    MiRealSource  MLS#61027762

About the Property

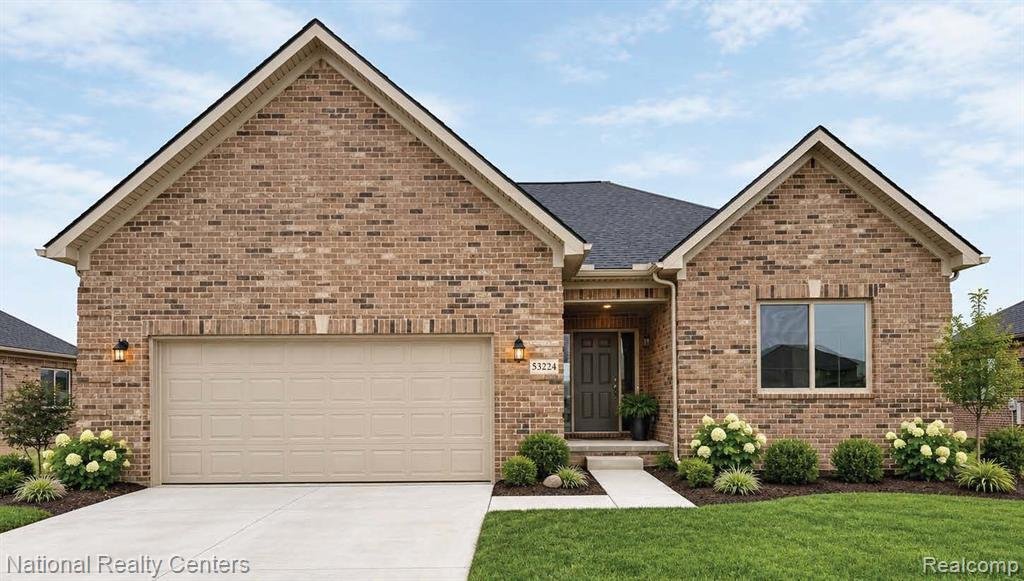
Let’s Build Your Dream Home! In our newest community in Oxford Sanctuary Hills! A nature-inspired community tucked just off of M-21/Lapeer Road and E. Drahner Road with estate sized homesites! This beautiful all brick maintenance free ranch offers the perfect blend of quality craftsmanship, modern design, and effortless living. This thoughtfully planned home features 9’ ceilings on the first floor
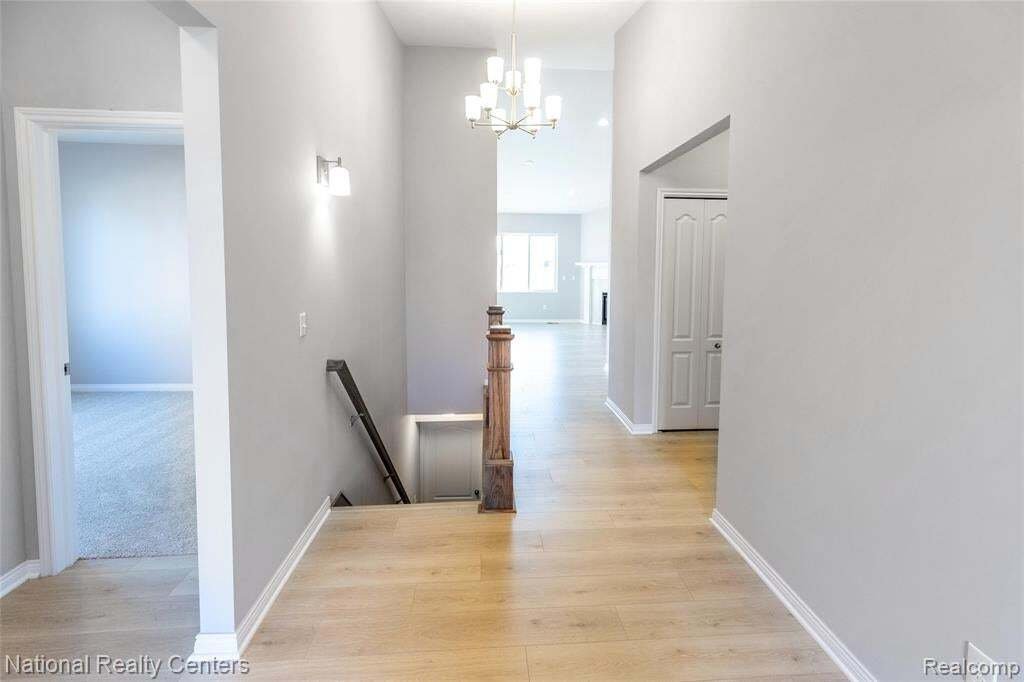
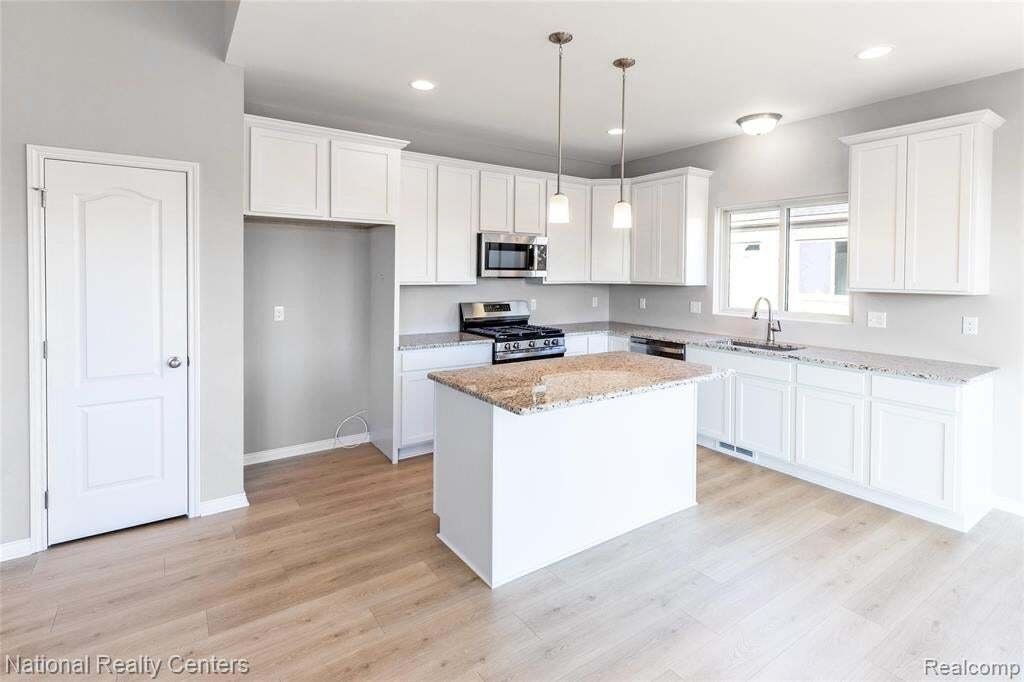
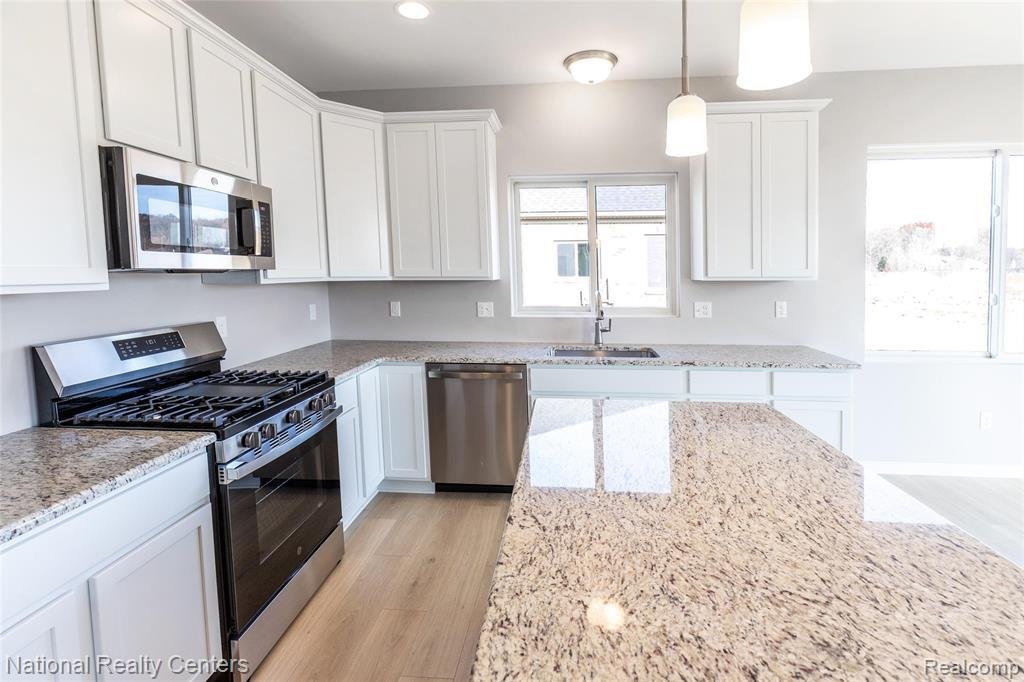
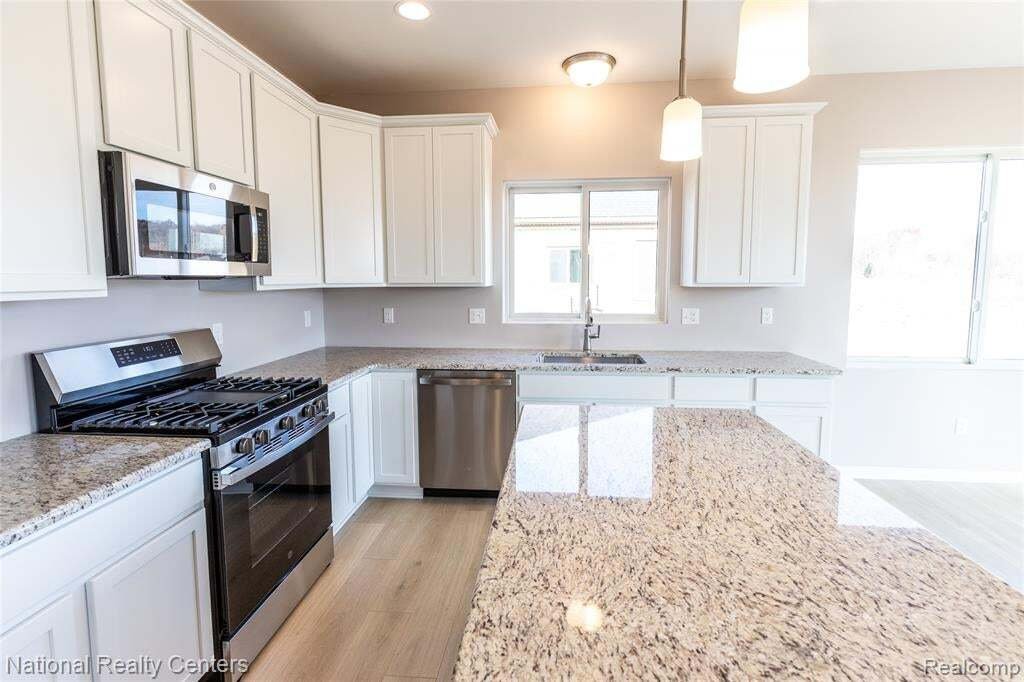
Let’s Build Your Dream Home! In our newest community in Oxford Sanctuary Hills! A nature-inspired community tucked just off of M-21/Lapeer Road and E. Drahner Road with estate sized homesites! This beautiful all brick maintenance free ranch offers the perfect blend of quality craftsmanship, modern design, and effortless living. This thoughtfully planned home features 9’ ceilings on the first floor, creating an open and airy feel throughout. The welcoming foyer leads into a spacious great room with a cathedral ceiling, seamlessly connecting the kitchen and nook-ideal for both everyday living and entertaining. The designer kitchen includes vinyl plank/hardwood flooring, 42” upper cabinets, granite countertops, a large island, pantry, G. E stainless steel appliances, including a microwave vented to the exterior! The private primary suite offers a relaxing retreat with a double step ceiling, walk-in closet, and a beautifully finished bath featuring double sinks, 6’ soaker tub and walk in ceramic shower. Additional bedrooms all prepped for ceiling fans are thoughtfully positioned for privacy and flexibility with plush carpet and ample closet space. Practical features include first floor laundry, mudroom and generous storage throughout. This home will also include a 2-car garage and service walk to covered porch. Built with energy efficiency in mind, the Washington Ranch includes an 8’6 Partially Finished basement that is insulated, drywalled, taped, mudded and primed and includes the 3-piece prep for a future bathroom. A 96% high efficiency furnace, air conditioning, 50-gallon hot water heater, Vinyl windows, house wrap and a programable thermostat. A full 200-amp electrical service, smoke and carbon monoxide detectors, and modern mechanicals complete the package. Estimate competition is 12 months, giving you the opportunity to choose all exterior and interior colors in a brand-new construction home in a growing community. Experience the quality, value, and lifestyle Clearview Homes/D. R Horton is known for! Fencin
  • Property type

    House

  • Floors

    1

  • Year built

    2026

  • Price/sqft

    $150

Features

  • Garage
  • Walk In Closet
  • New Builds
  • Air Conditioning
  • High Ceiling
  • Kitchen island
  • Laundry Room
  • Basement

Explore the Area

957 Guenevere Drive, Oxford, Michigan, United States View on Google Maps
Price per sqft
Low
High

View 7,005 more listings in Michigan

National Realty Centers, Inc - Birmingham

Joined 3 months ago
Your message
You have inquired about this property

The agent will contact you soon by

Listed by

National Realty Centers, Inc - Birmingham
Michigan, United States
View agency profile
38
Listings
2026
Joined

Book home tour with the agent

Choose a date and whether you'd like a virtual or in-person tour with the agent.

In-person tour
Preferred date
Tour type
National Realty Centers, Inc - Birmingham
Birmingham, Michigan, United States
View agency profile
Last updated
September 13
First listed
September 13
Listing reference
61027762
Listing status
Call

Start phone call with:

Hello, I’m calling for the property with the reference 61027762, which I discovered on JamesEdition.

After the call, we'll provide your contacts to the agent for easy communication.

brokerages we
partnered with