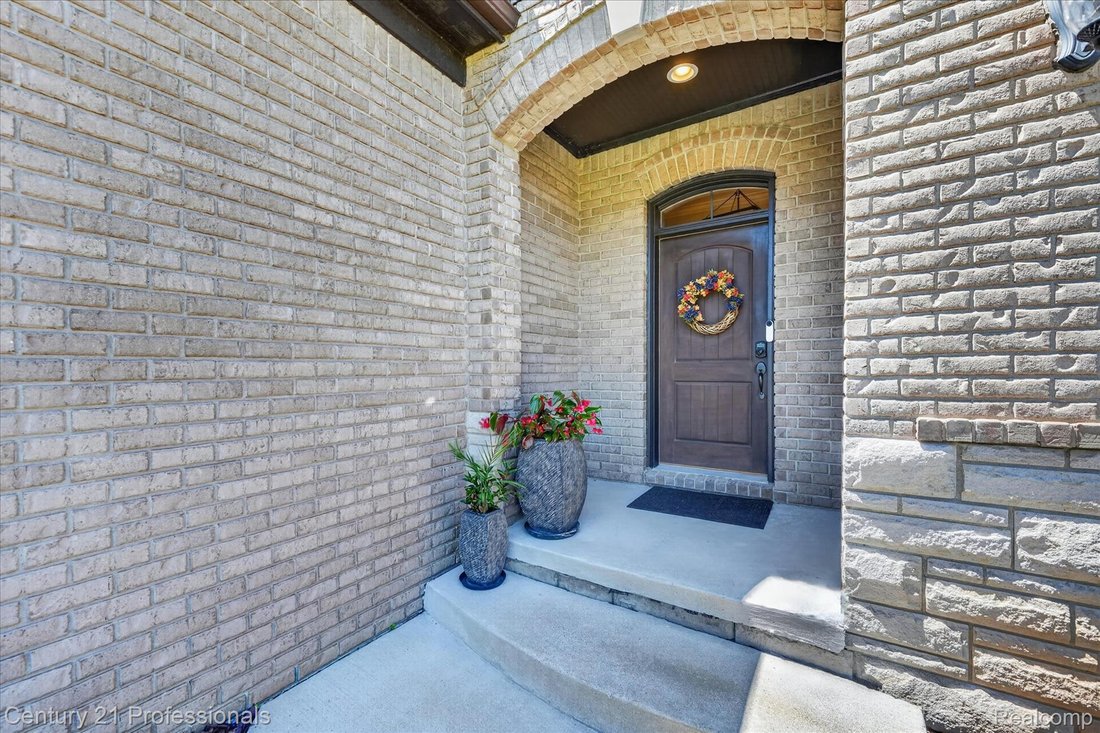
$799,900
5 Bedrooms Single Family Detached
- 5 Beds
- 5 Baths
- 5,027 Sqft
- 23,959 Sqft lot
- Updated: September 21
- MLS#20261039745
About the Property
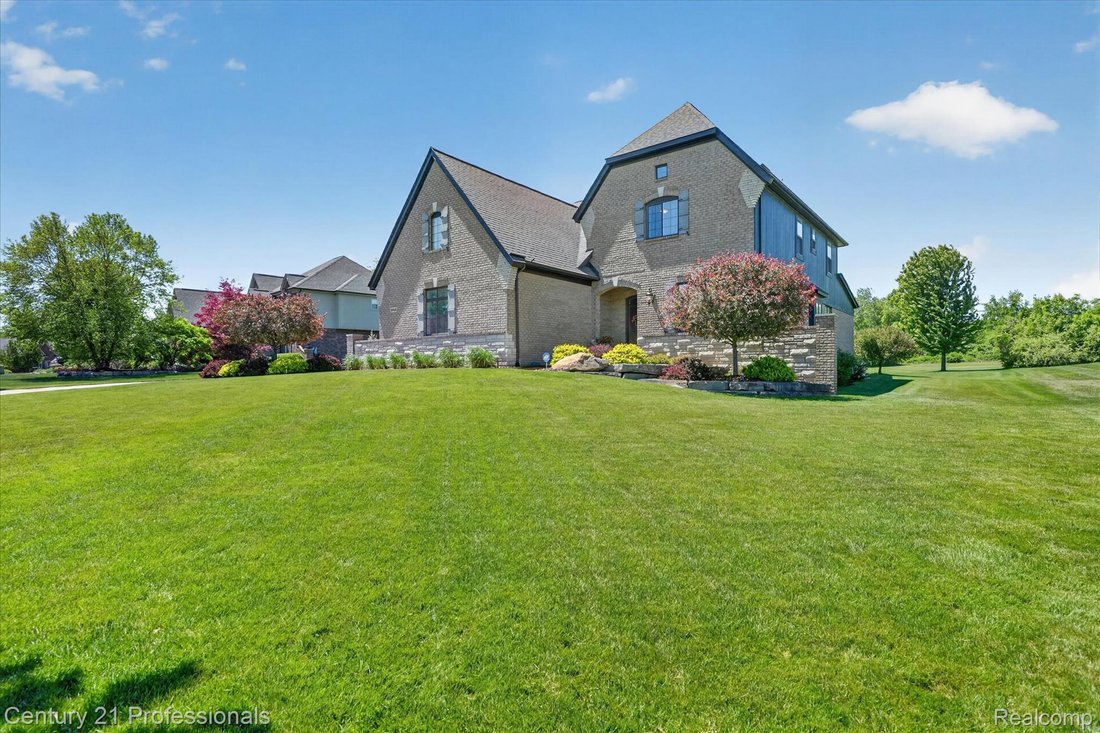
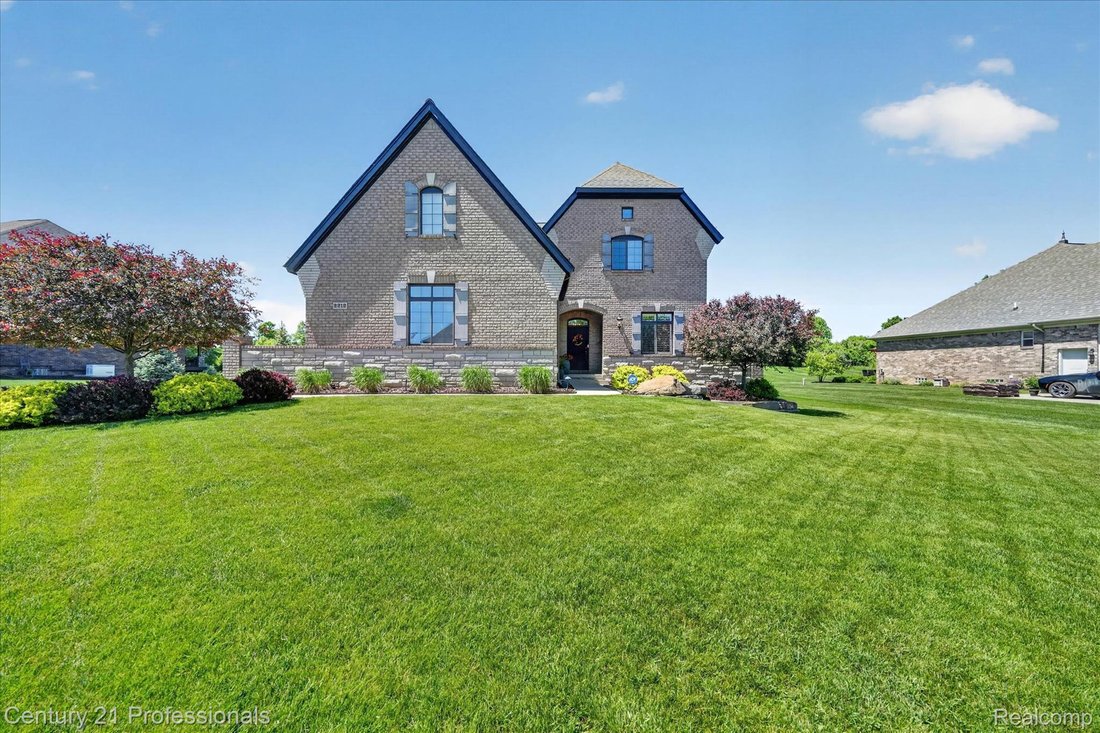
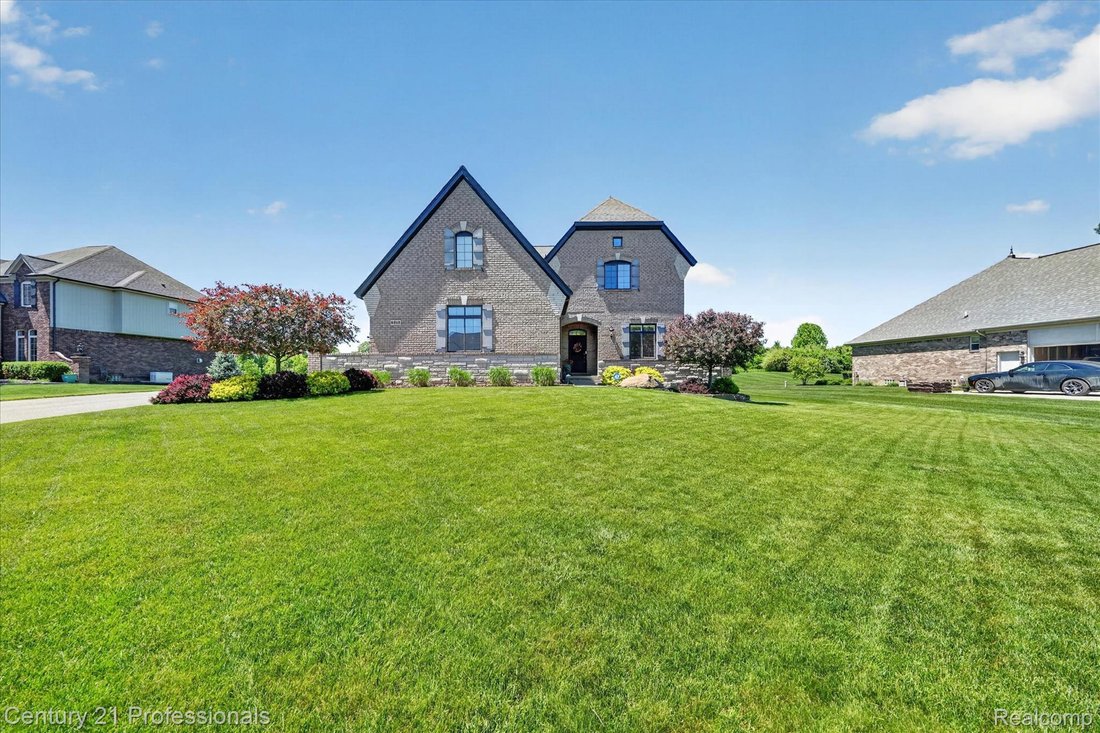
Welcome to this exceptional Cape Cod built by Vitale Custom Homes. Spacious 5 bedroom, 5 bathroom home nestled in Copper Hills Estates. Situated on a premium lot backing to the golf course, this property offers one of the most thoughtfully designed floor plans in the area. Dual Primary Suites, one on the first floor and one on the second, each with a private en-suite bath and walk-in closet, make
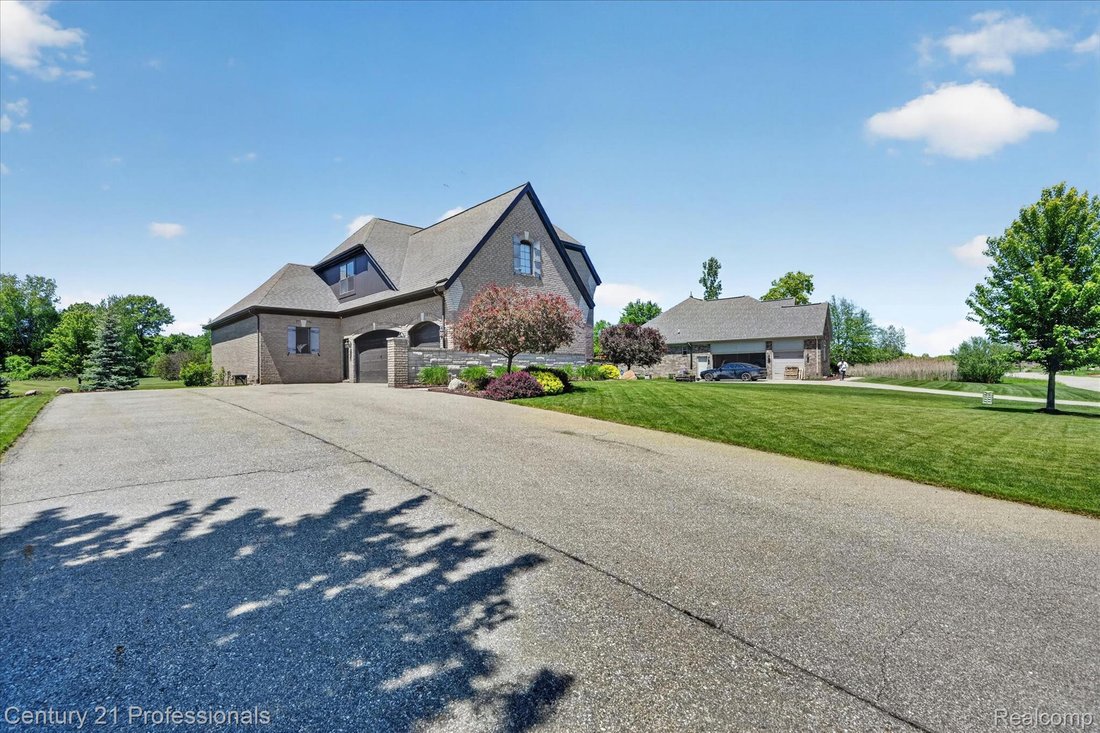
Welcome to this exceptional Cape Cod built by Vitale Custom Homes. Spacious 5 bedroom, 5 bathroom home nestled in Copper Hills Estates. Situated on a premium lot backing to the golf course, this property offers one of the most thoughtfully designed floor plans in the area. Dual Primary Suites, one on the first floor and one on the second, each with a private en-suite bath and walk-in closet, make this home ideal for multigenerational living or hosting extended guests. Ten foot ceilings and an open concept layout create a spacious, comfortable feel throughout the main living areas. The kitchen features two-toned Lafata cabinetry, a granite island with seating, walk-in pantry, and stainless steel appliances. It opens seamlessly to the great room, where hand-scraped hardwood floors, a stone fireplace, and large windows overlooking the backyard set the tone. A first floor office with custom wainscoting provides a quiet, professional workspace. Additional bedrooms are well-sized with ample closet space and natural light. The professionally finished lower level offers a gym area, open recreation space, and a built-in wet bar with stone surround and bar seating, perfect for entertaining. Out back, a covered brick terrace with arched entryways and a gas fireplace overlooks the golf course, providing a peaceful and private outdoor retreat. Additional features include two laundry rooms, a whole-house generator with transfer switch, hardwired landscape lighting, epoxy garage floors, sprinkler system with automatic fertilizer and an extra-wide driveway. 3 Car Garage with epoxy floors. Many upgrades and amenities make this truly special property. Call today to schedule your private showing.
-
Property type
House
-
Year built
2016
-
Price/sqft
$159
Features
Explore the Area
2212 Heidi Drive, Oxford, MI 48370, Lakeville, Michigan, United States
View on Google Maps
Price per sqft
Low
High
Joined 8 months ago
You have inquired about this property
The agent will contact you soon by
Listed by
1
Listings
2026
Joined
Book home tour with VICKI REAULT
Choose a date and whether you'd like a virtual or in-person tour with the agent.
Preferred date
Tour type

CENTURY 21 Professionals
37172 6 Mile Road, 48152, Livonia, Michigan, United States
View agency profile
Last updated
September 21
First listed
June 2
Listing reference
CB42C0C1-1947-4E99-8E05-2A4E8209F231
Similar Properties Nearby
New Listings in Lakeville


Explore More Homes for Sale
Lakeville, MI, United States popular searches
- Properties with Garage in Lakeville, MI, United States
- Privacy properties in Lakeville, MI, United States
- Properties with Fireplace in Lakeville, MI, United States
- New Builds properties in Lakeville, MI, United States
- Properties with Bar in Lakeville, MI, United States
- Properties with Office in Lakeville, MI, United States
- Properties with Open Kitchen in Lakeville, MI, United States
- Panoramic / Scenic View properties in Lakeville, MI, United States
- Properties with Garden in Lakeville, MI, United States
- Properties with Pool in Lakeville, MI, United States
- Properties with Fitness Center / Gym in Lakeville, MI, United States
- Properties with Air Conditioning in Lakeville, MI, United States
- Properties with Balcony in Lakeville, MI, United States
- Water View properties in Lakeville, MI, United States
- Properties with Game Room in Lakeville, MI, United States
- Properties with Sauna in Lakeville, MI, United States
- Lakefront properties in Lakeville, MI, United States
- Waterfront properties in Lakeville, MI, United States
- Properties with Terrace in Lakeville, MI, United States
- Golf View properties in Lakeville, MI, United States
- Properties with Cinema in Lakeville, MI, United States
- Lake View properties in Lakeville, MI, United States
- Equestrian properties in Lakeville, MI, United States
Related Guides & Stories
Trusted by the World's Leading Brokers
The agents behind the world's most exceptional properties list with JamesEdition.
- Listings from Sotheby's, Christie's, BARNES, and Engel & Völkers
- Every listing reviewed before it goes live
- Connect directly with verified listing agents
By continuing you agree to our Terms and Privacy Policy.
brokerages we
partnered with
partnered with