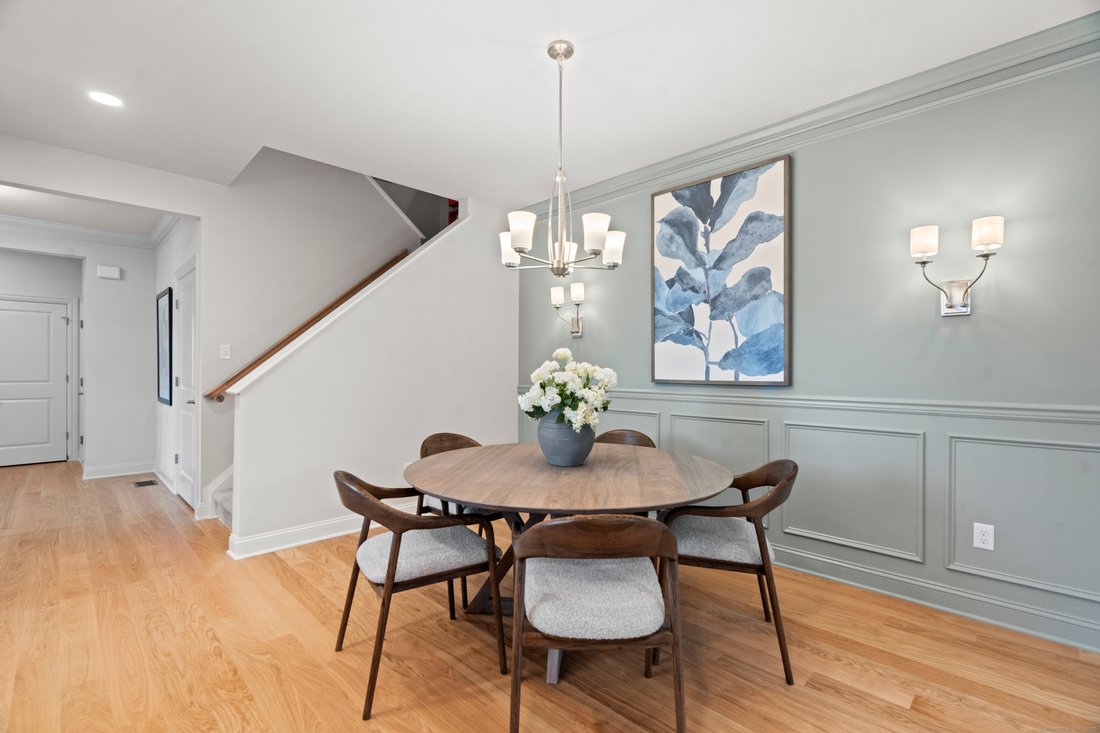
$764,125
Price increased by $50,350 on Aug 04, 2026
Condominium In Oxford
- 2 Beds
- 3 Baths
- 2,536 Sqft
- Updated: Today
- Source: SmartMLS MLS#24181733
About the Property
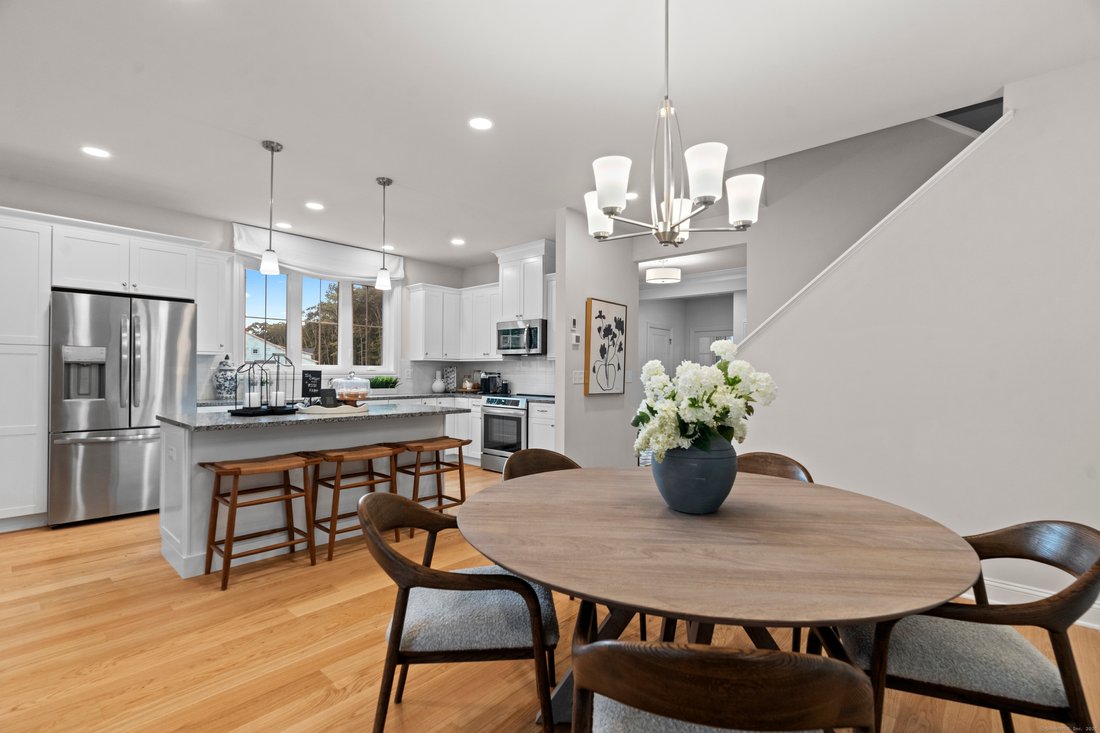
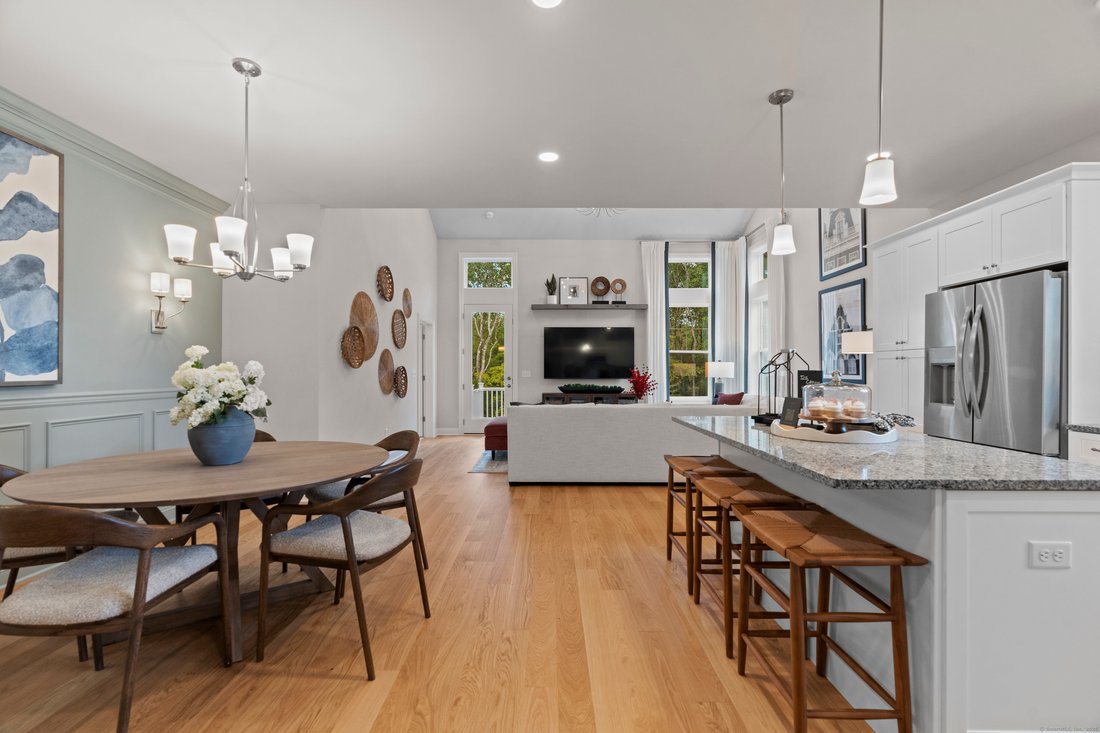
Offering New Construction in Oxford Greens, Connecticut’s premiere active adult community. The Pinehurst Floor Plan is a spacious two-story townhome with approximately 2,536 sq ft, featuring 2 bedrooms, a versatile loft, and 2.1+ bathrooms. The first-floor primary suite offers privacy and convenience, while the expansive Great Room impresses with vaulted ceilings and abundant natural light. The se
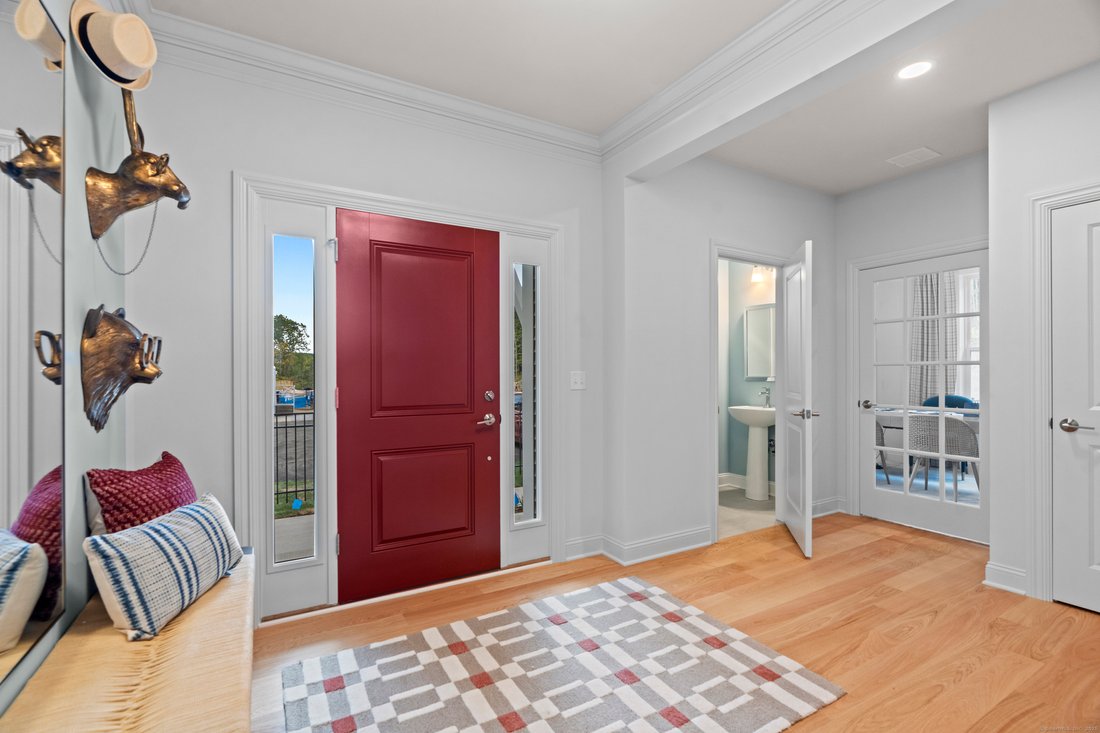
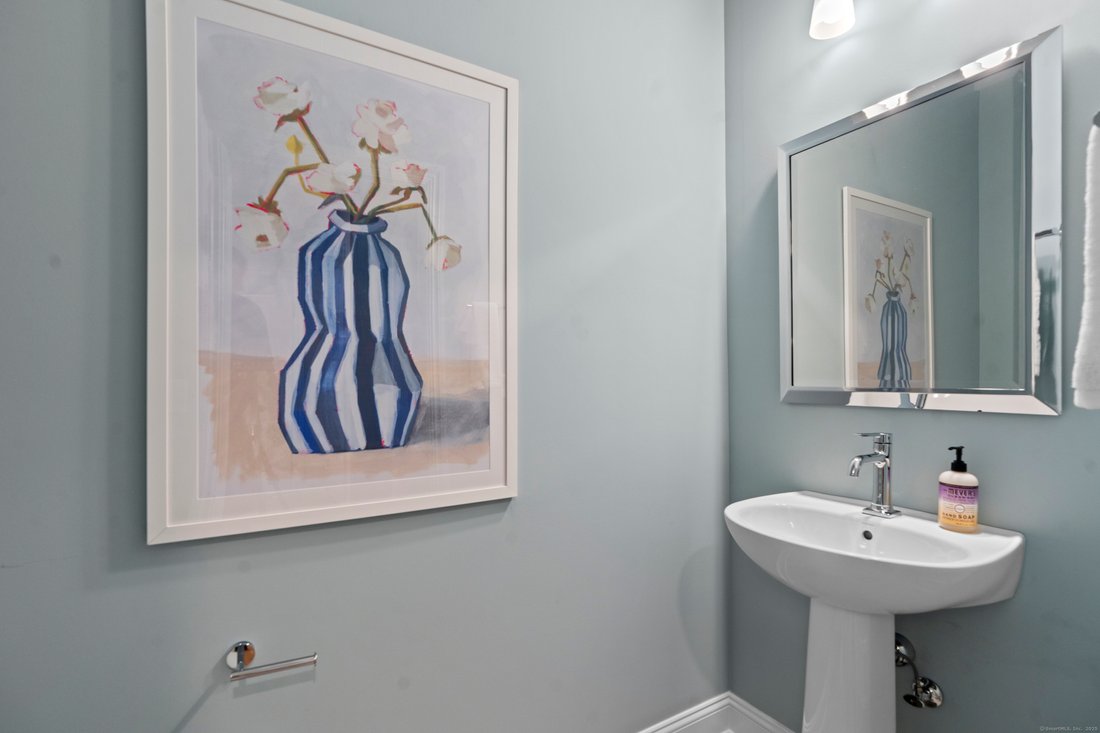
Offering New Construction in Oxford Greens, Connecticut’s premiere active adult community. The Pinehurst Floor Plan is a spacious two-story townhome with approximately 2,536 sq ft, featuring 2 bedrooms, a versatile loft, and 2.1+ bathrooms. The first-floor primary suite offers privacy and convenience, while the expansive Great Room impresses with vaulted ceilings and abundant natural light. The second-floor loft is ideal for a home office or additional living space. A convenient garage entry, ample storage, and optional finished basement-complete with a potential third bedroom-add even more functionality. Built to Zero Energy Ready standards with enhanced indoor air quality. PLEASE NOTE - Model Photos are shown.
-
Property type
Condo
-
Year built
2026
-
Price/sqft
$301
Features
- Pool
- Garage
- Tennis Court
- New Builds
- Privacy
- Office
- Basement
Explore the Area
Oxford, Connecticut, United States
View on Google Maps
Price per sqft
Low
High
Joined 4 months ago
You have inquired about this property
The agent will contact you soon by
Listed by
13
Listings
2026
Joined
Book home tour with the agent
Choose a date and whether you'd like a virtual or in-person tour with the agent.
Preferred date
Tour type
Last updated
Today
First listed
Jun 6
Listing reference
24181733
Listing status
IDX information is provided exclusively for personal, non-commercial use, and may not be used for any purpose other than to identify prospective properties consumers may be interested in purchasing. Information is deemed reliable but not guaranteed. The listing broker's offer of compensation is made only to participants of the MLS where the listing is filed.
Similar Properties Nearby
New Listings in Oxford

Explore More Homes for Sale
Oxford, CT, United States property types
Oxford, CT, United States popular searches
- New Builds properties in Oxford, CT, United States
- Properties with Terrace in Oxford, CT, United States
- Properties with Open Kitchen in Oxford, CT, United States
- Properties with Indoor Pool in Oxford, CT, United States
- Golf View properties in Oxford, CT, United States
- Properties with Cinema in Oxford, CT, United States
- Water View properties in Oxford, CT, United States
- Properties with Game Room in Oxford, CT, United States
Related Guides & Stories
Trusted by the World's Leading Brokers
The agents behind the world's most exceptional properties list with JamesEdition.
- Listings from Sotheby's, Christie's, BARNES, and Engel & Völkers
- Every listing reviewed before it goes live
- Connect directly with verified listing agents
By continuing you agree to our Terms and Privacy Policy.
brokerages we
partnered with
partnered with