$850,000
Worthington Park
- 5 Beds
- 4 Baths
- 4,570 Sqft
- 32,670 Sqft lot
-
2
Views for last 30 days
- MLS#MDBC2169888
About the Property
Welcome to this exceptional stacked stone-front home, gracefully sited on a beautifully landscaped three-quarter-acre corner lot in the highly sought-after Worthington Park community. A lighted brick paver walkway leads to the inviting entrance, where soaring ceilings, abundant natural light, timeless neutral décor, and impeccable maintenance create an immediate sense of elegance. Meticulously car
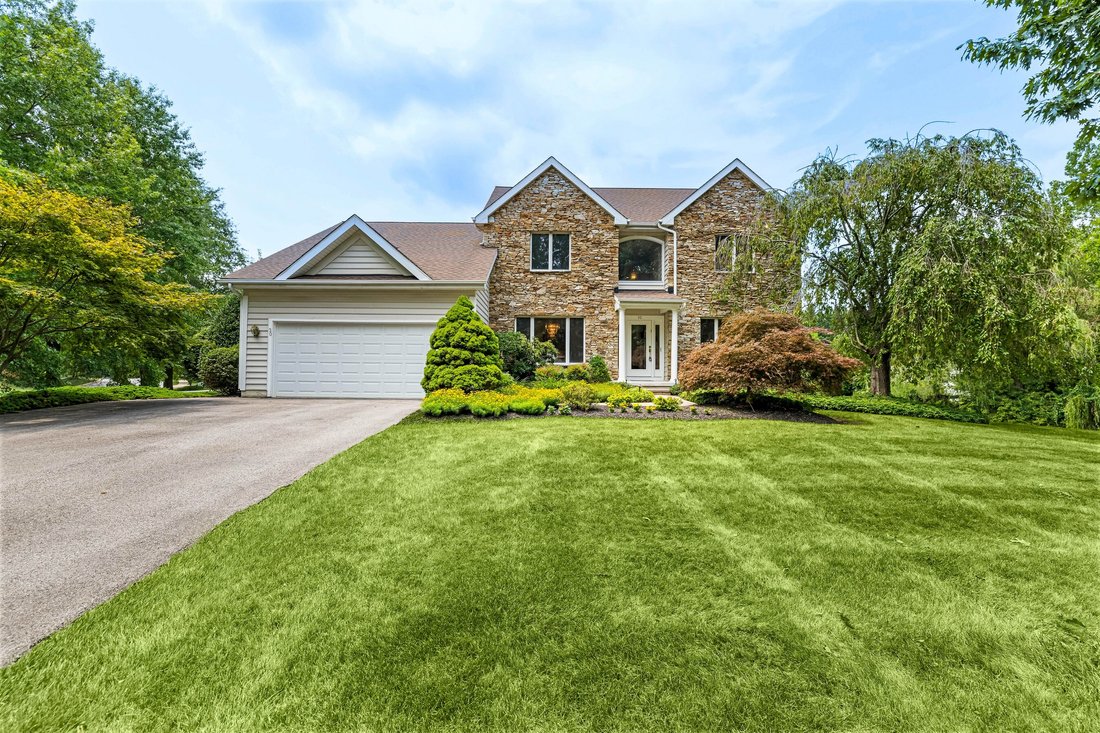
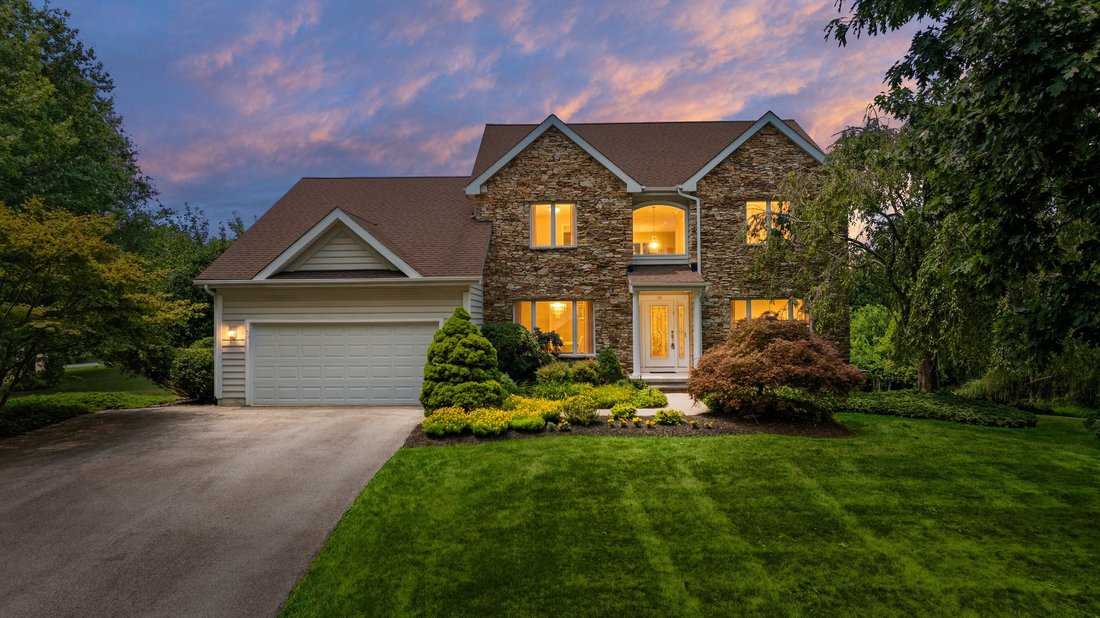
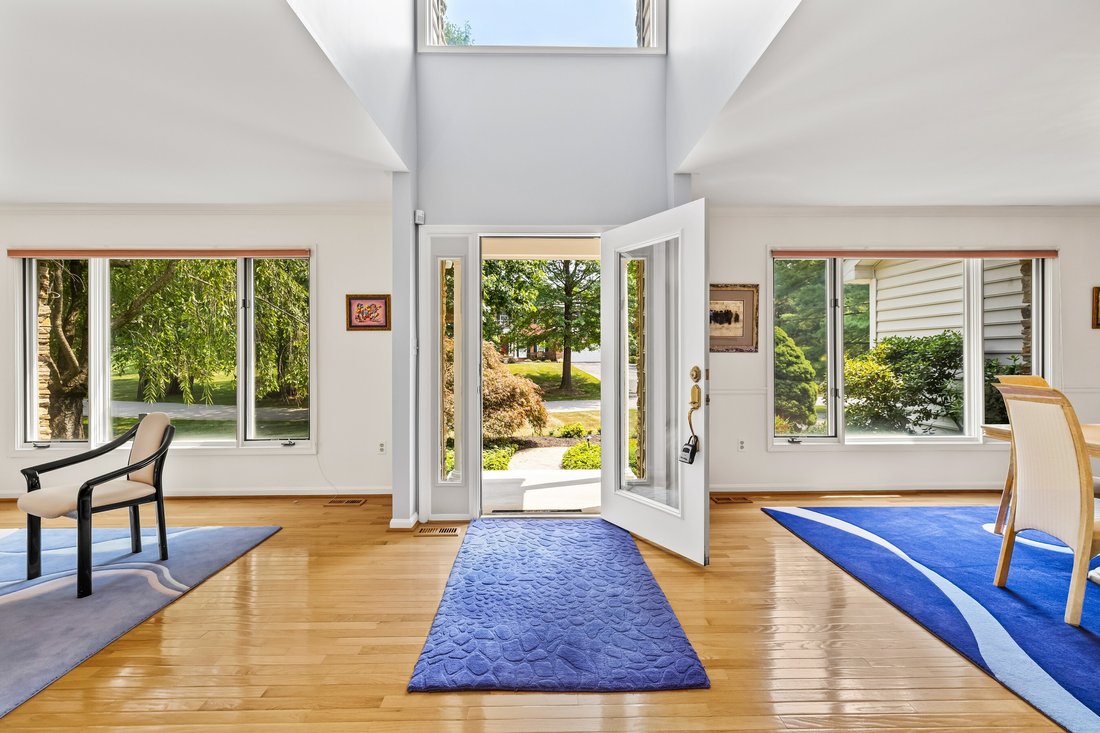
Welcome to this exceptional stacked stone-front home, gracefully sited on a beautifully landscaped three-quarter-acre corner lot in the highly sought-after Worthington Park community. A lighted brick paver walkway leads to the inviting entrance, where soaring ceilings, abundant natural light, timeless neutral décor, and impeccable maintenance create an immediate sense of elegance. Meticulously cared for and truly move-in ready, this home offers an exceptional blend of luxury, comfort, and thoughtful design.
The flowing circular floor plan begins with a dramatic two-story foyer showcasing beautiful hardwood floors that extend throughout the living room, dining room, and center hall. At the heart of the home is the impressive two-story family room, highlighted by a marble fireplace and seamlessly connected to the beautifully appointed gourmet kitchen. Designed for both everyday living and entertaining, the kitchen features custom Brookhaven solid maple cabinetry, granite countertops with a tumbled marble backsplash, stainless steel appliances, a warming drawer, a center island with cooktop, and a spacious breakfast area. Just beyond, the stunning sunroom addition is surrounded by floor-to-ceiling windows on three sides, offering panoramic views of the picturesque backyard.
The expansive main-level primary suite is a private retreat, featuring a vaulted ceiling, two walk-in closets, and a dedicated study—a desirable builder upgrade ideal for a home office or sitting room. The luxurious spa-inspired bath is beautifully finished with travertine, offering a Kohler soaking tub, custom Brookhaven dual-sink vanity with granite countertop, and an oversized walk-in shower with multiple shower heads for a true spa experience.
Upstairs, three generously sized bedrooms share a well-appointed full bath. The expansive walkout lower level provides exceptional flexibility with abundant space for recreation, games, fitness, and storage, along with a true fifth bedroom and full bath—perfect for guests, extended family, or an au pair suite.
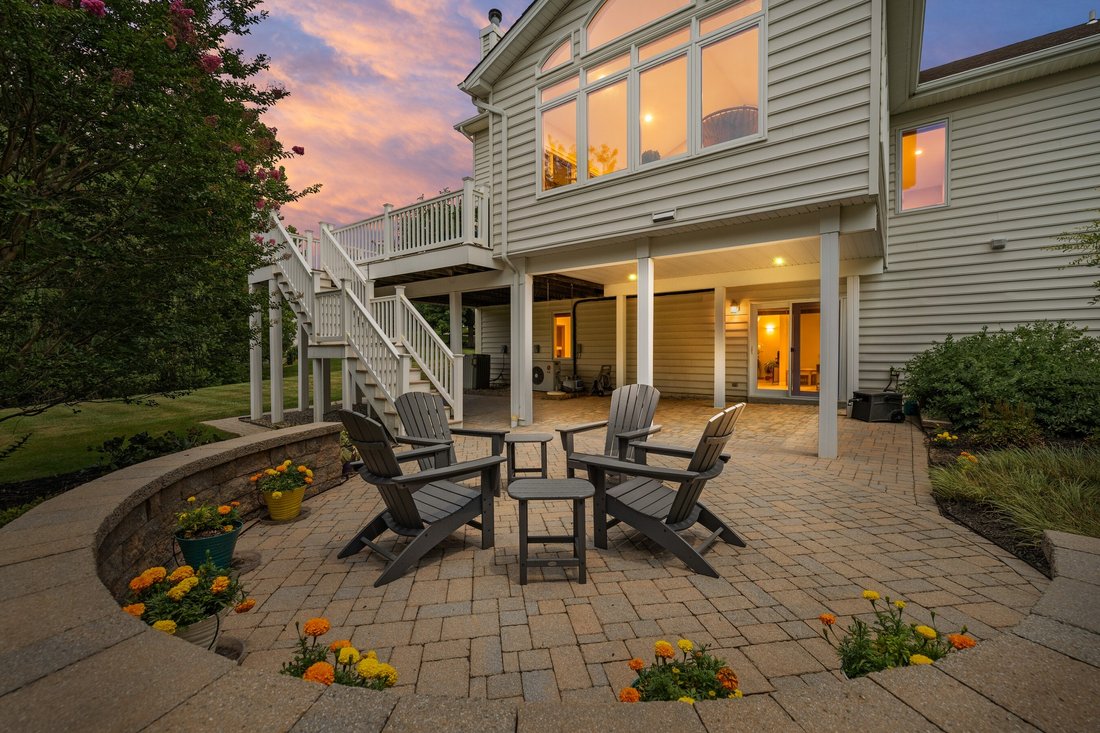
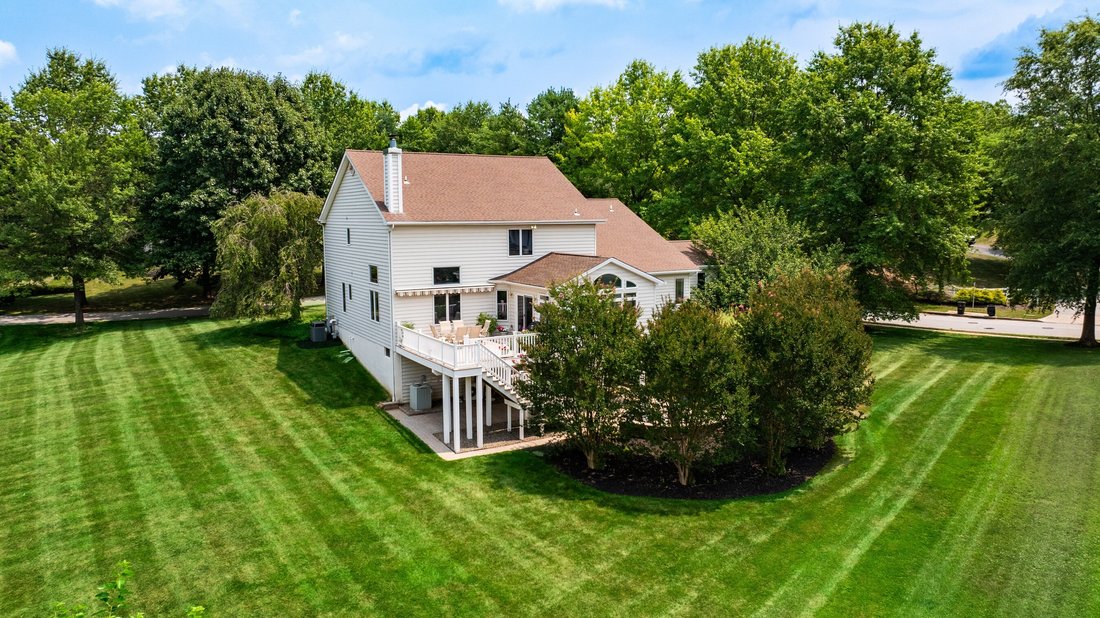
Outdoor living is equally impressive, with a spacious brick paver patio and composite deck with retractable awning overlooking beautifully landscaped grounds. Professionally designed and meticulously maintained, the lush backyard features a vibrant mix of mature trees, flowering shrubs, and colorful perennial gardens, creating a private, park-like setting that offers beauty and tranquility throughout the seasons.
The flowing circular floor plan begins with a dramatic two-story foyer showcasing beautiful hardwood floors that extend throughout the living room, dining room, and center hall. At the heart of the home is the impressive two-story family room, highlighted by a marble fireplace and seamlessly connected to the beautifully appointed gourmet kitchen. Designed for both everyday living and entertaining, the kitchen features custom Brookhaven solid maple cabinetry, granite countertops with a tumbled marble backsplash, stainless steel appliances, a warming drawer, a center island with cooktop, and a spacious breakfast area. Just beyond, the stunning sunroom addition is surrounded by floor-to-ceiling windows on three sides, offering panoramic views of the picturesque backyard.
The expansive main-level primary suite is a private retreat, featuring a vaulted ceiling, two walk-in closets, and a dedicated study—a desirable builder upgrade ideal for a home office or sitting room. The luxurious spa-inspired bath is beautifully finished with travertine, offering a Kohler soaking tub, custom Brookhaven dual-sink vanity with granite countertop, and an oversized walk-in shower with multiple shower heads for a true spa experience.
Upstairs, three generously sized bedrooms share a well-appointed full bath. The expansive walkout lower level provides exceptional flexibility with abundant space for recreation, games, fitness, and storage, along with a true fifth bedroom and full bath—perfect for guests, extended family, or an au pair suite.
Outdoor living is equally impressive, with a spacious brick paver patio and composite deck with retractable awning overlooking beautifully landscaped grounds. Professionally designed and meticulously maintained, the lush backyard features a vibrant mix of mature trees, flowering shrubs, and colorful perennial gardens, creating a private, park-like setting that offers beauty and tranquility throughout the seasons.
-
Property type
House
-
Year built
1996
-
Price/sqft
$186
Features
- Fireplace
- Garage
- Fitness Center / Gym
- Panoramic / Scenic View
- Office
- Basement
Explore the Area
30 Latimore Way, Owings Mills, MD 21117, Maryland, United States
View on Google Maps
Price per sqft
Low
High
Joined 11 years ago
You have inquired about this property
The agent will contact you soon by
Listed by
4
Listings
2022
Joined
Book home tour with Jason Perlow
Choose a date and whether you'd like a virtual or in-person tour with the agent.
Preferred date
Tour type

Monument Sotheby's International Realty
Village of Cross Keys 42 Village Square, 21210, Baltimore, Maryland, United States
View agency profile
Last updated
July 28
First listed
Jul 17
Listing link
Listing reference
G8W8EG
Contract status
Contract Pending
Similar Properties Nearby
New Listings in Owings Mills








Explore More Homes for Sale
Owings Mills, MD, United States property types
Owings Mills, MD, United States popular searches
- Panoramic / Scenic View properties in Owings Mills, MD, United States
- Properties with Jacuzzi in Owings Mills, MD, United States
- Properties with Pool in Owings Mills, MD, United States
- Properties with Open Kitchen in Owings Mills, MD, United States
- New Builds properties in Owings Mills, MD, United States
Related Guides & Stories
Trusted by the World's Leading Brokers
The agents behind the world's most exceptional properties list with JamesEdition.
- Listings from Sotheby's, Christie's, BARNES, and Engel & Völkers
- Every listing reviewed before it goes live
- Connect directly with verified listing agents
By continuing you agree to our Terms and Privacy Policy.
brokerages we
partnered with
partnered with