$699,900
Single Family Residence In Owens Cross Roads
- 4 Beds
- 3 Baths
- 3,131 Sqft
- 12,197 Sqft lot
- Updated: August 27
- Source: ValleyMLS MLS#21911797
About the Property
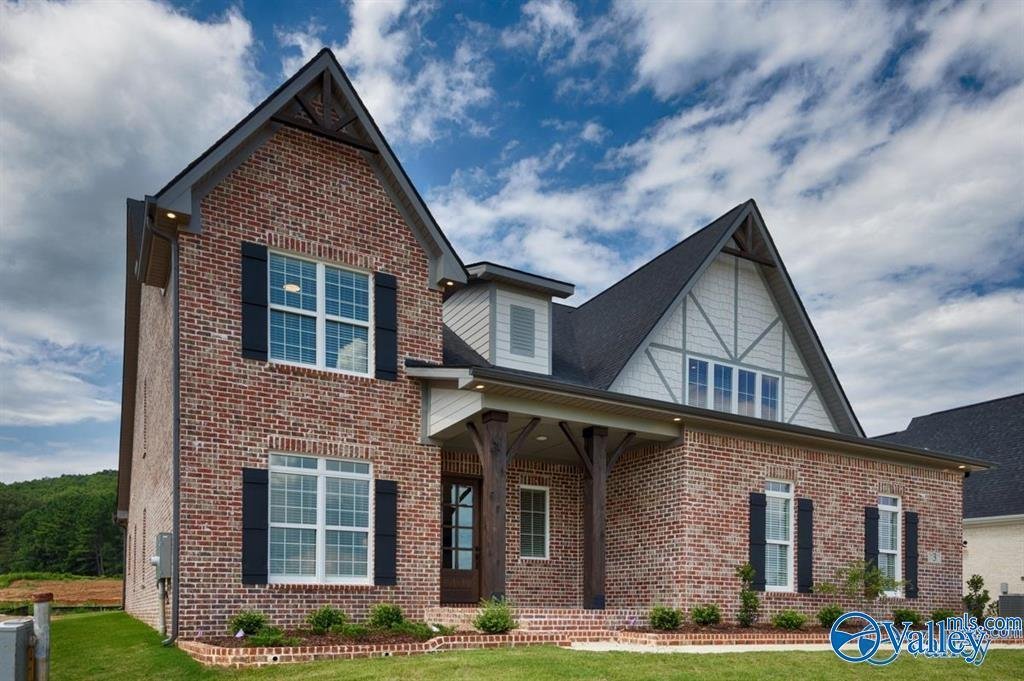
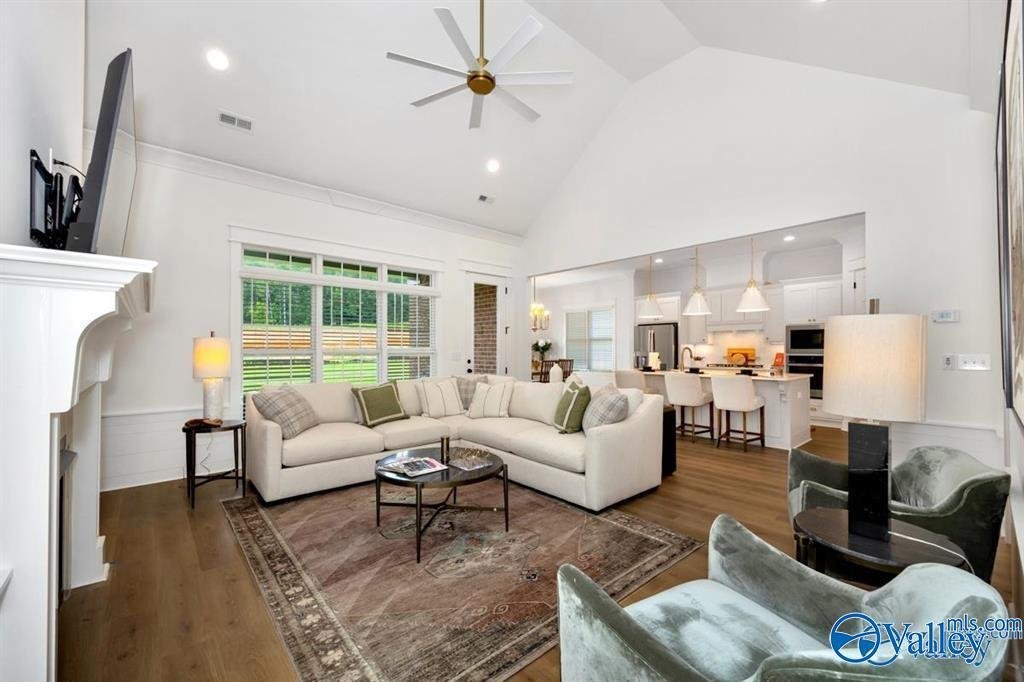
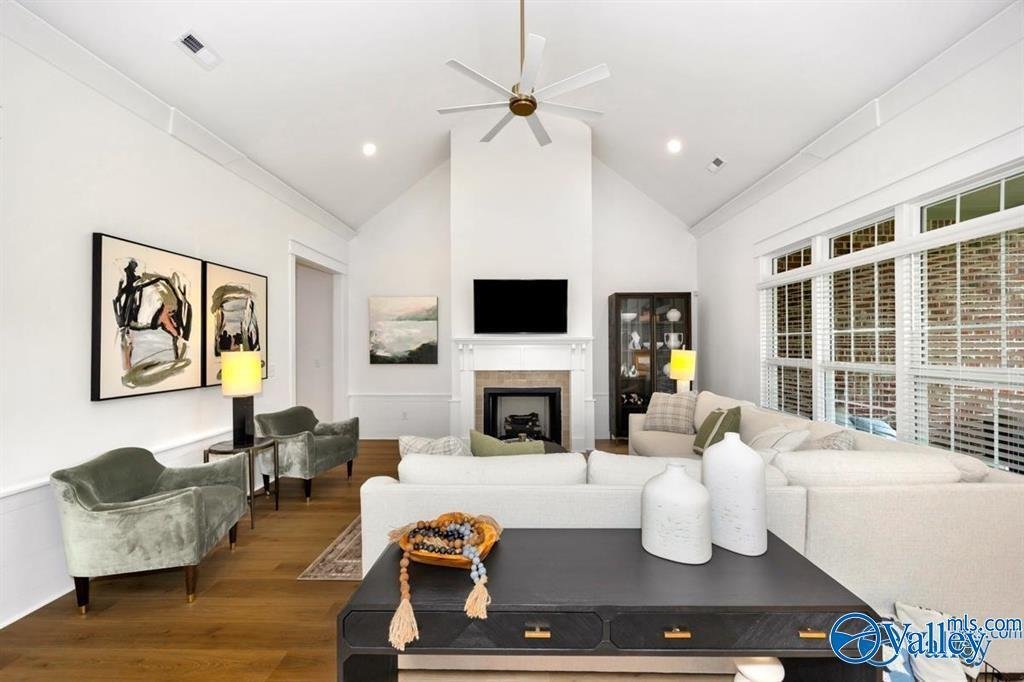
Under Construction-The Ash B Plan offers a spacious open-concept design with a vaulted great room flowing into a gourmet kitchen featuring quartz countertops throughout. The main-level primary suite includes double vanities and an oversized walk-in closet with wood shelving. A second bedroom or study is also located on the first floor. Relax on the large, covered front and back porches with beauti
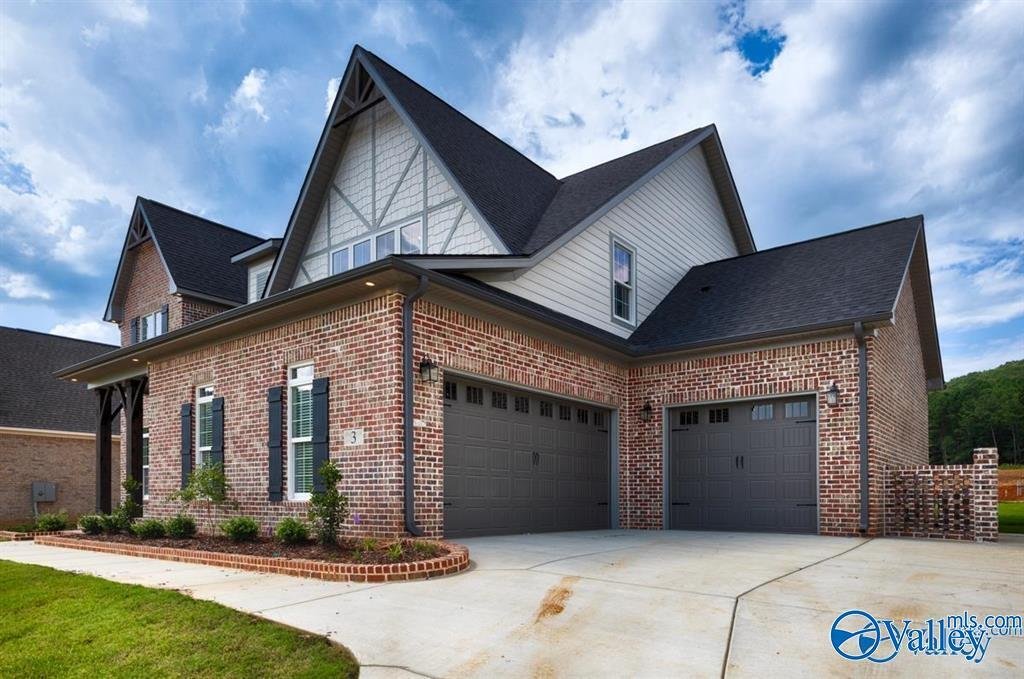
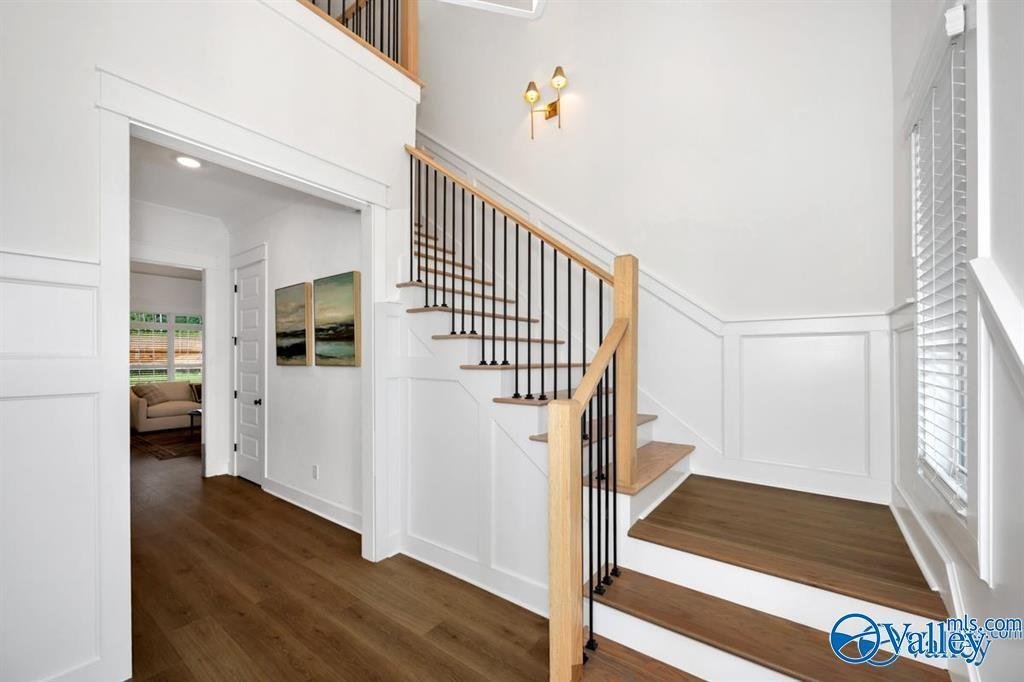
Under Construction-The Ash B Plan offers a spacious open-concept design with a vaulted great room flowing into a gourmet kitchen featuring quartz countertops throughout. The main-level primary suite includes double vanities and an oversized walk-in closet with wood shelving. A second bedroom or study is also located on the first floor. Relax on the large, covered front and back porches with beautiful mountain views. Upstairs features two additional bedrooms, a study nook/library, a bonus room, and a dedicated storage/craft room. Photos are of a similar home; colors and selections may vary.
-
Property type
House
-
Floors
1
-
Price/sqft
$223
Features
- Mountain View
- Walk In Closet
- Library
Explore the Area
8113 Goose Ridge Drive, Owens Cross Roads, Alabama, United States
View on Google Maps
Price per sqft
Low
High
Joined 6 months ago
You have inquired about this property
The agent will contact you soon by
Listed by
10
Listings
2026
Joined
Book home tour with the agent
Choose a date and whether you'd like a virtual or in-person tour with the agent.
Preferred date
Tour type
Last updated
August 27
First listed
April 15
Listing reference
21911797
Listing status
©{{YEAR}} ValleyMLS.com. This content last refreshed on {{DATE_TIME}}. Some properties which appear for sale on this web site may subsequently have sold or may no longer be available. Information Deemed Reliable But Not Guaranteed.
Trusted by the World's Leading Brokers
The agents behind the world's most exceptional properties list with JamesEdition.
- Listings from Sotheby's, Christie's, BARNES, and Engel & Völkers
- Every listing reviewed before it goes live
- Connect directly with verified listing agents
By continuing you agree to our Terms and Privacy Policy.
brokerages we
partnered with
partnered with