


$930,897
910 26th Street E
- 6 Beds
- 5 Baths
- 3,247 Sqft
- Updated: September 9
- 5
- MLS#X12942598
About the Property
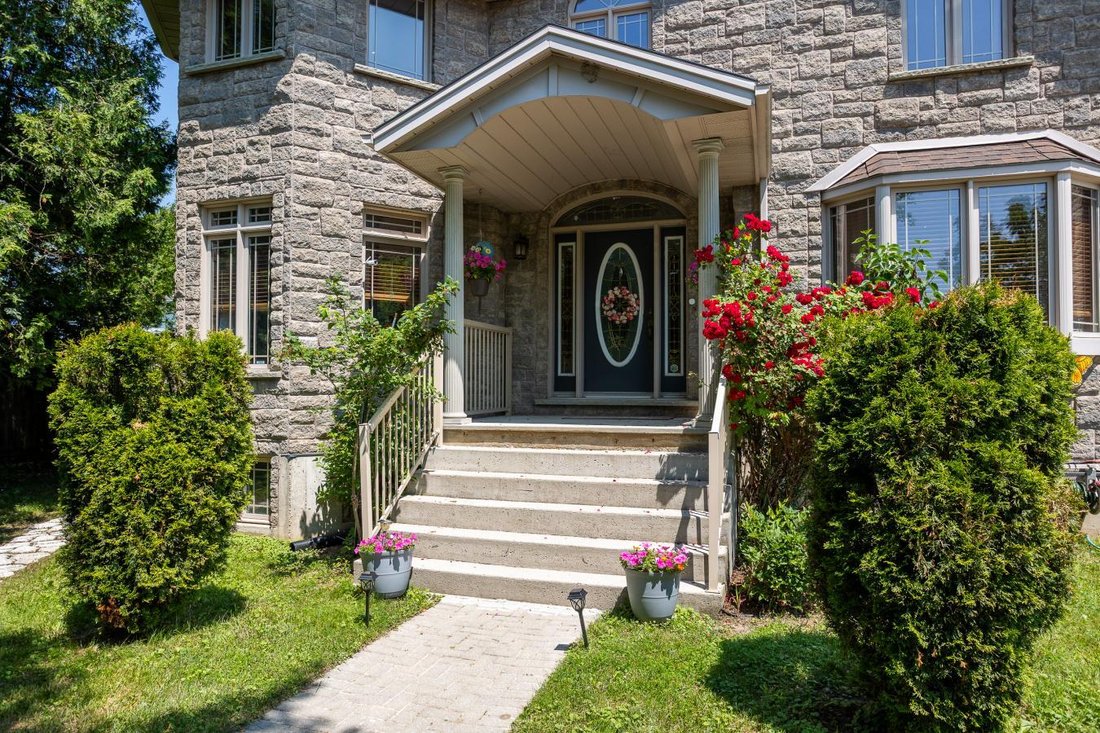
This spacious stone home offers over 3,200 sq ft of finished living space, ideal for large families or multi-generational living. The main floor features a grand foyer with vaulted ceilings, a powder room, and a striking solid maple staircase that sets the tone for the quality throughout. You’ll find an inviting family room filled with natural light, a formal living/dining area perfect for gatheri
This spacious stone home offers over 3,200 sq ft of finished living space, ideal for large families or multi-generational living. The main floor features a grand foyer with vaulted ceilings, a powder room, and a striking solid maple staircase that sets the tone for the quality throughout. You’ll find an inviting family room filled with natural light, a formal living/dining area perfect for gatherings, and a large custom kitchen with solid maple cabinetry, granite countertops, built-in appliances including a gas cooktop and double wall ovens, a center island with bar-top seating, and a bright breakfast area with access to the back deck. Maple hardwood and tile flooring run throughout both the main and second levels. Upstairs, there are five spacious bedrooms and three full bathrooms, including a grand primary suite with a walk-through closet and 4-piece ensuite. The second floor also offers access to a rooftop patio with hot tub hook-up - an ideal spot to relax and unwind. The finished lower level includes a self-contained in-law suite with kitchen, 3-piece bath, laundry, living area, walk-out to a patio, and walk-up access to the attached double garage. The remaining lower level space is used for storage and a rec room, with potential for future finishing. With plenty of room for separation and privacy, along with generous shared spaces perfect for everyone to gather, this home is well-suited for a variety of living arrangements. Set on a quiet in-town street on nearly half an acre, with an interlocking stone driveway, large deck with retractable awning, and close proximity to all of Owen Sounds amenities, this home offers exceptional space, functionality, and timeless design.
-
Property type
House
-
Price/sqft
$286
Features
Explore the Area
910 26th Street E, Owen Sound, Ontario, Canada
View on Google Maps
Price per sqft
Low
High
Joined 1 year ago
You have inquired about this property
The agent will contact you soon by
Listed by
1
Listings
2025
Joined
Book home tour with Scott Crowther -
Choose a date and whether you'd like a virtual or in-person tour with the agent.
Preferred date
Tour type

Last updated
September 9
First listed
July 17, 2025
Listing reference
216538
Similar Properties Nearby
New Listings in Owen Sound







Explore More Homes for Sale
Owen Sound, Canada property types
Owen Sound, Canada popular searches
- Properties with Garden in Owen Sound, Canada
- Water View properties in Owen Sound, Canada
- Properties with Balcony in Owen Sound, Canada
- Properties with Pool in Owen Sound, Canada
- Modern properties in Owen Sound, Canada
- Properties with Garage in Owen Sound, Canada
- River View properties in Owen Sound, Canada
- Riverfront properties in Owen Sound, Canada
- Properties with Elevator in Owen Sound, Canada
- Properties with Jacuzzi in Owen Sound, Canada
Related Guides & Stories
Trusted by the World's Leading Brokers
The agents behind the world's most exceptional properties list with JamesEdition.
- Listings from Sotheby's, Christie's, BARNES, and Engel & Völkers
- Every listing reviewed before it goes live
- Connect directly with verified listing agents
By continuing you agree to our Terms and Privacy Policy.