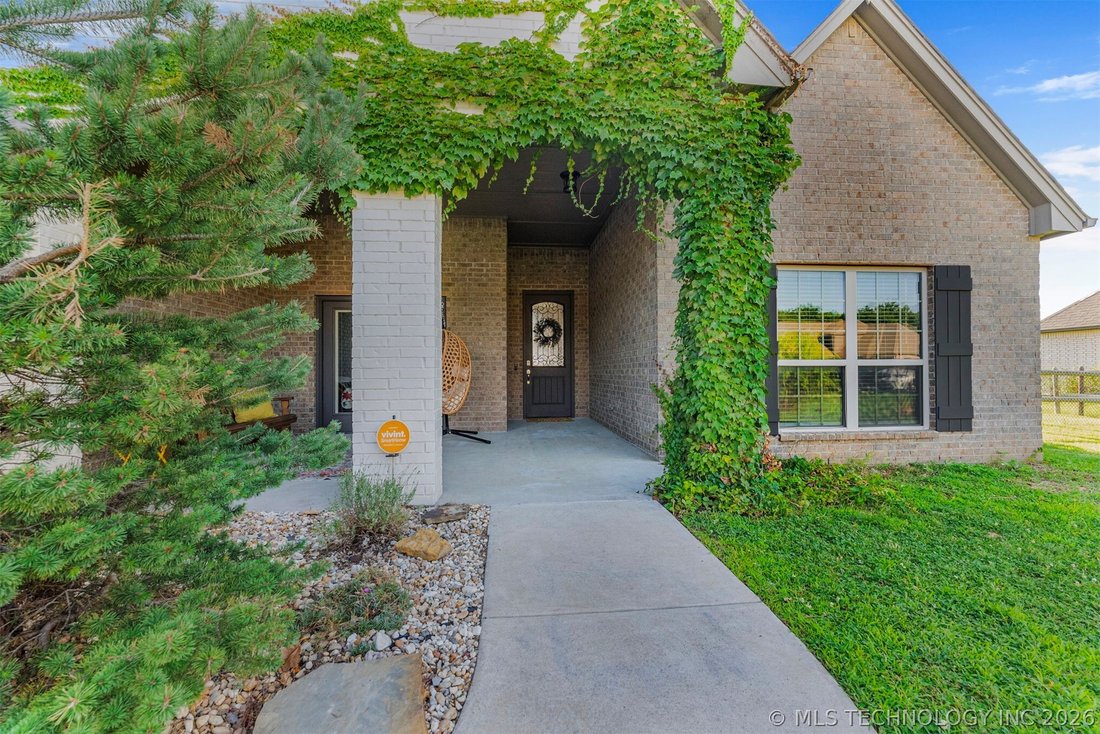
Single Family Residence In Owasso
- 5 Beds
- 4 Baths
- 3,279 Sqft
- 30,275 Sqft lot
- Updated: August 3
-
1
Views for last 30 days
- Source: MLS Technology MLS#2625308
About the Property
This home features a first
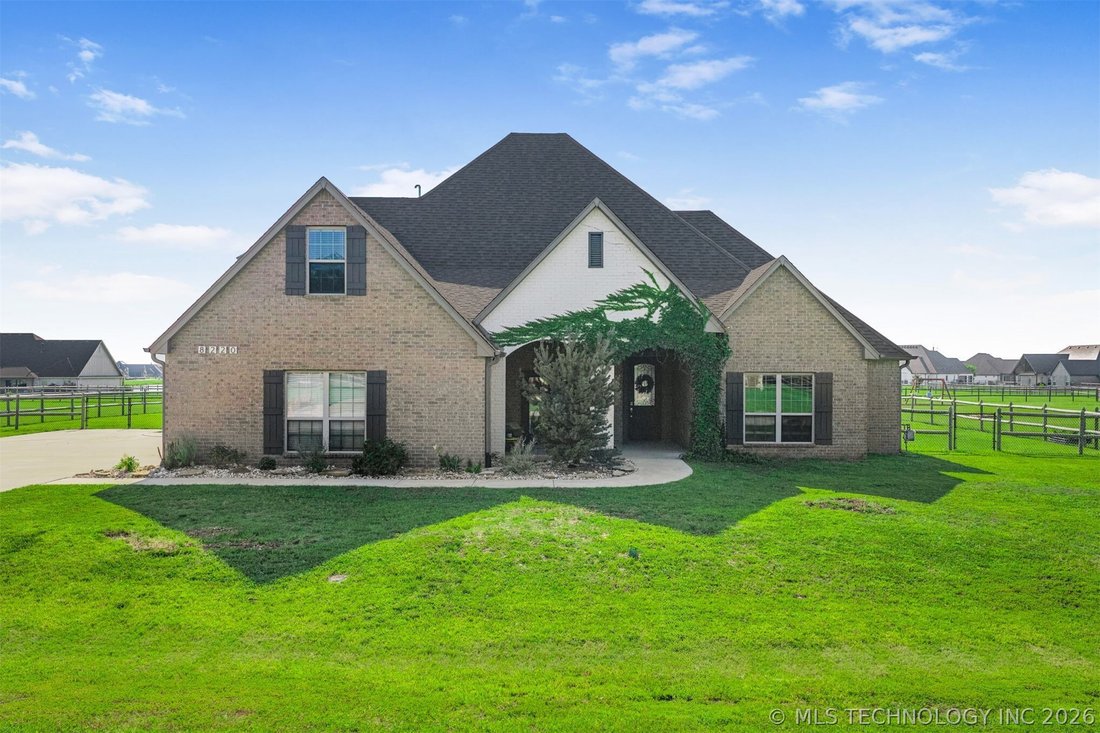
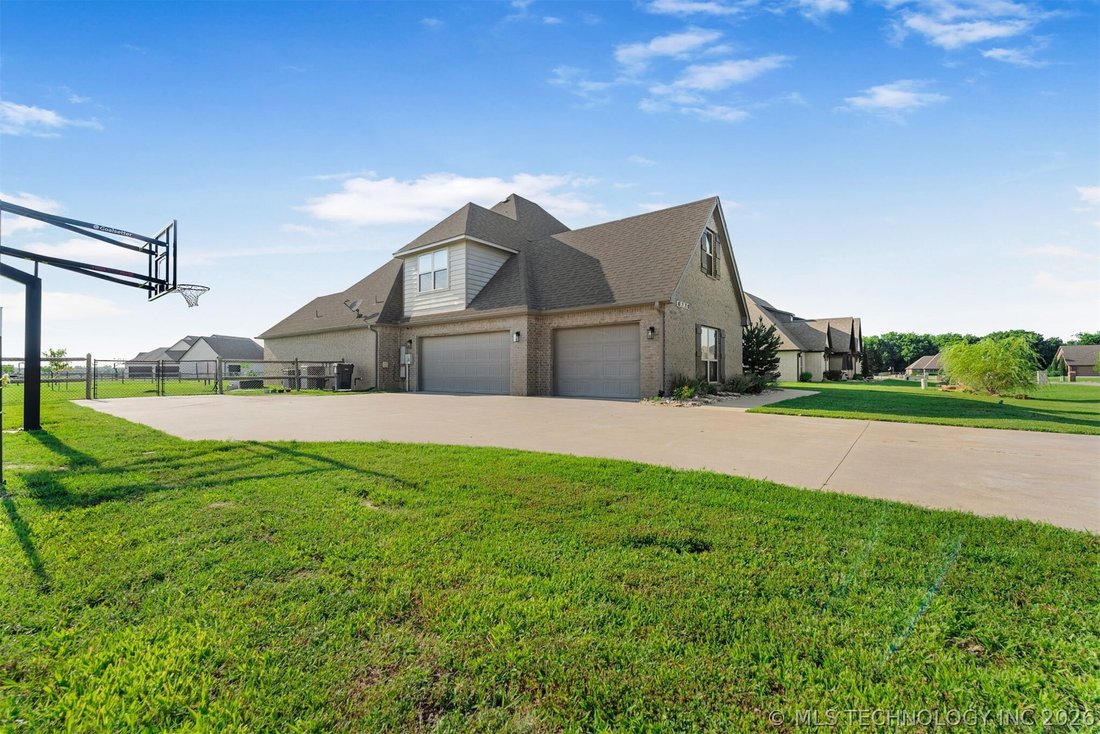
This home features a first-floor primary suite with three additional bedrooms on the main level, one of which could serve as an office. Upstairs, you’ll find a fifth bedroom, a second living area, and bath. In addition, this home offers a three car garage and storm shelter.
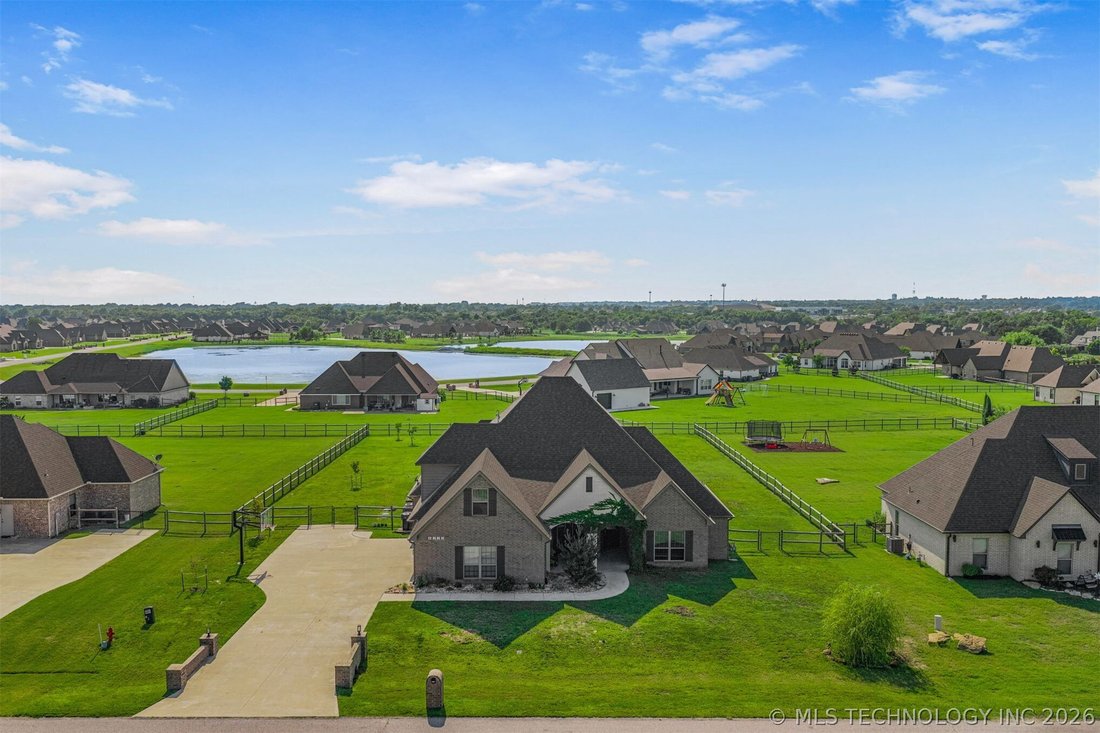
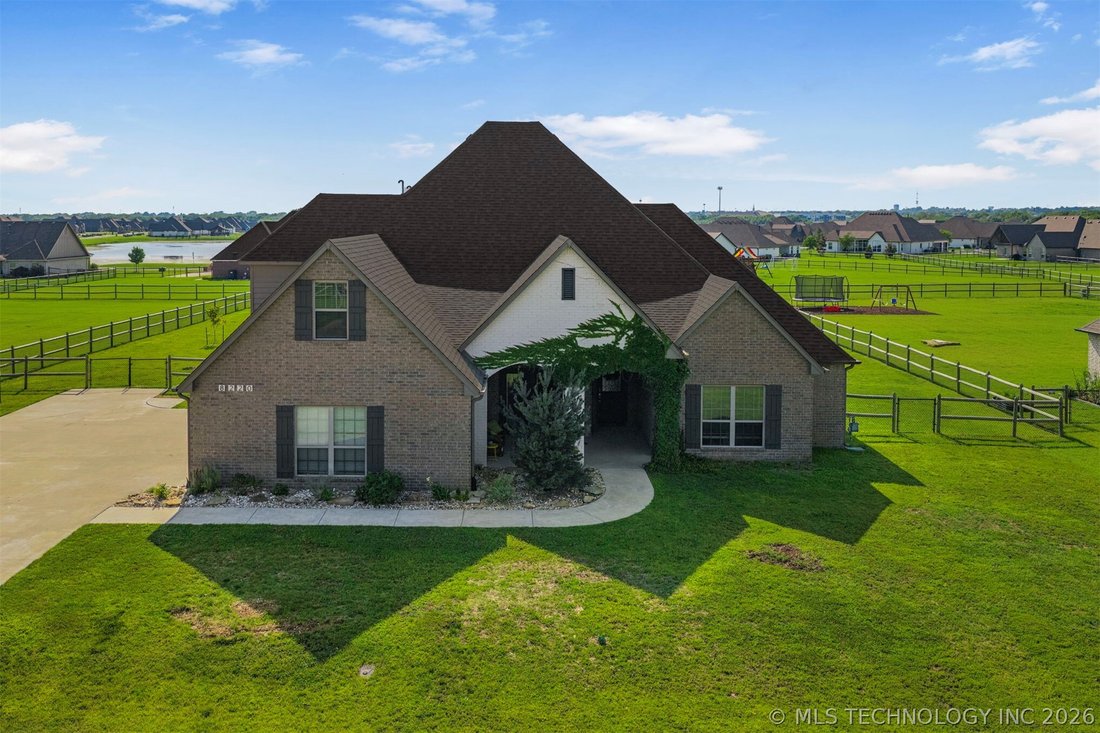
You’ll be welcomed by an oversized front sitting porch. Out back, you’ll find a covered patio, an extended paver area, and a hot tub with pond view, creating the perfect setting for breathtaking sunsets. The fully fenced backyard provides privacy and plenty of room to play, entertain, or simply unwind.
Inside, you’ll appreciate the updates, including new hardwood flooring, new carpet throughout, and fresh paint throughout. The stunning great room serves as the heart of the home, showcasing a soaring vaulted tongue-and-groove ceiling, a cozy gas fireplace, and custom built-in shelving and cabinetry that add warmth and character.
The open-concept kitchen is designed for both everyday living and entertaining, featuring a large granite island, a convenient pot filler, upgraded appliances, and an oversized pantry that offers exceptional organization and efficiency.
The private primary suite is truly a retreat, highlighted by exposed beams and generous proportions. The spa-inspired bathroom features an incredible oversized walk-in shower with a vertical shower spa system, a soaking tub, and an expansive walk-in closet complete with a second attached seasonal closet.
Enjoy access to two neighborhood ponds and a treed park area. The home is ideally located near Centennial Park and its walking trails.
-
Property type
House
-
Floors
2
-
Year built
2019
-
Price/sqft
$190
Features
- Garage
- Fireplace
- Walk In Closet
- Jacuzzi
- Office
- Privacy
- Washer Dryer
Explore the Area
The agent will contact you soon by
Listed by
Book home tour with the agent
Choose a date and whether you'd like a virtual or in-person tour with the agent.
The data relating to real estate for sale on this website comes in part from the Internet Data exchange (IDX) program of Greater Tulsa Association of REALTORS®. IDX information is provided exclusively for consumers' personal, non-commercial use and may not be used for any purpose other than to identify prospective properties consumers may be interested in purchasing. Information deemed reliable but not guaranteed. Copyright ©2026 Greater Tulsa Association of REALTORS®. All Rights Reserved.
Similar Properties Nearby
New Listings in Oklahoma



Explore More Homes for Sale
Oklahoma, United States cities
- Homes for sale in 74008, OK, United States
- Homes for sale in Bixby, OK, United States
- Homes for sale in 74055, OK, United States
- Homes for sale in Broken Arrow, United States
- Homes for sale in Edmond, OK, United States
- Homes for sale in 73439, OK, United States
- Homes for sale in Kingston, OK, United States
- Homes for sale in 74728, OK, United States
- Homes for sale in Oklahoma City, OK, United States
- Homes for sale in 74014, OK, United States
- Homes for sale in Oktaha, OK, United States
- Homes for sale in 74331, OK, United States
- Homes for sale in Eufaula, OK, United States
- Homes for sale in Jenks, OK, United States
- Homes for sale in Carlton Landing, OK, United States
- Homes for sale in 74037, OK, United States
- Homes for sale in 73034, OK, United States
- Homes for sale in 74344, OK, United States
- Homes for sale in Grove, OK, United States
- Homes for sale in Burneyville, OK, United States
Oklahoma, United States property types
Oklahoma, United States popular searches
- Properties with Garage in Oklahoma, United States
- Properties with Pool in Oklahoma, United States
- Properties with Garden in Oklahoma, United States
- Panoramic / Scenic View properties in Oklahoma, United States
- Gated Community properties in Oklahoma, United States
- Waterfront properties in Oklahoma, United States
- Lake View properties in Oklahoma, United States
- Properties with Fitness Center / Gym in Oklahoma, United States
- Renovated properties in Oklahoma, United States
- Equestrian properties in Oklahoma, United States
- Lakefront properties in Oklahoma, United States
- Properties with Tennis Court in Oklahoma, United States
- Properties with Elevator in Oklahoma, United States
- Properties with Library in Oklahoma, United States
- Mountain View properties in Oklahoma, United States
- Hilltop properties in Oklahoma, United States
- City View properties in Oklahoma, United States
- Golf View properties in Oklahoma, United States
- Properties with Vineyard / Winery in Oklahoma, United States
- Properties with Steam Room in Oklahoma, United States
- Properties with Indoor Pool in Oklahoma, United States
- Coastal properties in Oklahoma, United States
- Properties with Private Airport in Oklahoma, United States
- High Altitude properties in Oklahoma, United States
- Properties with Private Beach in Oklahoma, United States
- Properties with Helipad in Oklahoma, United States
Related Guides & Stories
Trusted by the World's Leading Brokers
The agents behind the world's most exceptional properties list with JamesEdition.
- Listings from Sotheby's, Christie's, BARNES, and Engel & Völkers
- Every listing reviewed before it goes live
- Connect directly with verified listing agents
By continuing you agree to our Terms and Privacy Policy.
partnered with