$1,090,192
For Sale, Chalet, 1911 Ovronnaz, Ref 5912749
- 5 Beds
- 2 Baths
- 1,766 Sqft
- 10,668 Sqft lot
- Updated: August 11
-
6
Views for last 30 days
- 3
About the Property
EXCLUSIVELY
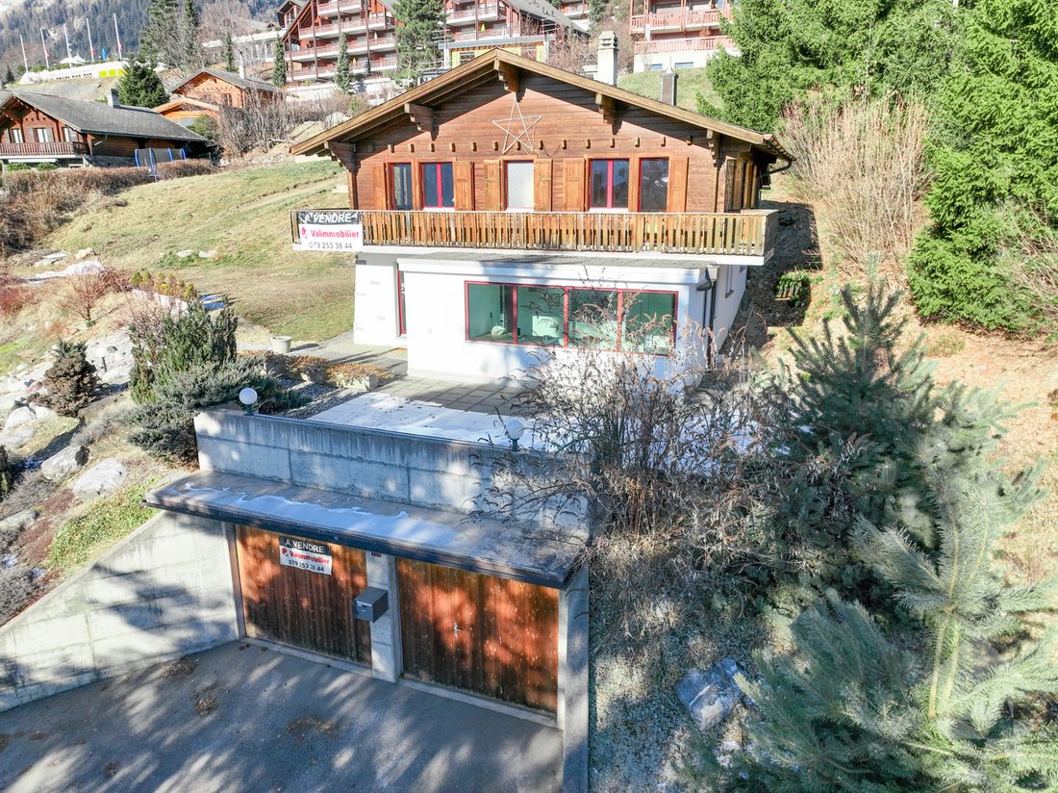
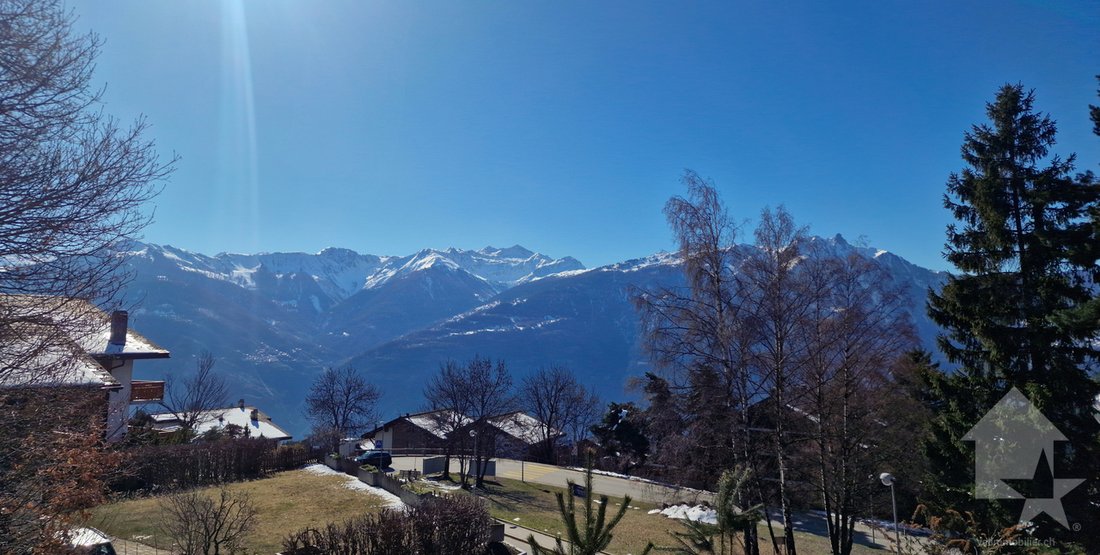
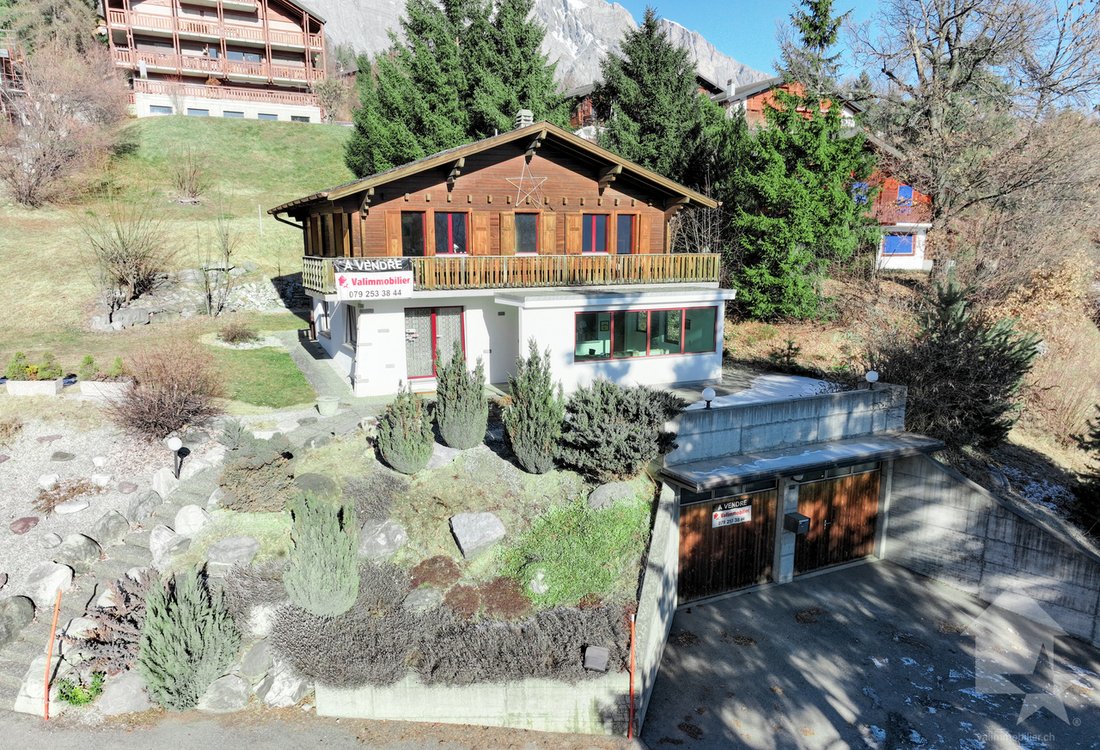
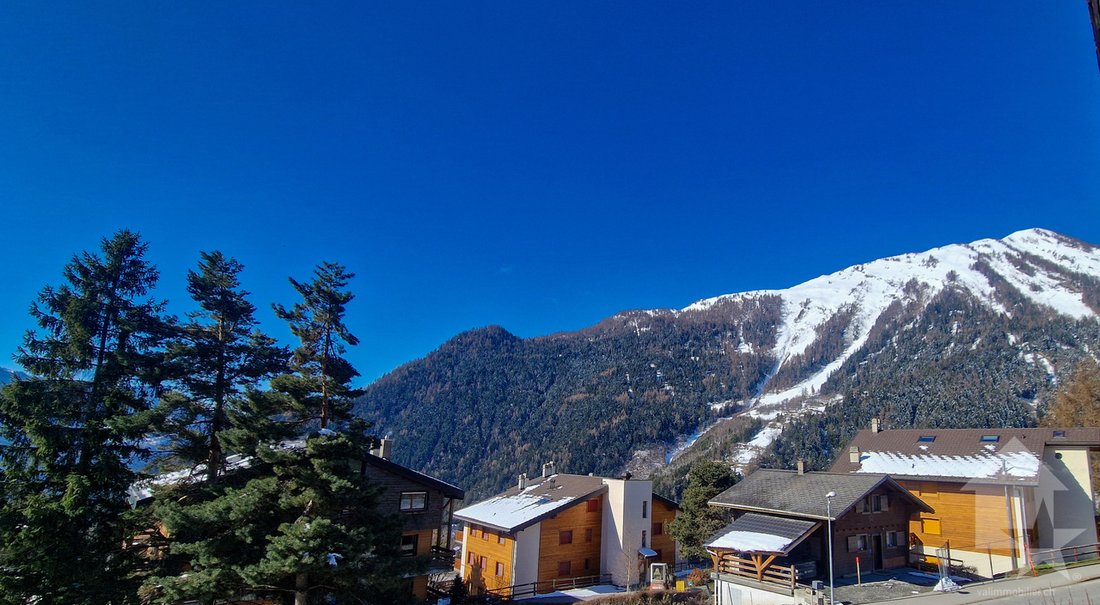
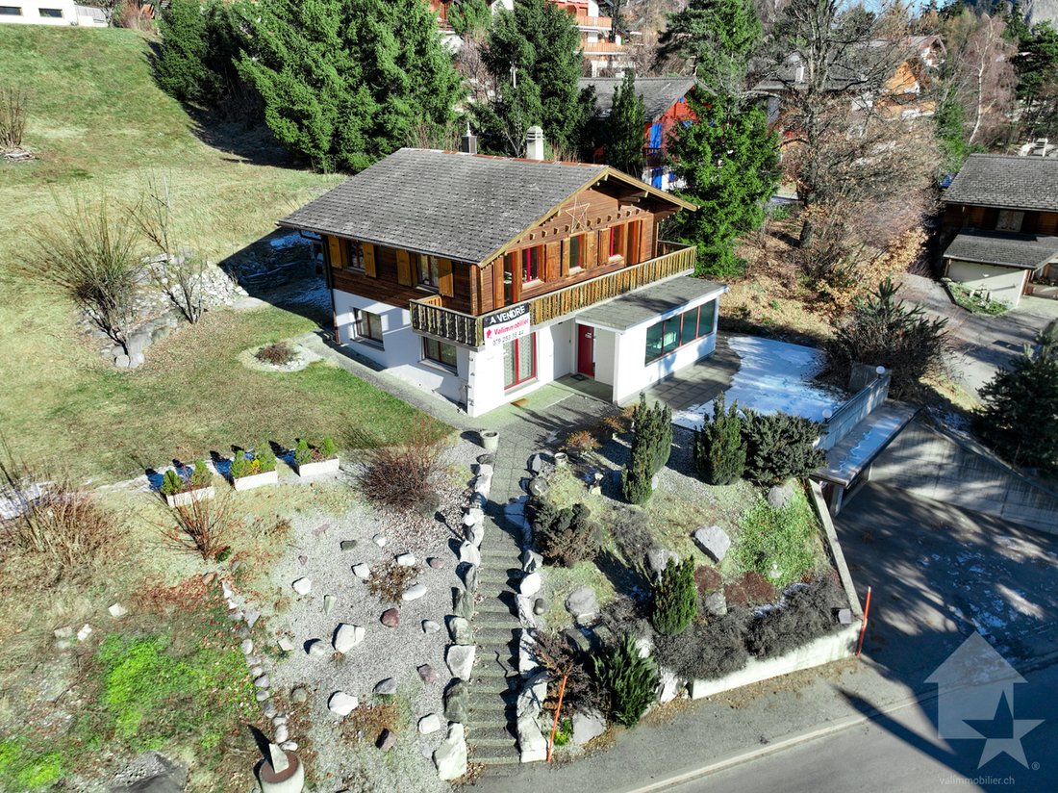
This charming chalet on a 991 m2 plot is located in the heart of the resort, close to all amenities. It enjoys a peaceful atmosphere, a beautiful view and optimal sunshine all year round from morning to evening. The chalet is easily accessible all year round with its garage on the edge of the road.
Highlights:
This charming chalet on a 991 m2 plot is located in the heart of the resort, close to all amenities. It enjoys a peaceful atmosphere, a beautiful view and optimal sunshine all year round from morning to evening. The chalet is easily accessible all year round with its garage on the edge of the road.
Highlights:
- Chalet located in the heart of the resort jus
EXCLUSIVELY
This charming chalet on a 991 m2 plot is located in the heart of the resort, close to all amenities. It enjoys a peaceful atmosphere, a beautiful view and optimal sunshine all year round from morning to evening. The chalet is easily accessible all year round with its garage on the edge of the road.
Highlights:
Distances:
It is the ideal place if you want to be in the center of Ovronnaz and do without a car while enjoying a quiet and green place!
The structure is of very good quality and the chalet is habitable as it is, but some refreshments and renovations would make this chalet a beautiful object.
The garage, built later, adds real value to this chalet thanks to its functionality. It provides direct internal access to the chalet while offering generous storage space.
It is composed as follows :
Upper floor (94.5 m2):
Etage (74.7 m2):
Lower ground floor (62.8 m2):
Miscellaneous:
This chalet has a gross interior area of 164 m2 and a gross usable area of 232 m2 (including garage, cellar and storage rooms).
This charming chalet on a 991 m2 plot is located in the heart of the resort, close to all amenities. It enjoys a peaceful atmosphere, a beautiful view and optimal sunshine all year round from morning to evening. The chalet is easily accessible all year round with its garage on the edge of the road.
Highlights:
- Chalet located in the heart of the resort just a stone’s throw from all amenities
- Beautiful view
- Optimal sun exposure
- Easy access
- Quiet and green
- Double garage with access from the inside
- Large plot of land with the possibility of making beautiful exteriors
- Saleable as a second home and to foreigners
Distances:
- 300 meters from the Ovronnaz Baths
- 160 meters from the bus stop
- 70 meters from the shuttle bus stop that will take you to the entire resort in winter
- 1.5 kilometers from the ski lifts
- 10 kilometers from the motorway junction (13 minutes)
- 10 kilometers from Riddes train station (14 minutes by car, 30 minutes by bus)
It is the ideal place if you want to be in the center of Ovronnaz and do without a car while enjoying a quiet and green place!
The structure is of very good quality and the chalet is habitable as it is, but some refreshments and renovations would make this chalet a beautiful object.
The garage, built later, adds real value to this chalet thanks to its functionality. It provides direct internal access to the chalet while offering generous storage space.
It is composed as follows :
Upper floor (94.5 m2):
- Spacious entrance with storage space
- Living room with dining area, fireplace and access to the terrace
- Kitchen (to be renovated), possibility to open it completely to the living room
- Separate toilet (possibility of enlarging it and making it a bathroom with shower)
- Technical room with laundry room
- Wine cellar
Etage (74.7 m2):
- Spacious double bedroom with fitted wardrobes and access to the balcony
- Double room with built-in wardrobes and access to the balcony
- Bedroom with built-in wardrobes
- Small room with built-in wardrobes
- Bathroom with bathtub
- Large balcony with south, east and west exposure
Lower ground floor (62.8 m2):
- Large double garage with access from the inside to the chalet
- 2 storage compartments
Miscellaneous:
- 2 outdoor parking spaces
- Spacious terrace and wooded lawn area
This chalet has a gross interior area of 164 m2 and a gross usable area of 232 m2 (including garage, cellar and storage rooms).
-
Property type
Chalet
-
Year built
1980
-
Price/sqft
$617
Features
- Mountain View
- Fireplace
- Garage
- Garden
- Wine Cellar
- Terrace
- Renovated
- Laundry Room
- Balcony
Features
Lot
- Mountain View
- Renovated
Indoor
- Fireplace
- Laundry Room
- Wine Cellar
Outdoor
- Terrace
- Balcony
- Parking
- Garage
- Garden
Explore the Area
- Ovronnaz -, Leytron, Valais, Switzerland
View on Google Maps
Price per sqft
Low
High
Joined 7 years ago
You have inquired about this property
The agent will contact you soon by
Listed by
Valimmobilier SA
View agency profile
257
Listings
2019
Joined
Book home tour with the agent
Choose a date and whether you'd like a virtual or in-person tour with the agent.
Preferred date
Tour type
Last updated
August 11
First listed
May 3
Listing reference
5912749
Trusted by the World's Leading Brokers
The agents behind the world's most exceptional properties list with JamesEdition.
- Listings from Sotheby's, Christie's, BARNES, and Engel & Völkers
- Every listing reviewed before it goes live
- Connect directly with verified listing agents
By continuing you agree to our Terms and Privacy Policy.