$874,697
Single Family Residence In Ovilla
- 6 Beds
- 4 Baths
- 4,402 Sqft
- 21,780 Sqft lot
- Updated: Today
- Source: North Texas Real Estate Information Systems (NTREIS) MLS#21397047
About the Property
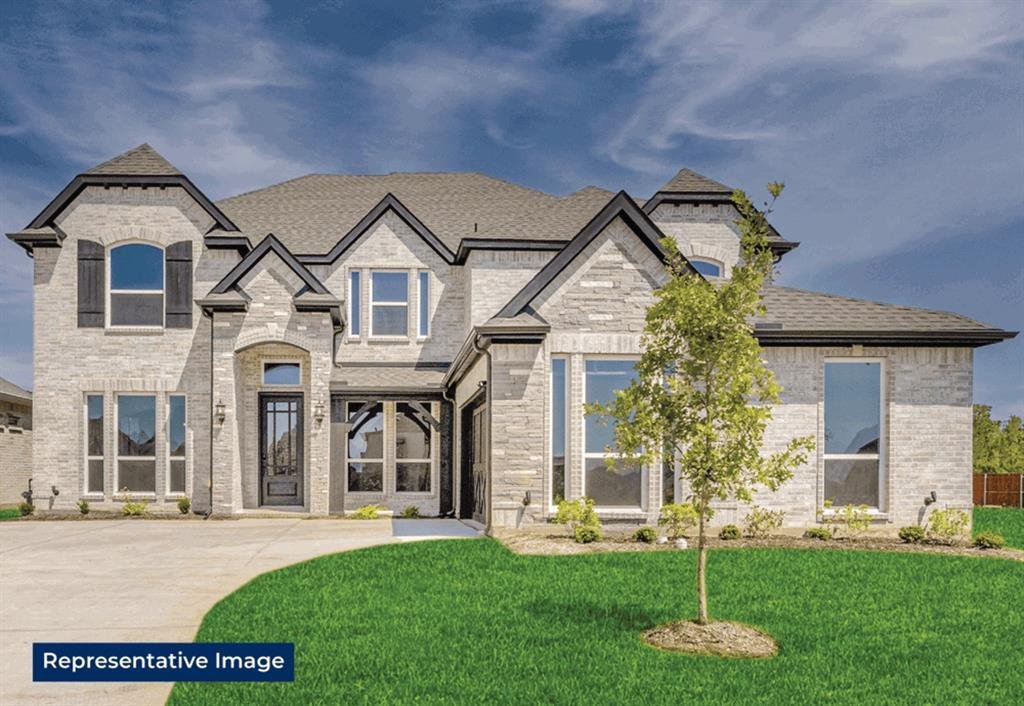
MLS# 21397047 - Built by First Texas Homes - September 2026 completion ~ Explore the Stonebriar 2FSW (w,Media) Floor Plan – New Home Design Available in DFW, TX The Stonebriar 2FSW (w,Media) offers 6 bedrooms, 4 bathrooms, and 4402 sq. ft. of thoughtfully designed living space that adapts to your needs. From everyday routines to special moments, this layout is built to support how you live — with
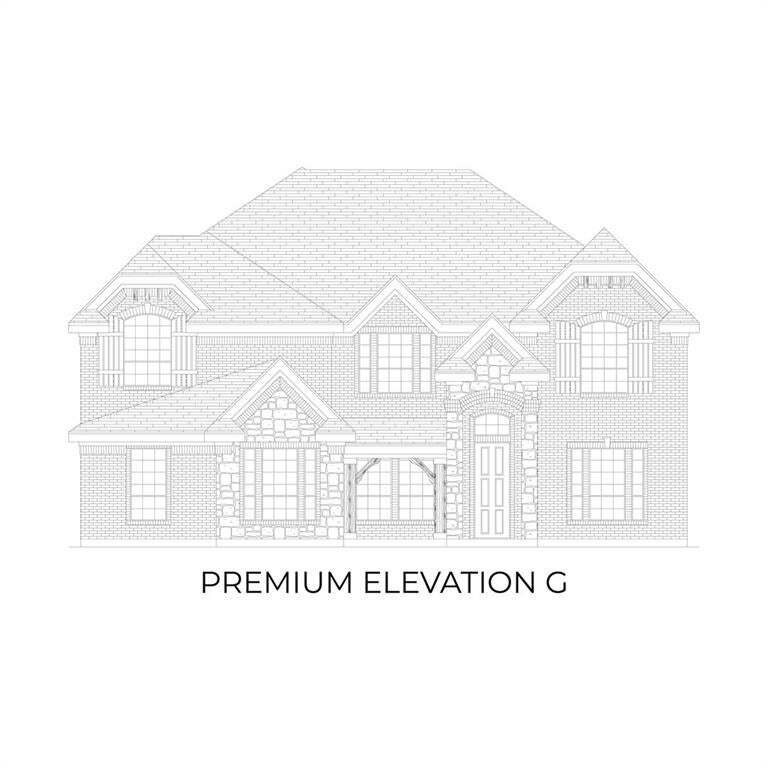
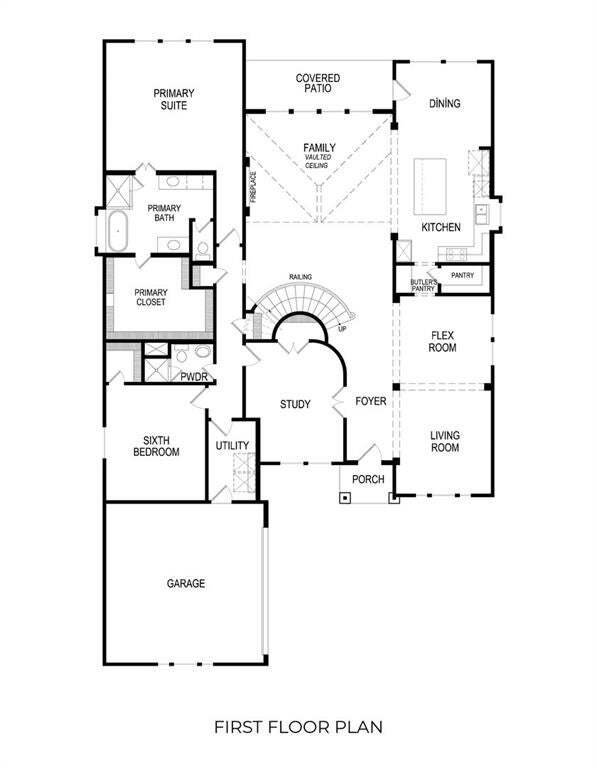
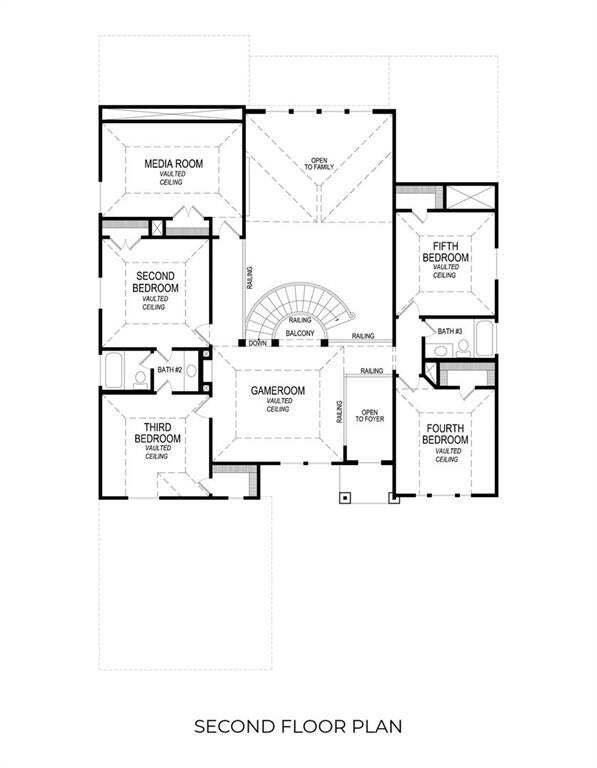
MLS# 21397047 - Built by First Texas Homes - September 2026 completion ~ Explore the Stonebriar 2FSW (w,Media) Floor Plan – New Home Design Available in DFW, TX The Stonebriar 2FSW (w,Media) offers 6 bedrooms, 4 bathrooms, and 4402 sq. ft. of thoughtfully designed living space that adapts to your needs. From everyday routines to special moments, this layout is built to support how you live — with comfort, functionality, and style in mind. With features like a private study – perfect for work or quiet focus, a large open kitchen and family room – spacious and inviting, and an upstairs game and media rooms that provide the perfect foundation for personalization and everyday convenience. Whether you’re relaxing, hosting, working from home, or simply enjoying daily life, the Stonebriar 2FSW (w,Media) provides the right spaces in the right places. Available in select First Texas Homes communities across DFW, this plan can be tailored with a variety of structural options and design finishes. Explore the Stonebriar 2FSW (w,Media) today and discover how First Texas Homes makes it easy to create a home that feels truly yours. Don’t forget, with every First Texas, Gallery Custom, or Harwood Home, you will have the flexibility to customize our plans to fit your family and guests perfectly. Some features shown on the layout may be optional. Speak with the sales consultant about community plan-specific features.
-
Property type
House
-
Year built
2026
-
Price/sqft
$198
Features
- Garage
- Fireplace
- Game Room
- Open Kitchen
- Cinema
- New Builds
- Gas Stovetop
- Bar
- High Ceiling
Features
Lot
Indoor
- High Ceiling
- Office
- Fireplace
- Gas Stovetop
- Washer Dryer
- Bar
- Game Room
- Cinema
- Open Kitchen
Outdoor
- Garage
Explore the Area
281 Cheyenne Mountain Drive, Red Oak, Texas, United States
View on Google Maps
Price per sqft
Low
High
Joined 11 months ago
You have inquired about this property
The agent will contact you soon by
Listed by
735
Listings
2025
Joined
Book home tour with the agent
Choose a date and whether you'd like a virtual or in-person tour with the agent.
Preferred date
Tour type
Last updated
Today
First listed
September 27
Listing reference
21397047
Listing status
The data relating to real estate for sale on this web site comes in part from the Broker Reciprocity Program of the NTREIS Multiple Listing Service. Real estate listings held by brokerage firms other than this broker are marked with the Broker Reciprocity logo and detailed information about them includes the name of the listing brokers.
Similar Properties Nearby
New Listings in Red Oak


Explore More Homes for Sale
Red Oak, TX, United States property types
Red Oak, TX, United States popular searches
- Properties with Open Kitchen in Red Oak, TX, United States
- Modern properties in Red Oak, TX, United States
- Investment Property properties in Red Oak, TX, United States
- Properties with Fitness Center / Gym in Red Oak, TX, United States
- Properties with Jacuzzi in Red Oak, TX, United States
- Properties with Sauna in Red Oak, TX, United States
- Properties with Tennis Court in Red Oak, TX, United States
- Properties with Elevator in Red Oak, TX, United States
- Waterfront properties in Red Oak, TX, United States
- Properties with Library in Red Oak, TX, United States
Related Guides & Stories
Trusted by the World's Leading Brokers
The agents behind the world's most exceptional properties list with JamesEdition.
- Listings from Sotheby's, Christie's, BARNES, and Engel & Völkers
- Every listing reviewed before it goes live
- Connect directly with verified listing agents
By continuing you agree to our Terms and Privacy Policy.
brokerages we
partnered with
partnered with