$850,000
Single Family Detached Overland Park
- 4 Beds
- 5 Baths
- 3,401 Sqft
- 8,750 Sqft lot
- Updated: September 11
- MLS#2639837
About the Property
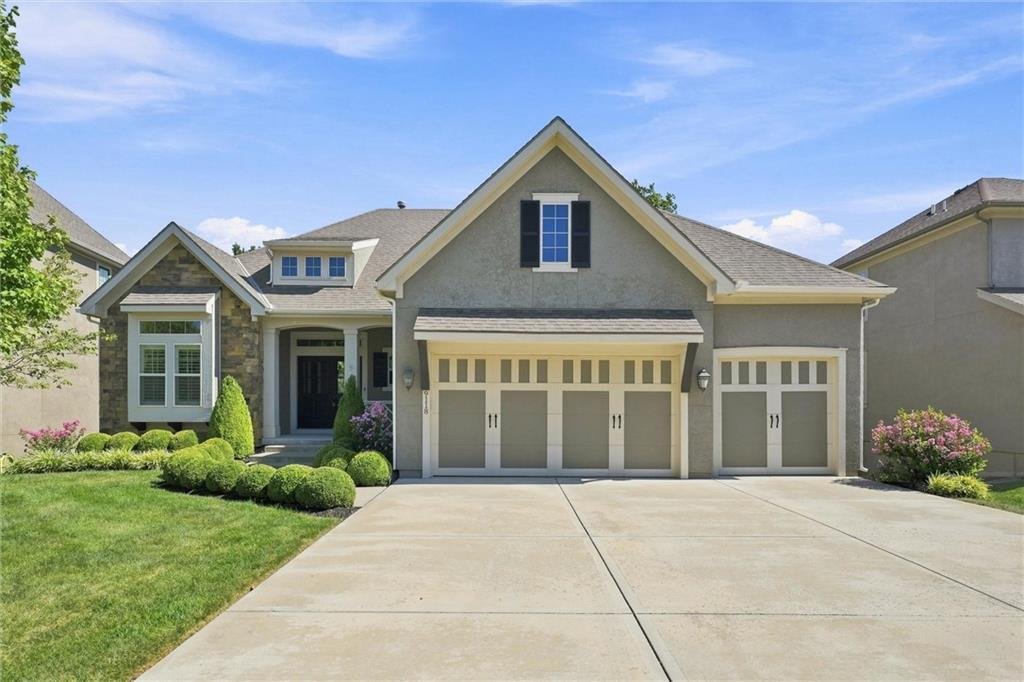
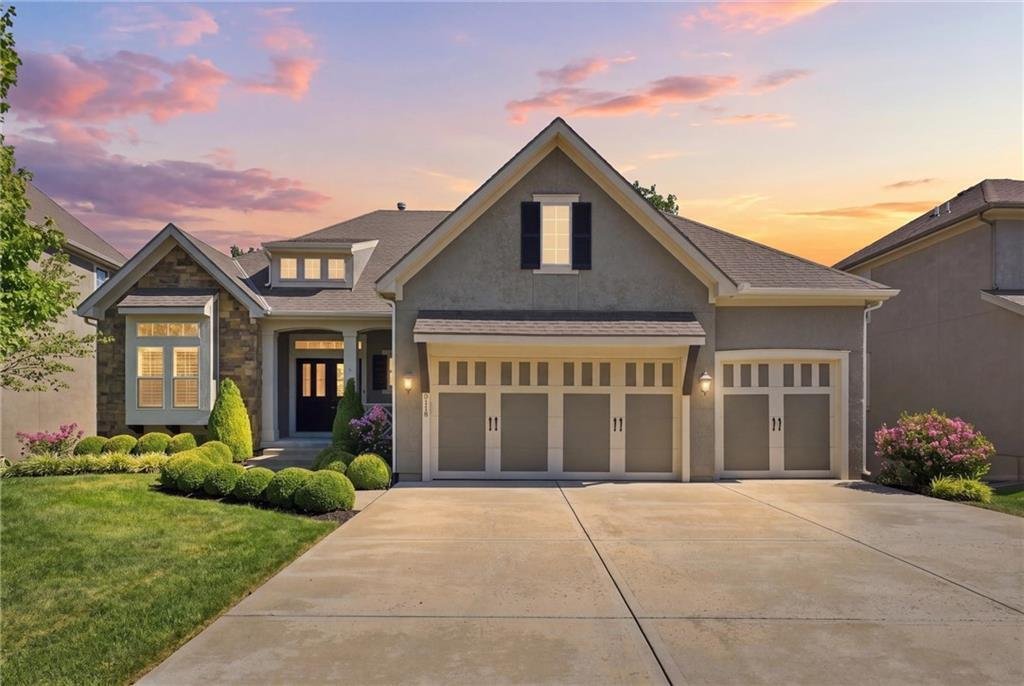
Exceptional Reverse 1.5 Story tucked away on a cul-de-sac lot backing to a private, wooded common area. This beautifully designed home offers the ease of main-level living with plenty of additional space downstairs for family, guests and entertaining. An elementary school is just down the street, while the thoughtful floor plan is equally appealing to buyers looking for an easy empty-nest lifestyl
Exceptional Reverse 1.5 Story tucked away on a cul-de-sac lot backing to a private, wooded common area. This beautifully designed home offers the ease of main-level living with plenty of additional space downstairs for family, guests and entertaining. An elementary school is just down the street, while the thoughtful floor plan is equally appealing to buyers looking for an easy empty-nest lifestyle.
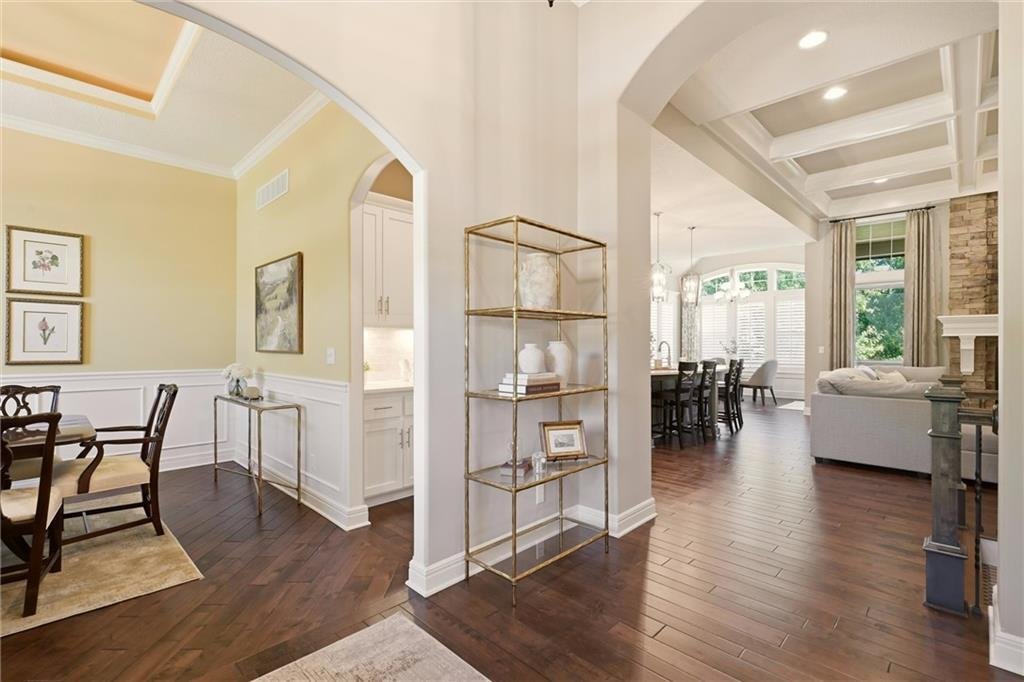
The main level features soaring ceilings, a formal dining room and a spacious kitchen with center island, bar-stool seating and a dedicated breakfast area overlooking the wooded backyard. Two bedrooms and 2.5 baths are located on the main floor, including a generous primary suite with jetted tub, large tiled walk-in shower and an oversized closet with direct access to the laundry room—an especially smart layout for quiet early mornings.
One of the home’s standout spaces is the large screened porch overlooking the private backyard. A see-through fireplace, TV mount and adjoining grilling deck make this an inviting extension of the living space nearly year-round.
The finished lower level was made for entertaining, with a spacious recreation room offering separate media and game areas plus plenty of room for ping pong! The large bar includes both front and back bar areas with space for a full-size refrigerator. Two additional bedrooms share a convenient Hollywood-style bath with tub/shower, plus an additional half bath for guests.
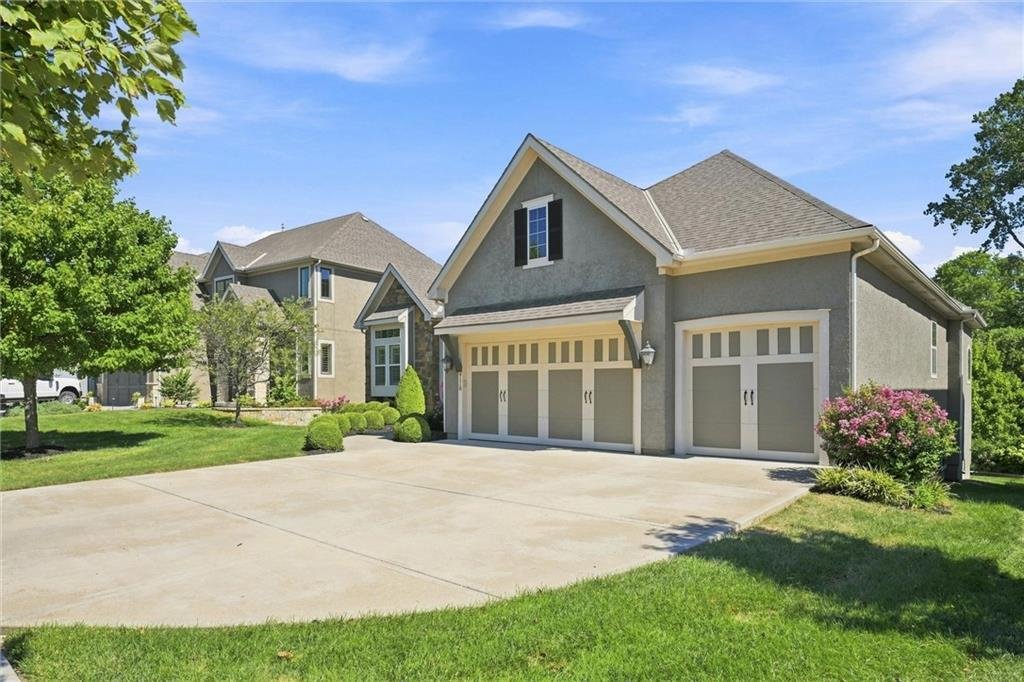
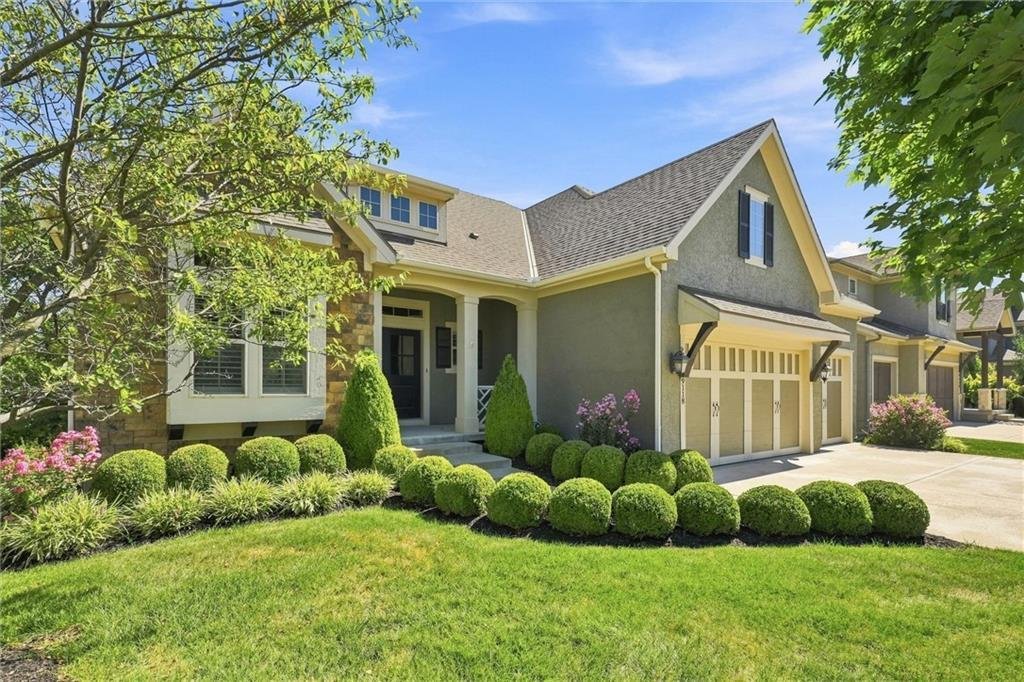
Additional highlights include tile floors in all bathrooms and the laundry room, a covered front porch, covered lower-level patio, flat driveway and 3-car garage. Built by Jim Engle in 2015 and located in Arbor View near the Overland Park Arboretum, this home combines privacy, flexible living spaces and multiple covered outdoor areas in a setting that is hard to beat.
The main level features soaring ceilings, a formal dining room and a spacious kitchen with center island, bar-stool seating and a dedicated breakfast area overlooking the wooded backyard. Two bedrooms and 2.5 baths are located on the main floor, including a generous primary suite with jetted tub, large tiled walk-in shower and an oversized closet with direct access to the laundry room—an especially smart layout for quiet early mornings.
One of the home’s standout spaces is the large screened porch overlooking the private backyard. A see-through fireplace, TV mount and adjoining grilling deck make this an inviting extension of the living space nearly year-round.
The finished lower level was made for entertaining, with a spacious recreation room offering separate media and game areas plus plenty of room for ping pong! The large bar includes both front and back bar areas with space for a full-size refrigerator. Two additional bedrooms share a convenient Hollywood-style bath with tub/shower, plus an additional half bath for guests.
Additional highlights include tile floors in all bathrooms and the laundry room, a covered front porch, covered lower-level patio, flat driveway and 3-car garage. Built by Jim Engle in 2015 and located in Arbor View near the Overland Park Arboretum, this home combines privacy, flexible living spaces and multiple covered outdoor areas in a setting that is hard to beat.
-
Property type
House
-
Year built
2015
-
Price/sqft
$249
Features
- Garage
- Fireplace
- Game Room
- Garden
- Jacuzzi
- Terrace
- Kitchen island
- High Ceiling
- Parking
Features
Lot
- Privacy
- New Builds
Indoor
- High Ceiling
- Fireplace
- Kitchen island
- Jacuzzi
- Bar
- Laundry Room
- Game Room
Outdoor
- Terrace
- Parking
- Garage
- Garden
Explore the Area
9118 W 178th Terrace, Overland Park, KS 66013, Bucyrus, Kansas, United States
View on Google Maps
Price per sqft
Low
High
Joined 2 years ago
You have inquired about this property
The agent will contact you soon by
Listed by
7
Listings
2025
Joined
Book home tour with Jim Gamble
Choose a date and whether you'd like a virtual or in-person tour with the agent.
Preferred date
Tour type

Last updated
September 11
First listed
Sep 11
Agent licence
#BR00032192
Listing reference
2155391157720914
Listing status
Similar Properties Nearby
New Listings in Bucyrus


Explore More Homes for Sale
Bucyrus, KS, United States property types
Bucyrus, KS, United States popular searches
Related Guides & Stories
Trusted by the World's Leading Brokers
The agents behind the world's most exceptional properties list with JamesEdition.
- Listings from Sotheby's, Christie's, BARNES, and Engel & Völkers
- Every listing reviewed before it goes live
- Connect directly with verified listing agents
By continuing you agree to our Terms and Privacy Policy.
brokerages we
partnered with
partnered with