


$880,000
Single Family Detached Overland Park
- 5 Beds
- 5 Baths
- 4,699 Sqft
- 14,349 Sqft lot
- Updated: September 14
- MLS#2638951
About the Property
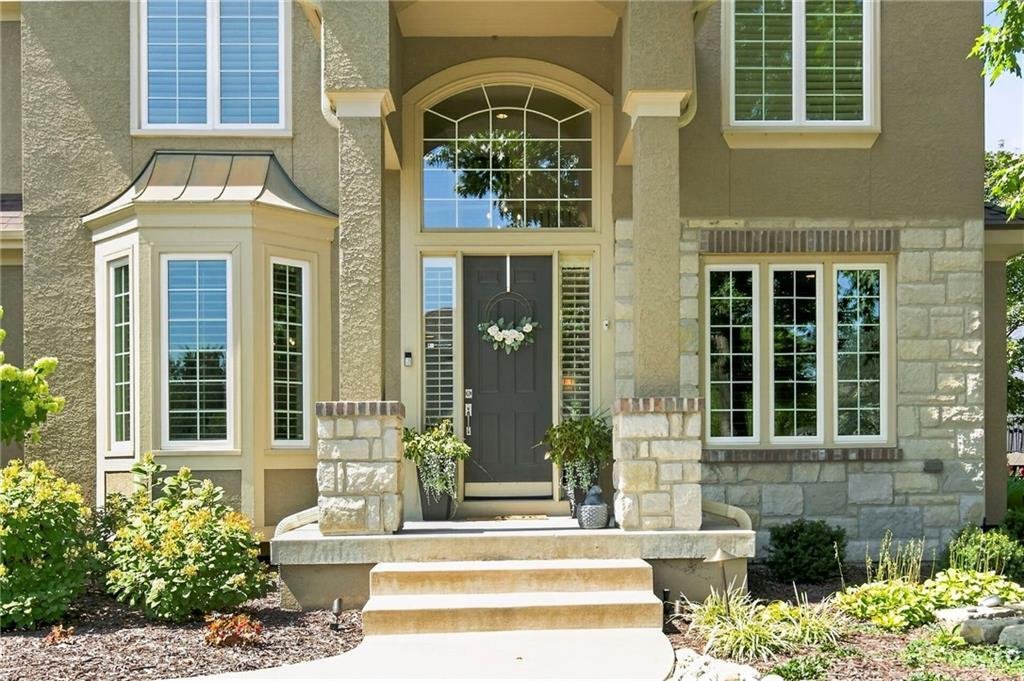
Stunning home in Wilderness Valley! This fabulous 4700-square-foot, 5-bedroom, 4.5-bath two-story home in one of Overland Park’s wonderful communities has space and amenities for every lifestyle. Recent 2025 updates include remodeled kitchen, hearth room, and laundry room. The beautiful kitchen features stainless steel appliances, an island, double ovens, a gas cooktop, and a breakfast area.
Stunning home in Wilderness Valley! This fabulous 4700-square-foot, 5-bedroom, 4.5-bath two-story home in one of Overland Park’s wonderful communities has space and amenities for every lifestyle. Recent 2025 updates include remodeled kitchen, hearth room, and laundry room. The beautiful kitchen features stainless steel appliances, an island, double ovens, a gas cooktop, and a breakfast area.
The main level also offers a private office, large formal dining room, and two inviting living spaces, including the remodeled hearth room with vaulted ceilings and a stunning stone fireplace, plus a spacious great room with its own fireplace.
Upstairs, the impressive primary suite offers a relaxing sitting area with another fireplace, while the primary bath features a jetted tub, walk-in shower, and ample walk-in closet space. Three additional bedrooms and two full bathrooms complete the second level.
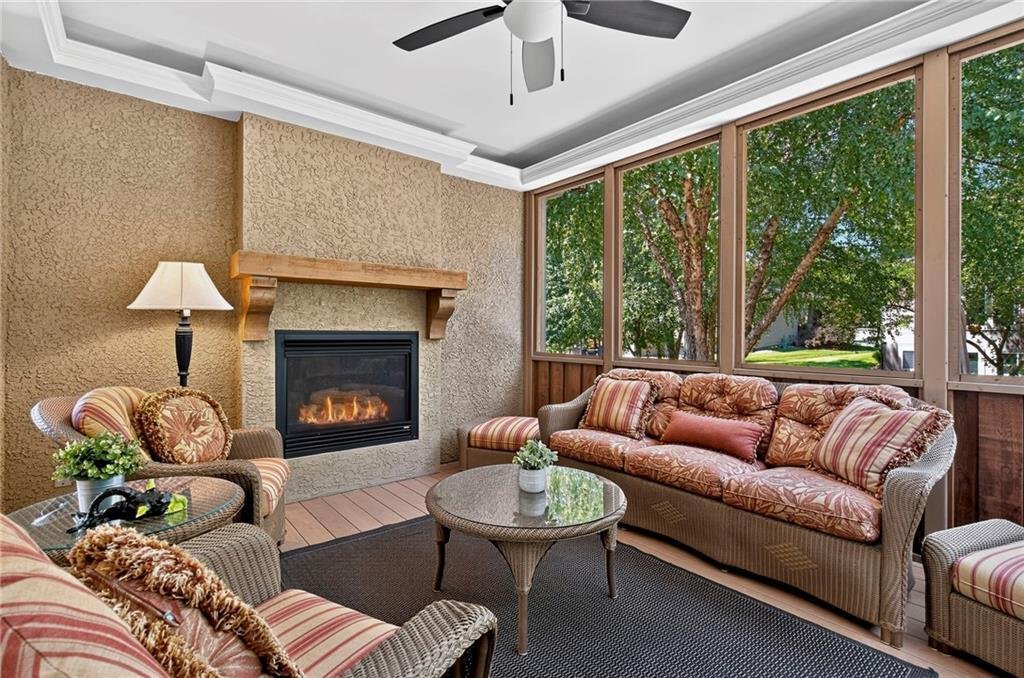
The finished walkout lower level is made for entertaining and family gatherings, featuring a massive recreation area, wet bar, fifth bedroom, and full bathroom—perfect for game nights, movie nights, and more. Step outside to the shaded backyard and enjoy the patio or covered porch, complete with a fireplace for cozy fall and winter evenings while taking in peaceful backyard views.
Additional updates include a new top-floor furnace in 2026 and partial window replacement in 2025. With a 3-car garage, abundant basement storage, and room for everyone to spread out, this Wilderness Valley home truly has it all!
The main level also offers a private office, large formal dining room, and two inviting living spaces, including the remodeled hearth room with vaulted ceilings and a stunning stone fireplace, plus a spacious great room with its own fireplace.
Upstairs, the impressive primary suite offers a relaxing sitting area with another fireplace, while the primary bath features a jetted tub, walk-in shower, and ample walk-in closet space. Three additional bedrooms and two full bathrooms complete the second level.
The finished walkout lower level is made for entertaining and family gatherings, featuring a massive recreation area, wet bar, fifth bedroom, and full bathroom—perfect for game nights, movie nights, and more. Step outside to the shaded backyard and enjoy the patio or covered porch, complete with a fireplace for cozy fall and winter evenings while taking in peaceful backyard views.
Additional updates include a new top-floor furnace in 2026 and partial window replacement in 2025. With a 3-car garage, abundant basement storage, and room for everyone to spread out, this Wilderness Valley home truly has it all!
-
Property type
House
-
Year built
2004
-
Price/sqft
$187
Features
- Fireplace
- Walk In Closet
- Garage
- Bar
- Basement
- Office
- Laundry Room
Explore the Area
16624 Rosewood Street, Overland Park, KS 66085, Stilwell, Kansas, United States
View on Google Maps
Price per sqft
Low
High
Joined 3 years ago
You have inquired about this property
The agent will contact you soon by
Listed by
1
Listings
2023
Joined
Book home tour with Gina Walton
Choose a date and whether you'd like a virtual or in-person tour with the agent.
Preferred date
Tour type

Last updated
September 14
First listed
Sep 9
Agent licence
#SP00221464
Listing reference
2152442066799152
Listing status
Similar Properties Nearby
New Listings in Stilwell

Explore More Homes for Sale
Stilwell, KS, United States property types
Stilwell, KS, United States popular searches
- Properties with Pool in Stilwell, KS, United States
- New Builds properties in Stilwell, KS, United States
- Equestrian properties in Stilwell, KS, United States
- Properties with Balcony in Stilwell, KS, United States
- Renovated properties in Stilwell, KS, United States
- Water View properties in Stilwell, KS, United States
- Properties with Open Kitchen in Stilwell, KS, United States
- Modern properties in Stilwell, KS, United States
- Properties with Jacuzzi in Stilwell, KS, United States
Related Guides & Stories
Trusted by the World's Leading Brokers
The agents behind the world's most exceptional properties list with JamesEdition.
- Listings from Sotheby's, Christie's, BARNES, and Engel & Völkers
- Every listing reviewed before it goes live
- Connect directly with verified listing agents
By continuing you agree to our Terms and Privacy Policy.
brokerages we
partnered with
partnered with