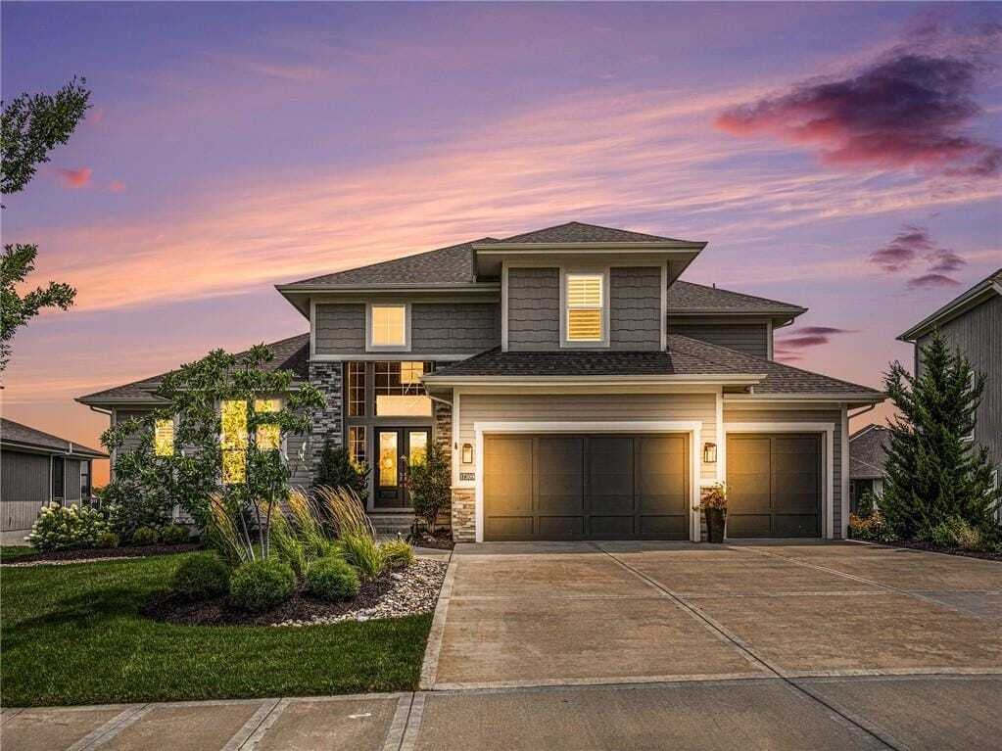
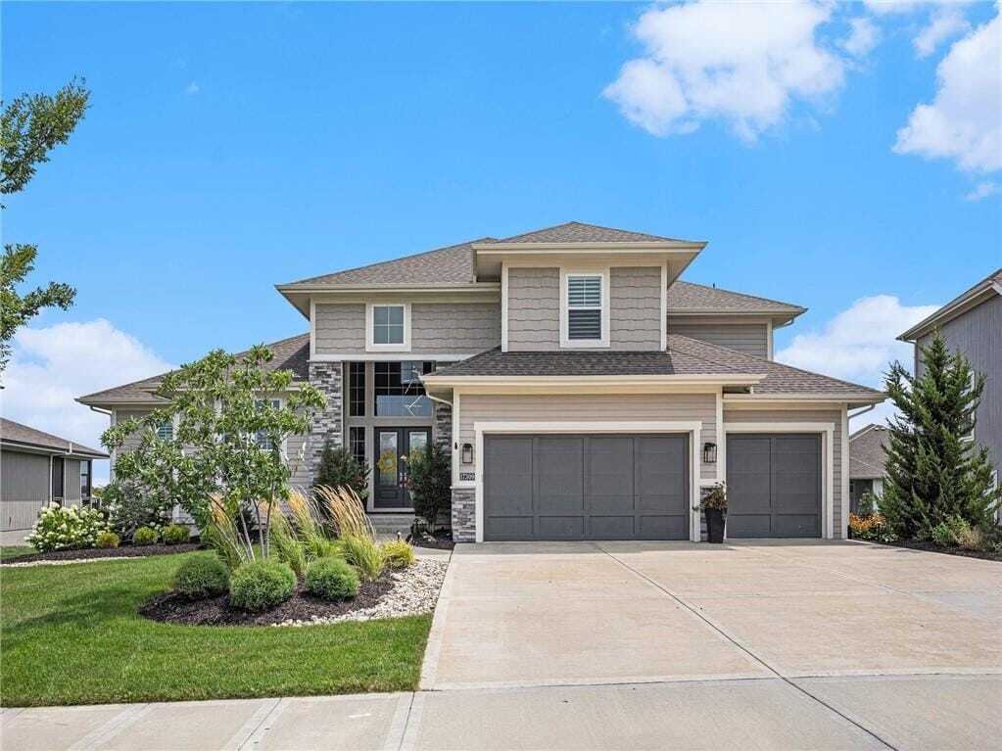
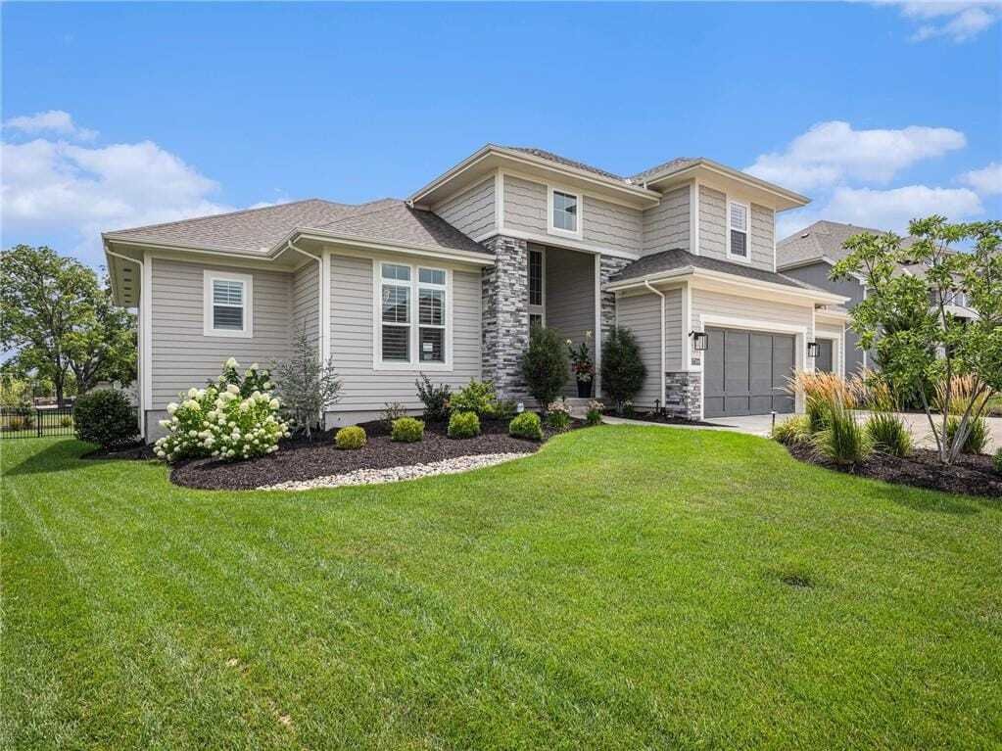
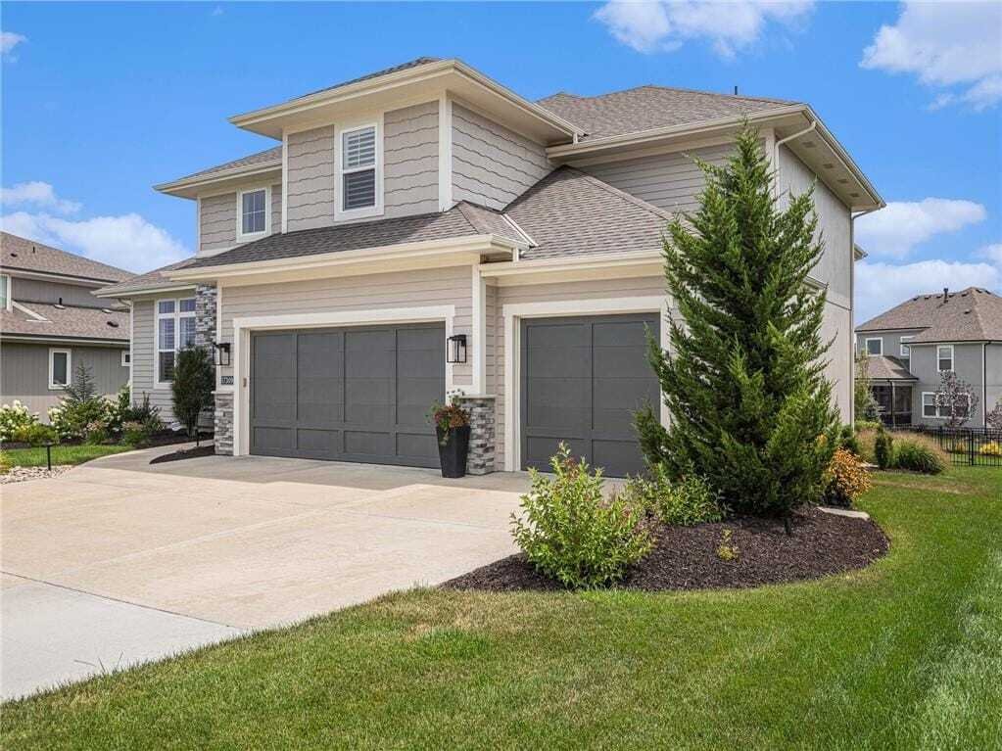
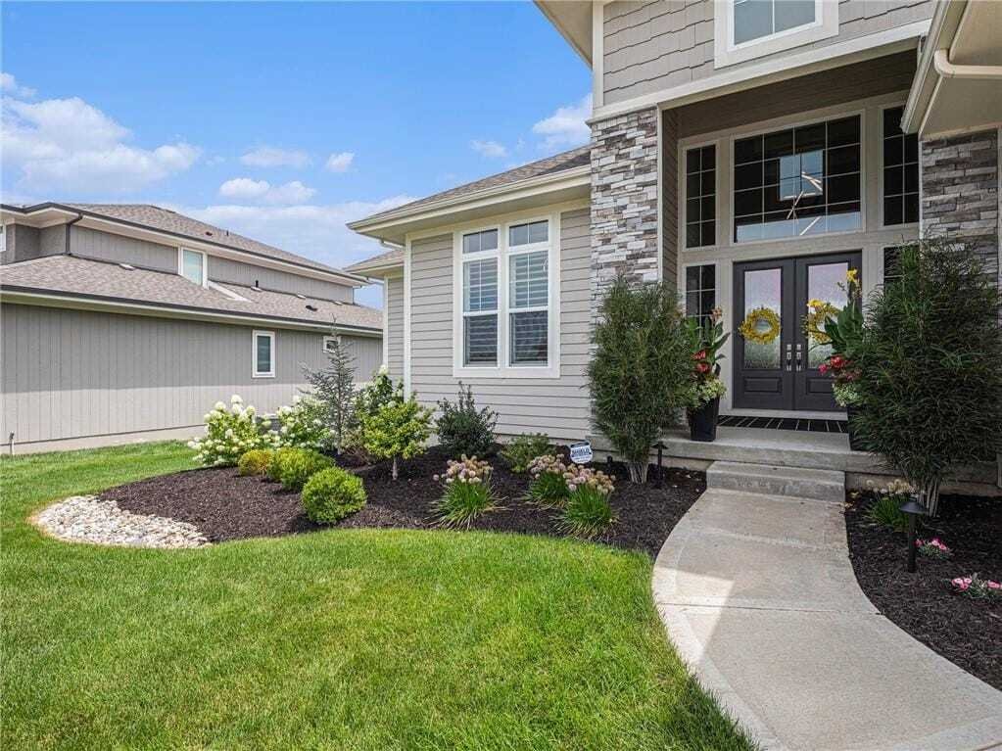
Luxurious Sanctuary With Expansive Living And Outdoor Spaces
- 5 Beds
- 7 Baths
- 6,324 Sqft
- Updated: August 1
-
2
Views for last 30 days
- 1
- MLS#2627893
About the Property
-
Property type
House
-
Year built
2019
-
Price/sqft
$241
Features
- Fireplace
- Garage
- Walk In Closet
- Garden
- Playground
- Jacuzzi
- Fitness Center / Gym
- Pool
- Laundry Room
Indoor
- Office
- Fireplace
- Jacuzzi
- Bar
- Laundry Room
- Walk In Closet
- Fitness Center / Gym
Outdoor
- Pool
- Garage
- Playground
- Garden
Explore the Area
The agent will contact you soon by
Listed by
Book home tour with Lisa Fitzpatrick
Choose a date and whether you'd like a virtual or in-person tour with the agent.

ReeceNichols has a remarkable history, one with historical ties to Kansas City dating back to 1905. ReeceNichols
ReeceNichols has a remarkable history, one with historical ties to Kansas City dating back to 1905. ReeceNichols’ goal is to go above and beyond to deliver an experience that is fulfilling to its customers. Every member of the ReeceNichols team embodies the characteristics that foster and build lasting relationships: expertise, loyalty and motivation. ReeceNichols provides a platform for success and the opportunity to motivate and emotionally connect with every person they serve.
ReeceNichols serves the entire Kansas City metropolitan area with offices and real estate professionals. In addition, ReeceNichols Alliance expands its reach west to Junction City, KS; east to Columbia, MO; north to St. Joseph, MO; and south to the Lake of the Ozarks through a network of franchised offices. Clients are provided a seamless transaction through a suite of services provided by HomeServices Lending, Kansas City Title, Reece & Nichols Insurance and home warranty coverage. ReeceNichols has been one of Kansas City’s top real estate company for over 14 years.
Similar Properties Nearby
New Listings in Kansas


Explore More Homes for Sale
Kansas, United States cities
- Homes for sale in Leawood, KS, United States
- Homes for sale in Overland Park, KS, United States
- Homes for sale in 66221, KS, United States
- Homes for sale in 66061, KS, United States
- Homes for sale in Olathe, NC, United States
- Homes for sale in 66062, KS, United States
- Homes for sale in 66226, KS, United States
- Homes for sale in Lenexa, KS, United States
- Homes for sale in 66085, KS, United States
- Homes for sale in 66224, KS, United States
- Homes for sale in Stilwell, KS, United States
- Homes for sale in 66208, KS, United States
- Homes for sale in Mission Hills, KS, United States
- Homes for sale in 66206, KS, United States
- Homes for sale in 66013, KS, United States
- Homes for sale in 66205, KS, United States
- Homes for sale in Bucyrus, KS, United States
- Homes for sale in Westwood, KS, United States
- Homes for sale in Wichita, ME, United States
- Homes for sale in 66209, KS, United States
Kansas, United States property types
Kansas, United States popular searches
- Panoramic / Scenic View properties in Kansas, United States
- Modern properties in Kansas, United States
- Properties with Sauna in Kansas, United States
- Gated Community properties in Kansas, United States
- Properties with Library in Kansas, United States
- Properties with Tennis Court in Kansas, United States
- Golf View properties in Kansas, United States
- Lakefront properties in Kansas, United States
- Properties with Steam Room in Kansas, United States
- Properties with Vineyard / Winery in Kansas, United States
- Properties with Private Airport in Kansas, United States
- Properties with Indoor Pool in Kansas, United States
- Riverfront properties in Kansas, United States
Related Guides & Stories
Trusted by the World's Leading Brokers
The agents behind the world's most exceptional properties list with JamesEdition.
- Listings from Sotheby's, Christie's, BARNES, and Engel & Völkers
- Every listing reviewed before it goes live
- Connect directly with verified listing agents
By continuing you agree to our Terms and Privacy Policy.
partnered with