Cabin In Overgaard
- 3 Beds
- 3 Baths
- 2,350 Sqft
- 43,560 Sqft lot
- Updated: July 4
- Source: White Mountain Association of REALTORS MLS#262085
About the Property
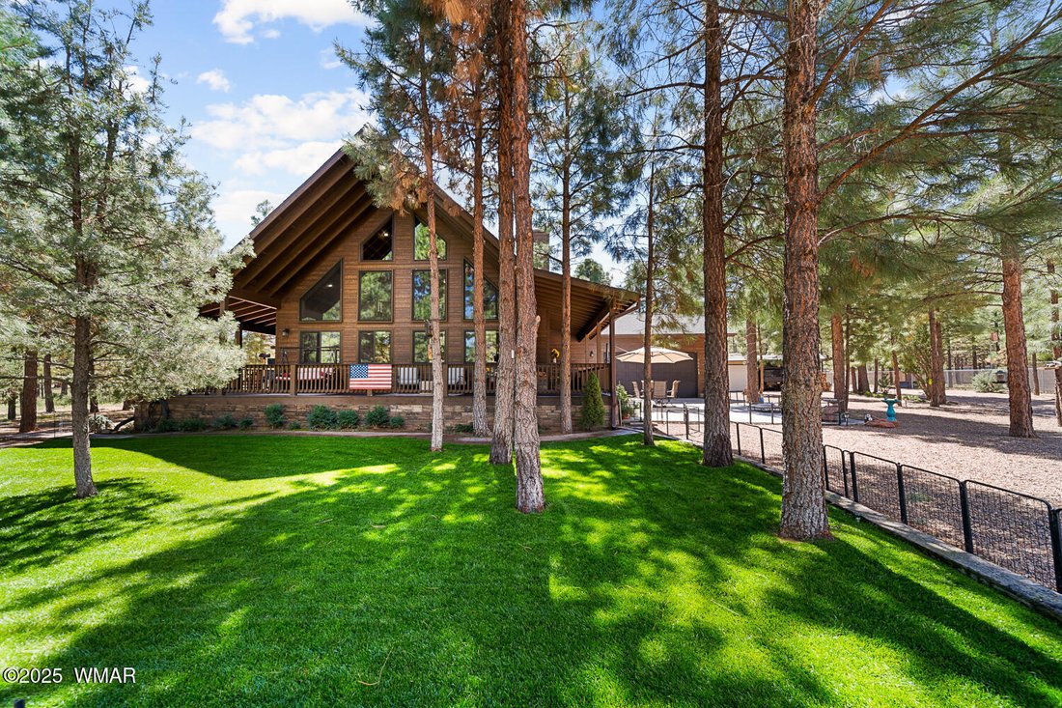
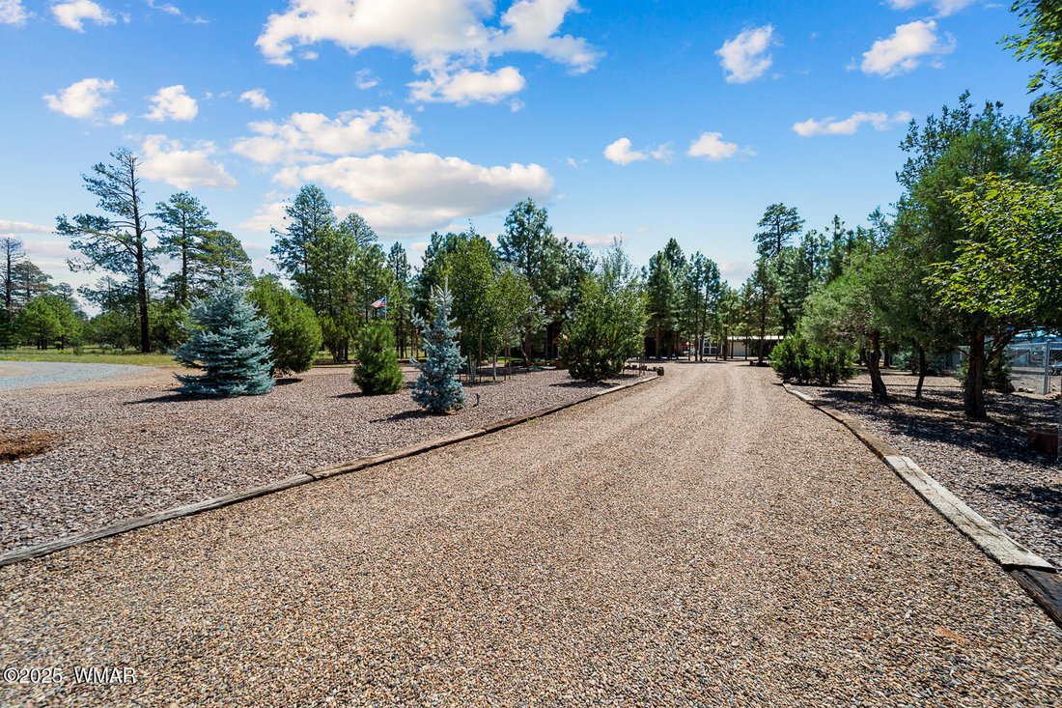
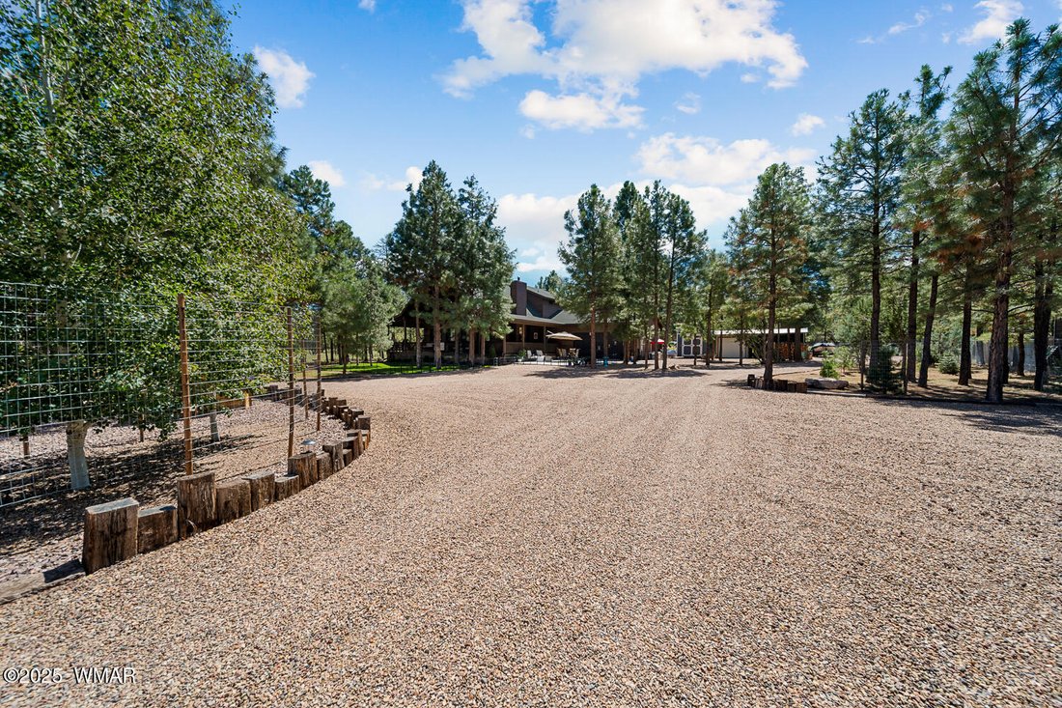
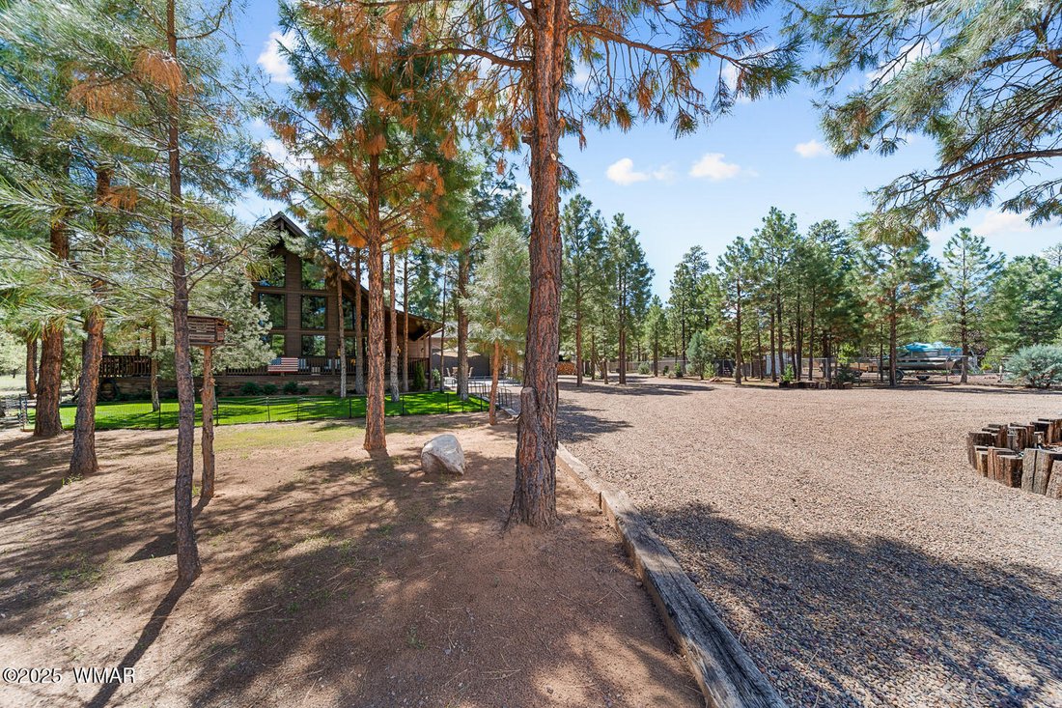
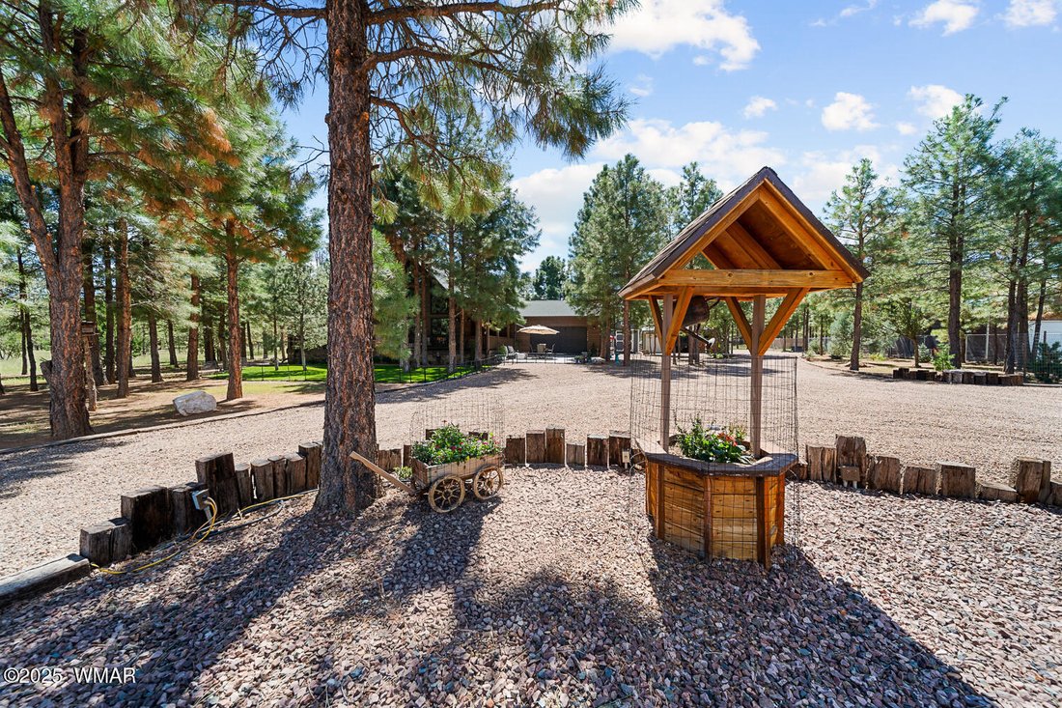
Outdoors, the property continues to impress. The oversized 3-car garage provides room for vehicles and storage and even heated with it’s own pellet stove, while a custom 24x24 metal carport accommodates a boat, RV, or side-by-side. A separate 12x25 shed adds even more space for tools, gear, or workshop use, ensuring every hobby and adventure has a place. The landscaped acre is a rare find, with lawns, flower beds, shade trees, and private nooks for relaxation or gatherings. A circular drive enhances curb appeal and makes access easy for friends and family.
This home embodies the best of mountain living private, beautifully maintained, no HOA and ready for year-round enjoyment. Whether it’s evenings by the stone fireplace, summer barbecues on the deck, or weekends exploring the surrounding forest, this retreat has been designed to be lived in and loved. With its blend of charm, functionality, and setting, opportunities like this are few and far between and one you really need to see and experience fully.
-
Property type
Other
-
Year built
2018
-
Price/sqft
$356
Features
Explore the Area
The agent will contact you soon by
Listed by
Book home tour with the agent
Choose a date and whether you'd like a virtual or in-person tour with the agent.
The data relating to real estate for sale on this website comes in part from the Internet Data exchange program of the White Mountain Association of REALTORS®. IDX information is provided exclusively for consumers' personal, non-commercial use and may not be used for any purpose other than to identify prospective properties consumers may be interested in purchasing. Real estate listings held by brokerage firms other than {{BROKERAGE}}, are indicated by detailed information about them such as the name of the listing firms. Information deemed reliable but not guaranteed. Copyright © {{YEAR}} White Mountain Association of REALTORS®. All Rights Reserved.
Similar Properties Nearby
New Listings in Heber-Overgaard

Explore More Homes for Sale
Heber-Overgaard, AZ, United States property types
Heber-Overgaard, AZ, United States popular searches
- Properties with Garage in Heber-Overgaard, AZ, United States
- Properties with Fireplace in Heber-Overgaard, AZ, United States
- Properties with Bar in Heber-Overgaard, AZ, United States
- Privacy properties in Heber-Overgaard, AZ, United States
- Properties with Garden in Heber-Overgaard, AZ, United States
- Properties with Office in Heber-Overgaard, AZ, United States
- Properties with Game Room in Heber-Overgaard, AZ, United States
- Properties with Air Conditioning in Heber-Overgaard, AZ, United States
- Properties with Open Kitchen in Heber-Overgaard, AZ, United States
- Mountain View properties in Heber-Overgaard, AZ, United States
- Properties with Balcony in Heber-Overgaard, AZ, United States
- New Builds properties in Heber-Overgaard, AZ, United States
- Properties with Terrace in Heber-Overgaard, AZ, United States
- Properties with Tennis Court in Heber-Overgaard, AZ, United States
- Properties with Jacuzzi in Heber-Overgaard, AZ, United States
- Panoramic / Scenic View properties in Heber-Overgaard, AZ, United States
- Water View properties in Heber-Overgaard, AZ, United States
- Equestrian properties in Heber-Overgaard, AZ, United States
- High Altitude properties in Heber-Overgaard, AZ, United States
- Modern properties in Heber-Overgaard, AZ, United States
- Investment Property properties in Heber-Overgaard, AZ, United States
- Properties with Private Airport in Heber-Overgaard, AZ, United States
- Gated Community properties in Heber-Overgaard, AZ, United States
Related Guides & Stories
Trusted by the World's Leading Brokers
The agents behind the world's most exceptional properties list with JamesEdition.
- Listings from Sotheby's, Christie's, BARNES, and Engel & Völkers
- Every listing reviewed before it goes live
- Connect directly with verified listing agents
By continuing you agree to our Terms and Privacy Policy.
partnered with