

Villa/Townhouse Oud Turnhout Belgium
- 5 Beds
- 4 Baths
- 8,870 Sqft
- 1.34 Ac lot
- Updated: June 18
-
85
Views for last 30 days
- 11
About the Property
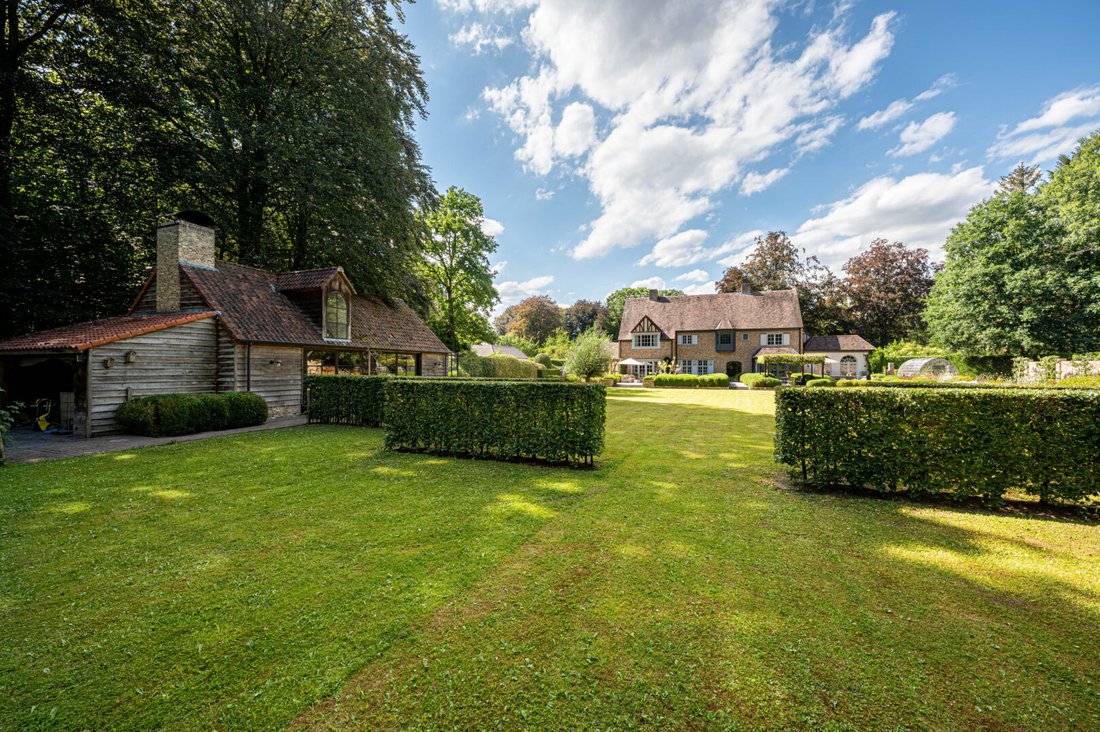
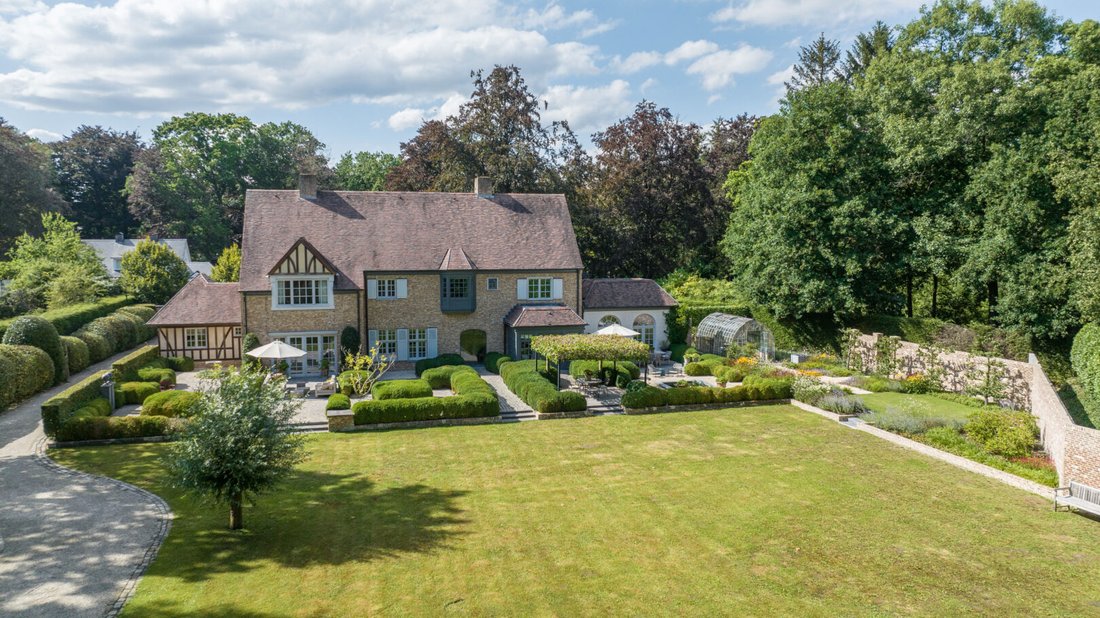
The discovery of this property begins when entering the domain of over 5,400m². Arriving here makes you feel welcome.
Ground floor:
The villa was designed around a central entrance hall with cloakroom, guest toilet, and access to the charming wine and storage cellar. A large glass partition provides a beautiful view of the architecturally landscaped backyard. On the left side of the villa are the kitchen, orangery, laundry room, double garage, and closed carport. The spacious custom-made kitchen was made by an interior specialist. Here, the atmosphere of the past is recreated and seamlessly combined with the comfort of today. This kitchen with a large work island is equipped with stylish integrated appliances, with the fantastic Lacanche cooking stove as the eye-catcher. The right side of the villa includes the living room with 2 sitting areas, one with an antique fireplace. Adjacent to this is a fine library fully paneled in oak. This multifunctional room blends perfectly with the living room and offers various possibilities as an extra lounge, TV or playroom for children, reading room, etc. A closed office space with a toilet is accessible from the library but is also accessible through a separate entrance. Here, you can work in peace and also enjoy a beautiful view of the garden.
First floor:
The majestic staircase in natural stone takes you to the first floor. This floor can be completely closed off with an armored door under an alarm.
On the floor, we find the master bedroom consisting of dressing 1, a bedroom, a separate toilet, dressing 2 with a walk-in closet, and a beautiful bathroom open to the ridge with a large bathtub, double sink, and spacious walk-in shower with mosaic. The children’s and guest rooms are located at the other end of the villa. Here, we find 3 bedrooms, each with its own bathroom finished with natural stone consisting of a shower, sink, and built-in closet. A staircase leads from the night hall with a toilet to the second floor.
Second floor:
This second floor includes an extra bedroom with fitted wardrobes, open to the ridge, an attic with the possibility of creating a 6th bedroom, and a technical room. We also find a spacious ’Klafs’ sauna here, as well as a cozy long built-in bench.
Outbuilding:
Not only does the villa offer warmth, tranquility, and spaciousness. The unique outbuilding with an area of 95 m² in the garden was also created with as much passion, time, and attention. This gem was centrally positioned in the beautiful, architecturally landscaped garden in the same style. With its steel windows and open salon space up to the ridge, you feel connected to the natural environment. This space is ideal for receiving guests due to the presence of a bar cabinet with a refrigerator, combi oven, etc., fireplace, music system, and toilet. This space can also be used for a separate workspace, old-timer garage, or extra living space.
Garden:
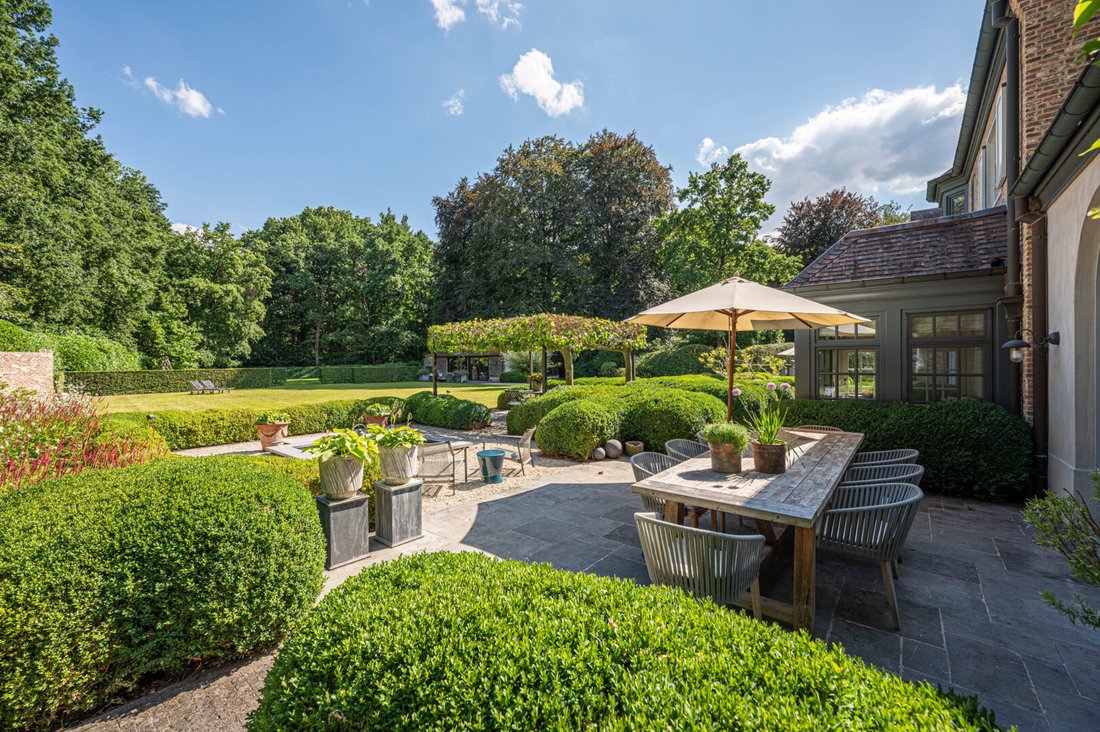
The garden was beautifully integrated into the whole and has various terraces, lawns, garden lighting and music, greenhouse, garden wall...
Particularities:
- Extremely luxurious finish with, among other things, lime technique paintwork, alarm, camera surveillance, armored intermediate door to the floor, motion lighting in and around the house, underfloor heating (downstairs), fly screens, irrigation system, ...
In short, a villa like no other in terms of architecture, finish, and above all, atmosphere and experiential value!
-
Property type
Villa
-
Year built
2004
-
Price/sqft
$351
Features
- Garden
- Terrace
- Garage
- Sauna
- Library
- Fire Pit
- Fitness Center / Gym
- Walk In Closet
- Fireplace
Explore the Area

The agent will contact you soon by
Listed by
Book home tour with Mies Willemsen
Choose a date and whether you'd like a virtual or in-person tour with the agent.

The Antwerp region is a thriving center of culture, economy, and refined living, making it a sought-after locati
The Antwerp region is a thriving center of culture, economy, and refined living, making it a sought-after location for luxury real estate. With its rich history, diverse architecture, and vibrant neighborhoods, Antwerp offers a unique blend of traditional charm and modern sophistication. From elegant townhouses in the heart of the city to spacious villas on the outskirts, the region provides a range of exclusive properties that meet the highest standards. In this dynamic city, where the river ”the Schelde” flows through, you’ll find a mix of cosmopolitan allure and intimate coziness, ideal for those seeking an exceptional living experience.
Our equestrian property department represents the pinnacle of luxury for horse enthusiasts, offering a unique blend of refined living spaces and top-notch facilities for horses. From elegant estates with bespoke stables and riding trails to expansive ranches with training amenities and lush pastures, these properties are designed to meet both the owner’s and the animals’ needs. These specialized real estate options provide an exclusive living experience that embraces a passion for equestrian sports, focusing on comfort, functionality, and aesthetics.
Similar Properties Nearby
New Listings in Oud-Turnhout

Explore More Homes for Sale
Oud-Turnhout, Belgium property types
Related Guides & Stories
Trusted by the World's Leading Brokers
The agents behind the world's most exceptional properties list with JamesEdition.
- Listings from Sotheby's, Christie's, BARNES, and Engel & Völkers
- Every listing reviewed before it goes live
- Connect directly with verified listing agents
By continuing you agree to our Terms and Privacy Policy.