$1,400,000

Exquisite Home With Grand Entrance And Expansive Layout

  • 5 Beds
  • 5 Baths
  • 5,866 Sqft
  • Updated: Today
  • MLS#2644022

About the Property

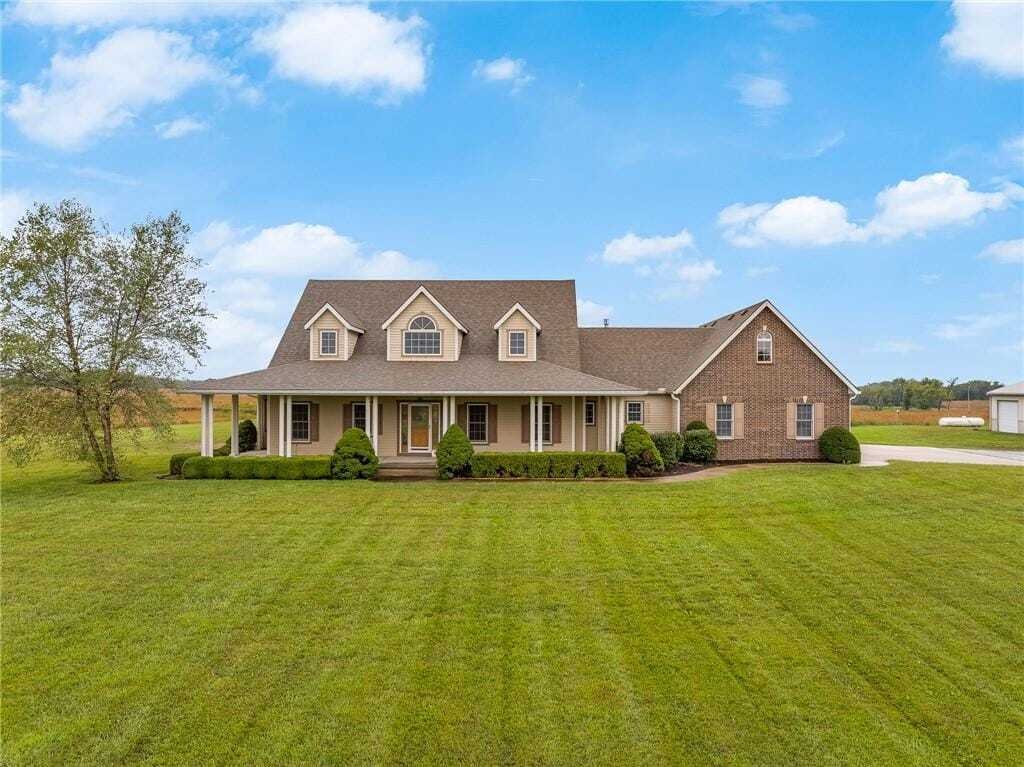
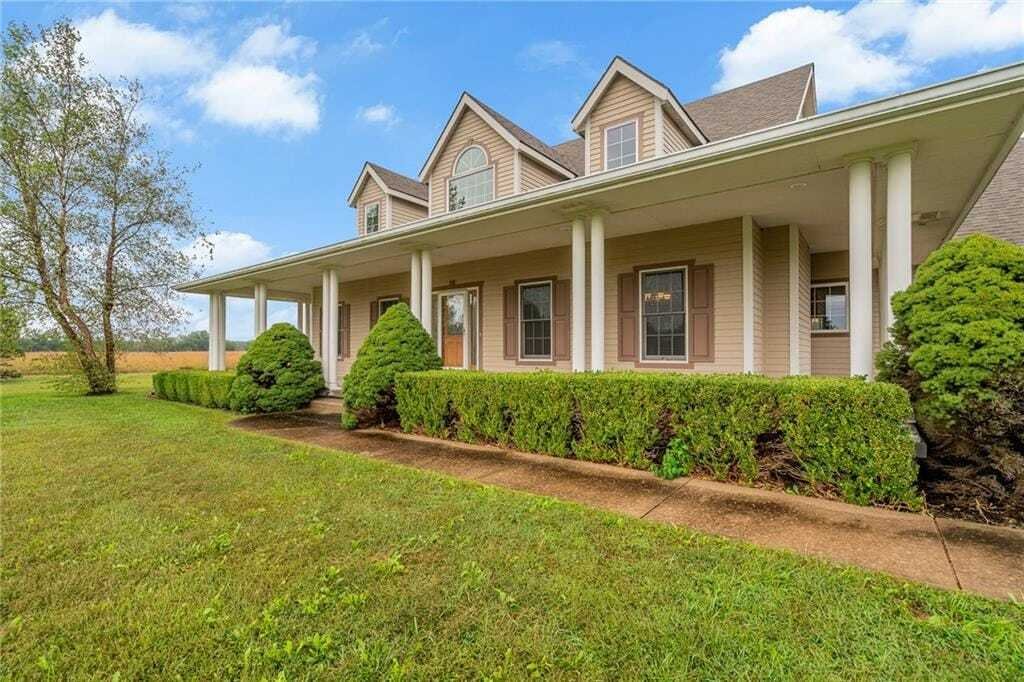
Travel up the tree-lined asphalt driveway to this beautiful home featuring a large covered front porch. Open the door to a grand entrance, open floor plan with nothing but quality construction. Gleaming hardwood floors through most of the home. Formal dining and a large eat-in kitchen with expansive cabinets. Main floor laundry room with wash sink and cabinets. Enjoy the large primary ensuite. Pri
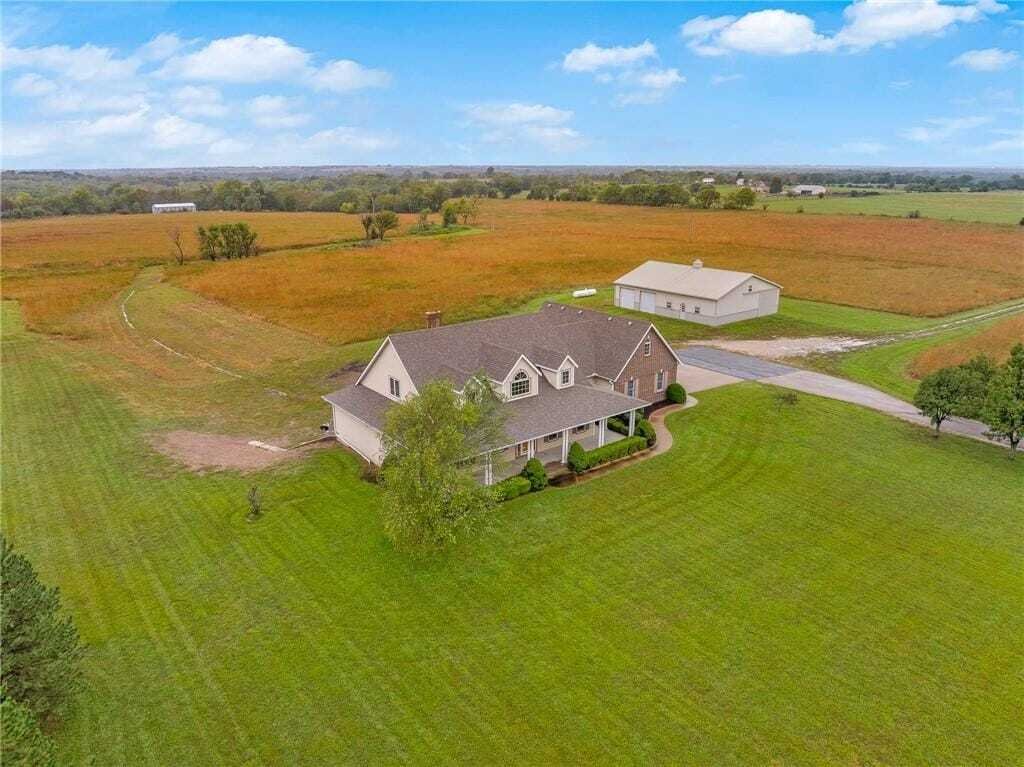
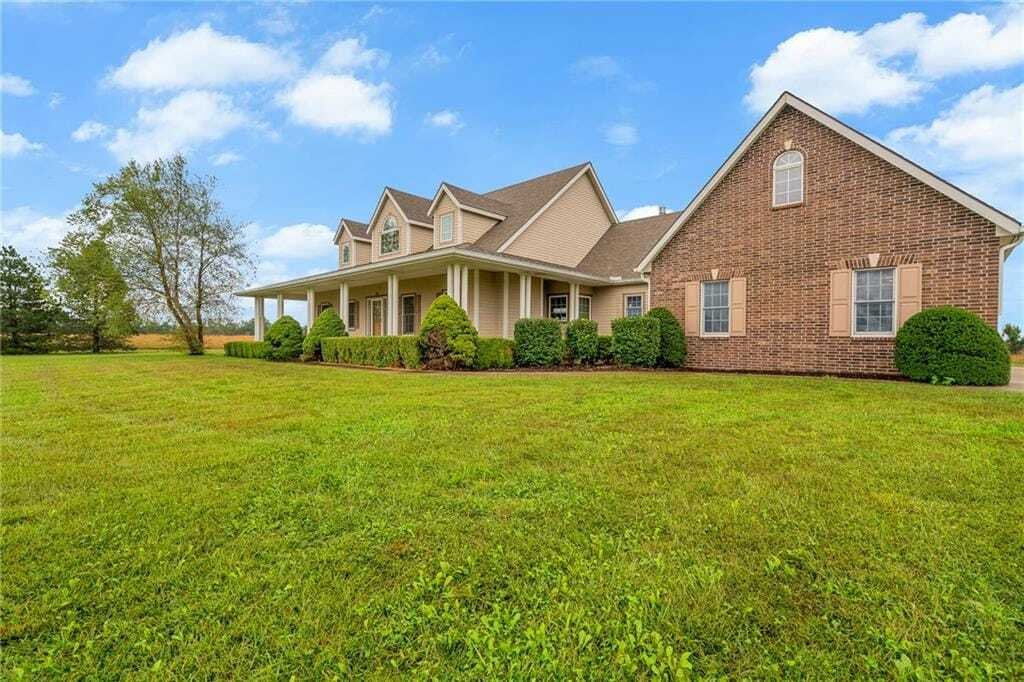
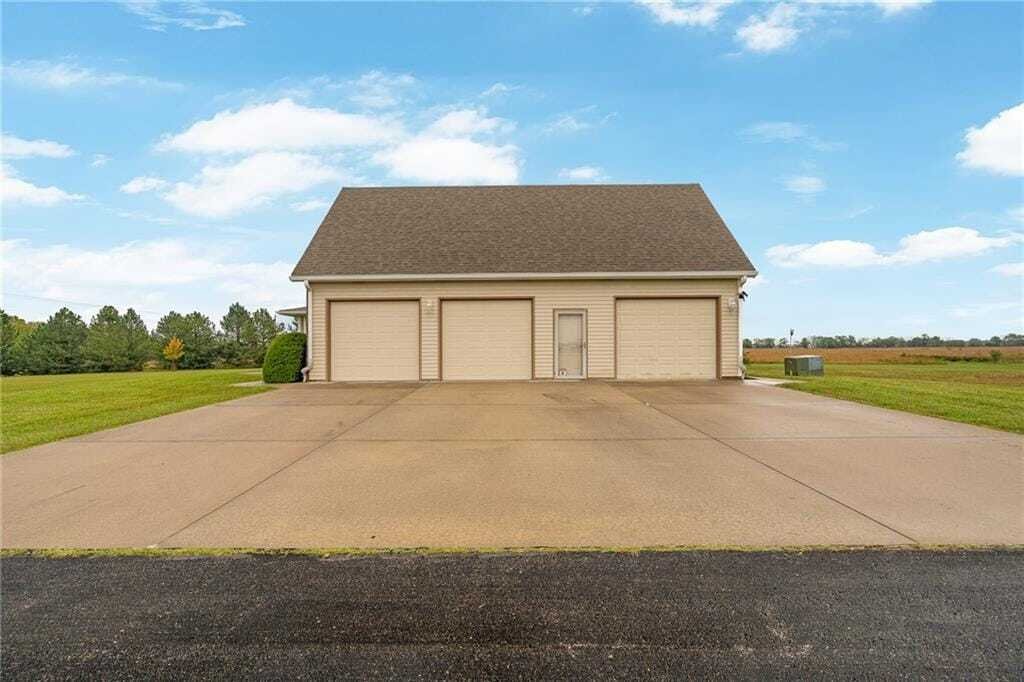
Travel up the tree-lined asphalt driveway to this beautiful home featuring a large covered front porch. Open the door to a grand entrance, open floor plan with nothing but quality construction. Gleaming hardwood floors through most of the home. Formal dining and a large eat-in kitchen with expansive cabinets. Main floor laundry room with wash sink and cabinets. Enjoy the large primary ensuite. Primary bath features tile floors, double vanity, separate tub and shower and two large walk-in closets. Secondary room and full bath finish out the main level. The second level offers two nice size rooms with walk-in closets, full bath and a loft that overlooks the family room below. On the opposite side of the home there is a second upper level with a large rec room/hang out space. The walk-out basement offers a second full eat-in kitchen, bedroom and full bath with second family room and still lots of storage space with secondary stairs to the large three-car garage. There is a large screened-in patio that overlooks the 7.73 acres +/- with a 60’ X 48’ outbuilding with concrete floors and lots of shop lights and outlets, two 10’ overhead doors and two sliding doors that are 12’ high - bring the RV and drive straight through! So much to see and enjoy! Blacktop all the way home. Tree-lined asphalt driveway. Close to everything! five minutes to I-35. Minutes to Ottawa. Words cannot tell it all - I’m tired just talking about it! Come see it for yourself! Approximately 5 acres of CRP land. Square footage per appraiser and room sizes are approximate - all should be verified by buyer and/or buyers agent. This property is being split from a larger parcel. Legal description and final plat from Franklin County are in process. Taxes reflect the home on the entire acreage and will be determined when finalized.
…
  • Property type

    House

  • Year built

    2002

  • Price/sqft

    $238

Features

  • Garage
  • Walk In Closet
  • Open Kitchen
  • 2D Floor Plan
  • Gas Stovetop
  • Kitchen island
  • High Ceiling
  • Bar
  • Stone Countertops
Features

Indoor

  • High Ceiling
  • Fireplace
  • Kitchen island
  • Gas Stovetop
  • Washer Dryer
  • Bar
  • Laundry Room
  • Open Kitchen
  • Basement
  • Stone Countertops
  • Walk In Closet

Outdoor

Explore the Area

3790 K 68 Ottawa KS 66067, Kansas, United States View on Google Maps
Price per sqft
Low
High

View 1 more listings in Ottawa

Lisa Huppe

Joined 1 month ago
Your message
You have inquired about this property

The agent will contact you soon by

Listed by

Lisa Huppe
Kansas, United States
View agency profile
2
Listings
2026
Joined

Book home tour with Lisa Huppe

Choose a date and whether you'd like a virtual or in-person tour with the agent.

In-person tour
Preferred date
Tour type
ReeceNichols Real Estate
11601 Granada Lane, 66211-1455, Leawood, Kansas, United States
View agency profile

ReeceNichols has a remarkable history, one with historical ties to Kansas City dating back to 1905. ReeceNichols

ReeceNichols has a remarkable history, one with historical ties to Kansas City dating back to 1905. ReeceNichols’ goal is to go above and beyond to deliver an experience that is fulfilling to its customers. Every member of the ReeceNichols team embodies the characteristics that foster and build lasting relationships: expertise, loyalty and motivation. ReeceNichols provides a platform for success and the opportunity to motivate and emotionally connect with every person they serve.

ReeceNichols serves the entire Kansas City metropolitan area with offices and real estate professionals. In addition, ReeceNichols Alliance expands its reach west to Junction City, KS; east to Columbia, MO; north to St. Joseph, MO; and south to the Lake of the Ozarks through a network of franchised offices. Clients are provided a seamless transaction through a suite of services provided by HomeServices Lending, Kansas City Title, Reece & Nichols Insurance and home warranty coverage. ReeceNichols has been one of Kansas City’s top real estate company for over 14 years.

…
Last updated
Today
First listed
October 4
Listing reference
7a0987c0-be58-11f1-831f-6045bdd61ac4
Call

Start phone call with:

Hello, I’m calling for the property with the reference 7a0987c0-be58-11f1-831f-6045bdd61ac4, which I discovered on JamesEdition.

After the call, we'll provide your contacts to the agent for easy communication.

brokerages we
partnered with