$810,236
Ottawa Centre Residential
- 4 Beds
- 3 Baths
- Updated: Today
About the Property
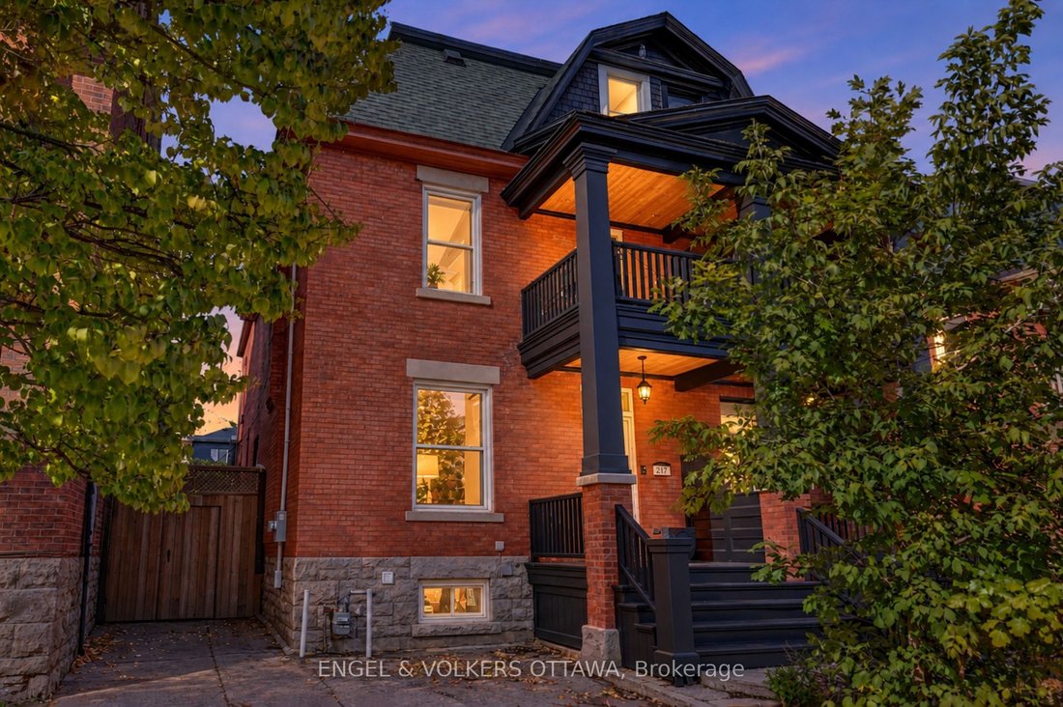
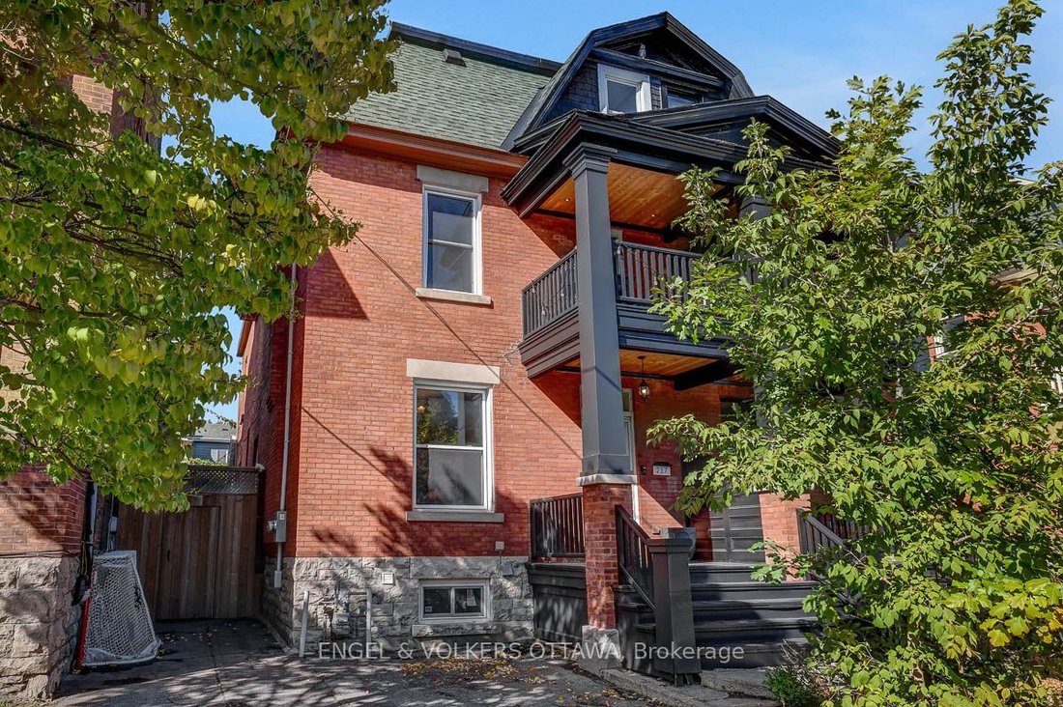
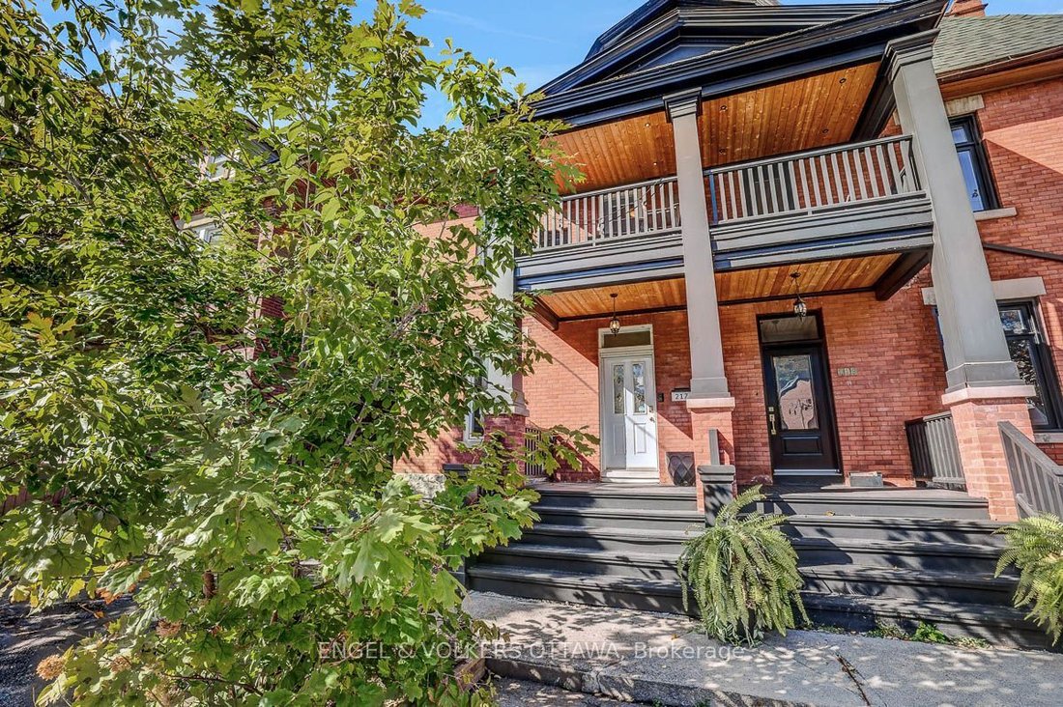
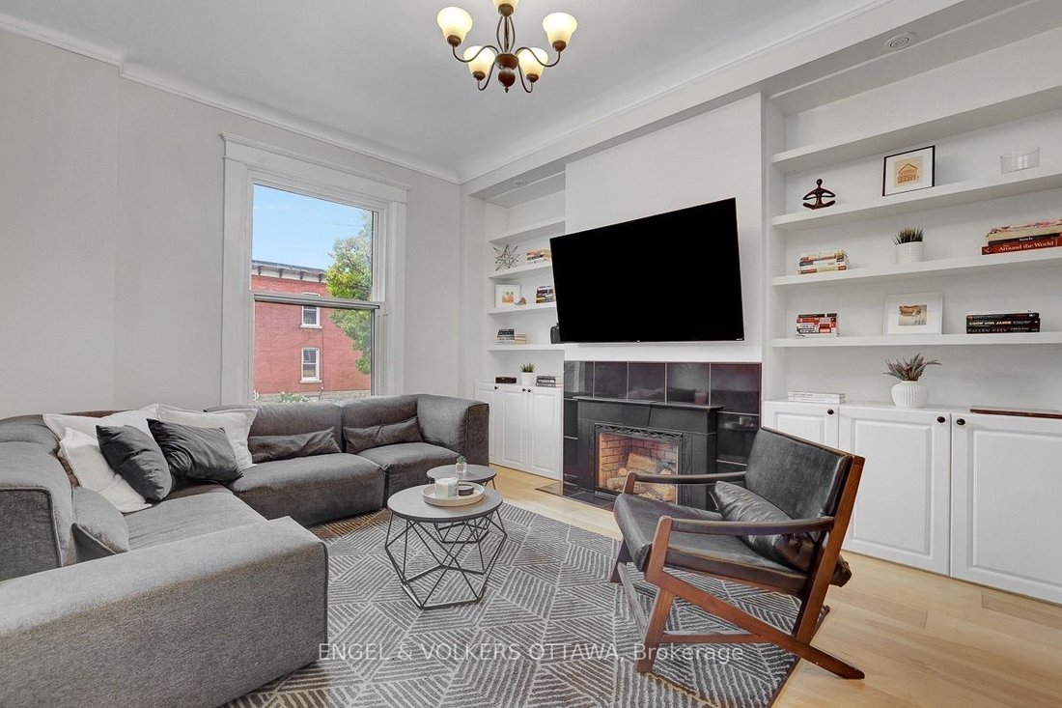
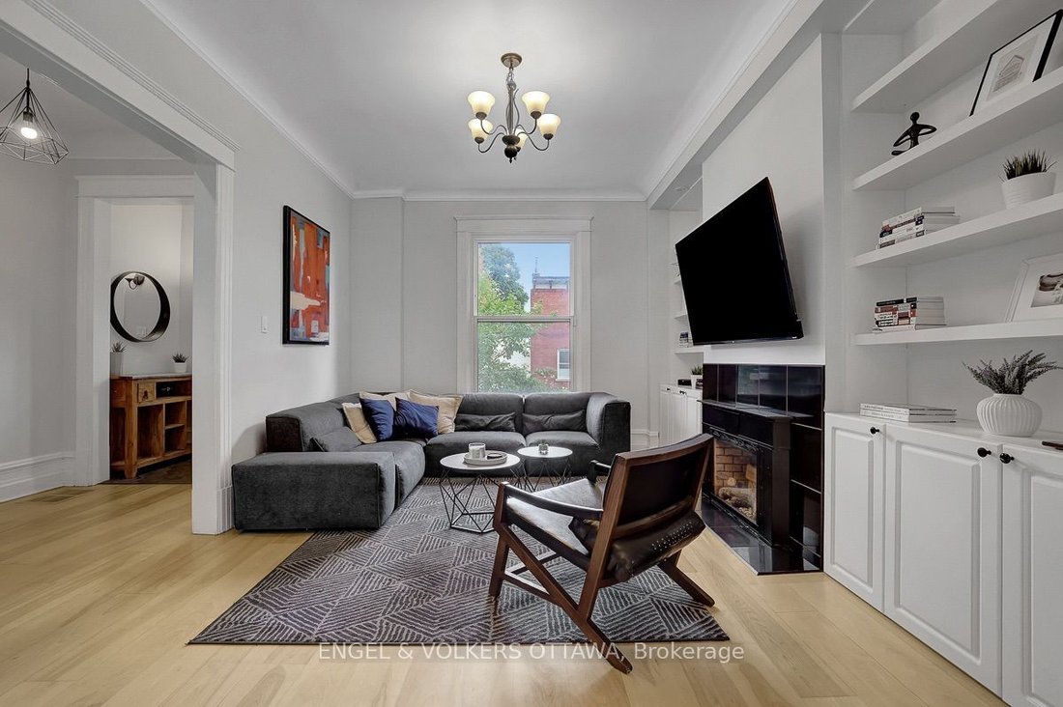
OPEN HOUSES: Sat Oct 17 & Sunday Oct 18, 11:00am-1:00pm. RARELY OFFERED. Discover a rare combination of space, character, and lifestyle in this impressive brick semi-detached home offering approximately 2,600 sq. ft. and four above-grade bedrooms. Soaring 9-to-12-foot ceilings and hardwood flooring flow throughout the spacious interior, while the expansive kitchen features a butcher-block isla
OPEN HOUSES: Sat Oct 17 & Sunday Oct 18, 11:00am-1:00pm. RARELY OFFERED. Discover a rare combination of space, character, and lifestyle in this impressive brick semi-detached home offering approximately 2,600 sq. ft. and four above-grade bedrooms. Soaring 9-to-12-foot ceilings and hardwood flooring flow throughout the spacious interior, while the expansive kitchen features a butcher-block island and an oversized dining area with direct access to an extraordinary outdoor retreat. A convenient main-floor powder room completes the level. The generous primary bedroom features wall-to-wall closets and access to a private balcony with seating for two. Two full bathrooms on the second floor include a relaxing soaker tub and double vanity. Downstairs, a versatile rec room offers bonus space ideal for a TV lounge, playroom, or home office, alongside plenty of basement storage. Outside, the impressively large, fully decked backyard is designed for entertaining and everyday enjoyment, with dedicated cooking, dining, and lounge areas, plus ample space for a sport court and recreational activities. A converted garage creates a private hot tub sanctuary. Two front parking spaces and an exclusive driveway are a welcome bonus rarely found in this neighbourhood. Significant updates include whole-house electrical, furnace (2022), A/C (2019), roof shingles (2019), front porch and balcony (2020), and hot tub (2025). Enjoy exceptional downtown walkability with convenient access to McNabb Recreation Centre, nearby parks, local shops, and dining, plus an easy 15-to-20-minute walk to the entire financial sector. Top schools include Elgin Street Public School, Lisgar Collegiate Institute, and Immaculata High School. Space to live. Room to entertain. A backyard lifestyle that sets this home apart.
-
Property type
House
Features
- Pool
- Garage
- Jacuzzi
- Air Conditioning
- Parking
- Balcony
- High Ceiling
- Kitchen island
- Basement
Explore the Area
217 Florence Street E, Ottawa, Ontario, Canada
View on Google Maps
Price per sqft
Low
High

Joined 3 years ago
You have inquired about this property
The agent will contact you soon by
Listed by
3
Listings
2024
Joined
Book home tour with Eric Perron
Choose a date and whether you'd like a virtual or in-person tour with the agent.
Preferred date
Tour type

Last updated
Today
First listed
October 16
Agent licence
Listing reference
X14079794
Similar Properties Nearby
New Listings in Ottawa




Explore More Homes for Sale
Ottawa, Canada property types
Ottawa, Canada popular searches
- Properties with Pool in Ottawa, Canada
- Properties with Garden in Ottawa, Canada
- Properties with Terrace in Ottawa, Canada
- Properties with Garage in Ottawa, Canada
- Properties with Balcony in Ottawa, Canada
- Properties with Fitness Center / Gym in Ottawa, Canada
- Water View properties in Ottawa, Canada
- Properties with Open Kitchen in Ottawa, Canada
- Renovated properties in Ottawa, Canada
- City View properties in Ottawa, Canada
- Modern properties in Ottawa, Canada
- Waterfront properties in Ottawa, Canada
- Properties with Sauna in Ottawa, Canada
- Properties with Library in Ottawa, Canada
- Properties with Game Room in Ottawa, Canada
- Properties with Cinema in Ottawa, Canada
- Panoramic / Scenic View properties in Ottawa, Canada
- River View properties in Ottawa, Canada
- Properties with Elevator in Ottawa, Canada
- Mountain View properties in Ottawa, Canada
- New Builds properties in Ottawa, Canada
- Properties with Tennis Court in Ottawa, Canada
- Properties with Indoor Pool in Ottawa, Canada
- Equestrian properties in Ottawa, Canada
- Properties with Private Beach in Ottawa, Canada
- Beachfront properties in Ottawa, Canada
- Lakefront properties in Ottawa, Canada
- Mansion properties in Ottawa, Canada
- Golf View properties in Ottawa, Canada
Ottawa, Canada neighborhoods
- Homes for sale in Nepean, Canada
- Homes for sale in Cardinal Heights, Canada
- Homes for sale in Kanata, Canada
- Homes for sale in Rockcliffe Park, Canada
- Homes for sale in Gloucester, Canada
- Homes for sale in Stittsville, Canada
- Homes for sale in Vanier, Canada
- Homes for sale in Woodlawn, Canada
- Homes for sale in Fitzroy Harbour, Canada
- Homes for sale in North Gower, Canada
- Homes for sale in Somerset Ward, Canada
- Homes for sale in Vars, Canada
Related Guides & Stories
Trusted by the World's Leading Brokers
The agents behind the world's most exceptional properties list with JamesEdition.
- Listings from Sotheby's, Christie's, BARNES, and Engel & Völkers
- Every listing reviewed before it goes live
- Connect directly with verified listing agents
By continuing you agree to our Terms and Privacy Policy.