
The Warren On Warren
- 4 Beds
- 4 Baths
- Updated: Today
About the Property
Inspired by nature and an honesty in material and craftsmanship, this award-winning residence is beautifully positioned near the end of quiet Warren Avenue. It offers something increasingly rare in Westboro: extraordinary tranquility within walking distance of one of Ottawa’s most vibrant neighbourhoods.
Designed by PLOTNONPLOT Architecture, built by Crossford and completed in 2024,
Inspired by nature and an honesty in material and craftsmanship, this award-winning residence is beautifully positioned near the end of quiet Warren Avenue. It offers something increasingly rare in Westboro: extraordinary tranquility within walking distance of one of Ottawa’s most vibrant neighbourhoods.
Designed by PLOTNONPLOT Architecture, built by Crossford and completed in 2024, the approximately 2,700-square-foot residence draws inspiration from the peacefulness, functionality and connection to nature inherent in Japanese architecture. Its Warren Avenue address also inspired an unexpected architectural idea: the spatial and experiential qualities of a rabbit’s warren. The result is a home that unfolds gradually, revealing intimate spaces, surprising transitions and beautifully framed views.
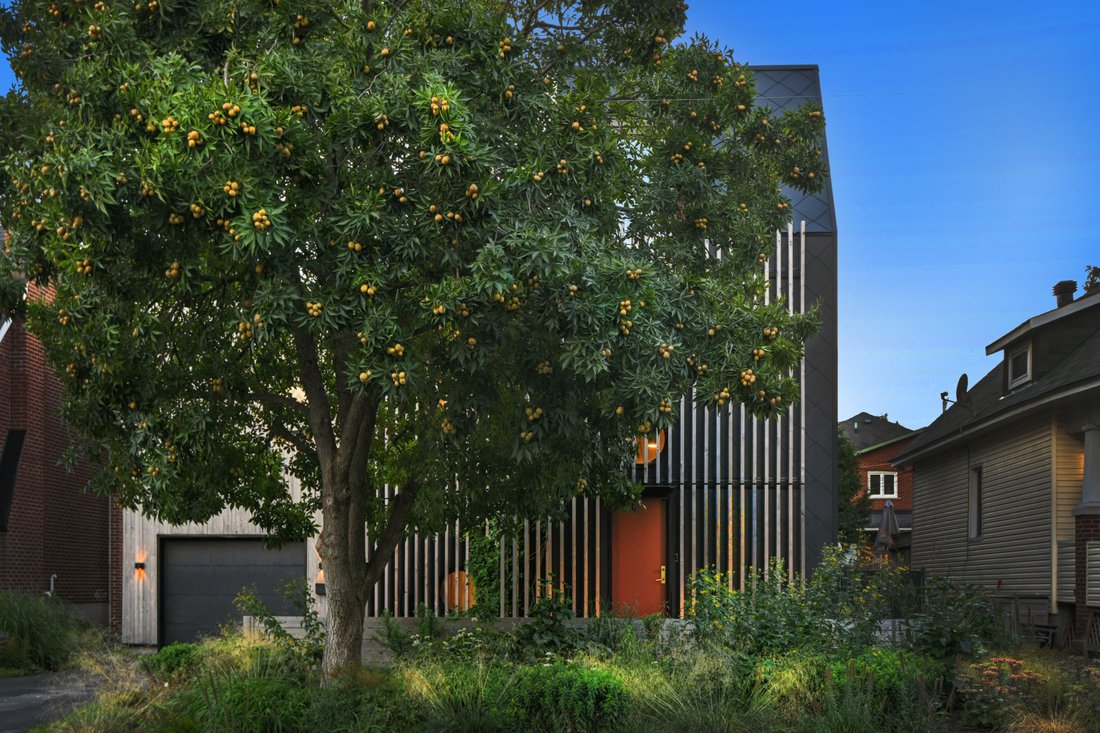
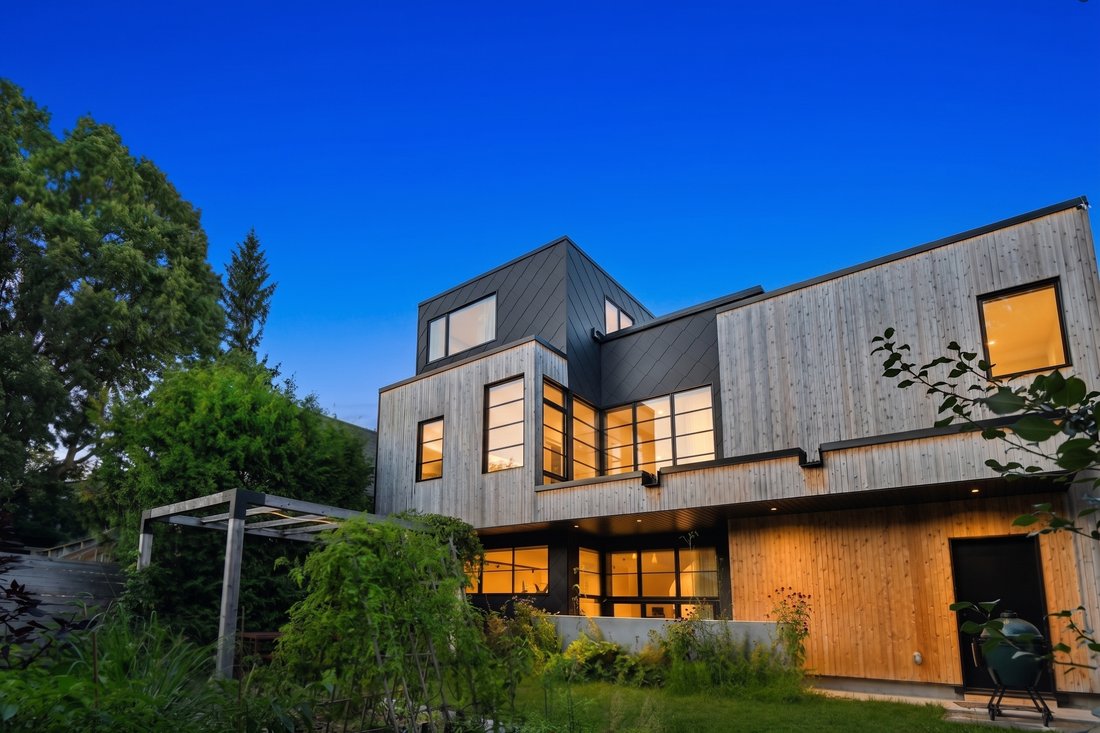
The exterior immediately connects the architecture to its natural setting. The home was designed to age naturally. It is clad in untreated cedar juxtaposed with metal black shingles that create mystery. The Japanese aesthetic incorporates the use of vertical slats, and the exterior of the home makes reference to that design element.
That experience becomes even more compelling upon entry. A traditional sunken genkan, finished in beautiful river rock, delineates the arrival space from the home beyond. Stepping up from the textured stone onto hardwood provides the first indication that every transition, material and detail has been considered.
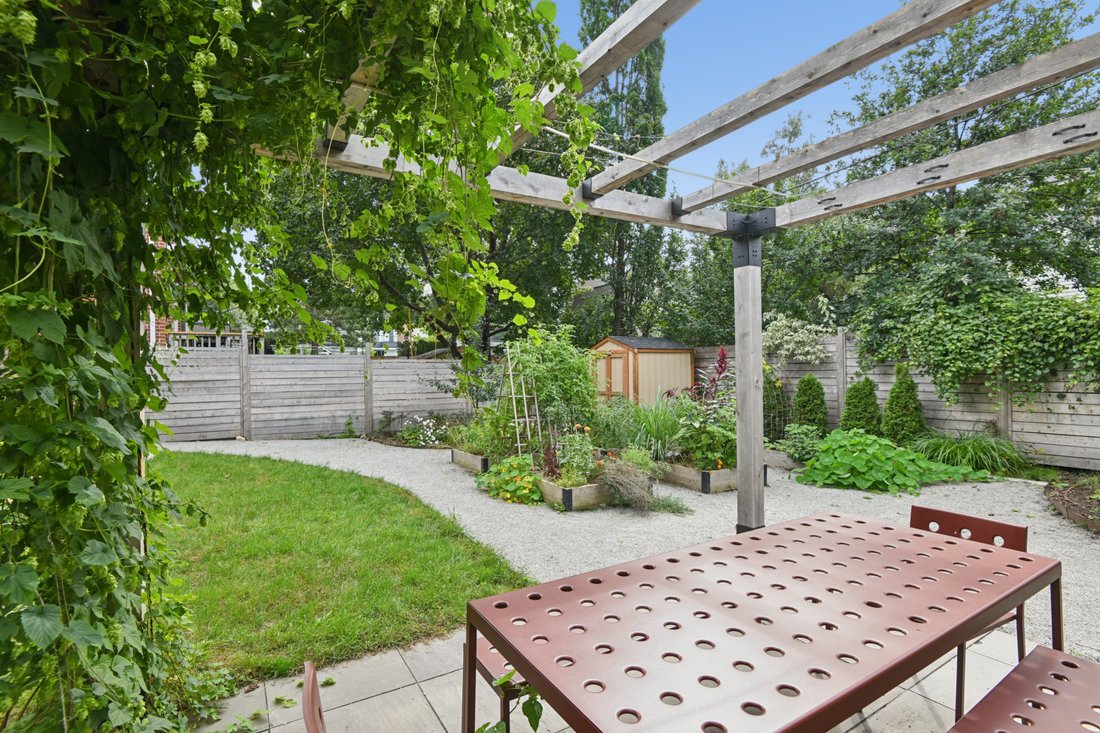
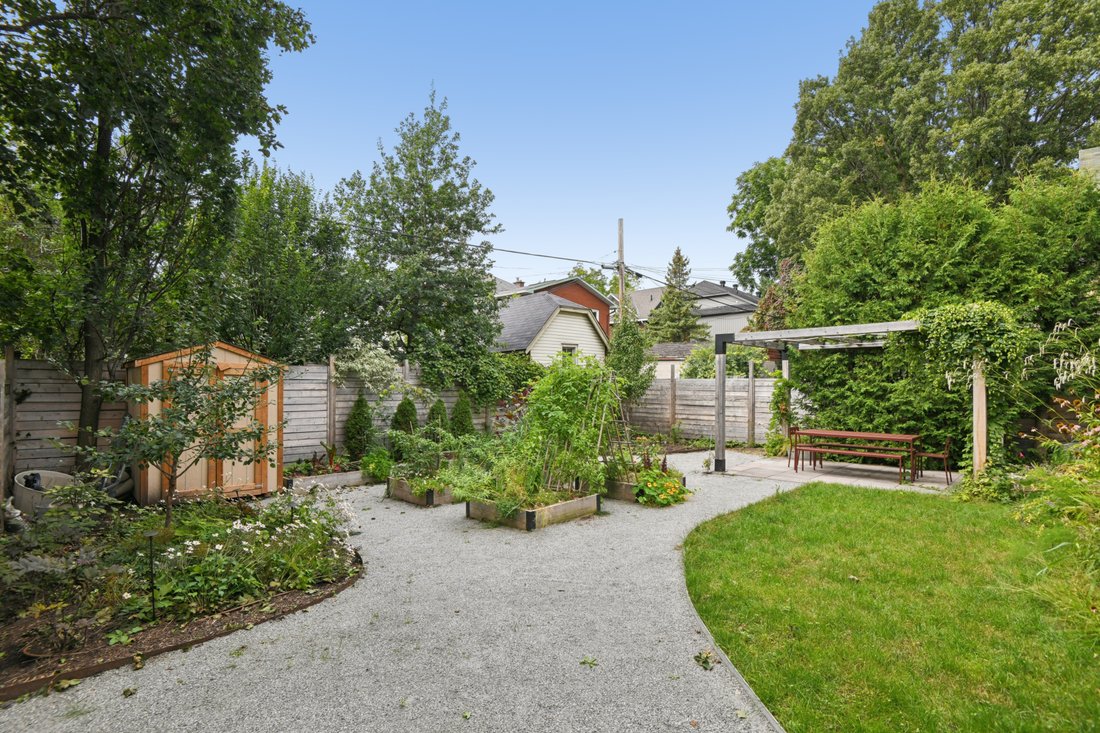
The spectacular main floor offers an extraordinary double-height dining space that creates a dramatic sense of volume, while floor-to-ceiling glass connects the interiors to the rear garden. The kitchen is breathtaking, combining rich Baltic birch cabinetry with honed soapstone counters. The owners commissioned a boatmaker-turned-millworker to create the cabinetry, exterior slats, interior feature walls and other elements throughout the home. The level of customization and craftsmanship is extraordinary.
A feature wall in the dining room travels from the main to the second storey, bringing the eye up to the 25-foot-high ceilings and the Noguchi pendant lamp that hangs over the dining table. The dining room opens to the spacious great room. Also on the main floor is a high-drama powder room, a hidden pantry – concealed behind the wood feature wall – and a mudroom leading to the garage.
On the second floor are three spacious bedrooms and two full bathrooms, as well as a light-filled landing overlooking one of the green roofs and the rear garden. The family bathroom introduces a playful approach to materiality, including three subtly different grout colours that create unexpected visual interest.
The primary suite is a serene retreat with generous closet space and a beautifully composed ensuite bathroom. A frosted-glass half wall defines the ensuite’s wet room, while allowing light to move through the space. Textured subway tiles, built-in storage, a soaking tub, double vanity and abundant natural light create a bathroom that feels sophisticated, calm and wonderfully private. Laundry is also conveniently located on this level.
Continuing upward, a beautiful intermediate space with built-in bookshelves and treed views is an ideal library, home office or spectacular fitness room. The third floor reveals yet another surprise: a light-filled family room with its own private balcony. There is also a fourth bedroom and full bathroom. Separated from the principal living areas, this is an ideal in-law suite, teen retreat or private guest space.
Throughout the home, architecture is never separated from livability. Storage disappears into walls, practical spaces are beautifully concealed, natural light is carefully directed, and each material contributes both function and visual interest. The black-framed, triple-paned Pella windows are a dramatic and fantastic feature, affording both beauty and tranquility. The house is very much about light – both natural and sourced – and Lutron lighting features throughout.
The Warren on Warren is a home for someone who wants to live with beauty in their everyday. Meticulously conceived and exquisitely executed, it offers intimacy and drama, privacy and extraordinary walkability, and an architectural experience unlike anything else in Ottawa. This is one of Ottawa’s true dream properties.
-
Property type
House
-
Year built
2023
Explore the Area

The agent will contact you soon by
Listed by
Book home tour with Reba Wilson
Choose a date and whether you'd like a virtual or in-person tour with the agent.

Welcome to Ottawa, Canada’s capital city, and www. [hidden information]® the brand name that is synonymous with
Welcome to Ottawa, Canada’s capital city, and www. [hidden information]® the brand name that is synonymous with prestigious real estate. Marilyn Wilson has over 23 years experience selling and marketing luxury real estate in the Ottawa area and is known for her intuitive ability to match Buyers and Sellers. From her years of experience structuring the largest residential real estate transactions in Ottawa, Marilyn has developed a reputation as the ne plus ultra marketer of fine properties. She is also known for her negotiating skills and ability to translate the selling process into sold. Marilyn is your #1 choice for luxury real estate in Ottawa and sells more luxury real estate in Ottawa, than any other real estate Sales Representative or firm.
Similar Properties Nearby
New Listings in Ottawa







Explore More Homes for Sale
Ottawa, Canada property types
Ottawa, Canada popular searches
- Properties with Pool in Ottawa, Canada
- Properties with Garden in Ottawa, Canada
- Properties with Terrace in Ottawa, Canada
- Properties with Garage in Ottawa, Canada
- Properties with Balcony in Ottawa, Canada
- Water View properties in Ottawa, Canada
- Properties with Fitness Center / Gym in Ottawa, Canada
- Renovated properties in Ottawa, Canada
- Properties with Open Kitchen in Ottawa, Canada
- City View properties in Ottawa, Canada
- Waterfront properties in Ottawa, Canada
- Modern properties in Ottawa, Canada
- Properties with Sauna in Ottawa, Canada
- Panoramic / Scenic View properties in Ottawa, Canada
- Properties with Library in Ottawa, Canada
- Properties with Game Room in Ottawa, Canada
- Properties with Cinema in Ottawa, Canada
- River View properties in Ottawa, Canada
- Properties with Elevator in Ottawa, Canada
- Properties with Tennis Court in Ottawa, Canada
- Mountain View properties in Ottawa, Canada
- New Builds properties in Ottawa, Canada
- Golf View properties in Ottawa, Canada
- Equestrian properties in Ottawa, Canada
- Properties with Indoor Pool in Ottawa, Canada
- Lakefront properties in Ottawa, Canada
- Properties with Private Beach in Ottawa, Canada
- Beachfront properties in Ottawa, Canada
- Mansion properties in Ottawa, Canada
Ottawa, Canada neighborhoods
- Homes for sale in Nepean, Canada
- Homes for sale in Cardinal Heights, Canada
- Homes for sale in Kanata, Canada
- Homes for sale in Vanier, Canada
- Homes for sale in Rockcliffe Park, Canada
- Homes for sale in Stittsville, Canada
- Homes for sale in Gloucester, Canada
- Homes for sale in Woodlawn, Canada
- Homes for sale in Fitzroy Harbour, Canada
- Homes for sale in North Gower, Canada
- Homes for sale in Somerset Ward, Canada
- Homes for sale in Vars, Canada
Related Guides & Stories
Trusted by the World's Leading Brokers
The agents behind the world's most exceptional properties list with JamesEdition.
- Listings from Sotheby's, Christie's, BARNES, and Engel & Völkers
- Every listing reviewed before it goes live
- Connect directly with verified listing agents
By continuing you agree to our Terms and Privacy Policy.