Award Winning Design
- 5 Beds
- 5 Baths
- Updated: September 17
- 12
About the Property
This award-winning Rothwell Heights home offers sophisticated living. Situated on a breathtaking 15,333-square-foot corner lot with all-day light, this home was spectacularly renovated in 2012 with designs by Christopher Simmonds. It is incredibly positioned to take advantage of treed vistas and enjoys a stunning - and perfectly private - hedged and fenced backyard with a gunite pool and glamor
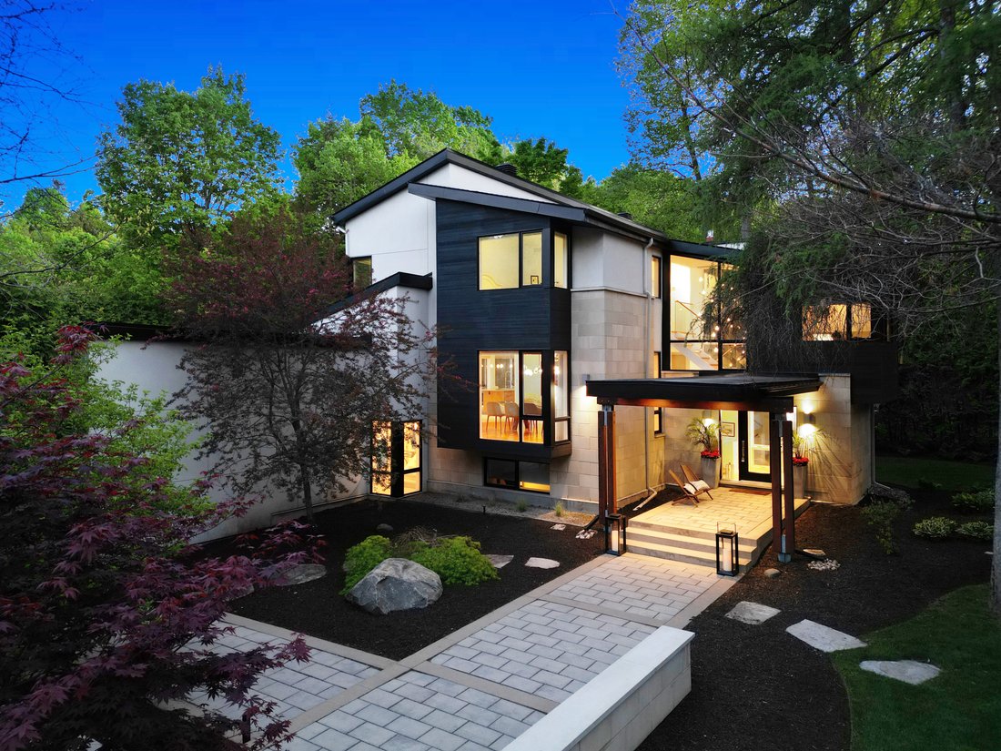
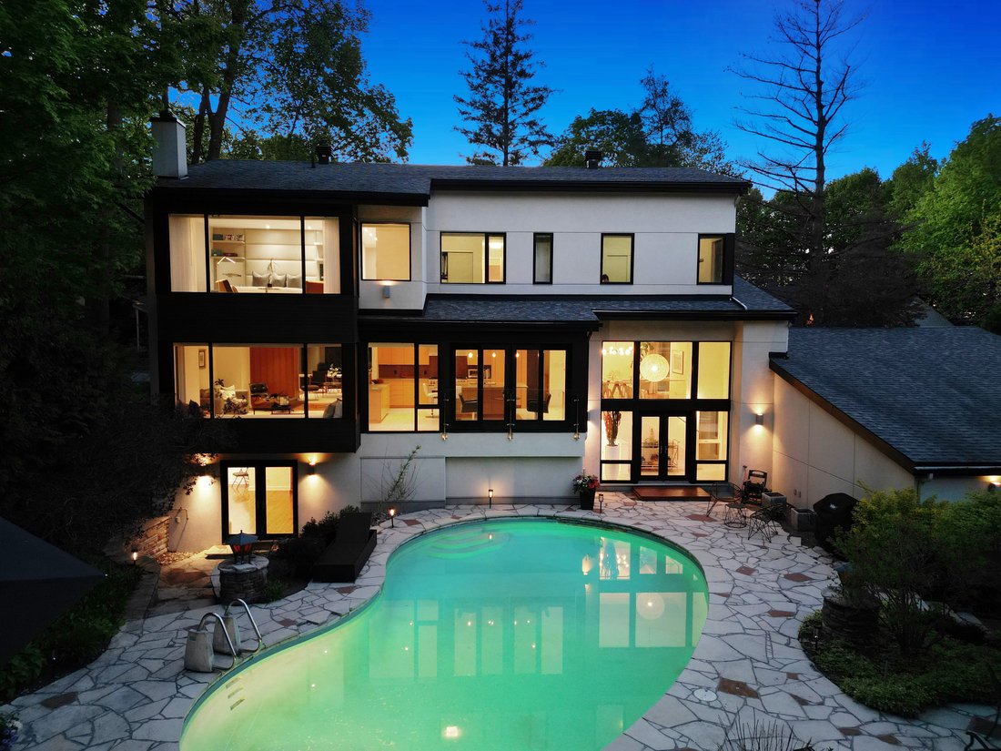
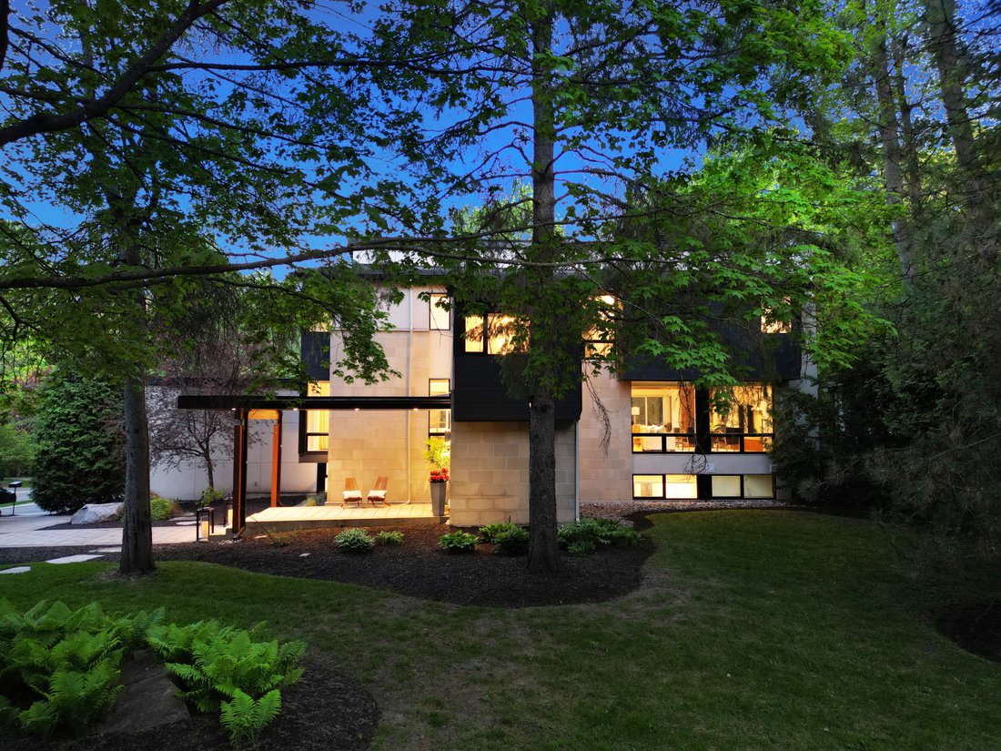
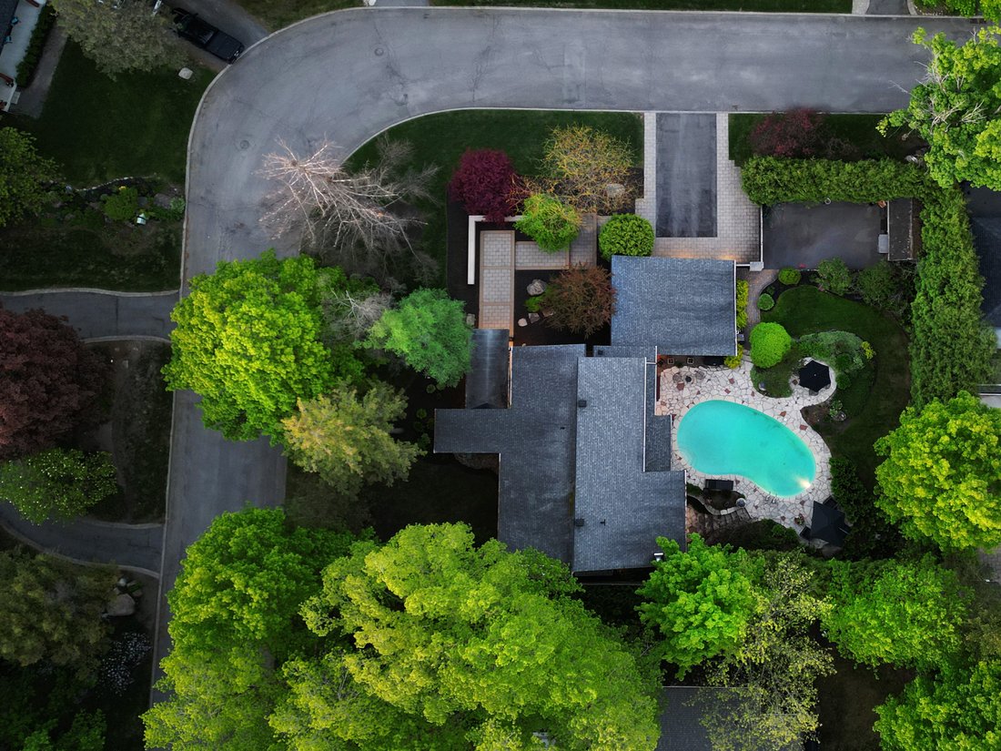
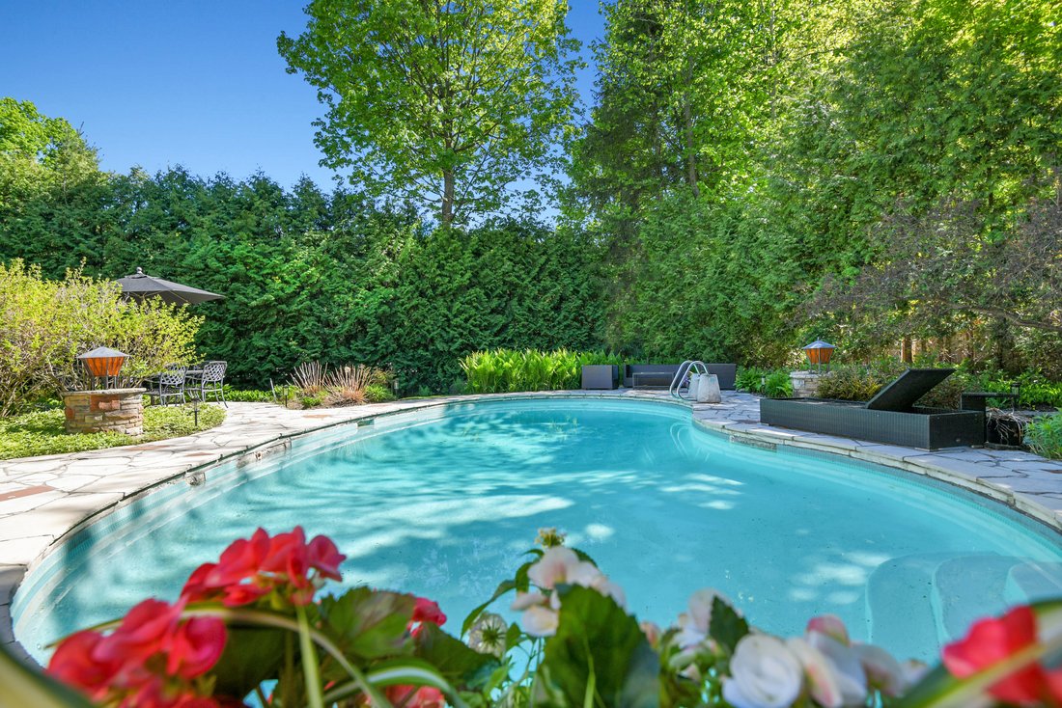
This award-winning Rothwell Heights home offers sophisticated living. Situated on a breathtaking 15,333-square-foot corner lot with all-day light, this home was spectacularly renovated in 2012 with designs by Christopher Simmonds. It is incredibly positioned to take advantage of treed vistas and enjoys a stunning - and perfectly private - hedged and fenced backyard with a gunite pool and glamorous terraced outdoor space.
The home offers sophisticated living spaces that incorporate breathtaking views. The materials used in the renovation have integrity, and balance the marriage between easy, indoor living and the natural greenery around the home’s exterior. The covered portico opens to a private foyer, and steps lead up to the jaw-dropping main floor. The main floor enjoys walnut floors, and the dining room is positioned to take advantage of treed views. It enjoys romantic up-lighting perfect for evening dinners, and a curved flooring transition to the kitchen.
The back of the home opens into a stunning open concept kitchen / family room with large picture windows that look out to the private backyard and pool. The kitchen is both functional and beautiful offering custom cabinetry comprised of sycamore wood veneer, and a large walnut centre island features quartz counters and offers seating for 10. The tones in the kitchen are subtle and natural, yielding the perfect backdrop for the views framed by the floor-to-ceiling windows and the breathtaking Juliet balcony.
The kitchen enjoys high-end Miele and Wolf appliances, a separate coffee bar and a walk-in pantry with beverage fridge, as well as excellent storage. The kitchen also features a built-in desk area and a half-wall media unit that matches the cabinetry and divides the space from the relaxing family room. A beautiful built-in walnut banquette is perfectly positioned in the window, allowing for the ultimate setting to read a book or relax. A stunning solid walnut pocket door allows for seamless flow into the living room. With a gorgeous gas fireplace, views out to the garden and built-in bookshelves, this room is spectacular and extends to over 28 feet long. There is also a beautiful, tiled powder room on the main floor, as well as a solarium with access to the mudroom and double attached garage.
Halfway up to the second floor is a private glass-doored study with stunning treed views. The second floor offers a spacious landing with treed views, and four bedrooms. The primary suite is jaw-dropping, with a large bedroom overlooking the pool. The ensuite bathroom offers two sinks, walnut cabinetry, heated floors, a shower, and a separate soaking tub. The fabulous walk-in closet offers amazing storage. Another of the bedrooms has its own ensuite bathroom and the two additional bedrooms share a full bathroom. There is also a well-appointed laundry room on the second floor.
The walk-out lower level is amazing for multi-generational or additional living space. It offers a wonderful bedroom with natural light, a stunning renovated full bathroom and a spacious recreation room with a fireplace that walks out to the back terrace. There is also a fitness room, plenty of space for storage and a sauna. The lower level is fantastic as a teen, nanny, or in-law suite, offering direct access from the bedroom to the mudroom.
This simply phenomenal, award-winning home has been beautifully reconfigured by Christopher Simmonds to make fabulous use of light conditions, treed views, and privacy. One of Rothwell Heights’ true Dream Properties®
-
Property type
House
-
Floors
2
-
Year built
1970
Features
- Fireplace
- Garden
- Pool
- Terrace
- Open Kitchen
- Sauna
- Fitness Center / Gym
- Walk In Closet
- Garage
Lot
- Privacy
- Renovated
Indoor
- High Ceiling
- Office
- Fireplace
- Kitchen island
- Bar
- Laundry Room
- Sauna
- Open Kitchen
- Basement
- Stone Countertops
- Walk In Closet
- Fitness Center / Gym
Outdoor
- Terrace
- Balcony
- Pool
- Garage
- Gate
- Garden
Explore the Area

The agent will contact you soon by
Listed by
Book home tour with Reba Wilson
Choose a date and whether you'd like a virtual or in-person tour with the agent.

Welcome to Ottawa, Canada’s capital city, and www. [hidden information]® the brand name that is synonymous with
Welcome to Ottawa, Canada’s capital city, and www. [hidden information]® the brand name that is synonymous with prestigious real estate. Marilyn Wilson has over 23 years experience selling and marketing luxury real estate in the Ottawa area and is known for her intuitive ability to match Buyers and Sellers. From her years of experience structuring the largest residential real estate transactions in Ottawa, Marilyn has developed a reputation as the ne plus ultra marketer of fine properties. She is also known for her negotiating skills and ability to translate the selling process into sold. Marilyn is your #1 choice for luxury real estate in Ottawa and sells more luxury real estate in Ottawa, than any other real estate Sales Representative or firm.
Similar Properties Nearby
New Listings in Cardinal Heights








Explore More Homes for Sale
Cardinal Heights, Canada property types
Cardinal Heights, Canada popular searches
- Modern properties in Cardinal Heights, Canada
- Properties with Open Kitchen in Cardinal Heights, Canada
- Properties with Elevator in Cardinal Heights, Canada
- Water View properties in Cardinal Heights, Canada
- Properties with Library in Cardinal Heights, Canada
- Properties with Game Room in Cardinal Heights, Canada
- New Builds properties in Cardinal Heights, Canada
- City View properties in Cardinal Heights, Canada
Related Guides & Stories
Trusted by the World's Leading Brokers
The agents behind the world's most exceptional properties list with JamesEdition.
- Listings from Sotheby's, Christie's, BARNES, and Engel & Völkers
- Every listing reviewed before it goes live
- Connect directly with verified listing agents
By continuing you agree to our Terms and Privacy Policy.